
Sold!
$670,000
4
Beds
2
Baths
2,234
Living Area
-
Property Description
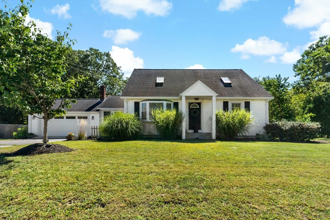
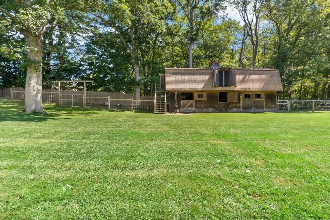
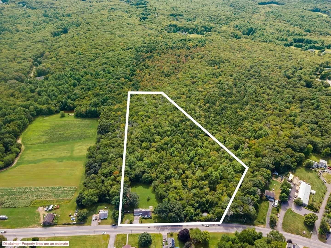
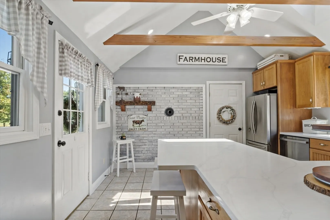
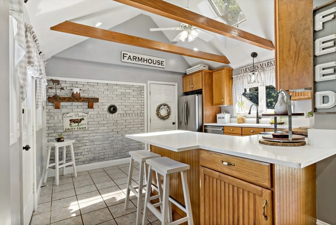
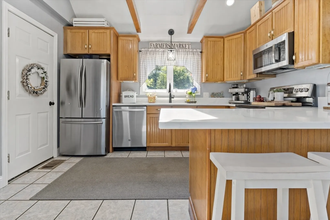
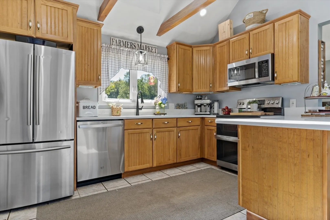
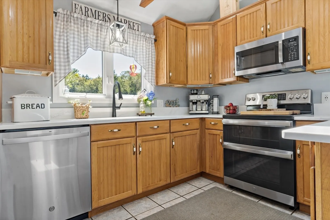
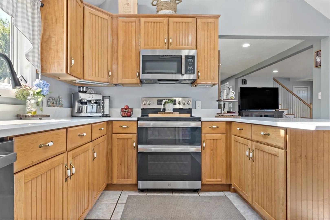
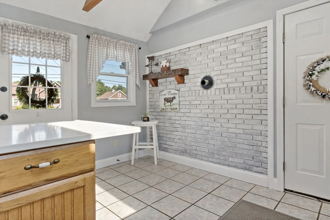
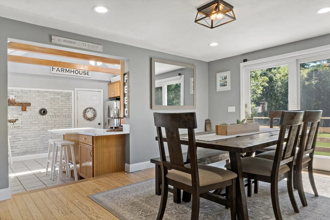
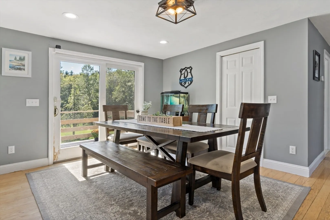
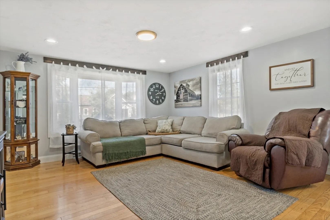
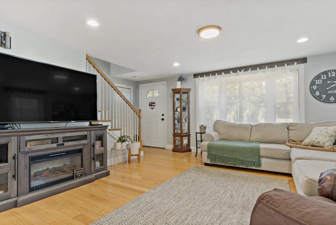
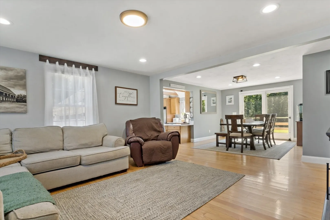
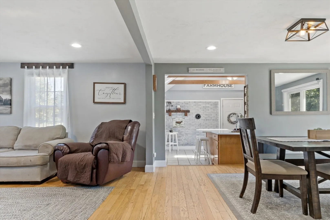
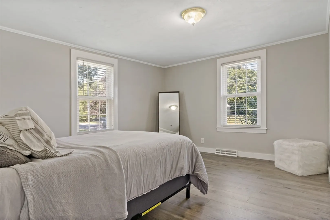
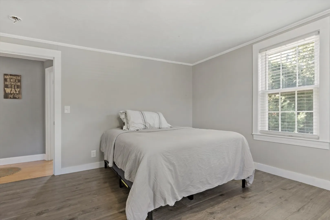
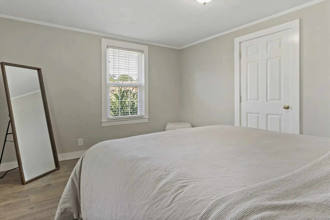
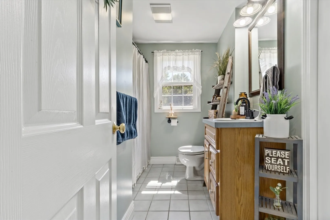
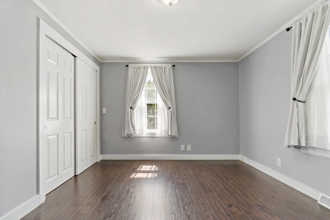
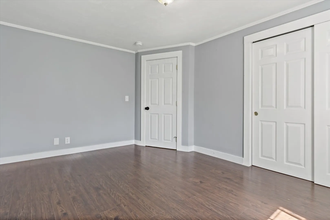
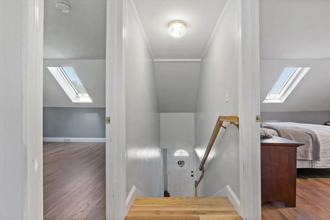
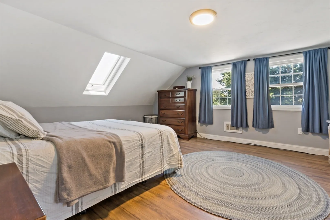
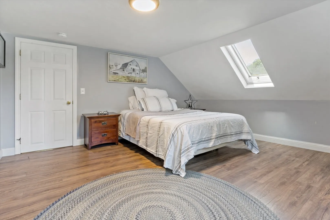
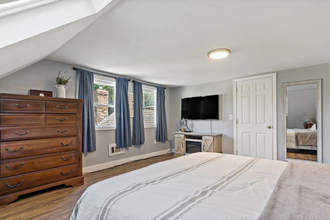
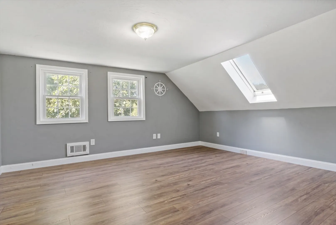
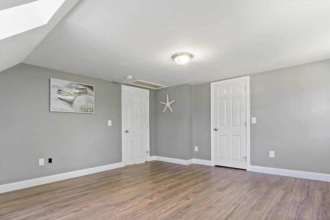
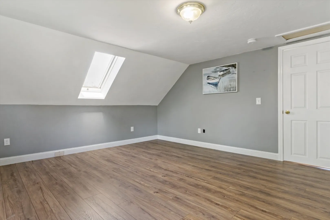
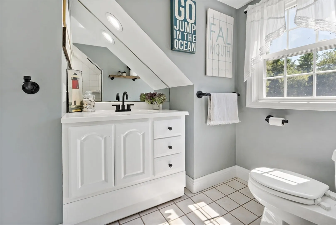
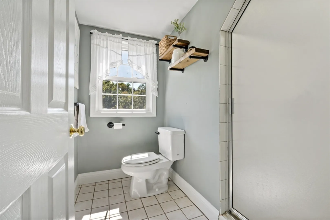
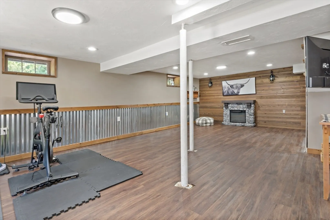
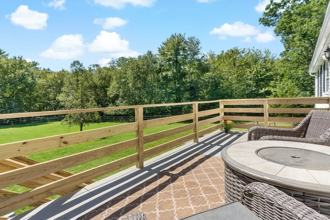
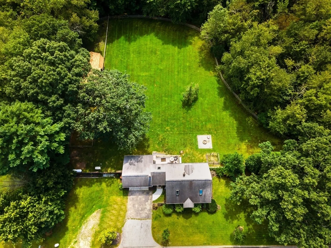
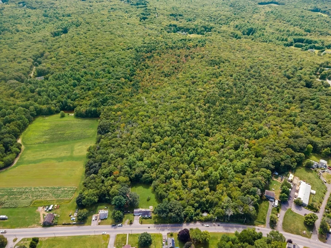
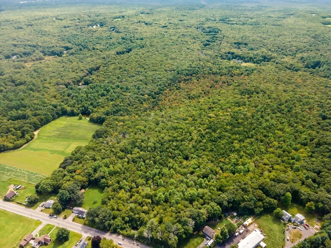
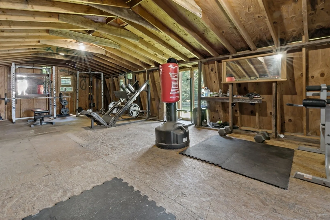
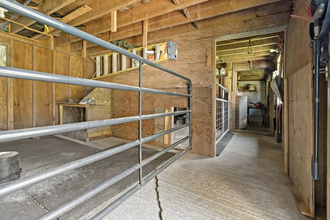
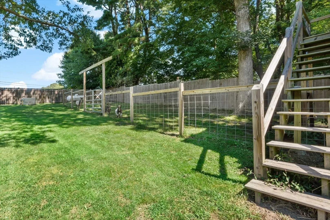
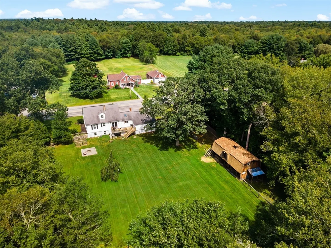
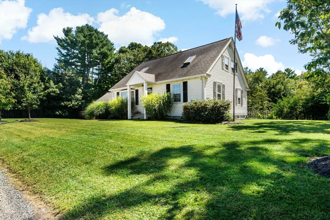
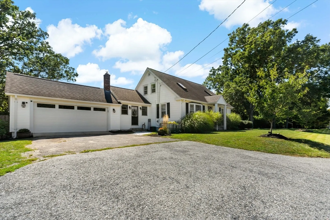
This charming farm-style Cape Cod home is situated on 21 picturesque acres, offering a blend of comfort and functionality. The first floor boasts two cozy bedrooms and a full bathroom. The kitchen is a highlight, featuring exposed beams, quartz countertops, and updated lighting. It seamlessly flows into a separate dining room that opens up to the living room, creating an ideal space for entertaining. Upstairs, you'll find two spacious bedrooms and another full bathroom. The walk-out, partially finished basement adds to the home's versatility. All of this and a whole house generator on standby. The expansive backyard is perfect for outdoor enthusiasts, complete with a fenced-in yard and a three-stall horse barn currently used for goats. Above the barn, the hay loft has been transformed into a fantastic gym. With numerous trails ready to be developed into wooded paths, this property offers endless possibilities for riding and exploring.
-
Highlights
- Acres: 21
- Heating: Forced Air, Oil
- Property Class: Residential
- Style: Cape
- Year Built: 1955
- Cooling: Central Air
- Parking Spots: 4
- Property Type: Single Family Residence
- Total Rooms: 8
- Status: Closed
-
Additional Details
- Appliances: Water Heater, Range, Dishwasher, Refrigerator
- Exterior Features: Deck - Wood
- Foundation: Concrete Perimeter
- Road Frontage Type: Public
- Year Built Details: Actual
- Zoning: res
- Construction: Frame
- Flooring: Tile, Hardwood
- Lot Features: Wooded, Cleared, Level
- Roof: Shingle
- Year Built Source: Public Records
-
Amenities
- Community Features: Pool, Tennis Court(s), Park, Walk/Jog Trails, Stable(s), Golf, Conservation Area, Private School, Public School
- Parking Features: Attached, Off Street
- Covered Parking Spaces: 2
-
Utilities
- Electric: 100 Amp Service
- Water Source: Private
- Sewer: Private Sewer
-
Fees / Taxes
- Assessed Value: $418,000
- Tax Year: 2024
- Compensation Based On: Net Sale Price
- Taxes: $4,748
Similar Listings
Sold
34 Photos
Sold
39 Photos
Sold
42 Photos
Sold
41 Photos
Content © 2026 MLS Property Information Network, Inc. The information in this listing was gathered from third party resources including the seller and public records.
Listing information provided courtesy of RE/MAX Town & Country.
MLS Property Information Network, Inc. and its subscribers disclaim any and all representations or warranties as to the accuracy of this information.
