
Sold!
$545,000
1
Bed
1
Bath
850
Living Area
-
Property Description
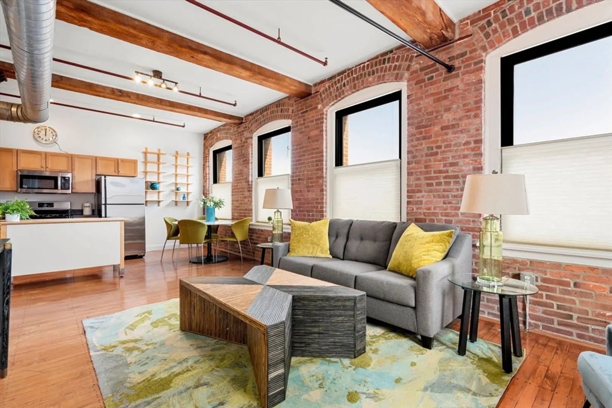
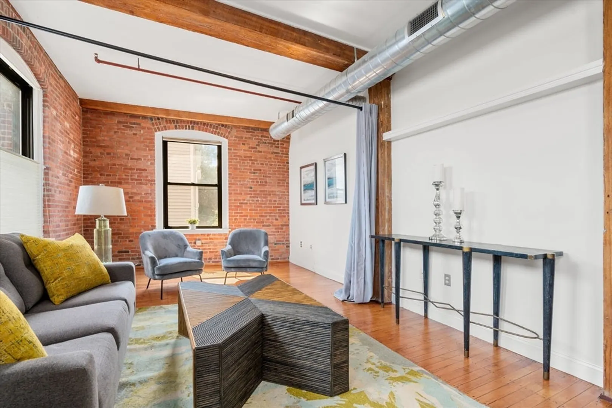
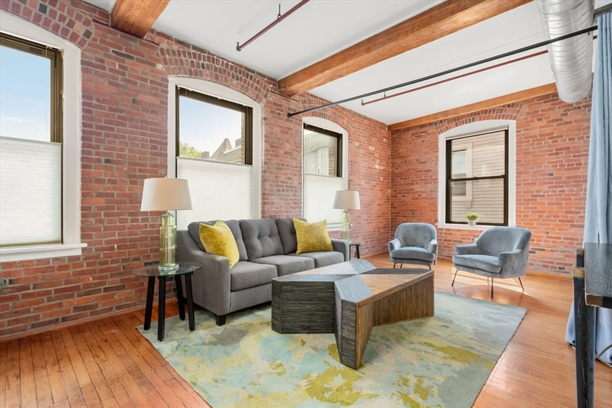
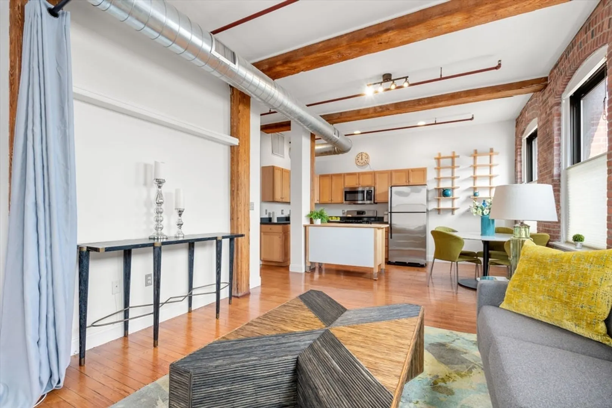
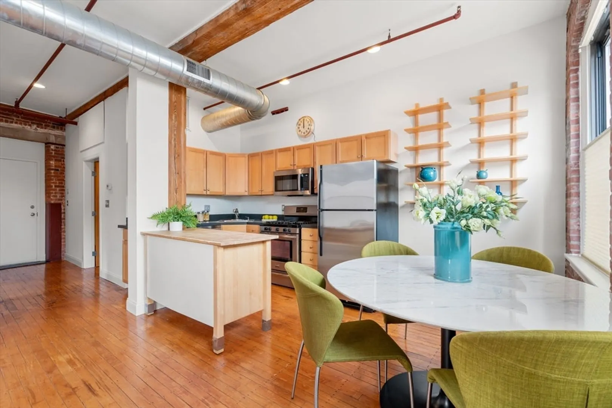
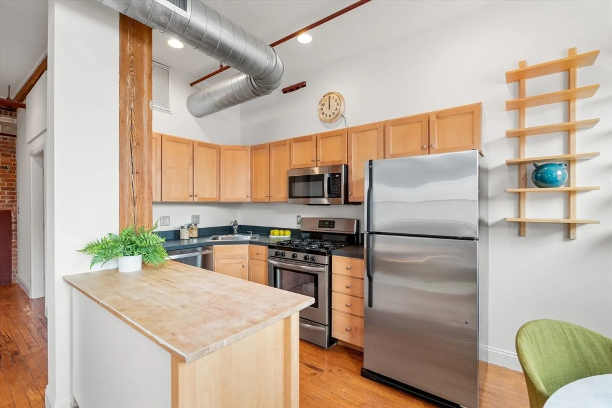
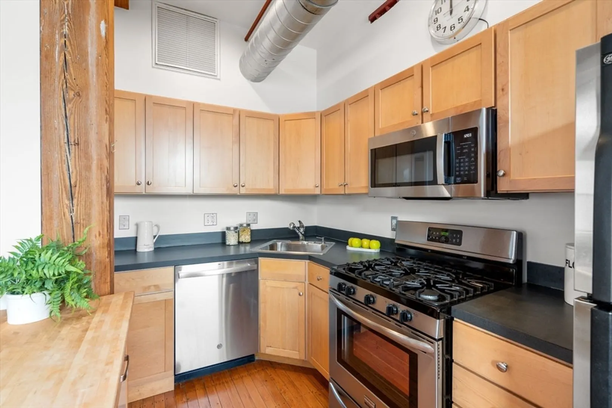
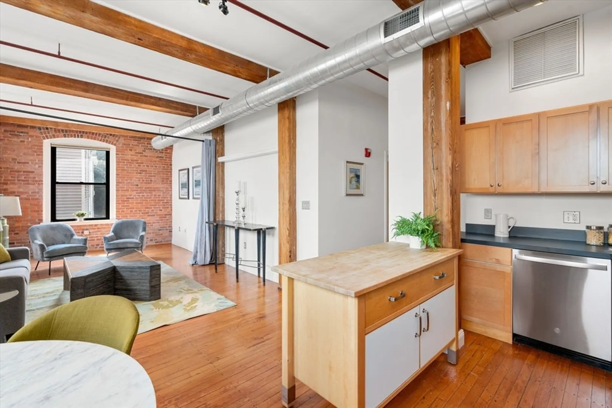
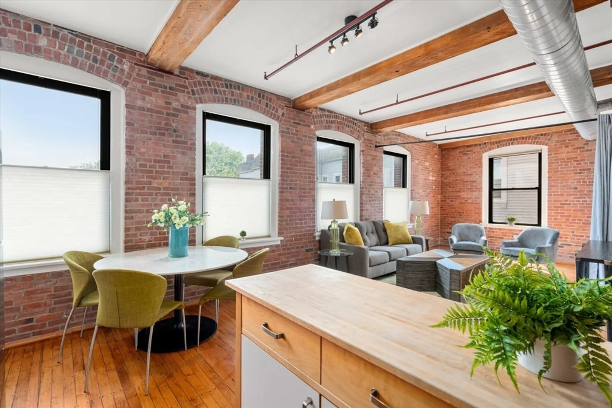
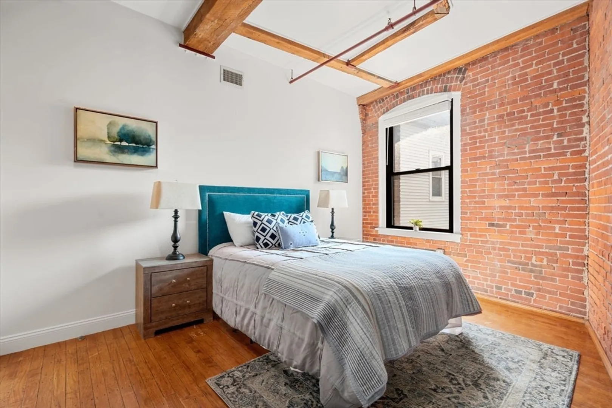
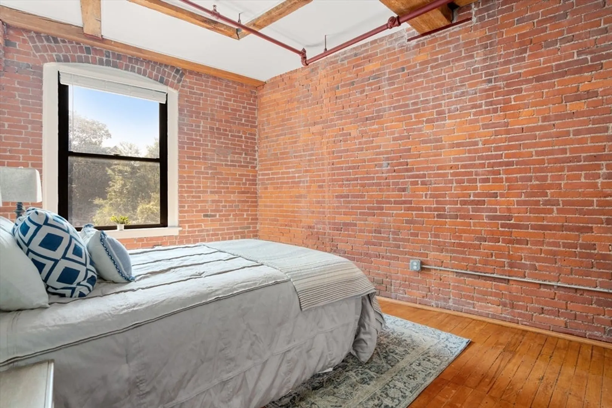
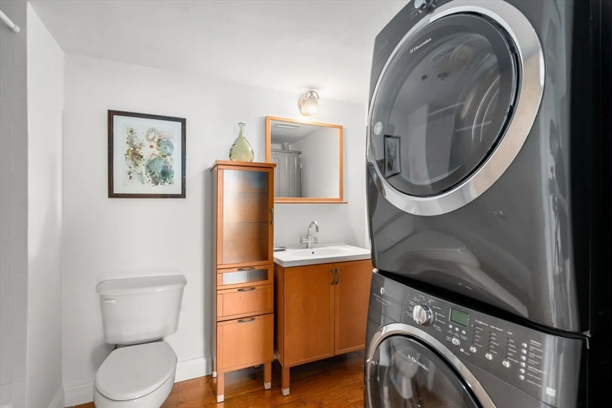
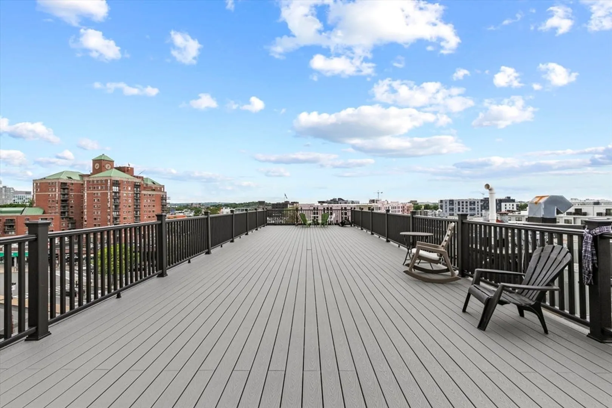
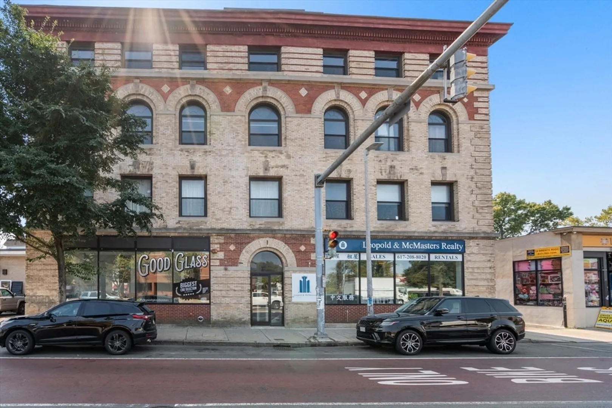
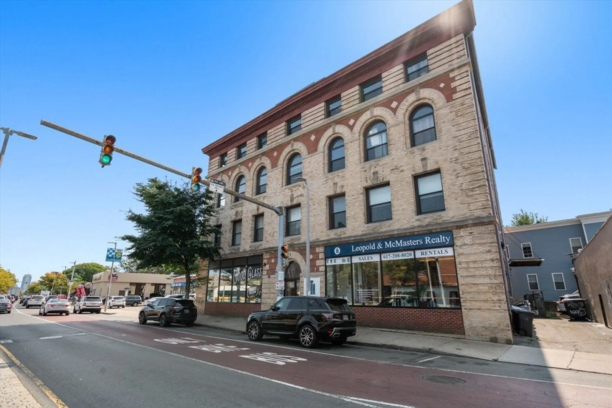
Stunning corner unit at The Sparhawk Loft Condos! Oversized brick and beam loft in a gut rehabbed building in one of the most convenient locations in Allston. This true 1 bed, 1 bath condo is the perfect blend of character and modern comfort, offering a rarely found, unique living experience. The high ceilings and exposed brick create a sense of grandeur and openness, while the original wood floors add a touch of classic warmth. The open concept living area combines functionality with style, allowing for customizable configurations for living, dining, home office or second bedroom space. The well-appointed kitchen features updated appliances and plenty of storage. The generously sized bedroom offers a peaceful retreat across from the full bath with in-unit W/D. The brand new roof deck with skyline views is perfect for entertaining. Conveniently located to Allston’s hotspots on Harvard Ave as well as many transportation options nearby. Professionally managed, pet-friendly association.
-
Highlights
- Area: Allston
- Cooling: Central Air
- HOA Fee: $530
- Property Type: Condominium
- Total Rooms: 4
- Year Built: 1899
- Building Name: The Sparhawk Loft Condominium
- Heating: Forced Air
- Property Class: Residential
- Stories: 1
- Unit Number: 204
- Status: Closed
-
Additional Details
- Appliances: Range, Dishwasher, Disposal, Microwave, Refrigerator, Freezer, Washer, Dryer
- Exterior Features: Deck - Roof
- Pets Allowed: Yes
- SqFt Source: Public Record
- Year Built Details: Approximate
- Zoning: Cd
- Basement: Y
- Flooring: Wood
- Roof: Rubber
- Total Number of Units: 19
- Year Built Source: Public Records
-
Amenities
- Community Features: Public Transportation, Shopping, Walk/Jog Trails, Medical Facility, Bike Path, Highway Access, T-Station, University
- Security Features: Intercom
-
Utilities
- Sewer: Public Sewer
- Water Source: Public
-
Fees / Taxes
- Assessed Value: $466,800
- HOA Fee Includes: Water, Sewer, Insurance, Trash, Reserve Funds
- Taxes: $1,481
- HOA Fee Frequency: Monthly
- Tax Year: 2025
Similar Listings
Sold

10 Photos
Sold

16 Photos
Sold

25 Photos
Sold
12 Photos
Content © 2026 MLS Property Information Network, Inc. The information in this listing was gathered from third party resources including the seller and public records.
Listing information provided courtesy of Compass.
MLS Property Information Network, Inc. and its subscribers disclaim any and all representations or warranties as to the accuracy of this information.
