
Sold!
$1,210,000
4
Beds
3
Baths
2,687
Living Area
-
Property Description
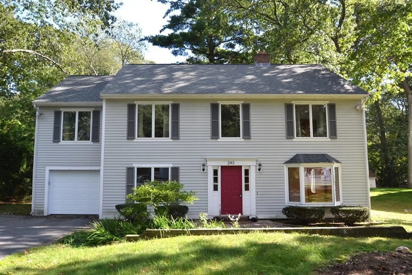
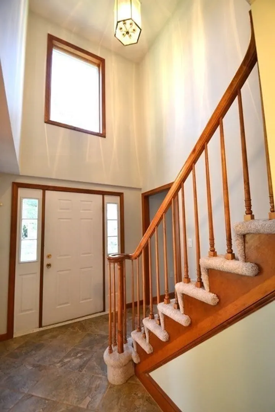
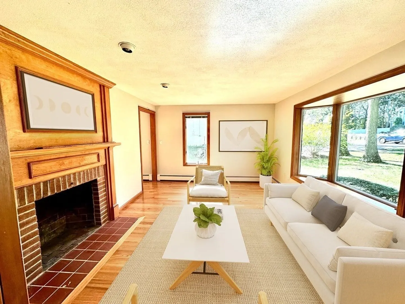
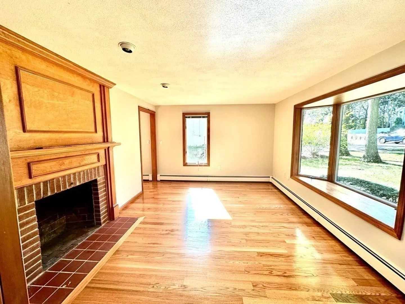
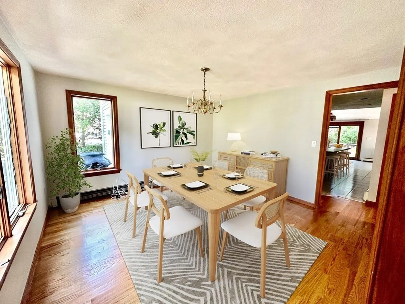
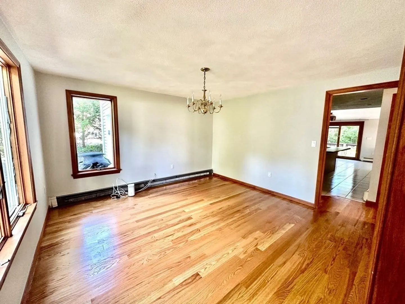
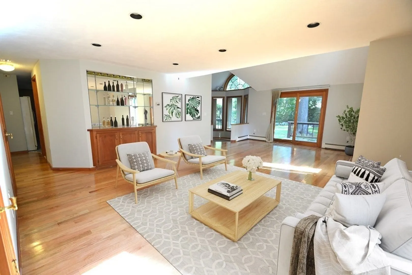
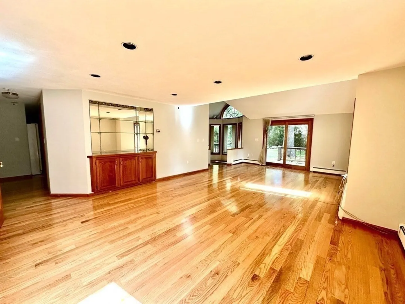
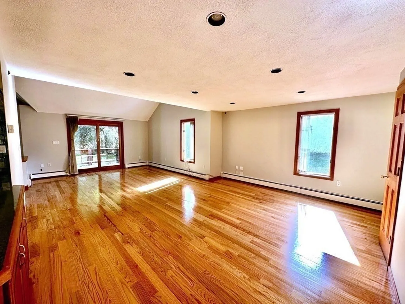
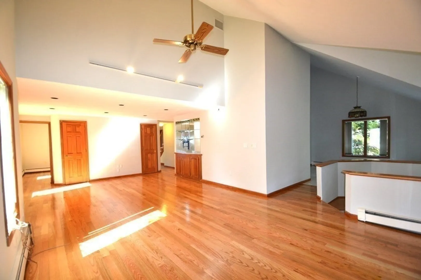
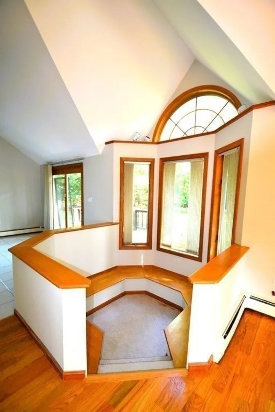
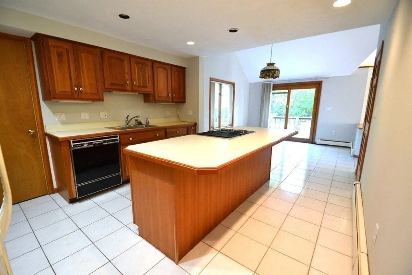
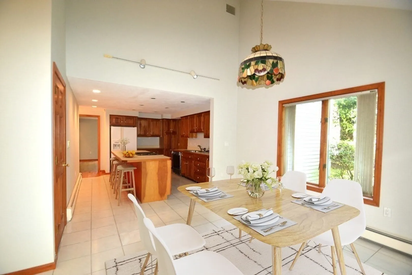
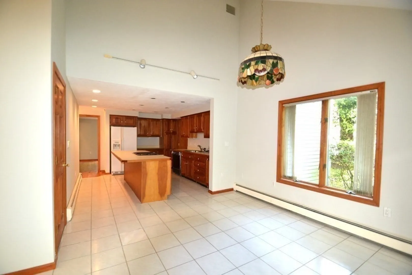
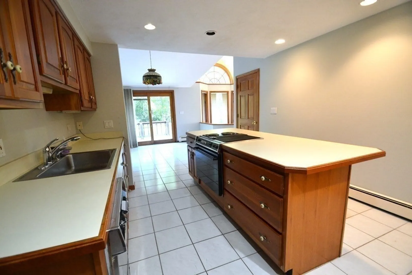
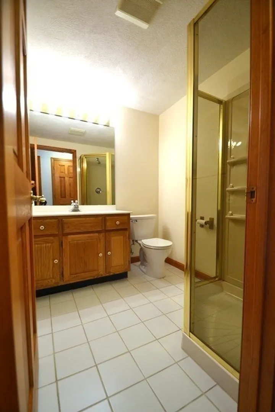
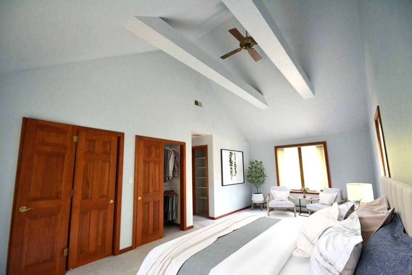
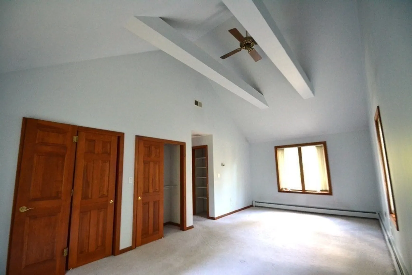
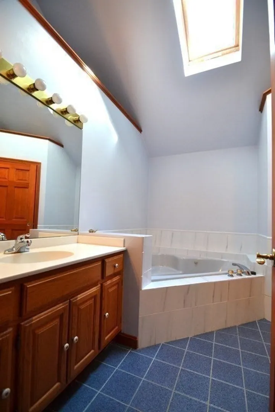
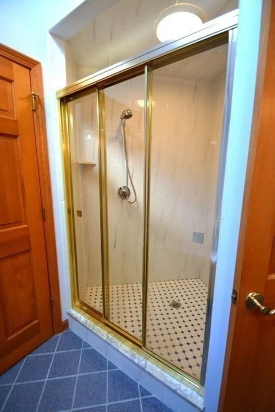
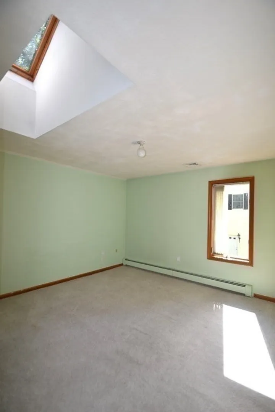
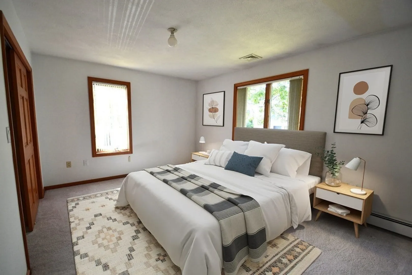
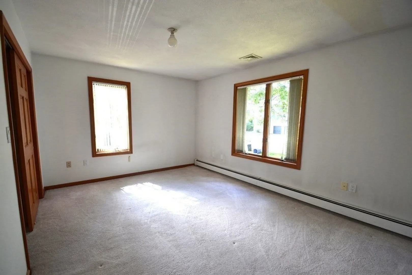
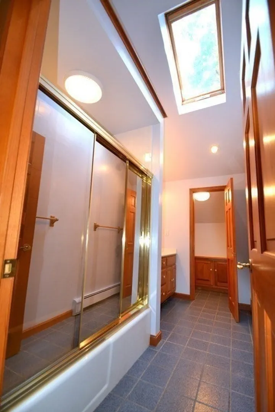
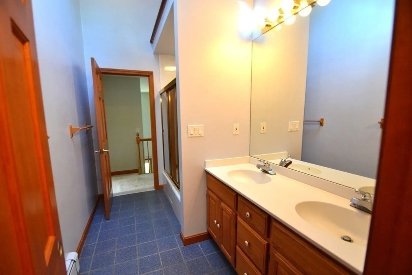
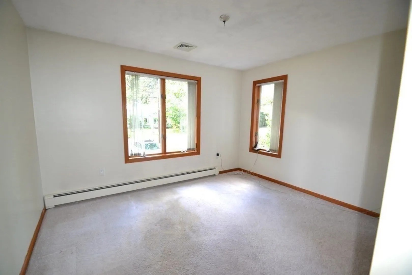
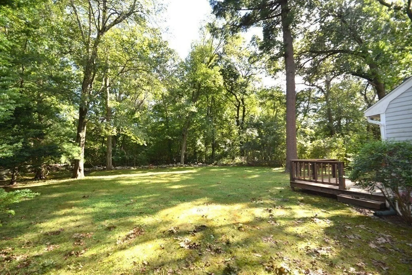
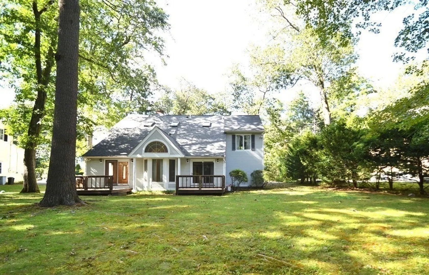
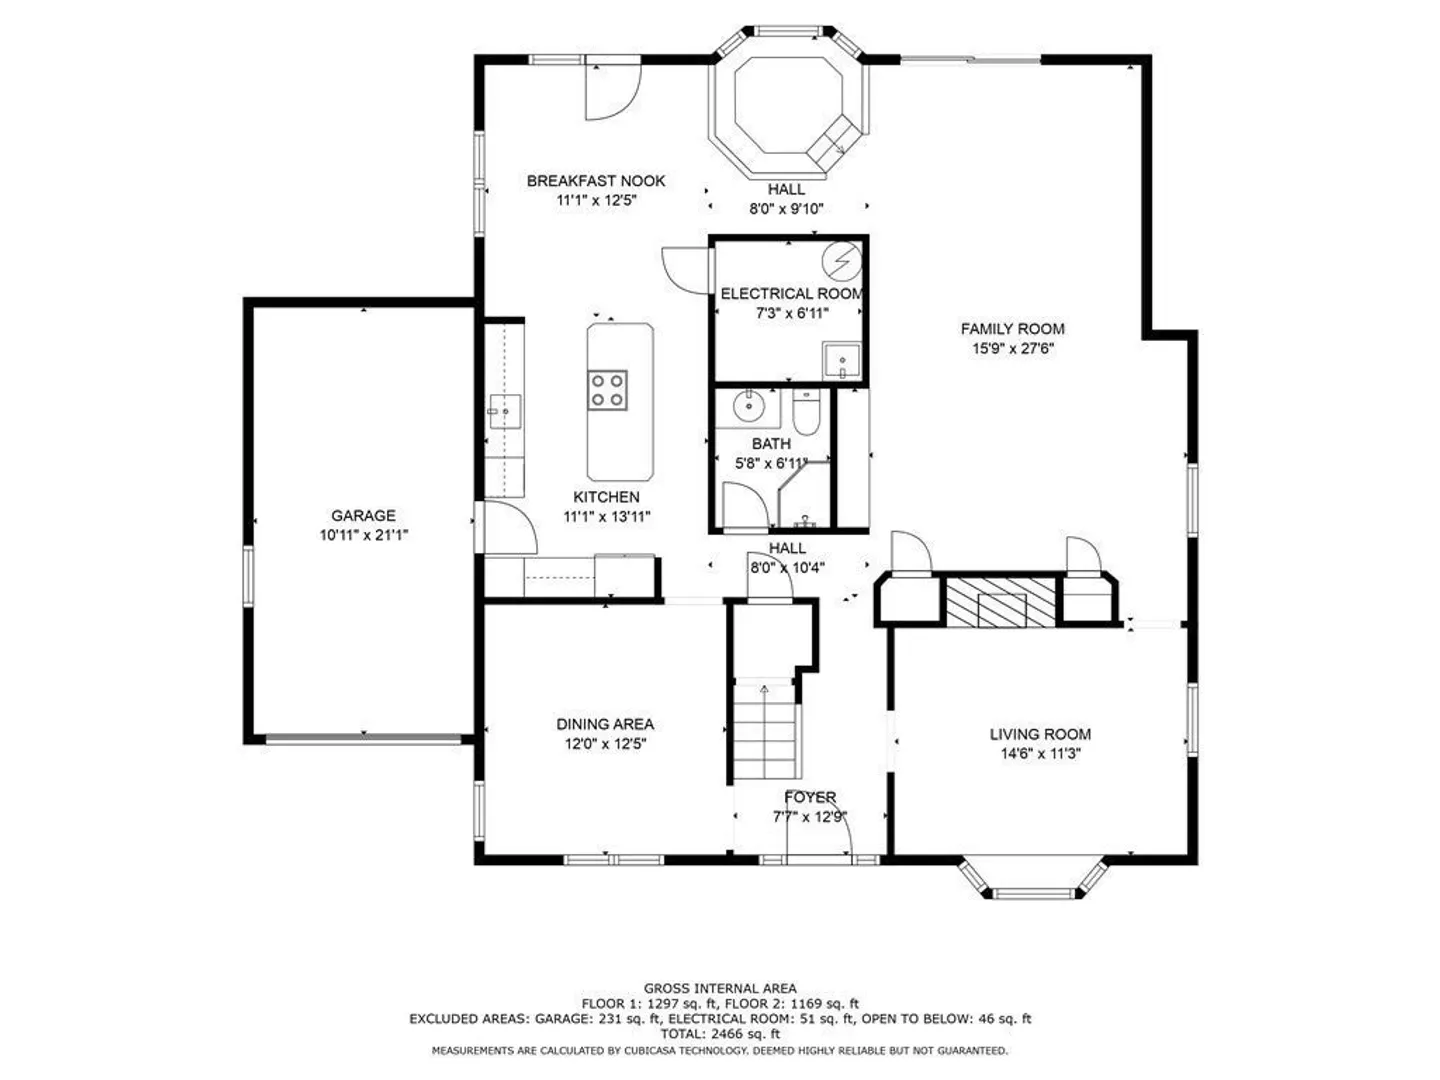
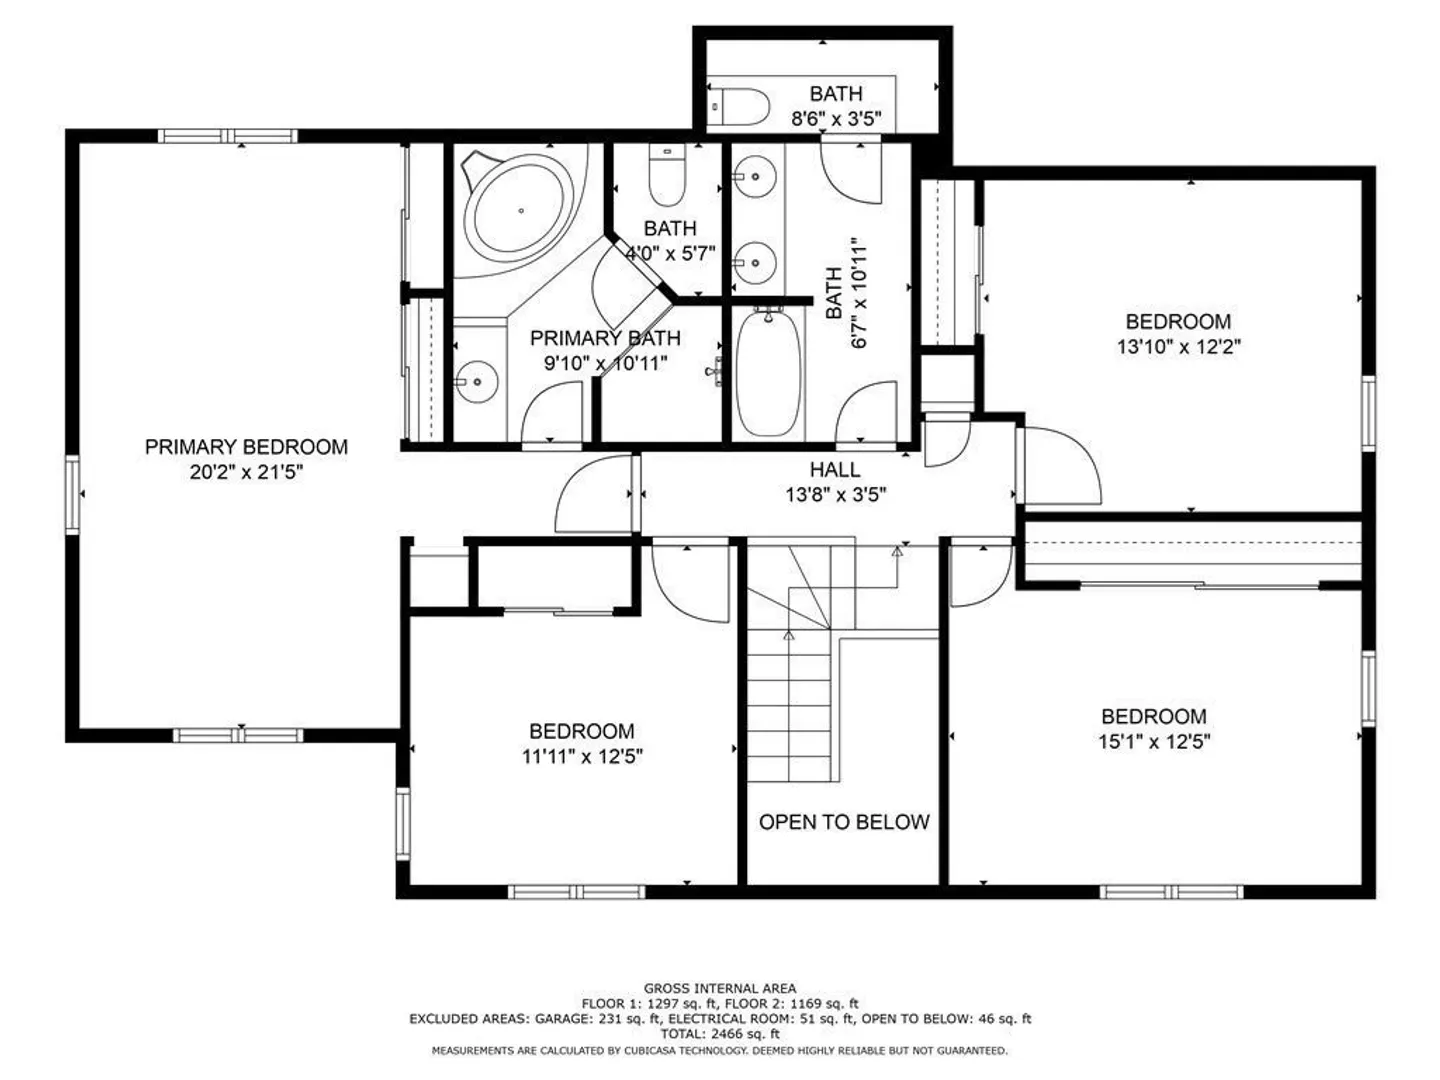
Wow- this beautiful contemporary colonial that has been lovingly maintained by one owner for 24 years. Step inside and notice the NEW hardwood floors, large windows and natural light showcasing a huge open concept family room with cathedral ceilings, eat in kitchen, breakfast nook, formal dining room and living room with fireplace. A full bath & laundry completes this floor. Upstairs are 4 spacious bedrooms, one being the fabulous primary suite with en-suite bathroom and plenty of closet space....plus 3 other large bedrooms and another full bath with skylight. Additional features: fresh paint throughout the first floor and central air. Enjoy the outdoors with the level and private yard space. Garage parking plus driveway that can easily fit 4 more cars. Price reflects the cosmetic work needed to update this lovely home to your taste and style. Offers to be submitted by noon on Tues, Sept 26th.
-
Highlights
- Cooling: Central Air
- Parking Spots: 4
- Property Type: Single Family Residence
- Total Rooms: 9
- Status: Closed
- Heating: Baseboard, Oil
- Property Class: Residential
- Style: Colonial
- Year Built: 1991
-
Additional Details
- Basement: Crawl Space
- Exterior Features: Deck - Wood, Professional Landscaping
- Foundation: Concrete Perimeter
- Year Built Details: Approximate
- Zoning: Ro
- Construction: Frame
- Fireplaces: 1
- Roof: Shingle
- Year Built Source: Public Records
-
Amenities
- Community Features: Shopping, Park, Walk/Jog Trails, Highway Access
- Parking Features: Attached, Garage Door Opener, Paved Drive, Off Street, Paved
- Covered Parking Spaces: 1
-
Utilities
- Electric: Circuit Breakers
- Water Source: Public
- Sewer: Public Sewer
-
Fees / Taxes
- Assessed Value: $962,000
- Compensation Based On: Net Sale Price
- Taxes: $12,506
- Buyer Agent Compensation: 2.5%
- Tax Year: 2023
Similar Listings
Sold
42 Photos
Sold
23 Photos
Sold
24 Photos
Sold
29 Photos
Content © 2026 MLS Property Information Network, Inc. The information in this listing was gathered from third party resources including the seller and public records.
Listing information provided courtesy of Redfin Corp..
MLS Property Information Network, Inc. and its subscribers disclaim any and all representations or warranties as to the accuracy of this information.
