
Sold!
$1,430,000
2
Beds
2/1
Baths
1,378
Living Area
-
Property Description
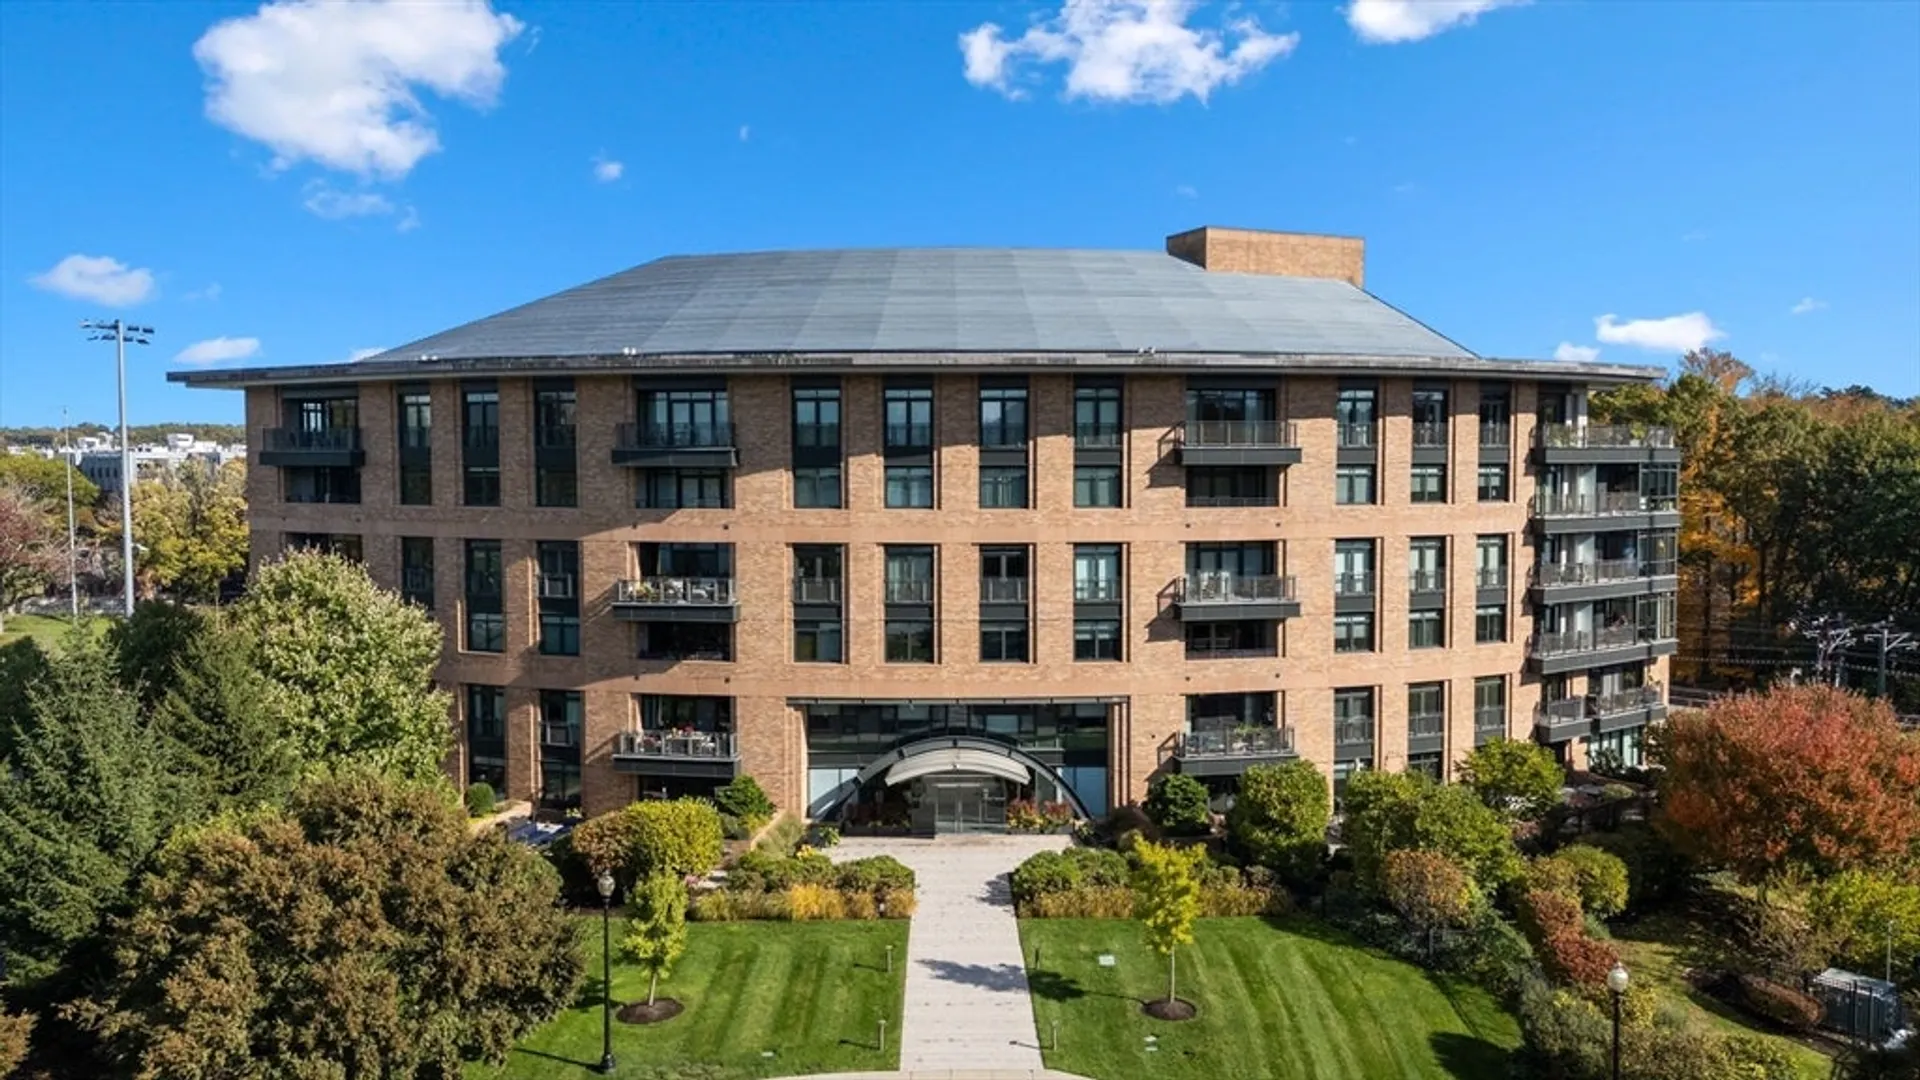
Live at the Waterworks! Desirable 2BR/2.5BA residence with two deeded garage parking spaces in a sought-after full-service concierge building with elevators. French doors open to a private balcony overlooking Cassidy Park, with tennis, pickleball, track, and playing fields. High-end kitchen with designer appliances and custom cabinetry. Both bedrooms feature ensuite baths; powder room with in-unit laundry. Amenities include fitness center and function space. Premier location across from the Chestnut Hill Reservoir, with easy T-line access to Brookline, Boston and Newton. A rare opportunity to enjoy refined living in one of Boston’s most vibrant, yet tranquil, settings.
-
Highlights
- Area: Chestnut Hill
- Cooling: Central Air
- HOA Fee: $1,679
- Property Class: Residential
- Stories: 1
- Unit Number: 409
- Status: Closed
- Building Name: The Waterworks At Chestnut Hill
- Heating: Forced Air
- Parking Spots: 2
- Property Type: Condominium
- Total Rooms: 4
- Year Built: 2006
-
Additional Details
- Appliances: Oven, Dishwasher, Disposal, Microwave, Range, Refrigerator, Washer, Dryer
- Fireplaces: 1
- Pets Allowed: Yes w/ Restrictions
- Total Number of Units: 81
- Year Built Source: Public Records
- Basement: N
- Flooring: Wood, Tile
- SqFt Source: Public Record
- Year Built Details: Actual
- Zoning: Cd
-
Amenities
- Community Features: Public Transportation, Shopping, Tennis Court(s), Park, Walk/Jog Trails, T-Station, University
- Parking Features: Under, Deeded
- Covered Parking Spaces: 2
-
Utilities
- Sewer: Public Sewer
- Water Source: Public
-
Fees / Taxes
- Assessed Value: $1,361,200
- HOA Fee Includes: Heat, Gas, Water, Sewer, Insurance, Security, Maintenance Structure, Road Maintenance, Maintenance Grounds, Snow Removal, Trash, Reserve Funds
- Taxes: $15,763
- HOA Fee Frequency: Monthly
- Tax Year: 2025
Similar Listings
Sold
8 Photos
Sold
29 Photos
Sold
42 Photos
Sold
41 Photos
Content © 2026 MLS Property Information Network, Inc. The information in this listing was gathered from third party resources including the seller and public records.
Listing information provided courtesy of Keller Williams Elite.
MLS Property Information Network, Inc. and its subscribers disclaim any and all representations or warranties as to the accuracy of this information.
