
Sold!
$400,000
2
Beds
1/1
Bath
1,228
Living Area
-
Property Description
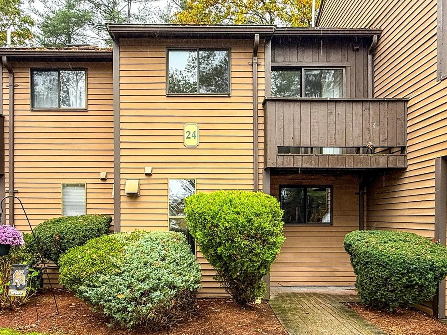
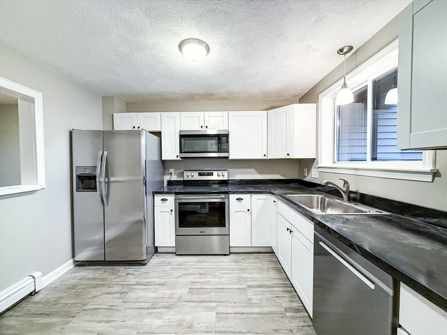
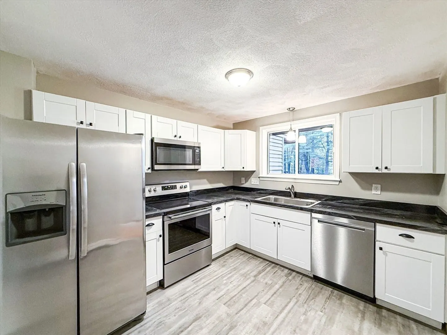
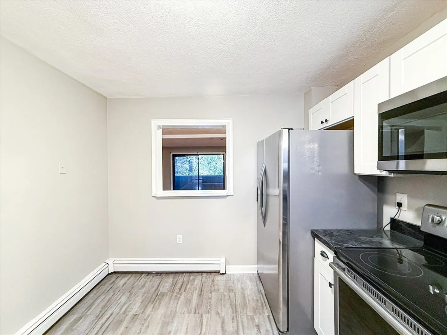
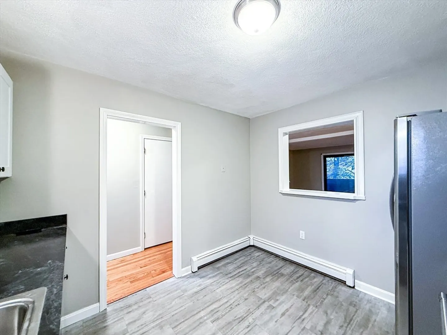
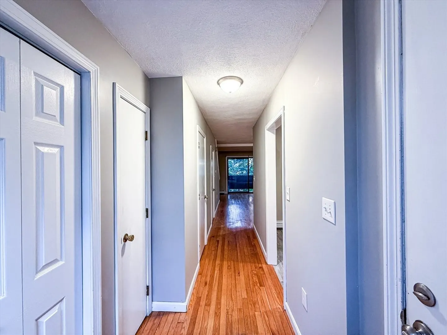
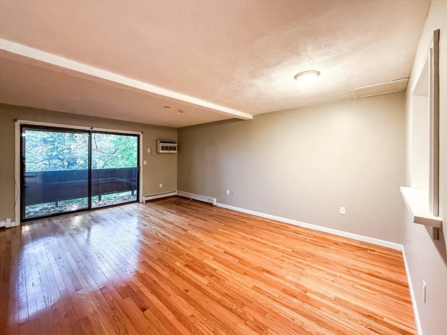
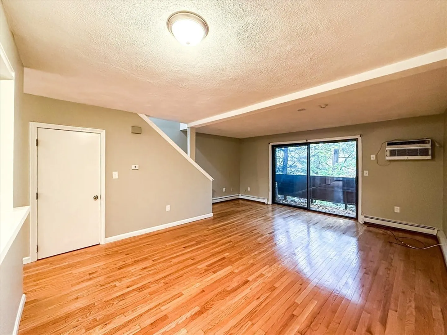
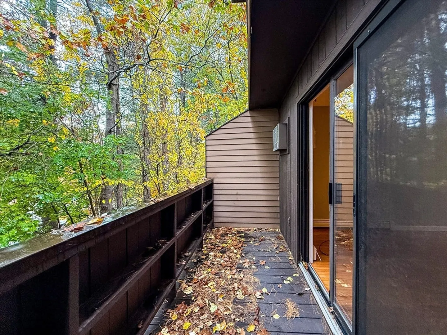
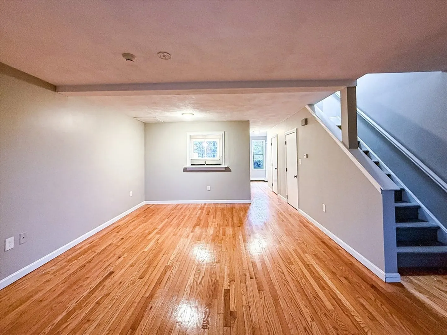
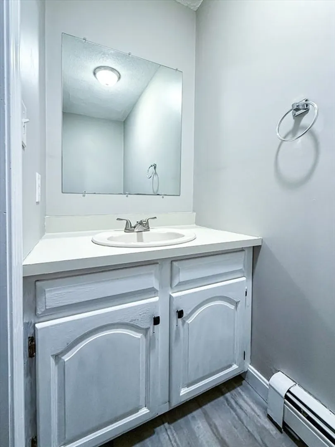
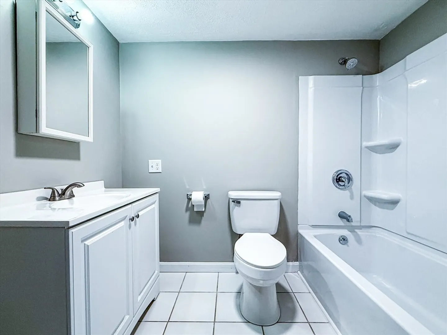
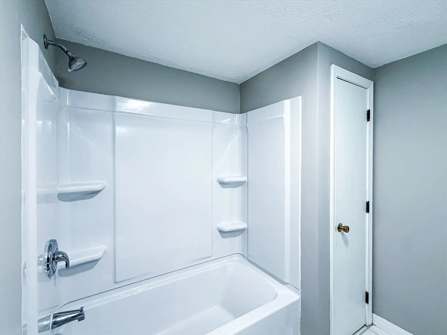
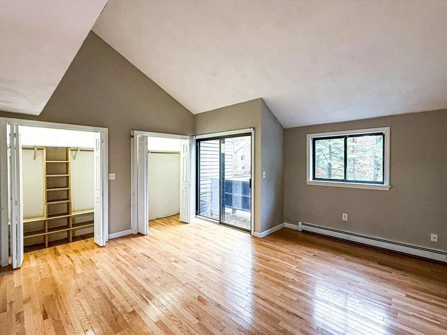
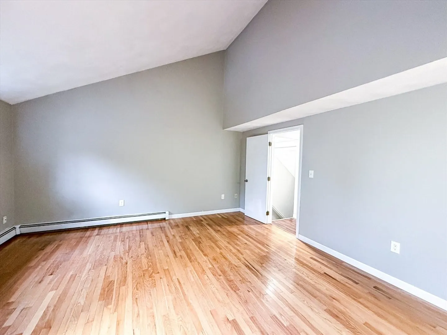
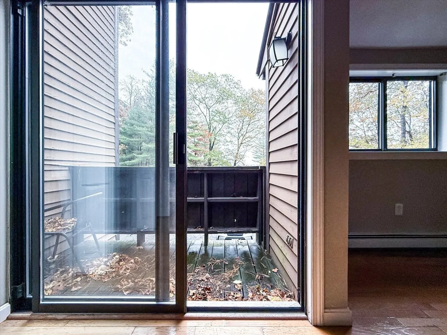
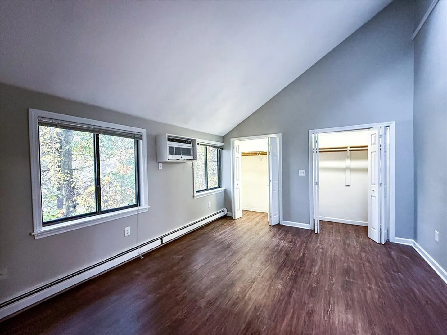
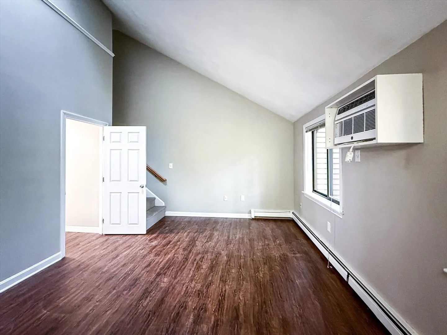
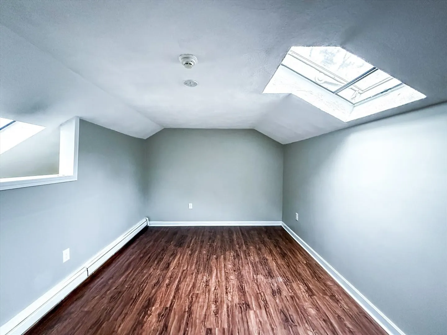
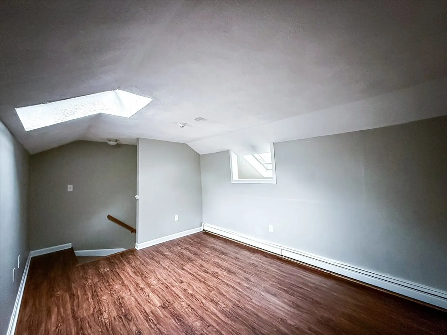
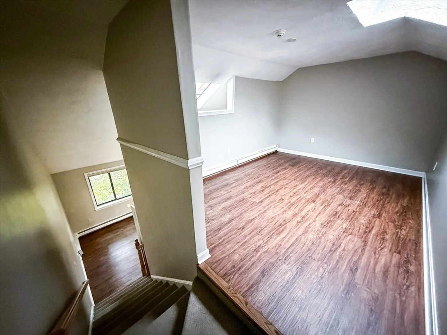
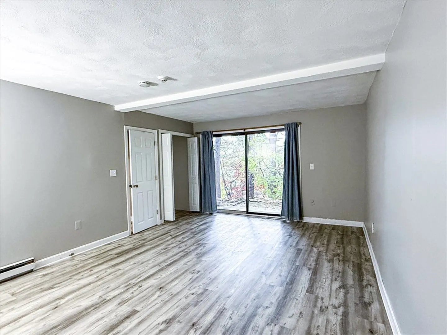
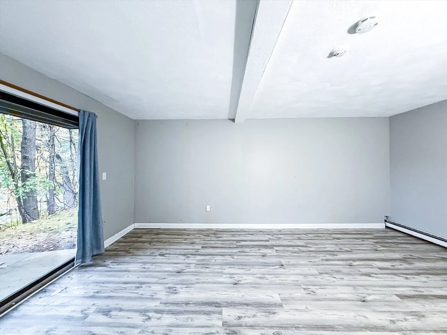
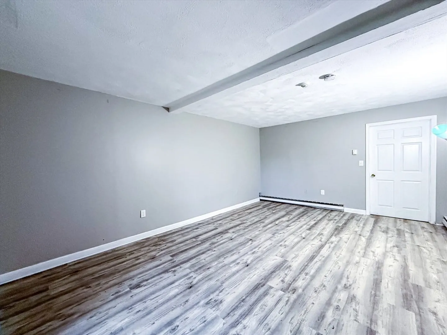
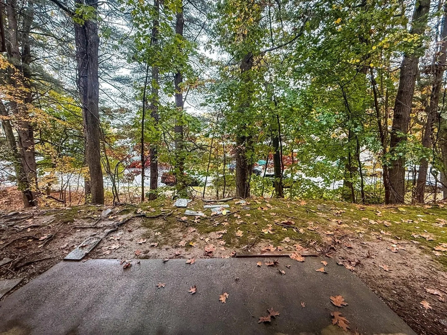
Discover this inviting condominium in Marlborough/MA, offering a comfortable and convenient lifestyle. With two spacious bedrooms, one full bathroom and an additional half bath, this move-in-ready home spans two stories and 1,228 sq. ft. of well-designed living space. The heart of the home is the kitchen, featuring shaker-style cabinets that offer ample storage and beautiful countertops that add a touch of sophistication. Just off the main living area, a private balcony provides the perfect spot to relax, enjoy your morning coffee, or unwind in the fresh air, an ideal extension of your living space. An added bonus is the finished extra room in the basement, offering flexibility to suit your needs. It can serve as a third bedroom, a home office, a TV/media room or a cozy guest space, making this condo even more versatile and functional.
-
Highlights
- Building Name: Wilson Heights
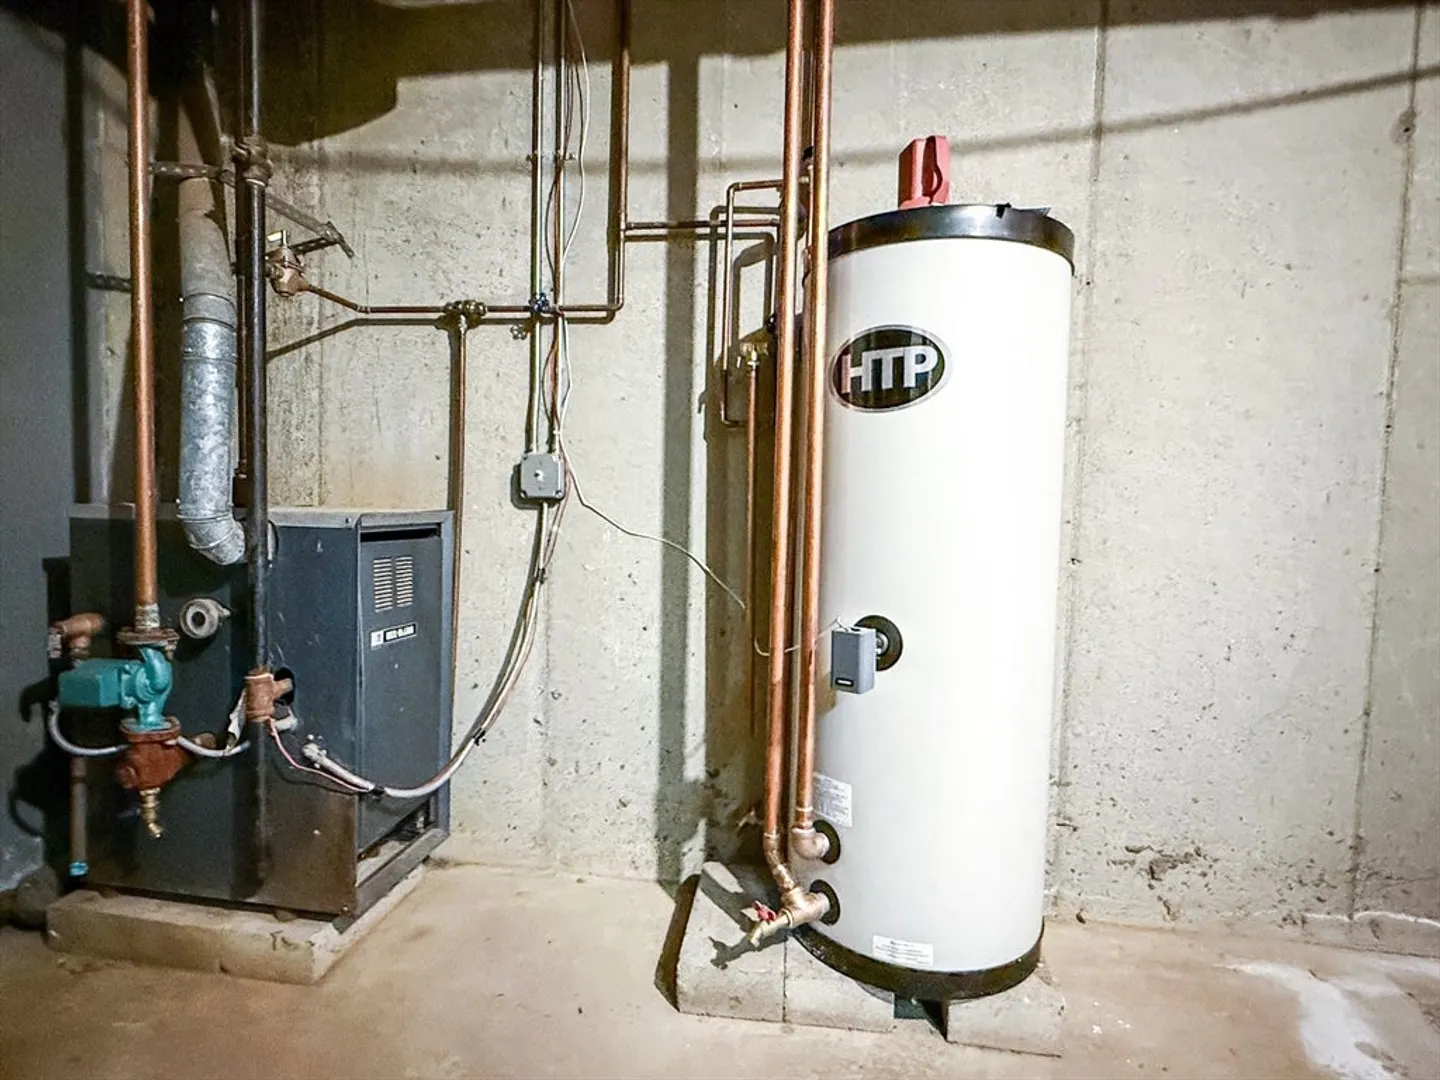
- Heating: Baseboard, Natural Gas
- Parking Spots: 2
- Property Type: Condominium
- Total Rooms: 5
- Year Built: 1983
- Cooling: Wall Unit(s)
- HOA Fee: $432
- Property Class: Residential
- Stories: 2
- Unit Number: 4
- Status: Closed
-
Additional Details
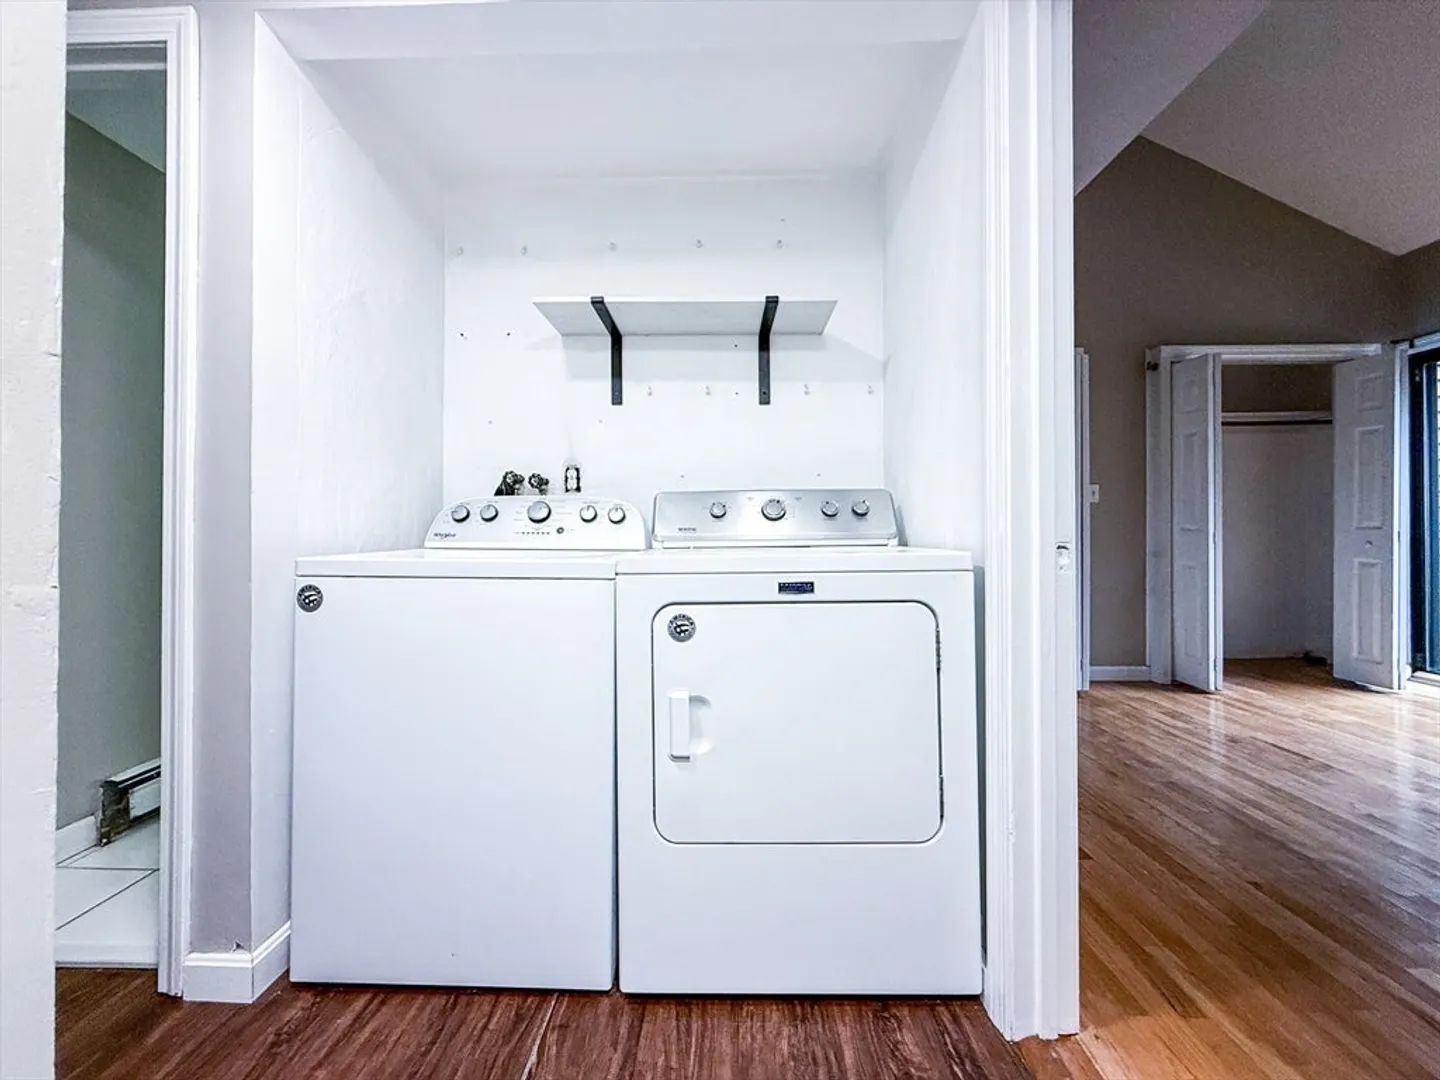
- Appliances: Range, Dishwasher, Microwave, Refrigerator, Washer, Dryer
- Construction: Frame
- Flooring: Wood, Tile, Laminate
- Roof: Shingle
- Total Number of Units: 21
- Year Built Source: Public Records
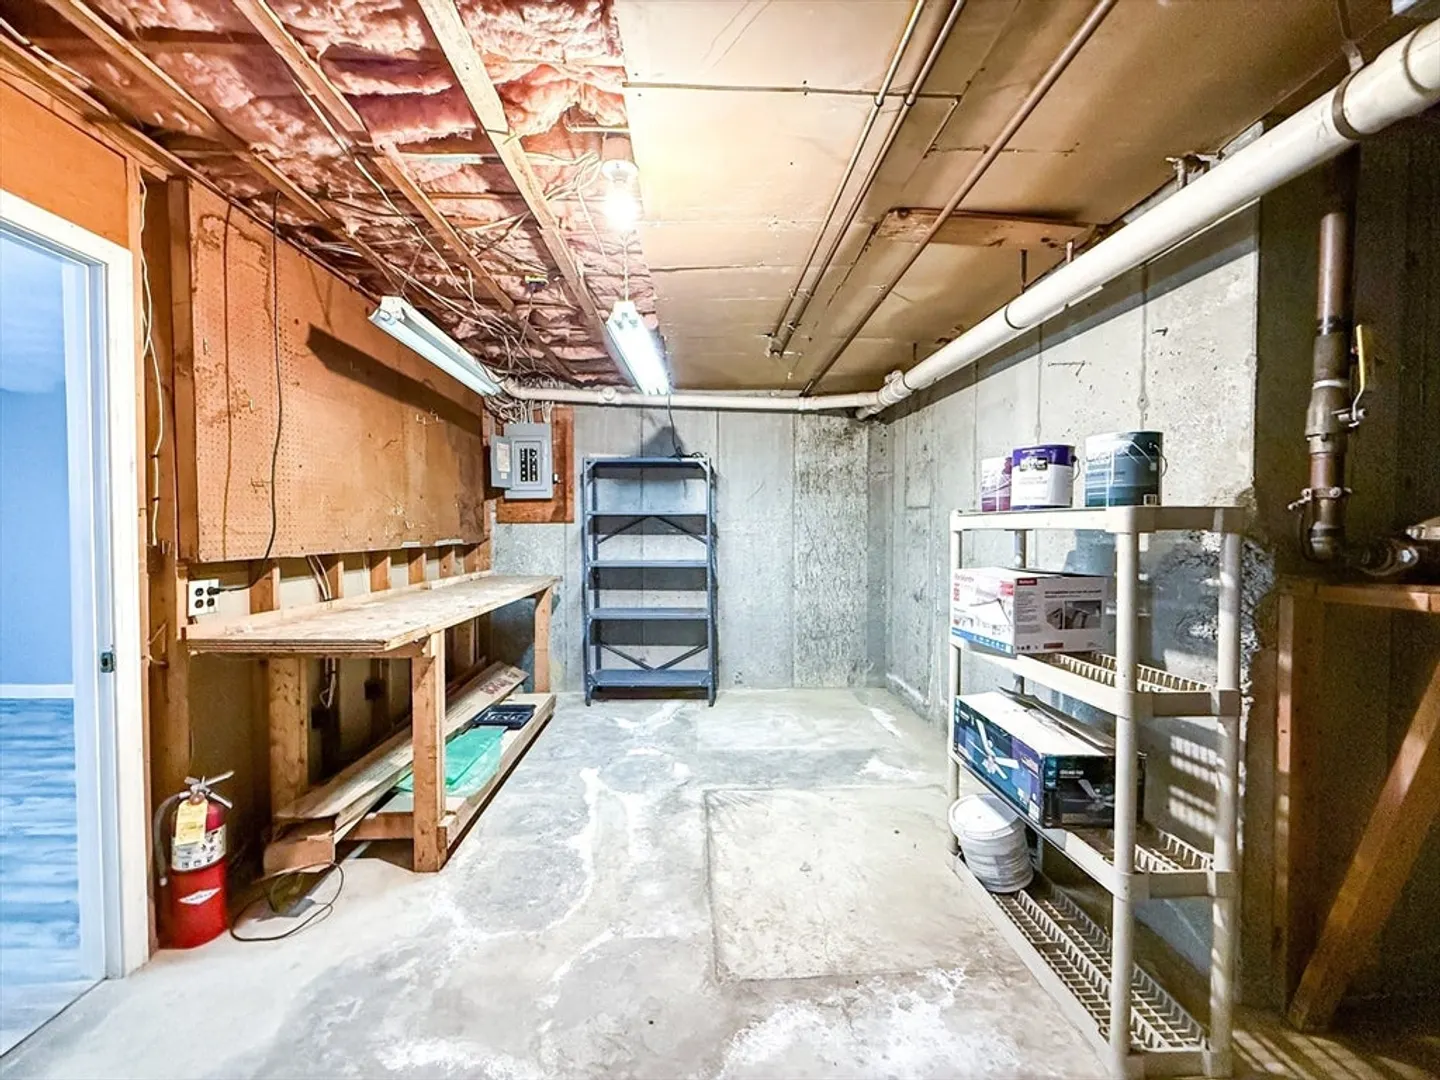
- Basement: Y
- Exterior Features: Deck
- Interior Features: Loft
- SqFt Source: Public Record
- Year Built Details: Actual
- Zoning: N/a
-
Amenities
- Parking Features: Off Street, Common
-
Utilities
- Electric: Circuit Breakers
- Water Source: Public
- Sewer: Public Sewer
-
Fees / Taxes
- Assessed Value: $393,500
- HOA Fee Includes: Water, Sewer, Insurance, Maintenance Structure, Road Maintenance, Maintenance Grounds, Snow Removal, Trash, Reserve Funds
- Taxes: $3,880
- HOA Fee Frequency: Monthly
- Tax Year: 2025
Similar Listings
Sold
28 Photos
Sold
30 Photos
Sold
40 Photos
Sold
21 Photos
Content © 2026 MLS Property Information Network, Inc. The information in this listing was gathered from third party resources including the seller and public records.
Listing information provided courtesy of Berkshire Hathaway HomeServices Town and Country Real Estate.
MLS Property Information Network, Inc. and its subscribers disclaim any and all representations or warranties as to the accuracy of this information.
