
Sold!
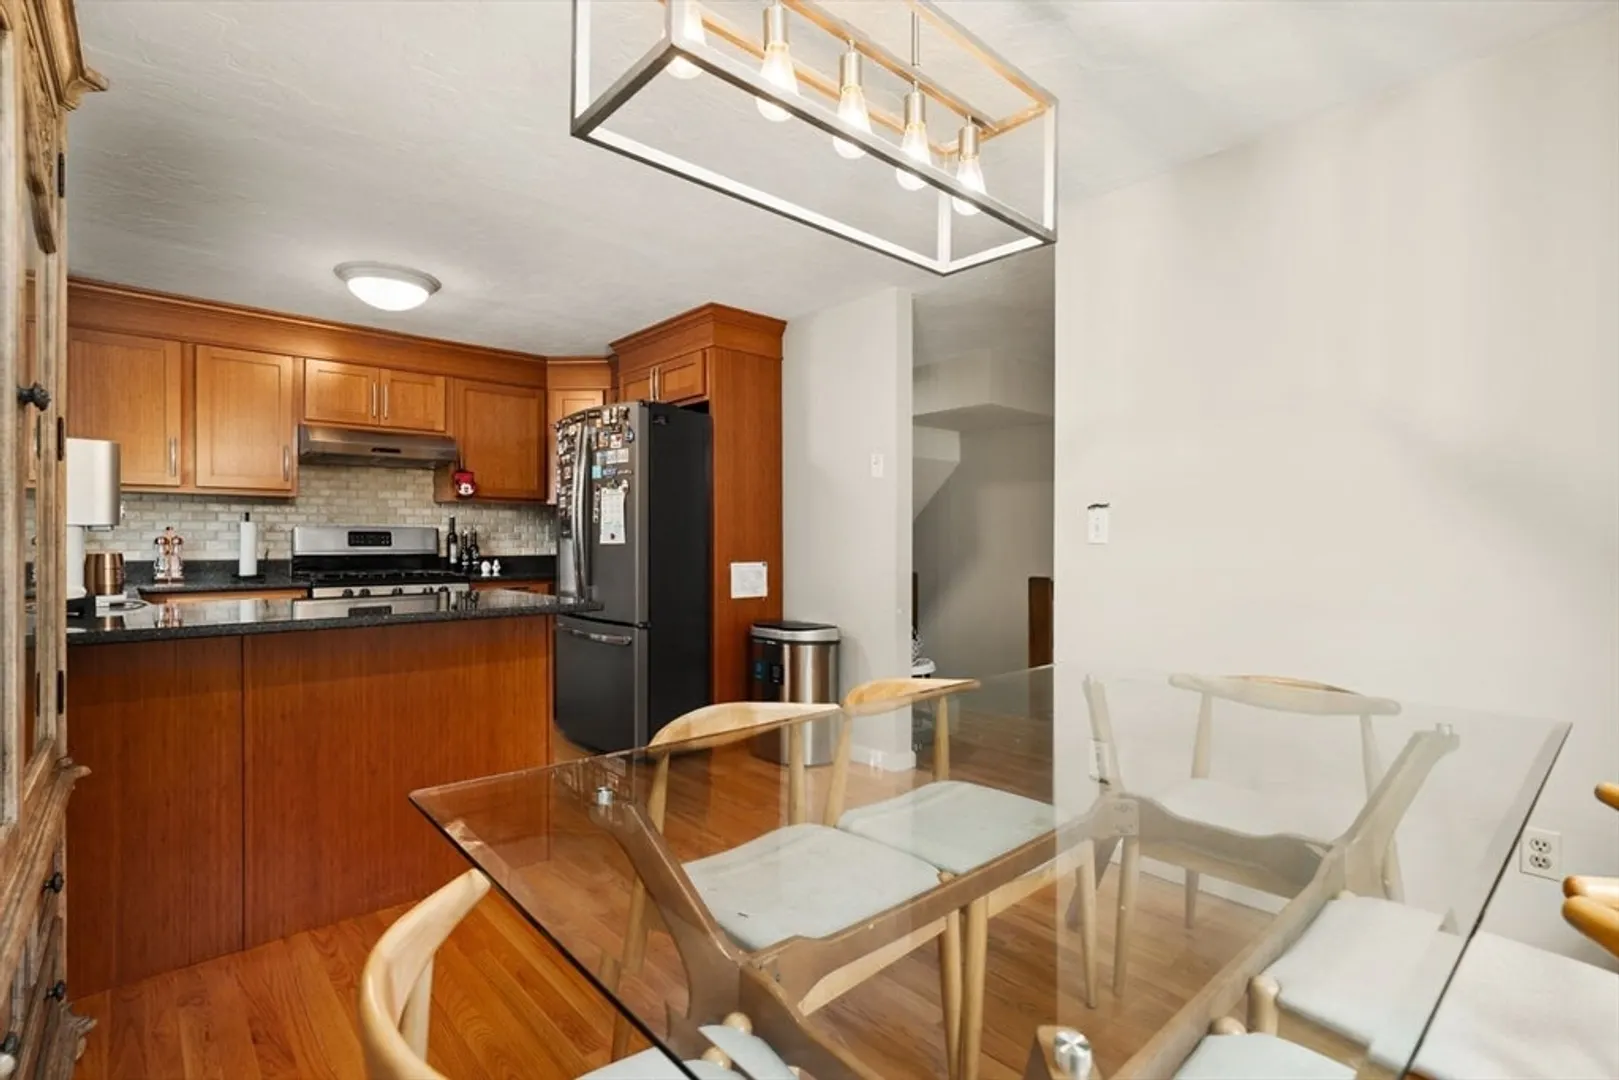
$500,000
2
Beds
2/1
Baths
1,974
Living Area
-
Property Description
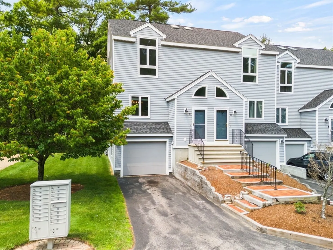
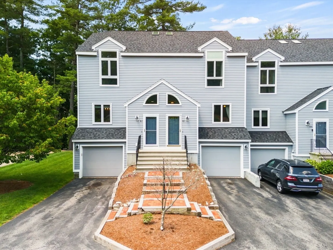
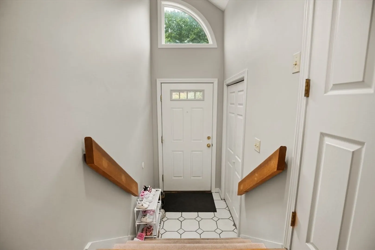
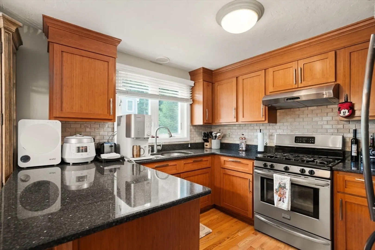
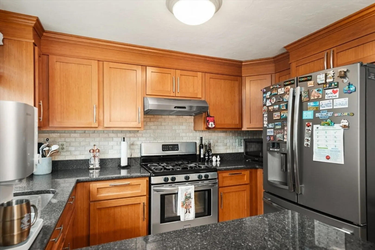
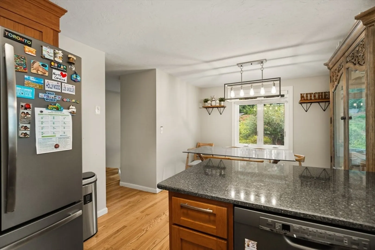
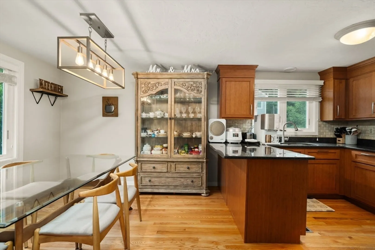
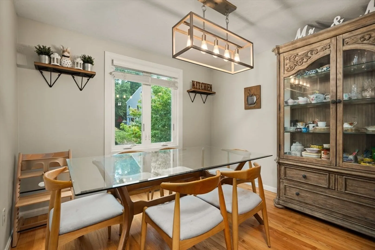
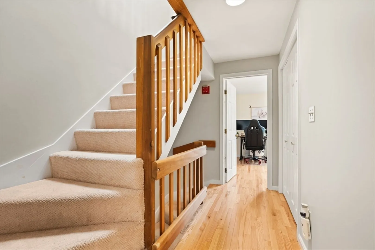
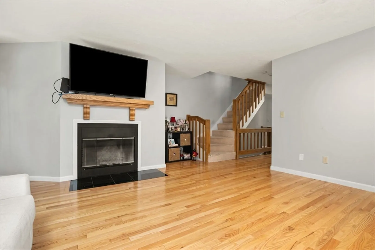
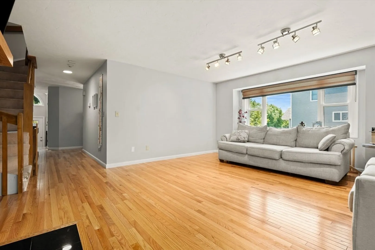
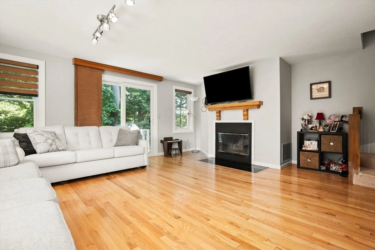
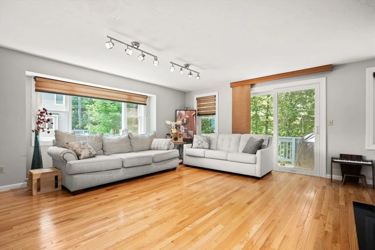
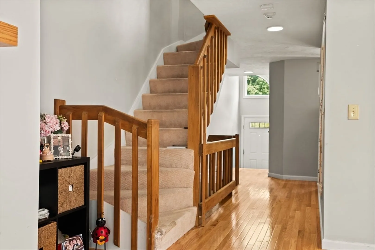
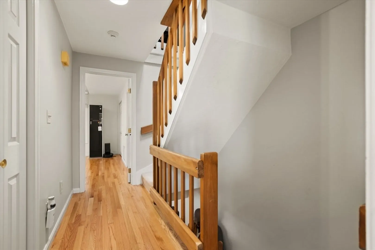
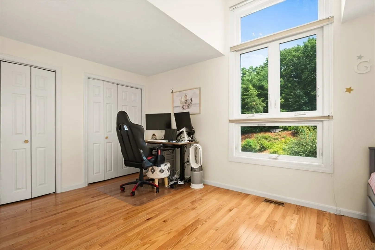
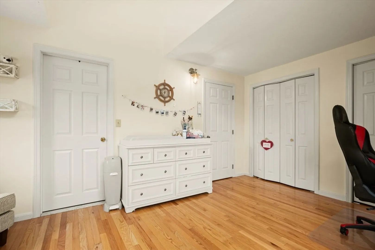
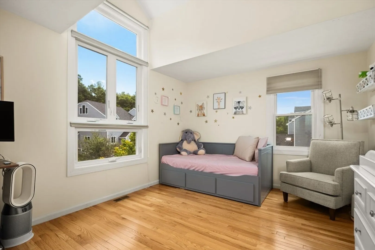
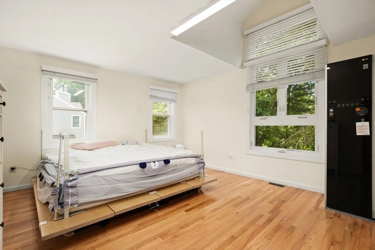
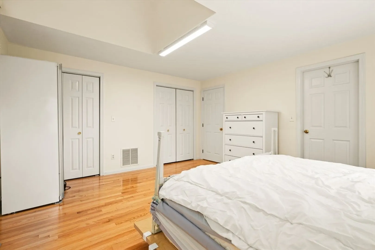
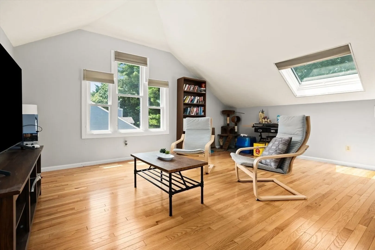
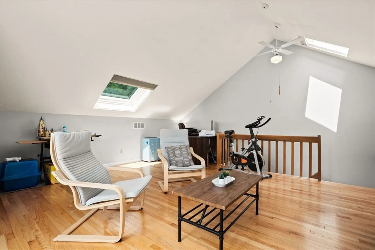
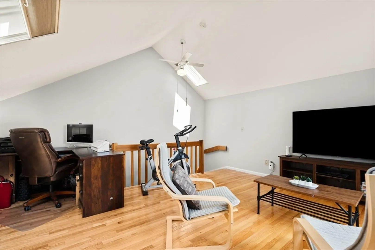
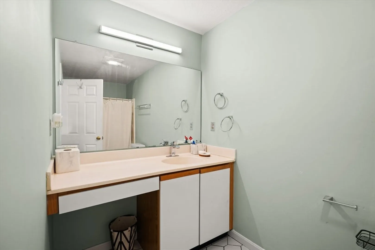
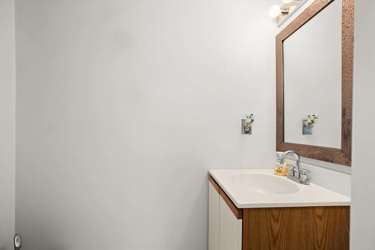
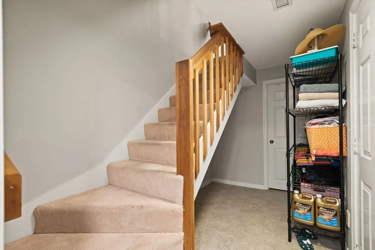
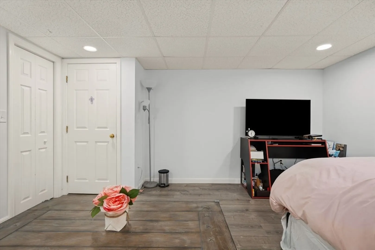
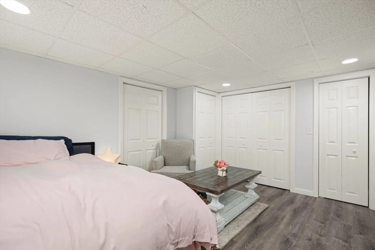
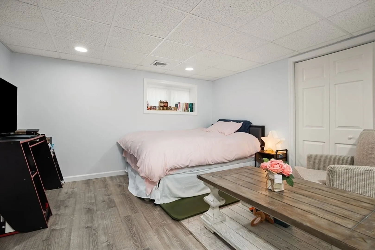
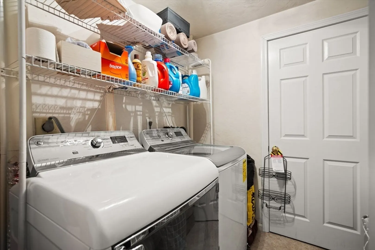
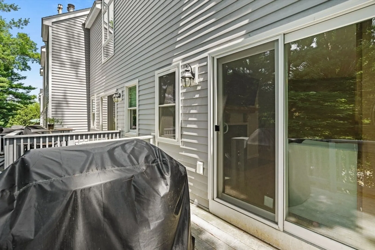
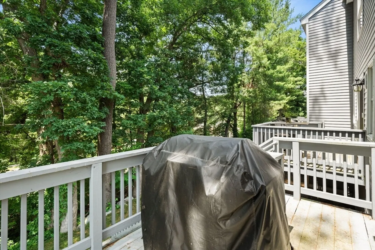
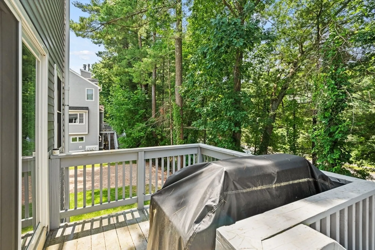
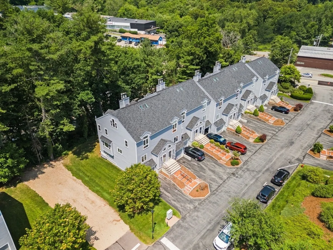
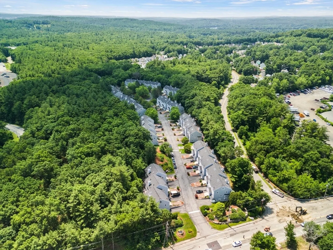
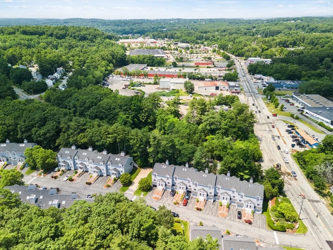
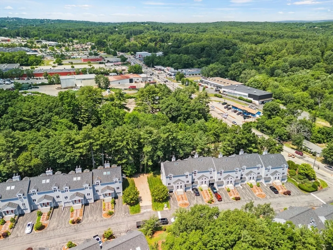
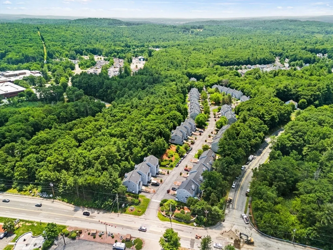
Rarely offered end unit at Village at Hager Meadows with 4 quality finished levels of living! Convenient Eastside location, on Sudbury line. each bedroom features a full bath. Wood floors throughout majority of the unit, gorgeous fireplaced family room with lots of natural sunlight to wooded privacy from deck. Oversized primary bedroom, lots of closets. Lovely bright guest en suite as well! 3rd potential bedroom/loft in fabulous space. Space for home office in lower level with laundry, mud room and garage with tons of storage! Energy efficient windows, slider & front door. 0ne of the best unit in the community with possibly the lowest HOA, due to the last assessment being paid in full. Sale is contingent on seller finding/securing suitable housing. Seller already has a property under agreement.
-
Highlights
- Building Name: Village At Hager Meadows
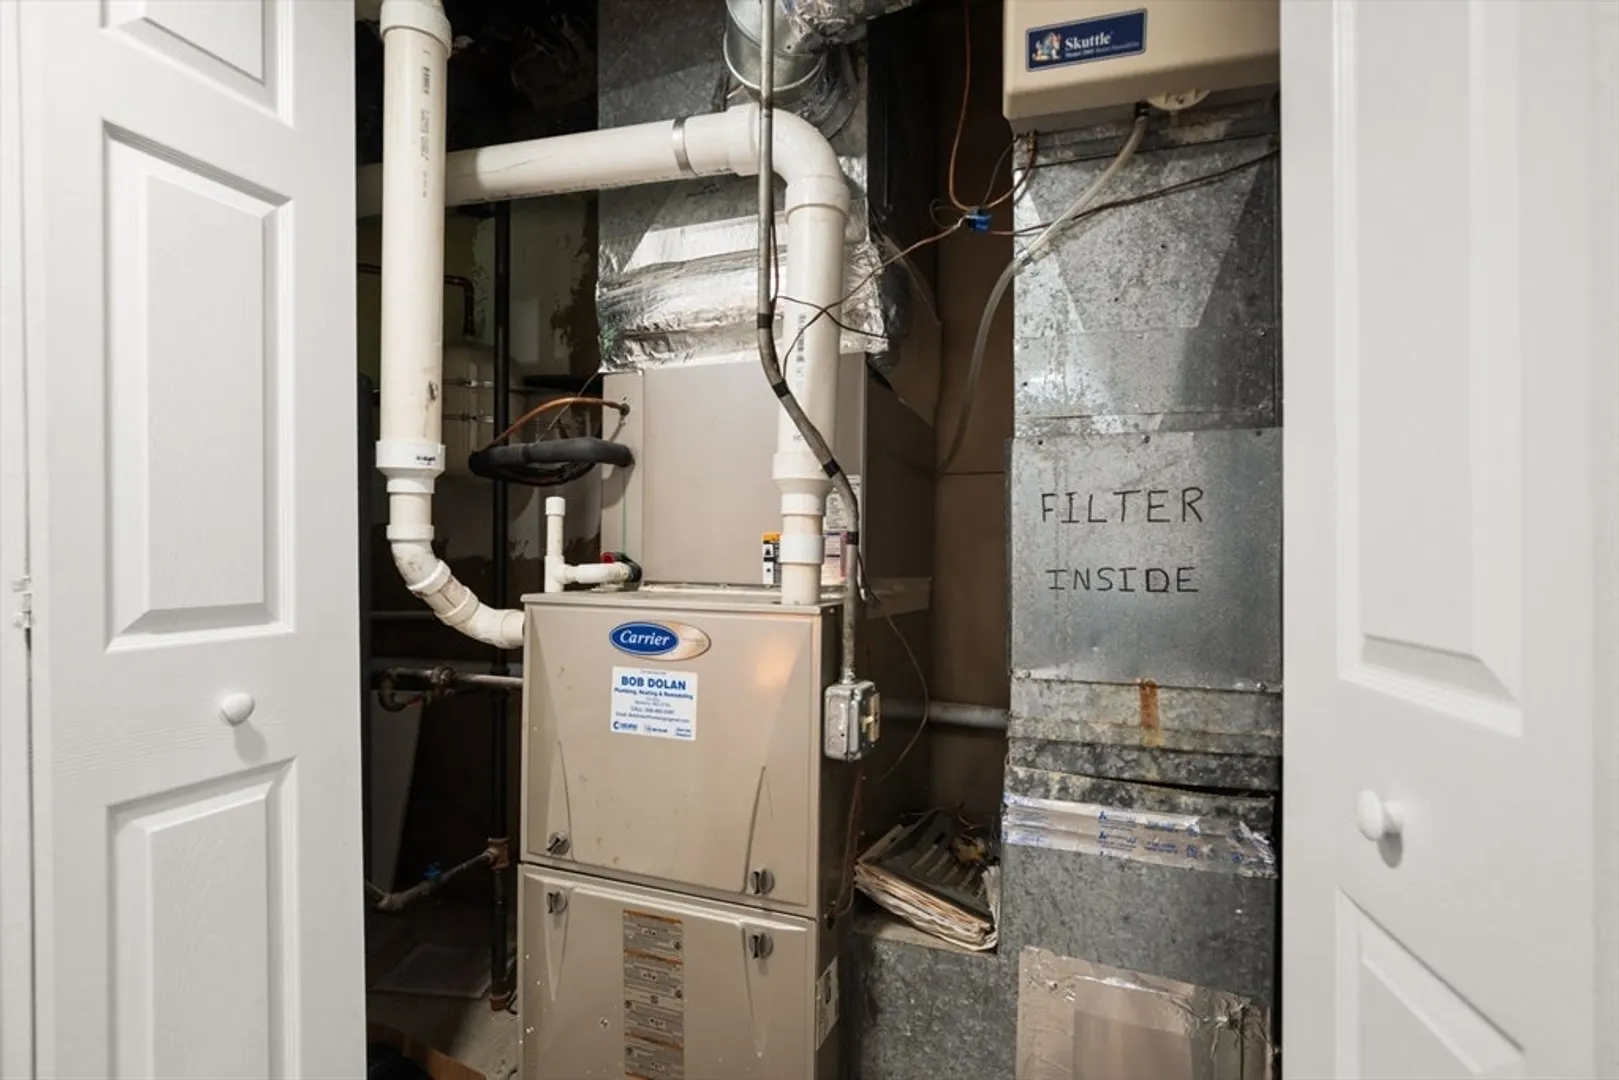
- Heating: Forced Air, Natural Gas
- Parking Spots: 2
- Property Type: Condominium
- Total Rooms: 5
- Year Built: 1988
- Cooling: Central Air
- HOA Fee: $482
- Property Class: Residential
- Stories: 4
- Unit Number: 6j
- Status: Closed
-
Additional Details
- Appliances: Range, Dishwasher
- Construction: Frame
- Fireplaces: 1
- Interior Features: Central Vacuum
- Roof: Shingle
- Total Number of Units: 84
- Year Built Source: Public Records
- Basement: Y
- Exterior Features: Deck
- Flooring: Wood
- Pets Allowed: Yes w/ Restrictions
- SqFt Source: Other
- Year Built Details: Actual
- Zoning: .
-
Amenities
- Community Features: Public Transportation, Shopping, Park, Walk/Jog Trails, Golf, Medical Facility, Highway Access, Private School, Public School
- Parking Features: Under, Off Street
- Covered Parking Spaces: 1
-
Utilities
- Electric: Circuit Breakers
- Water Source: Public
- Sewer: Public Sewer
-
Fees / Taxes
- Assessed Value: $424,700
- Tax Year: 2024
- HOA Fee Includes: Insurance, Maintenance Structure, Maintenance Grounds, Snow Removal
- Taxes: $4,349
Similar Listings
Sold
32 Photos
Sold
42 Photos
Sold
35 Photos
Sold
24 Photos
Content © 2026 MLS Property Information Network, Inc. The information in this listing was gathered from third party resources including the seller and public records.
Listing information provided courtesy of Media Realty Group Inc..
MLS Property Information Network, Inc. and its subscribers disclaim any and all representations or warranties as to the accuracy of this information.
