
Sold!
$515,000
2
Beds
2
Baths
1,738
Living Area
-
Property Description
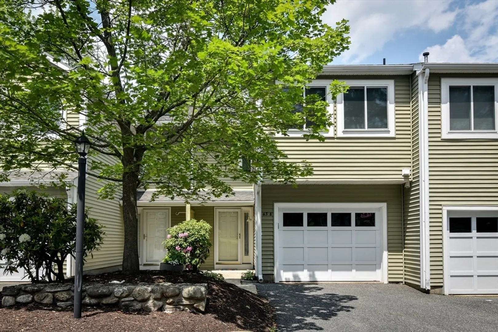
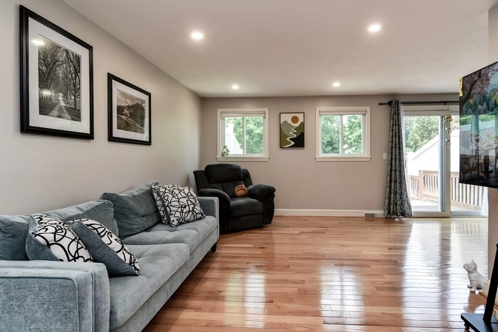
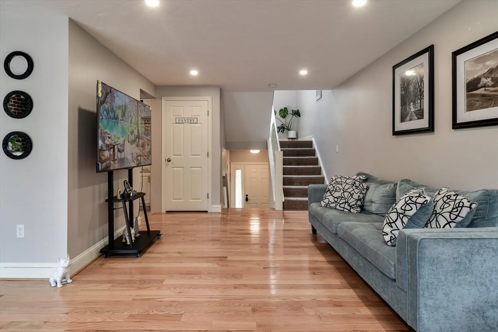
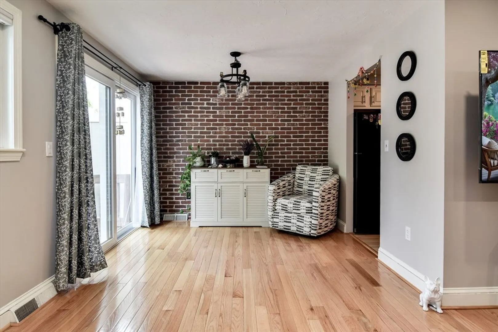
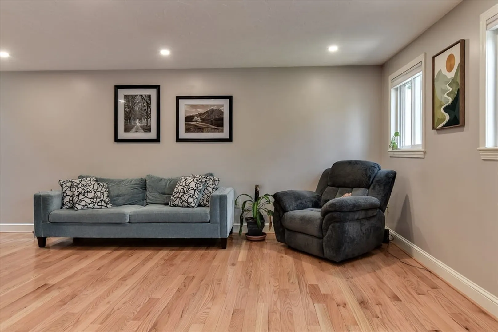
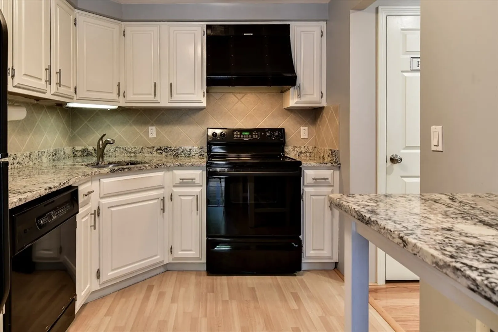
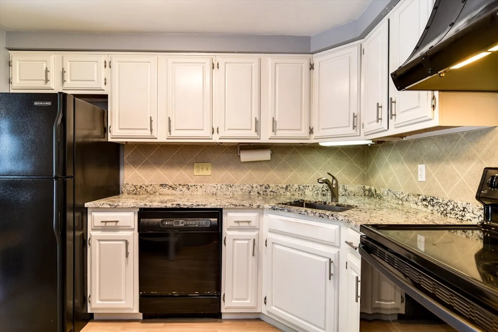
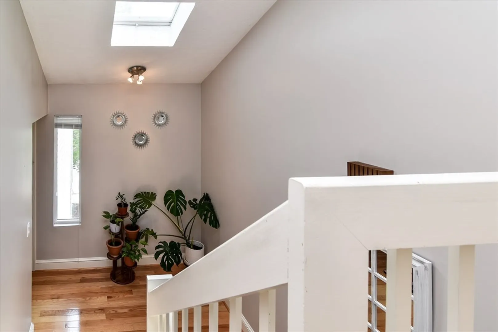
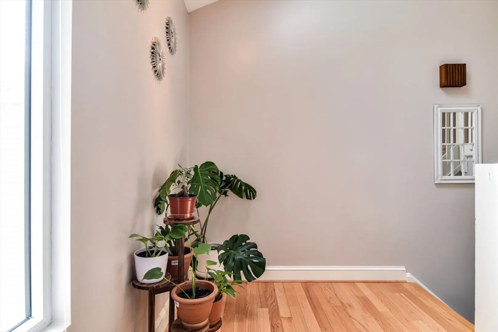
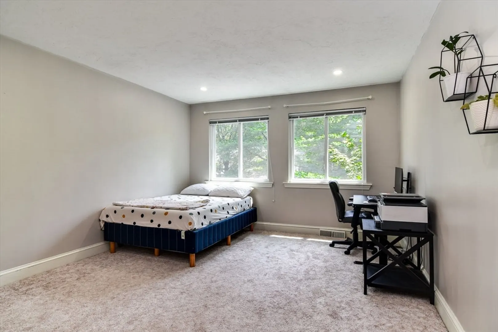
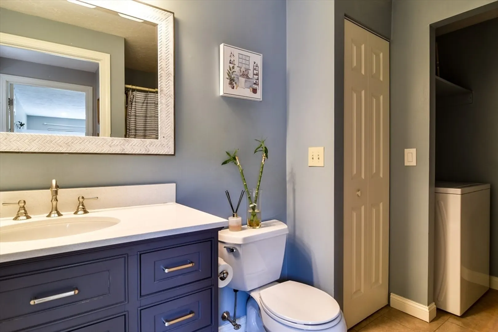
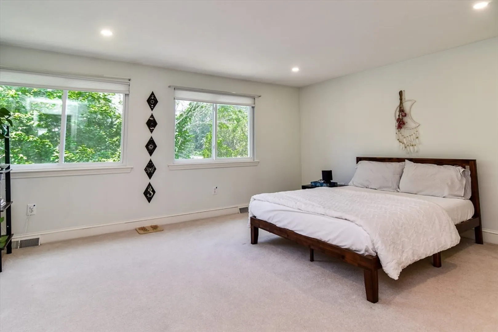
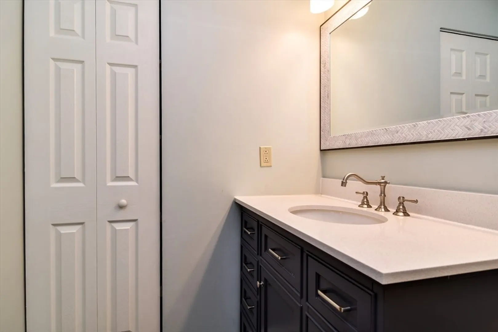
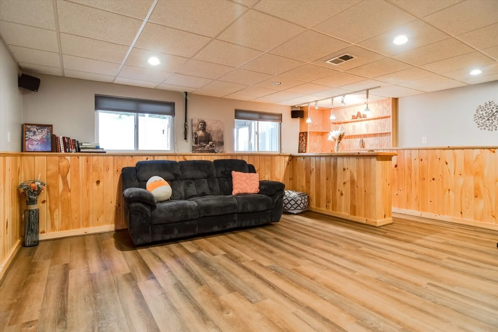
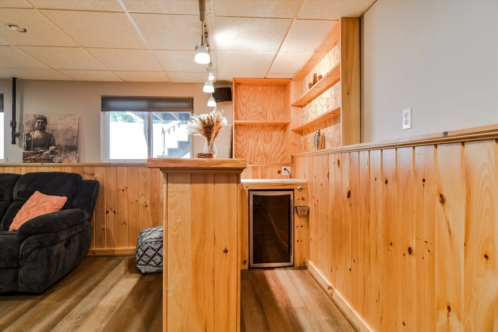
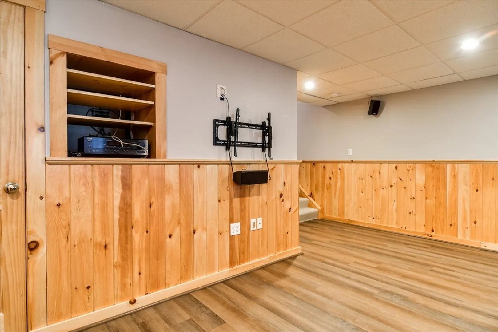
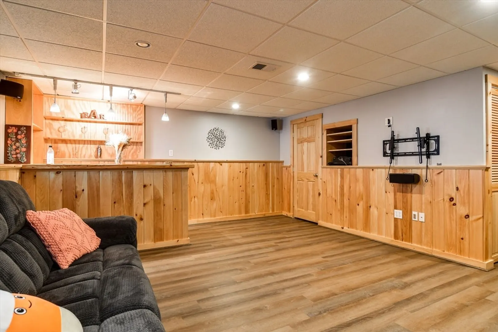
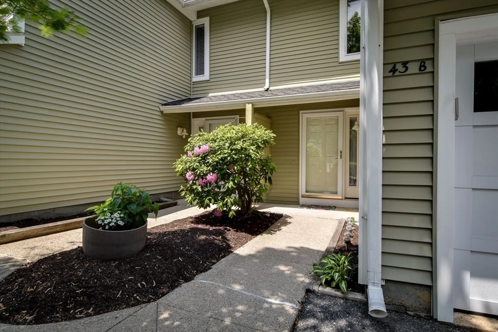
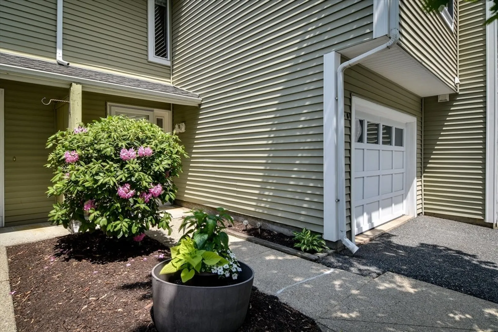
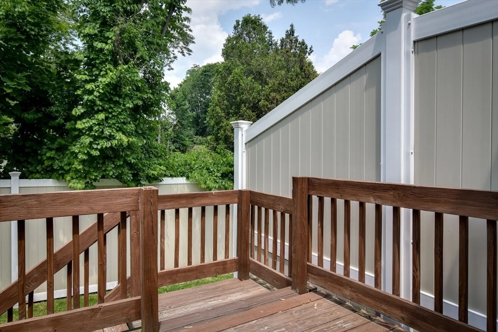
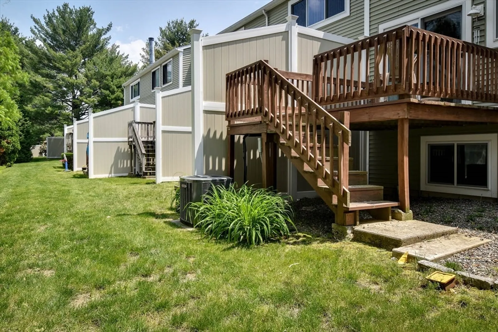
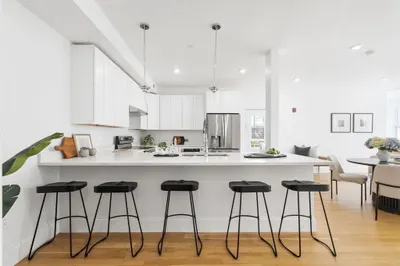
Beautifully updated townhouse in desirable Curtis Square, set back from the road and close to the Sudbury line, shops, and restaurants. This home offers 2 bedrooms, 2 full baths, and a bonus lower-level room that can serve as a living room, bedroom, or office. Features include hardwood floors and a refreshed 2021 kitchen with white cabinets, granite counters, and a built-in table. The kitchen opens to a dining area with a 2023 brick accent wall and flows into a spacious living room. Bedrooms are separated by a floor for privacy, each with its own full bath. Laundry is on the second floor. The finished lower level includes a family room with a built-in bar and beverage fridge. Includes a private rear deck, one-car garage, and two off-street parking spaces. 2024 recessed lighting and new flooring. A fantastic opportunity, schedule your tour today.
-
Highlights
- Building Name: Curtis Square
- Heating: Central, Forced Air, Natural Gas
- Parking Spots: 3
- Property Type: Condominium
- Total Rooms: 5
- Year Built: 1980
- Cooling: Central Air
- HOA Fee: $400
- Property Class: Residential
- Stories: 4
- Unit Number: B
- Status: Closed
-
Additional Details
- Appliances: Range, Disposal, Refrigerator, Washer, Dryer
- Construction: Frame
- Flooring: Wood, Vinyl, Hardwood
- Roof: Shingle
- Total Number of Units: 28
- Year Built Source: Public Records
- Basement: Y
- Exterior Features: Deck - Wood
- Pets Allowed: Yes
- SqFt Source: Public Record
- Year Built Details: Actual
- Zoning: Rs
-
Amenities
- Covered Parking Spaces: 1
- Parking Features: Attached, Off Street
-
Utilities
- Electric: 100 Amp Service
- Water Source: Public
- Sewer: Public Sewer
-
Fees / Taxes
- Assessed Value: $429,500
- HOA Fee Includes: Water, Sewer, Insurance, Road Maintenance, Maintenance Grounds, Snow Removal
- Taxes: $4,235
- HOA Fee Frequency: Monthly
- Tax Year: 2026
Similar Listings
Sold
20 Photos
Sold
33 Photos
Sold
8 Photos
Sold
16 Photos
Content © 2026 MLS Property Information Network, Inc. The information in this listing was gathered from third party resources including the seller and public records.
Listing information provided courtesy of Coldwell Banker Realty - Framingham.
MLS Property Information Network, Inc. and its subscribers disclaim any and all representations or warranties as to the accuracy of this information.
