
Sold!
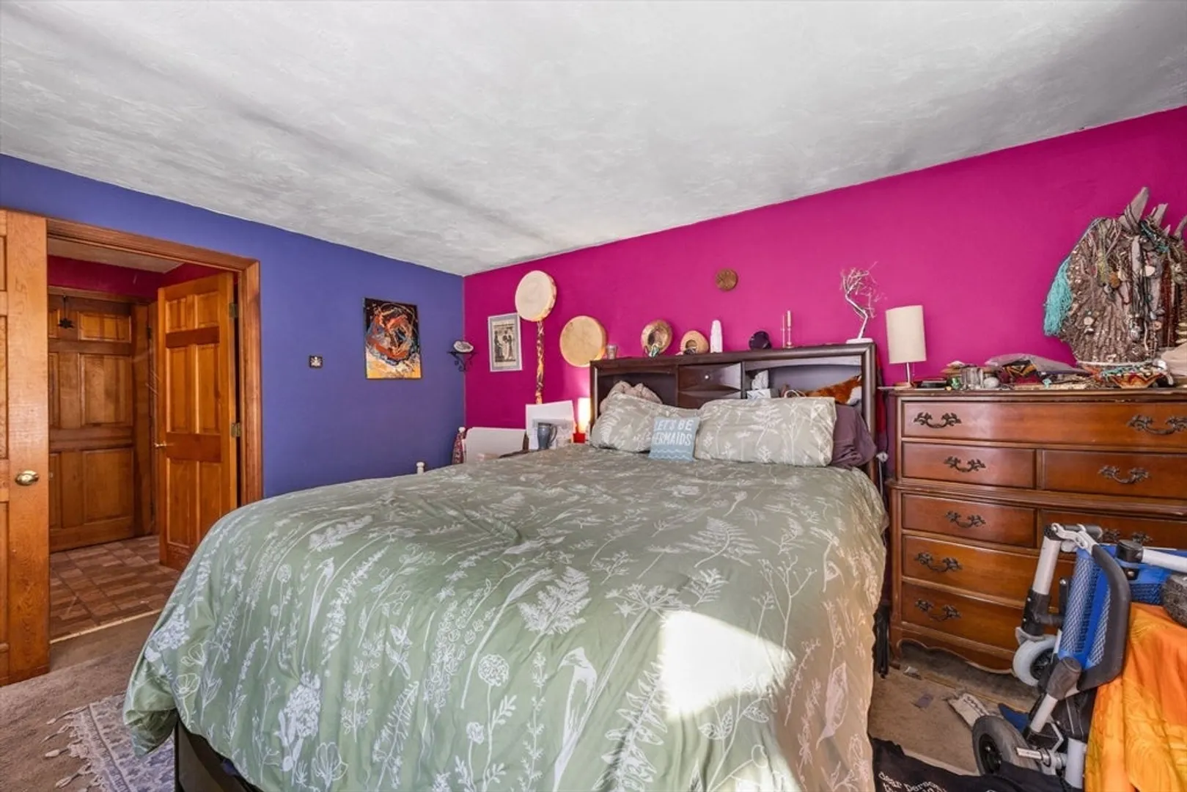
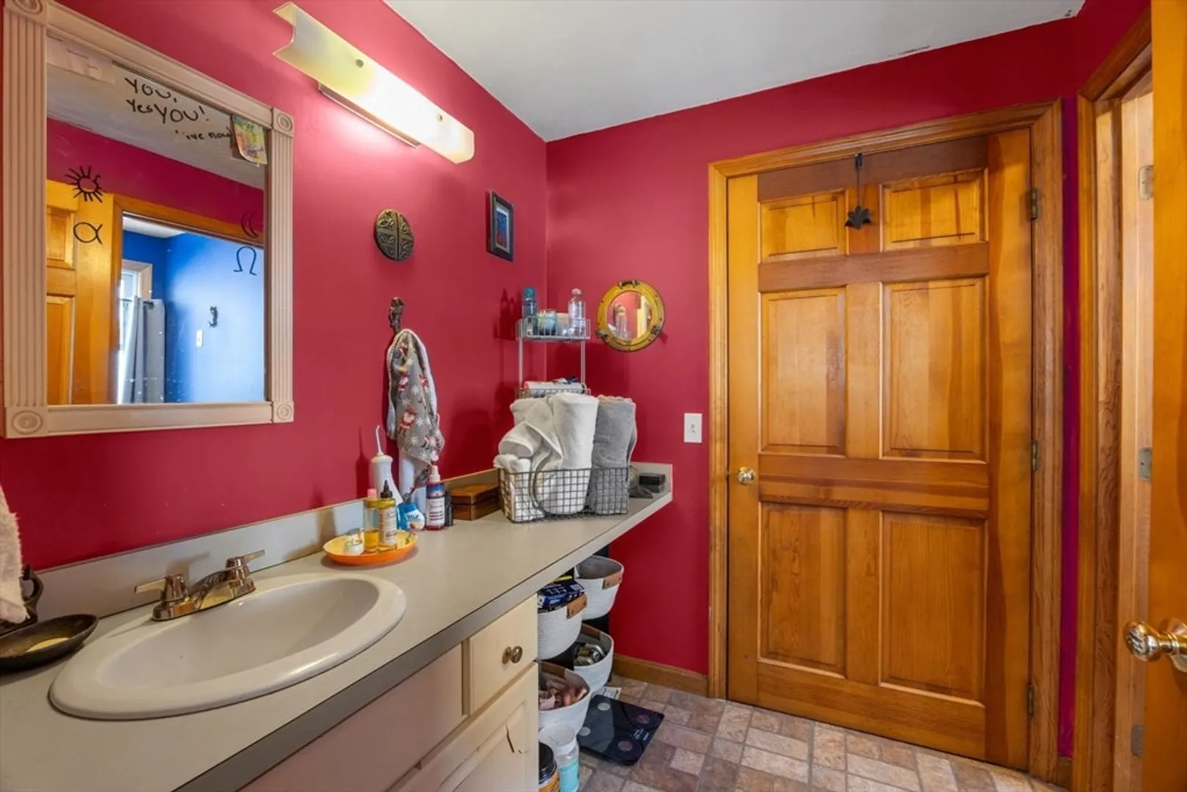
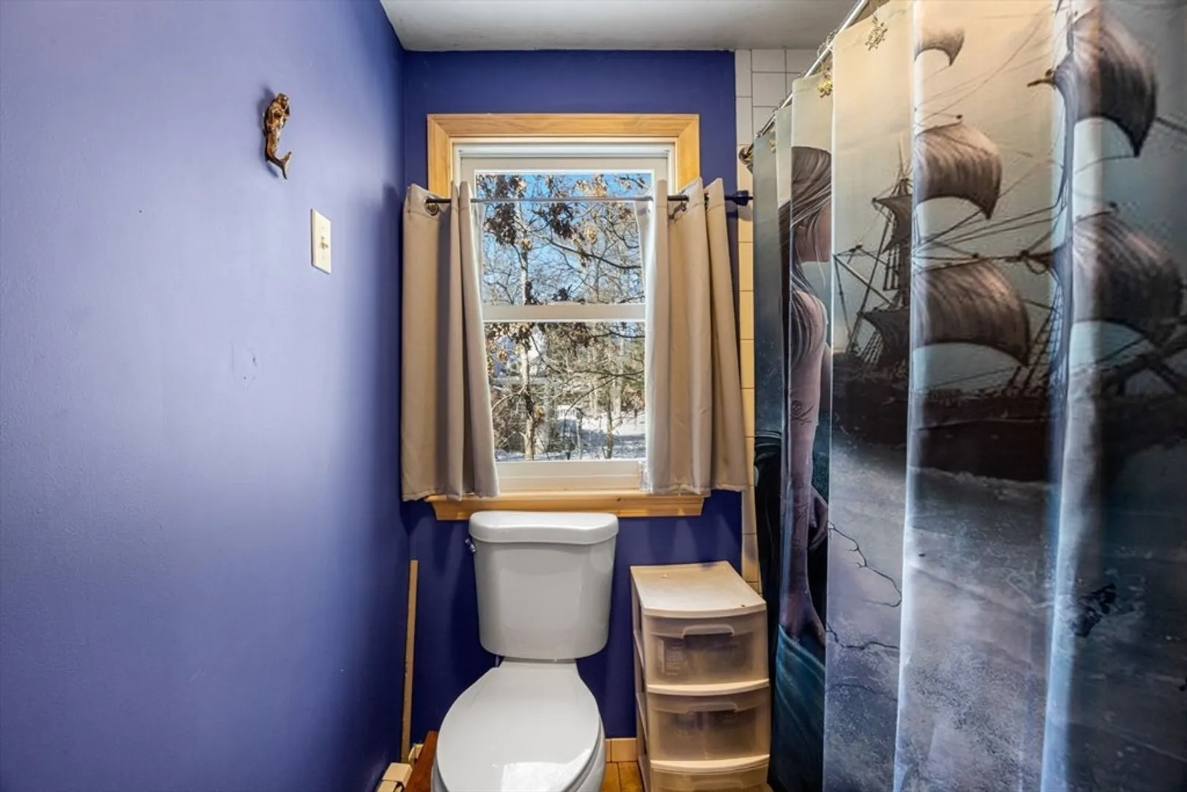
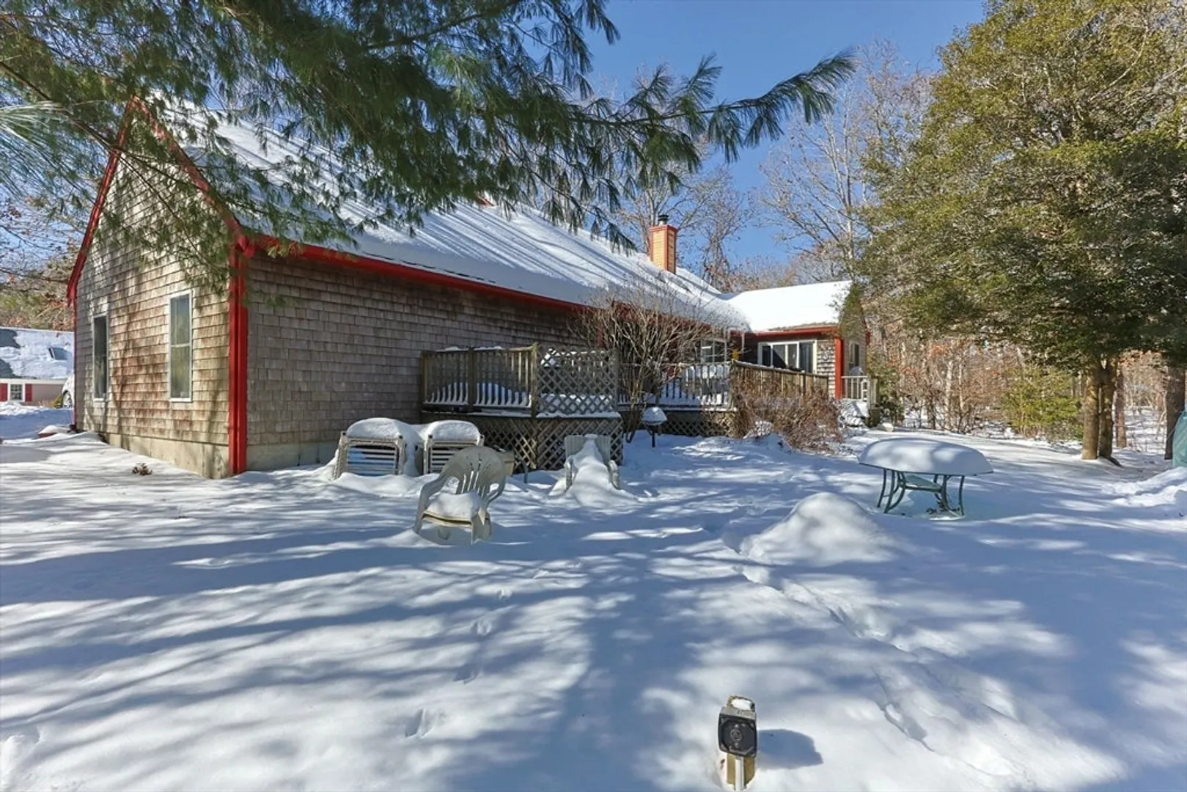
$450,000
3
Beds
2
Baths
1,312
Living Area
-
Property Description
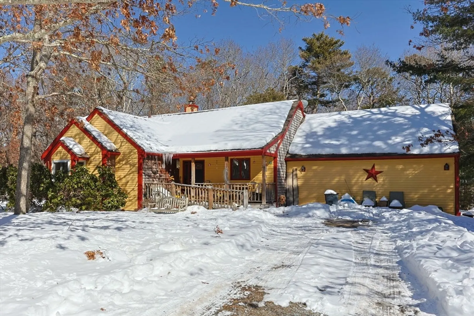
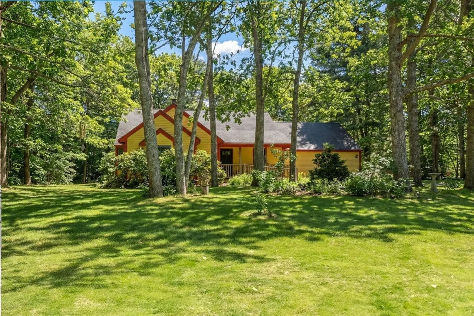
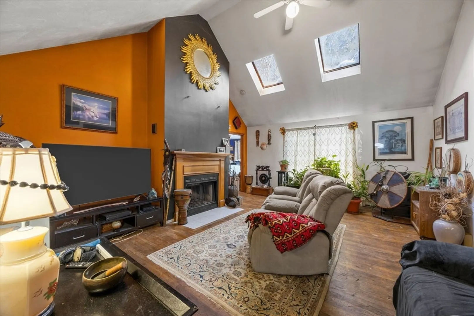
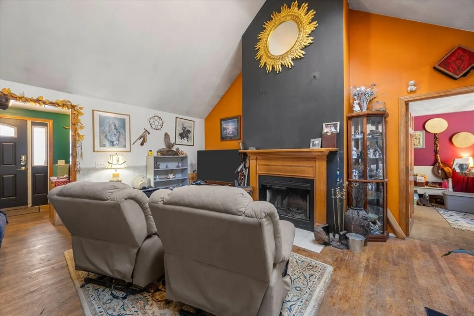
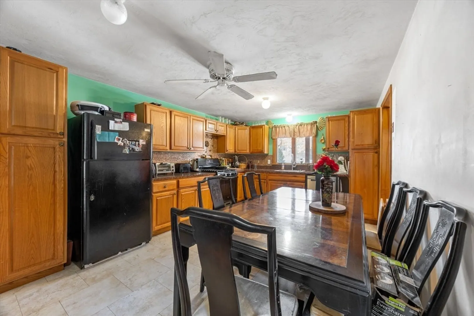
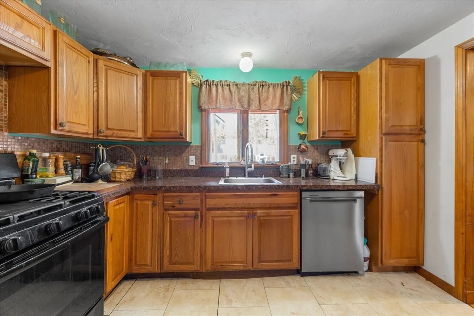
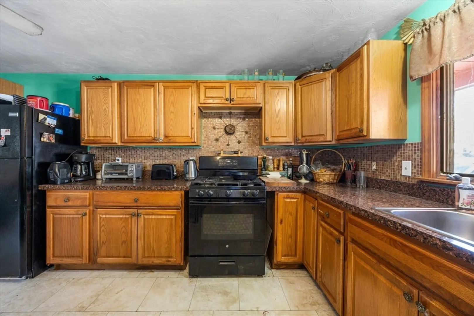
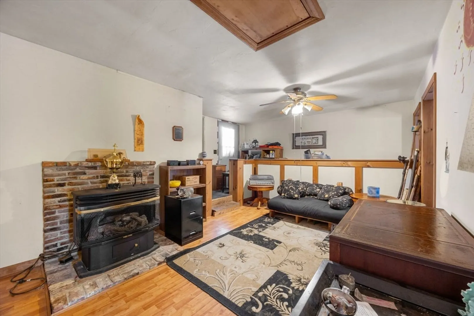
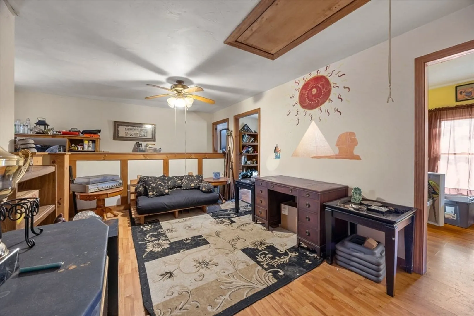
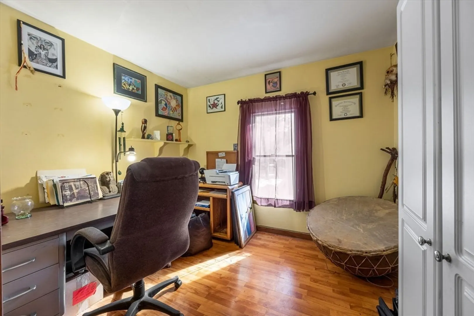
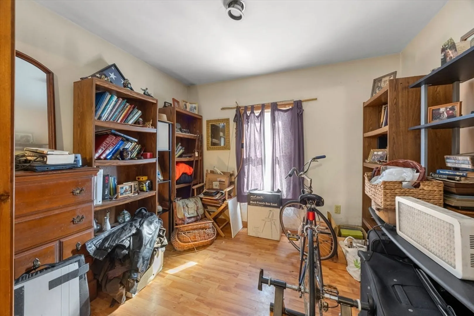
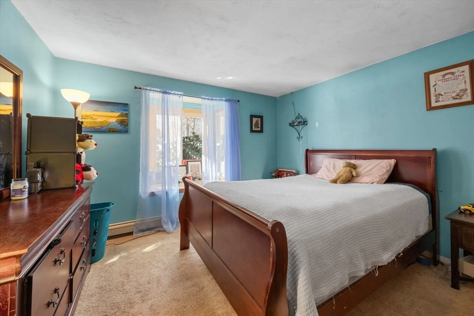
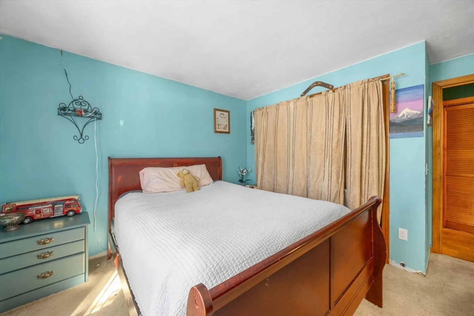
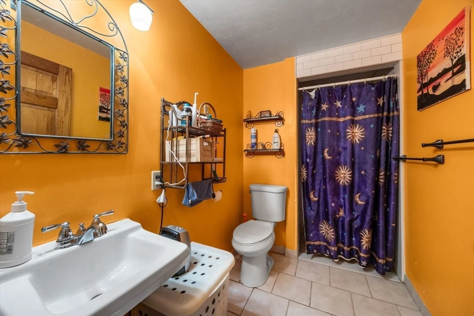
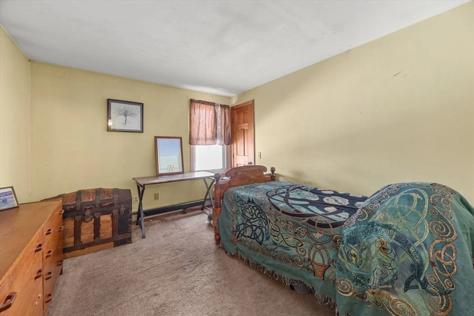
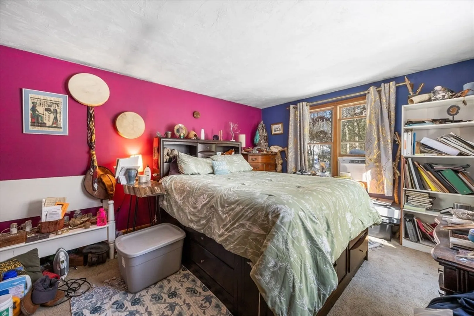
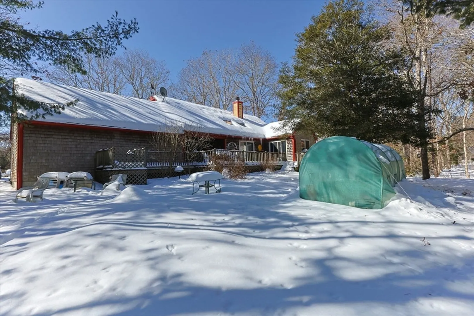
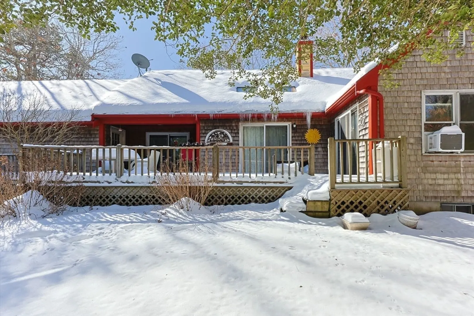
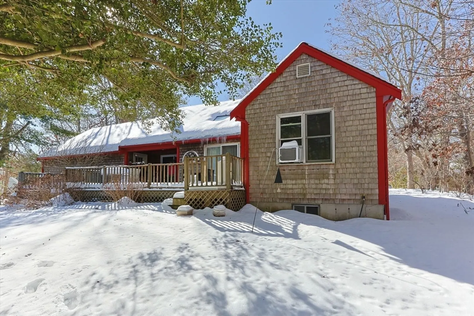
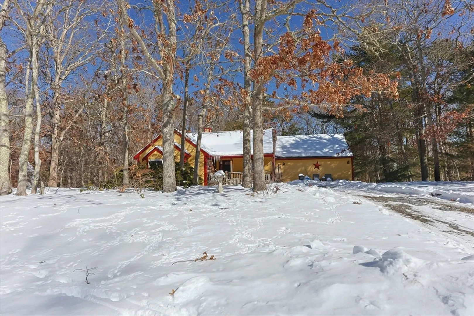
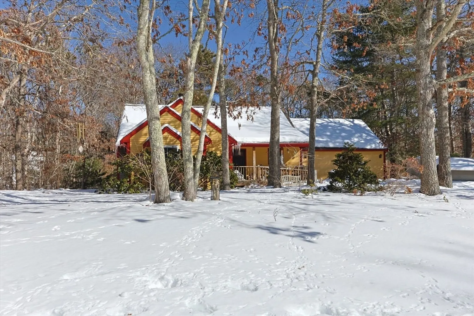
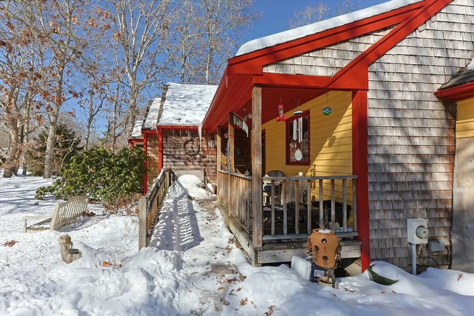
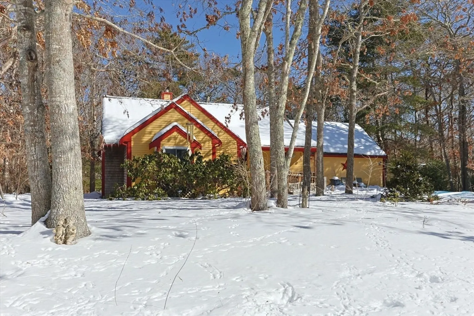
Great opportunity in Southfield Estates, Sandwich, MA. This 3-bedroom, 2-bath Ranch is set back on a generous lot, offering a private, peaceful setting in sought after neighborhood. Enjoy sitting on the front porch in the afternoon sun or a bbq on the back deck. The living room features vaulted ceilings and a wood burning fireplace that serves as the focal point of the home. The kitchen opens into the living room for a nice flow.The large primary bedroom includes an ensuite bath, the two additional bedrooms share a second full bath with walk in shower. Off the kitchen, the former garage has been converted into a sitting area, office, or quiet retreat—ideal for today's work-from-home needs. A full basement provides ample storage.This home is being sold as-is and will require updates, but presents excellent value for buyers looking to renovate in a desirable Sandwich location.
-
Highlights
- Cooling: Window Unit(s), None
- Parking Spots: 3
- Property Type: Single Family Residence
- Total Rooms: 5
- Status: Closed
- Heating: Forced Air, Natural Gas
- Property Class: Residential
- Style: Ranch
- Year Built: 1993
-
Additional Details
- Appliances: Gas Water Heater, Water Heater, Range, Dishwasher, Refrigerator, Washer, Dryer, Gas Cooktop
- Construction: Frame
- Fireplaces: 1
- Foundation: Concrete Perimeter
- Lot Features: Wooded, Level
- Roof: Shingle
- Year Built Details: Actual
- Zoning: R-2
- Basement: Full
- Exterior Features: Porch, Deck - Wood, Storage
- Flooring: Wood, Tile, Carpet, Laminate
- Interior Features: Den, Office
- Road Frontage Type: Public
- SqFt Source: Public Record
- Year Built Source: Public Records
-
Amenities
- Parking Features: Attached, Garage Faces Side, Off Street, Stone/Gravel
-
Utilities
- Electric: 100 Amp Service
- Water Source: Private
- Sewer: Private Sewer
-
Fees / Taxes
- Assessed Value: $533,600
- Taxes: $5,640
- Tax Year: 2025
Similar Listings
Sold
31 Photos
Sold
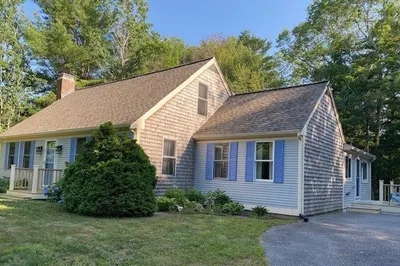
34 Photos
Sold
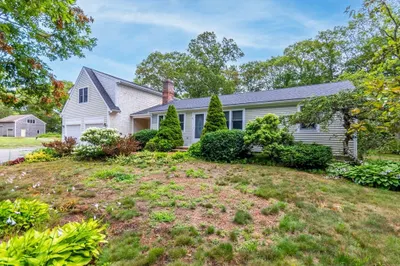
38 Photos
Sold
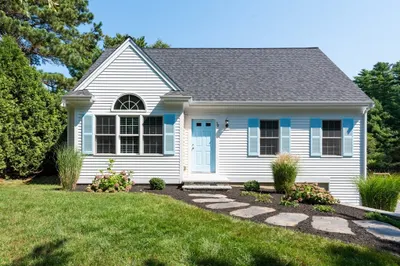
33 Photos
Content © 2026 MLS Property Information Network, Inc. The information in this listing was gathered from third party resources including the seller and public records.
Listing information provided courtesy of Today Real Estate, Inc..
MLS Property Information Network, Inc. and its subscribers disclaim any and all representations or warranties as to the accuracy of this information.
