
Sold!

$740,000
2
Beds
3/1
Baths
1,609
Living Area
-
Property Description
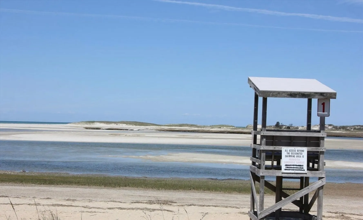
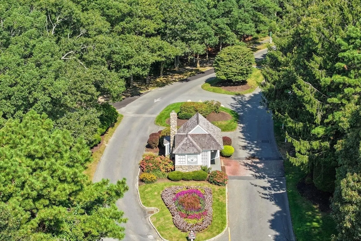
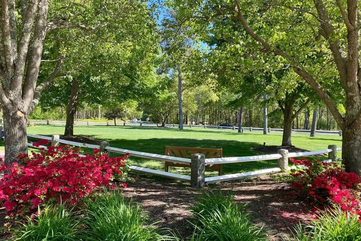
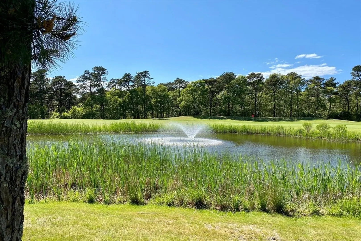
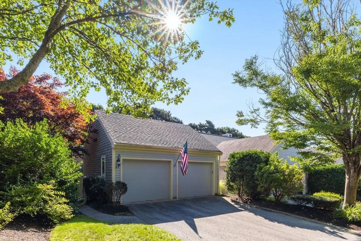
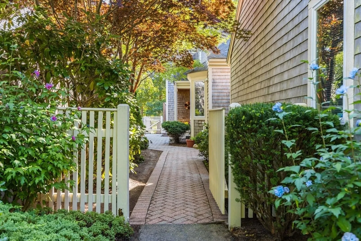
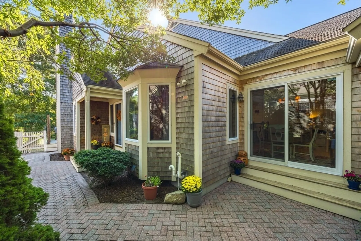
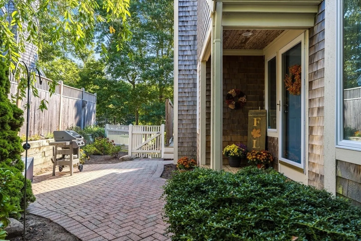
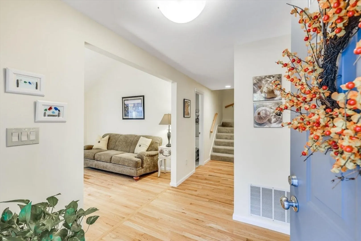
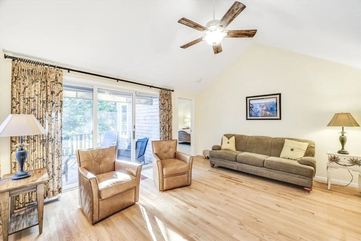
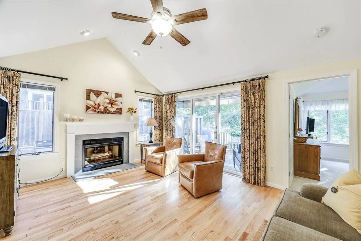
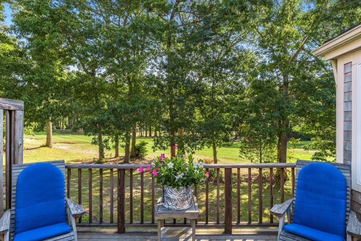
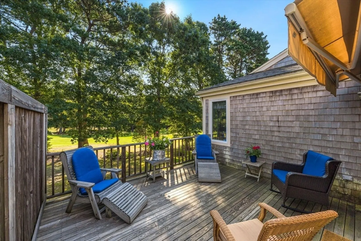
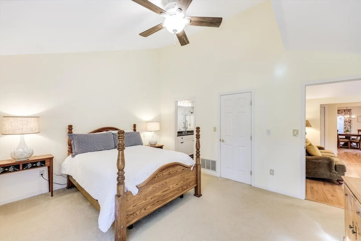
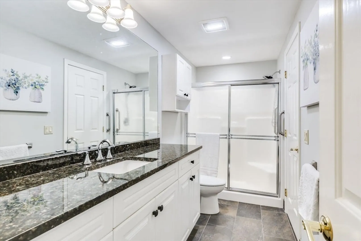
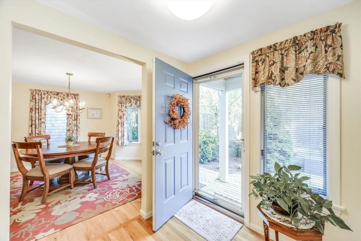
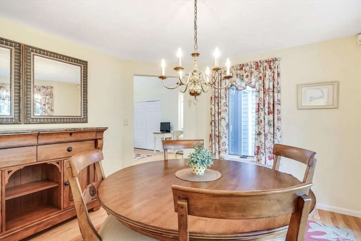
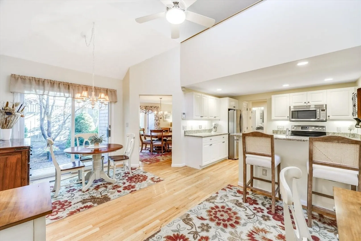
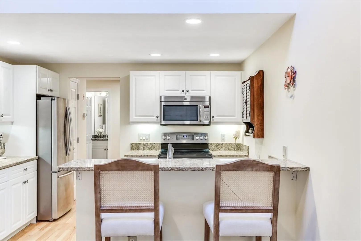
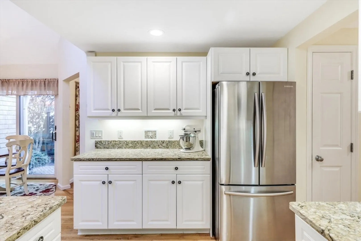
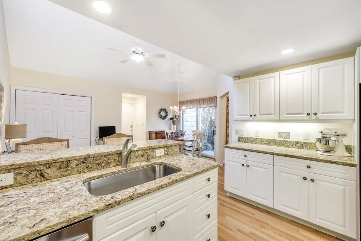
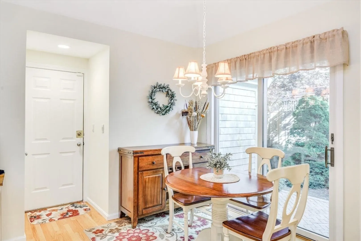
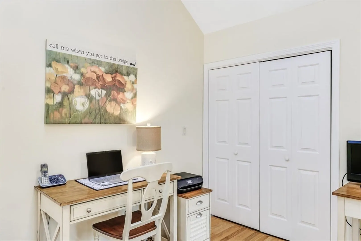
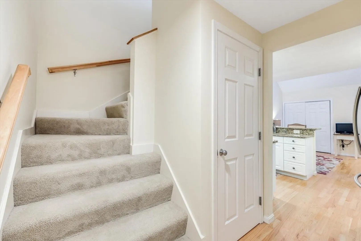
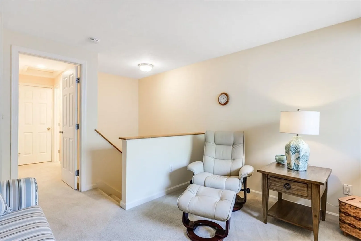
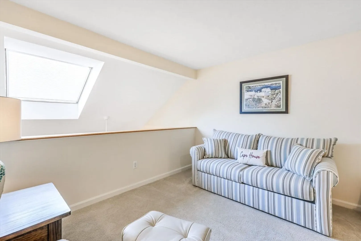
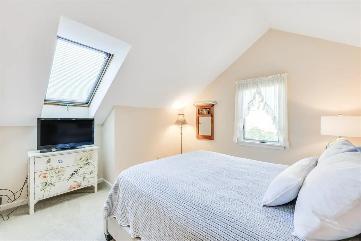
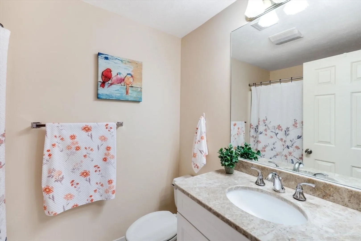
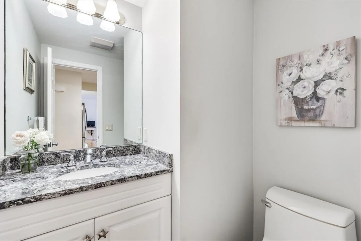
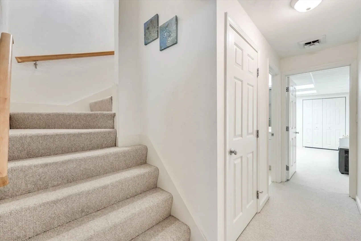
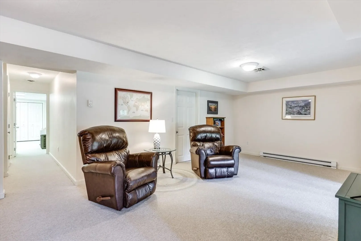
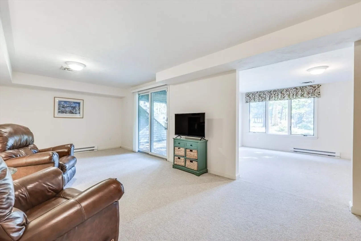
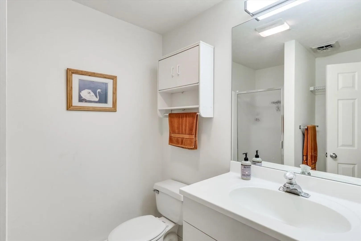
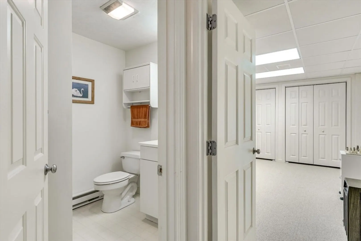
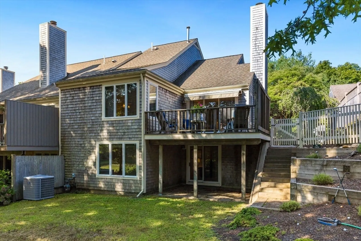
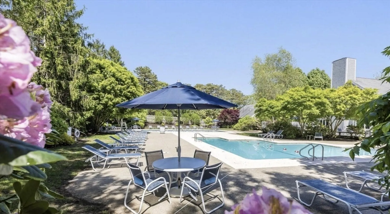
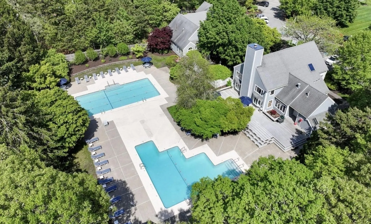
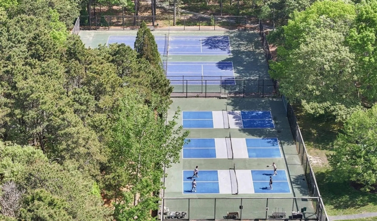
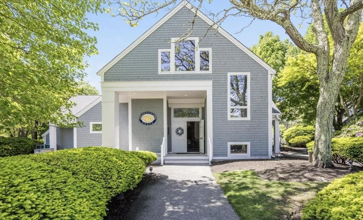
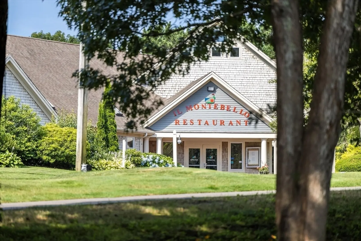
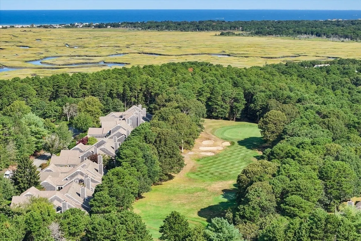
Welcome to West Woods Village at Kings Way! Experience the perfect blend of Cape Cod Charm & Effortless Living in an exceptional golf community. Exquisite townhome designed for those who value elegance & convenience, offering an active lifestyle with modern amenities and leisure. Beautiful Courtyard, Quartz Kitchen Counters, Hardwood Flooring, Main Floor Primary En Suite & walk in closet, Granite Gas Fireplace, Eat in Kitchen and Laundry Area. Car Garage, Full Finished Walkout Basement for visiting guests and ample storage. The Highlight of this home is the Sunny Deck, offering breathtaking views of the meticulously maintained golf course. Imagine starting your day with a cup of coffee, taking in the tranquil scenery, or unwinding in the evening as you watch the sunset over the green with a good book. Dennis and Yarmouth Beaches are just a few minutes away-you’ll have quick access to some of Cape Cod’s most stunning coastline. Seller welcomes offers with requests concessions.
-
Highlights
- Area: Yarmouth Port
- Cooling: Central Air
- HOA Fee: $857
- Property Class: Residential
- Stories: 2
- Unit Number: 24
- Status: Closed
- Building Name: Kings Way
- Heating: Forced Air, Natural Gas
- Parking Spots: 4
- Property Type: Condominium
- Total Rooms: 8
- Year Built: 1997
-
Additional Details
- Basement: Y
- Flooring: Wood, Tile, Carpet
- Total Number of Units: 456
- Year Built Source: Public Records
- Fireplaces: 1
- SqFt Source: Field Card
- Year Built Details: Actual
- Zoning: Res
-
Amenities
- Covered Parking Spaces: 2
- Parking Features: Attached
-
Utilities
- Electric: 220 Volts
- Water Source: Public
- Sewer: Private Sewer
-
Fees / Taxes
- Assessed Value: $709,400
- HOA Fee Includes: Insurance, Maintenance Structure, Maintenance Grounds, Snow Removal
- Taxes: $5,235
- HOA Fee Frequency: Monthly
- Tax Year: 2024
Similar Listings
Sold
34 Photos
Sold
42 Photos
Sold
38 Photos
Sold
41 Photos
Content © 2026 MLS Property Information Network, Inc. The information in this listing was gathered from third party resources including the seller and public records.
Listing information provided courtesy of Gibson Sotheby's International Realty.
MLS Property Information Network, Inc. and its subscribers disclaim any and all representations or warranties as to the accuracy of this information.
