
24 West View Lane #24
$999,000
2
Beds
2
Baths
2,034
Sqft
- Request Info
- Call
- Save
-
More
- Mortgage Calculator

Property Tools
$999,000
2
Beds
2
Baths
2,034
Living Area
-
Property Description
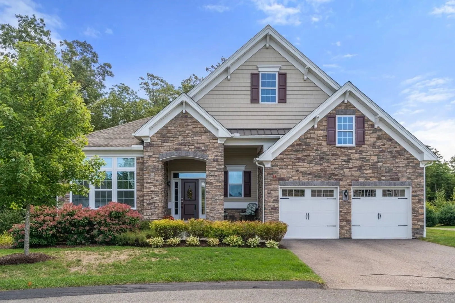
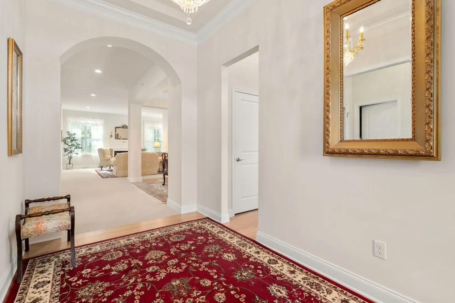
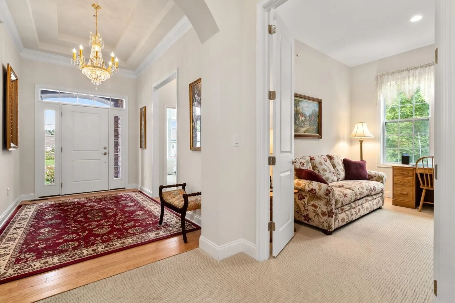
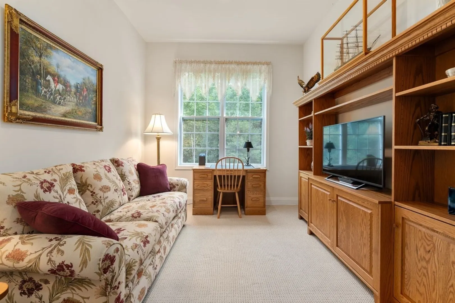
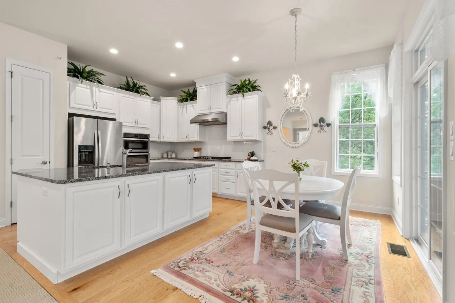
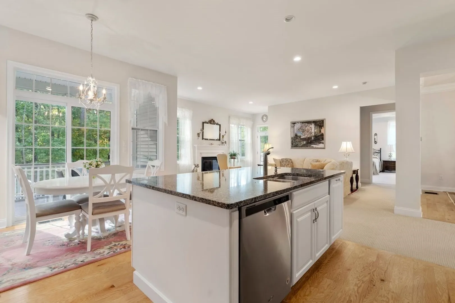
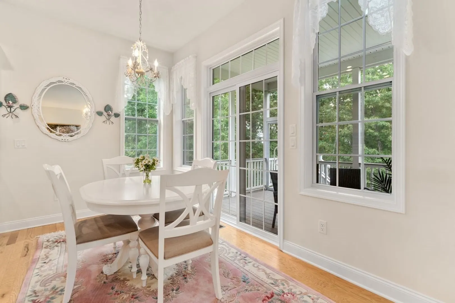
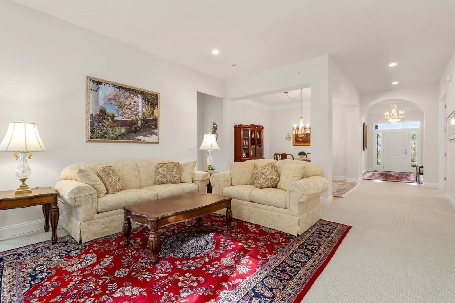
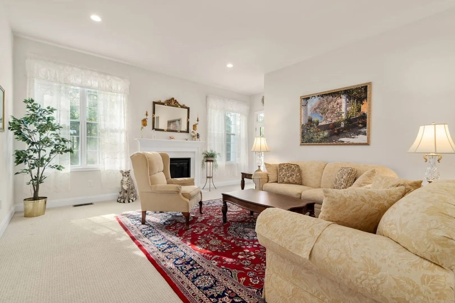
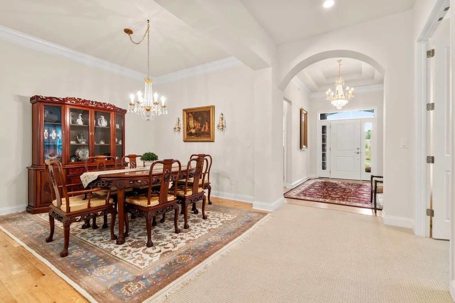
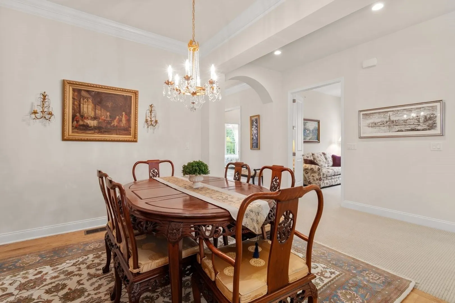
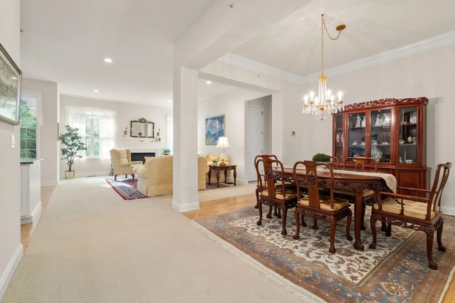
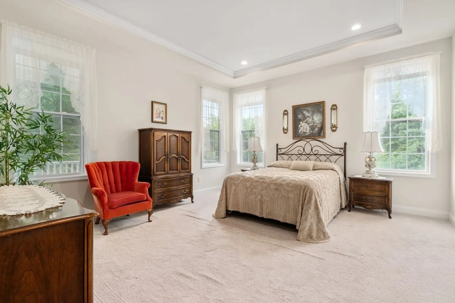
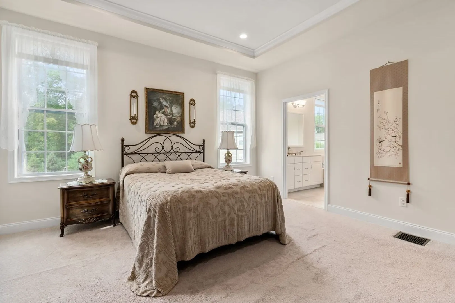
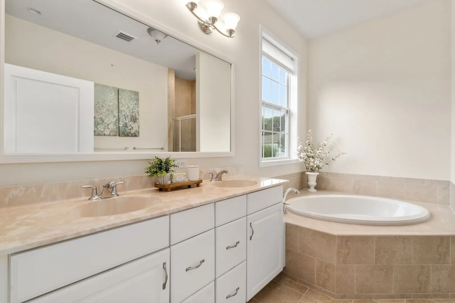
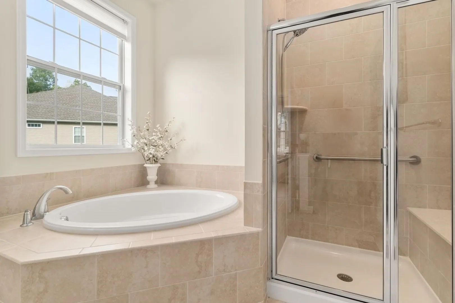
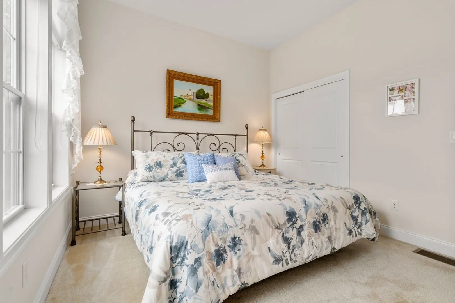
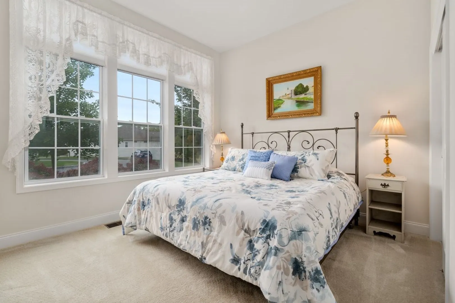
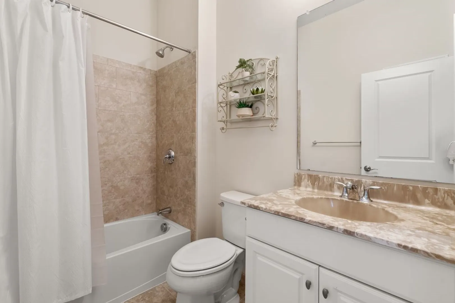
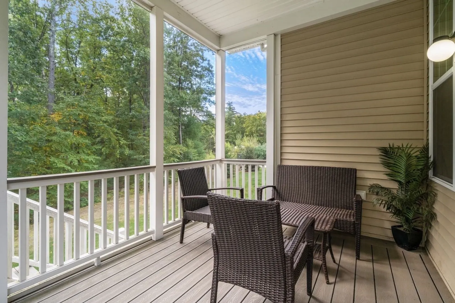
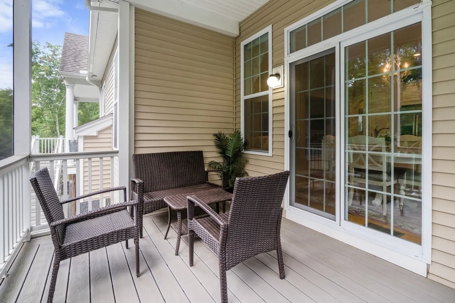
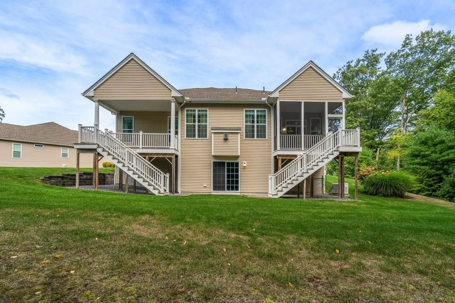
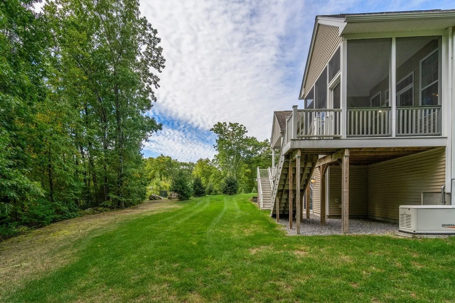
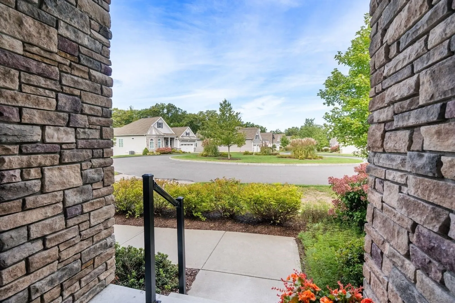
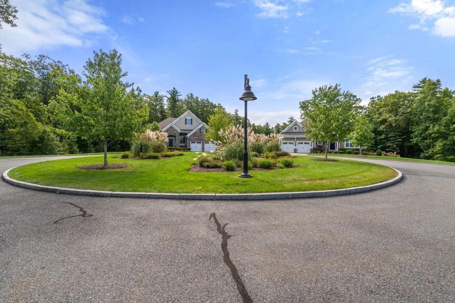
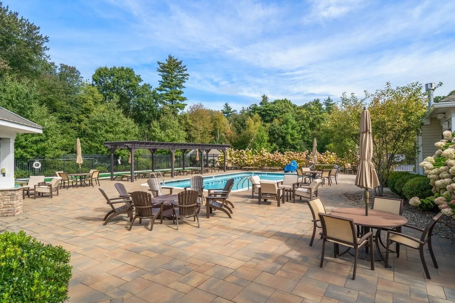
Don’t miss this rare opportunity to own a beautiful, young detached home in an adult community, perfectly sited on one of the most private premium lots at the end of a cul- de- sac and surrounded by woods on the rear and side for exceptional serenity. The open floor plan is ideal for everyday living and entertaining, offering soaring ceilings throughout and wonderfully connected spaces that flow effortlessly from room to room. The primary suite features a spa like bath and walk-in closet, while the second bedroom also enjoys its own bath. A screened porch and a sunny deck create inviting outdoor spaces to relax, entertain, and take in the peaceful natural setting. The unfinished walkout lower level provides outstanding storage and exciting potential for future expansion. A truly special property that combines privacy, comfort, and modern living—this home will not disappoint!
-
Highlights
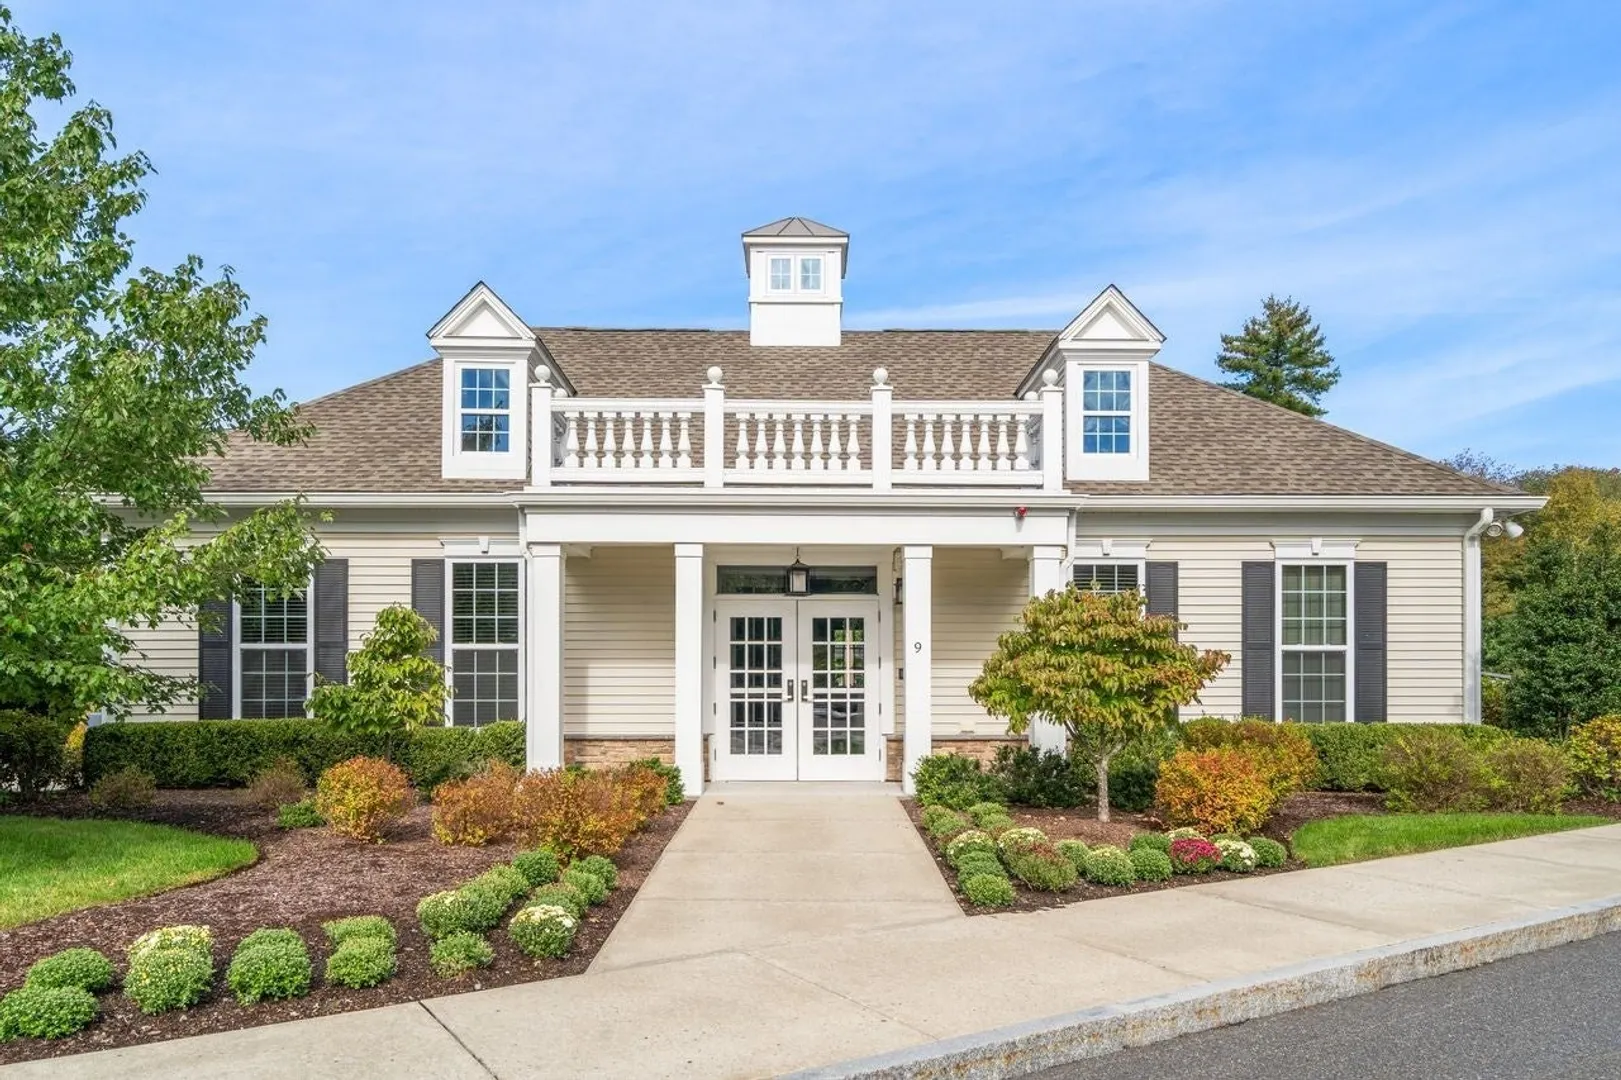
- Building Name: Regency Of Stow
- Heating: Forced Air, Natural Gas
- Parking Spots: 6
- Property Type: Condominium
- Total Rooms: 6
- Year Built: 2018
- Cooling: Central Air
- HOA Fee: $788
- Property Class: Residential
- Stories: 2
- Unit Number: 24
- Status: Active
-
Additional Details
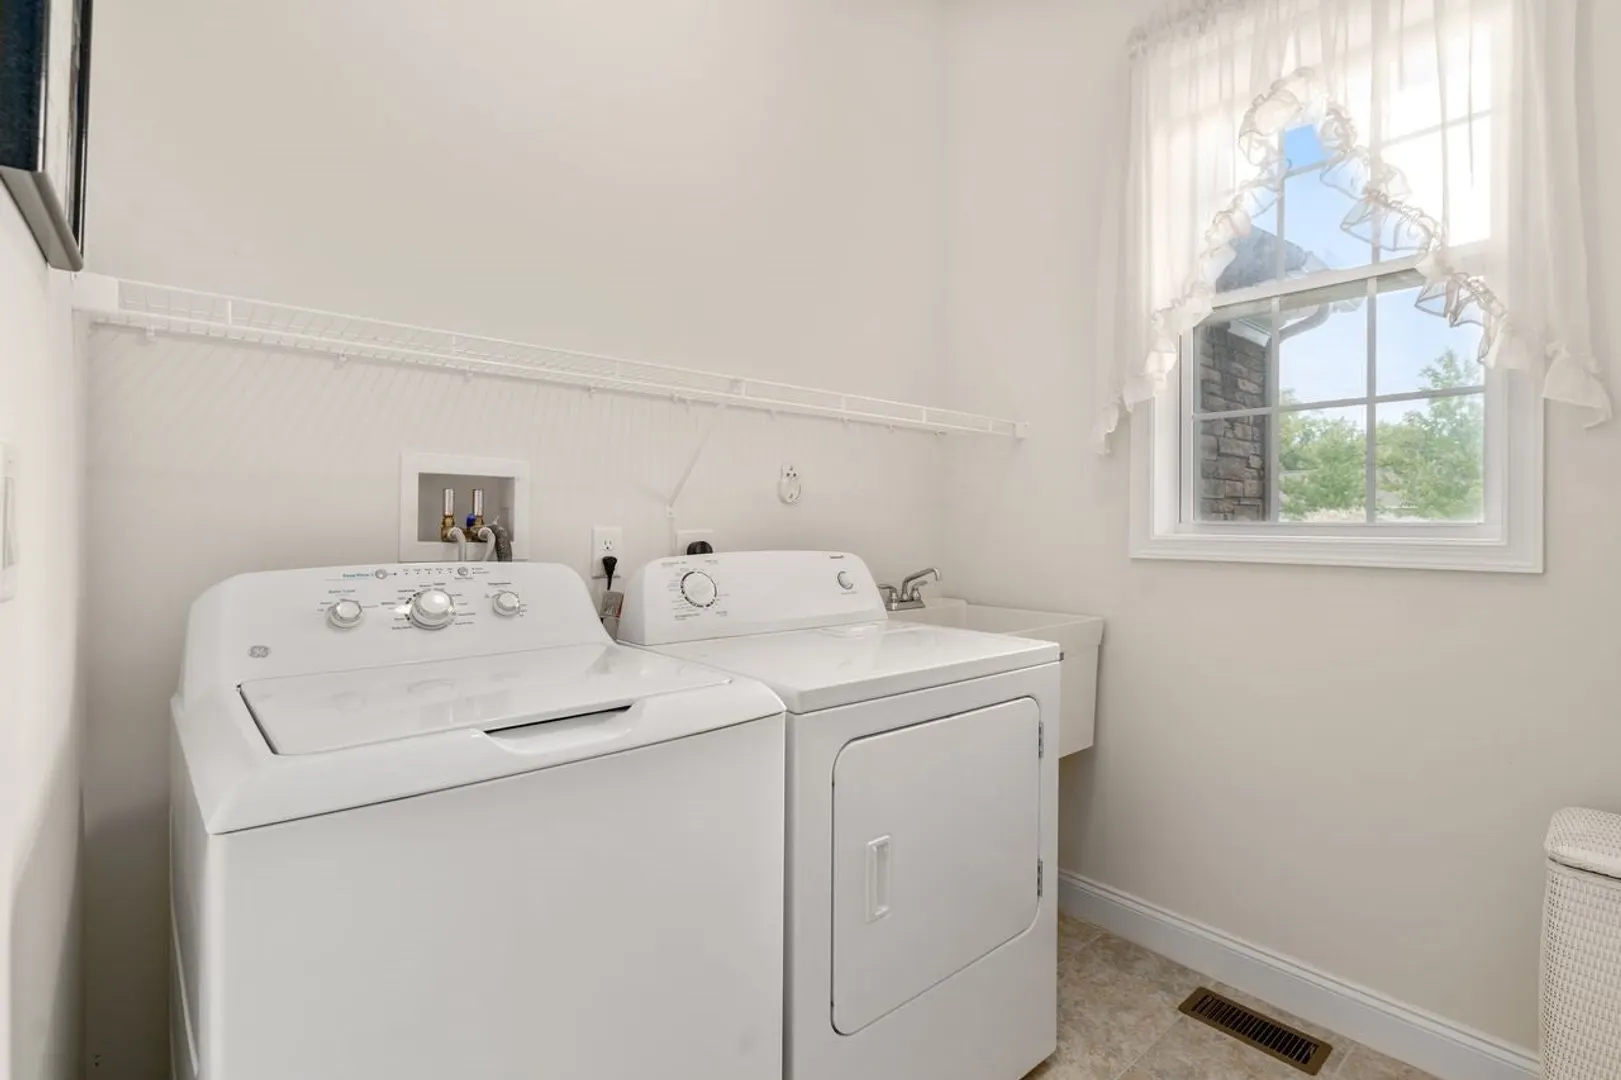
- Appliances: Oven, Dishwasher, Microwave, Range, Refrigerator, Washer, Dryer, Plumbed For Ice Maker
- Construction: Frame
- Fireplaces: 1
- Pets Allowed: Yes w/ Restrictions
- SqFt Source: Public Record
- Year Built Details: Actual
- Zoning: Residentia
- Basement: Y
- Exterior Features: Porch - Screened, Deck
- Flooring: Tile, Carpet, Hardwood
- Roof: Shingle
- Total Number of Units: 66
- Year Built Source: Public Records
-
Amenities
- Covered Parking Spaces: 2
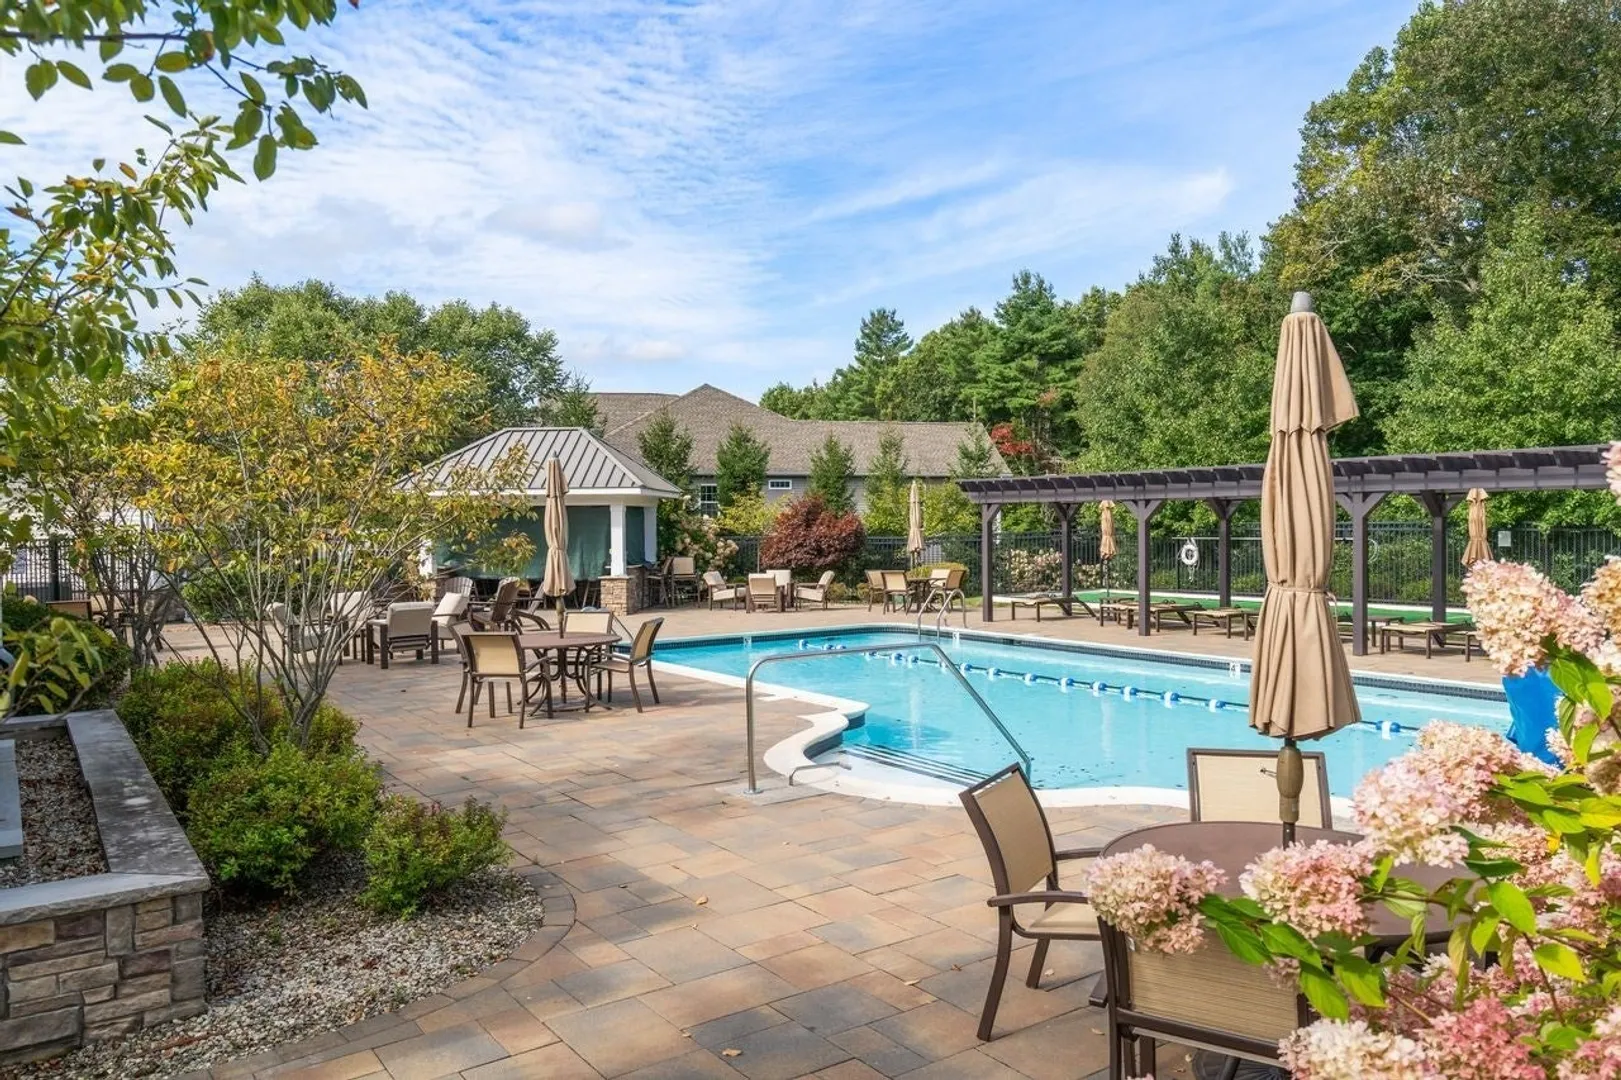
- Pool Features: Association
- Parking Features: Attached, Off Street
-
Utilities
- Electric: Circuit Breakers
- Water Source: Well, Individual Meter, Private
- Sewer: Private Sewer
-
Fees / Taxes
- Assessed Value: $869,700
- Tax Year: 2026
- HOA Fee Includes: Water, Sewer, Insurance, Maintenance Structure, Maintenance Grounds, Snow Removal, Trash
- Taxes: $15,541
Similar Listings
Sold
37 Photos
Sold
32 Photos
Sold
35 Photos
Sold
32 Photos
Content © 2026 MLS Property Information Network, Inc. The information in this listing was gathered from third party resources including the seller and public records.
Listing information provided courtesy of Coldwell Banker Realty - Sudbury.
MLS Property Information Network, Inc. and its subscribers disclaim any and all representations or warranties as to the accuracy of this information.