
Sold!
$1,075,000
2
Beds
2/1
Baths
3,016
Living Area
-
Property Description
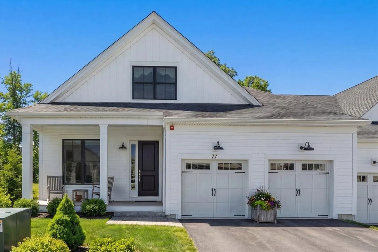
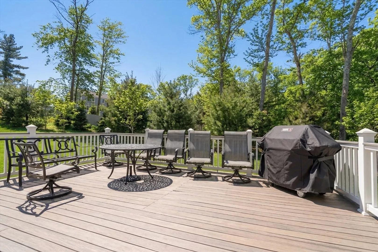
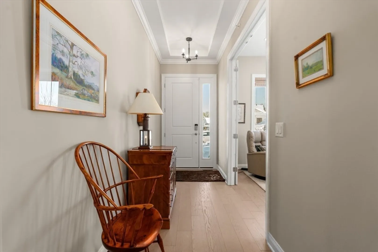
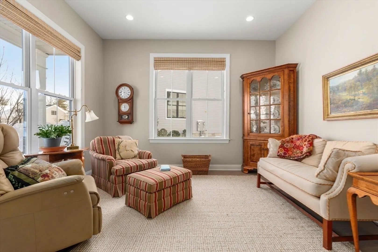
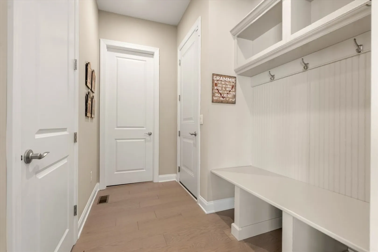
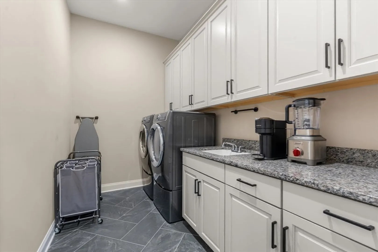
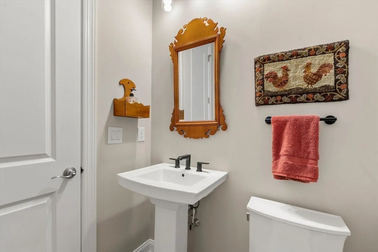
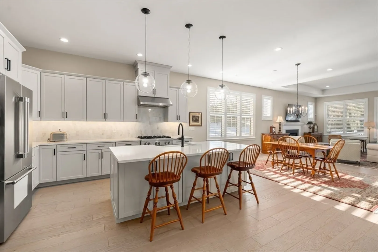
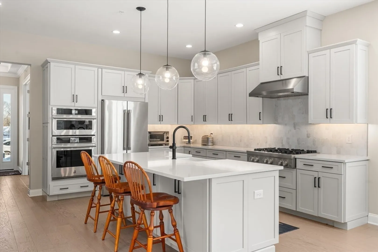
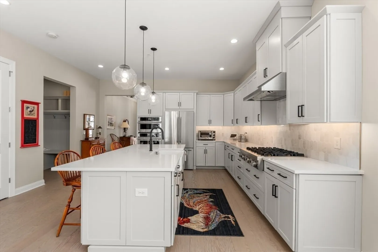
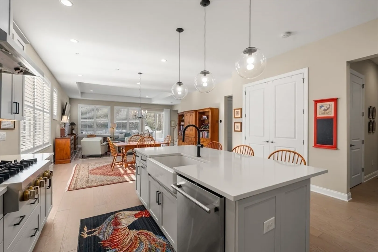
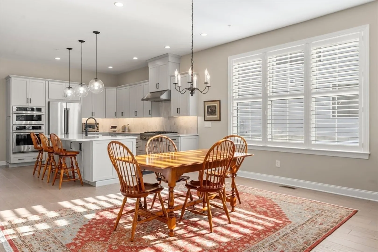
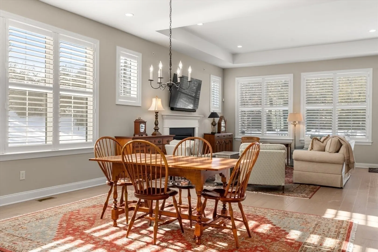
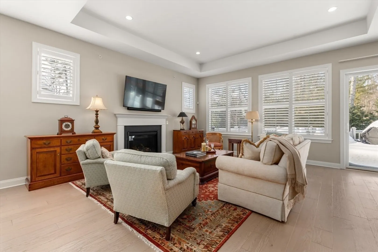
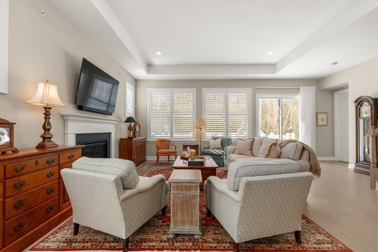
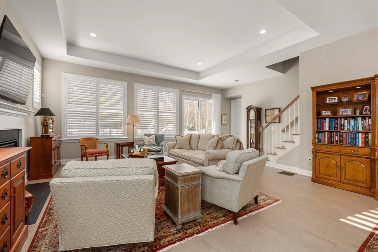
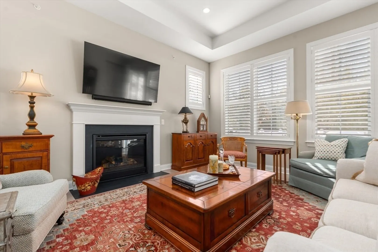
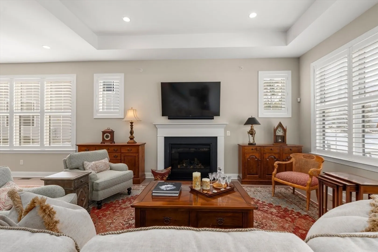
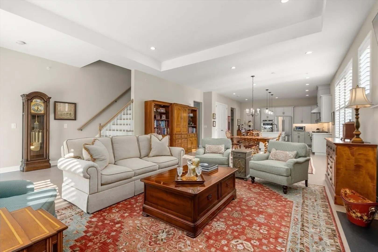
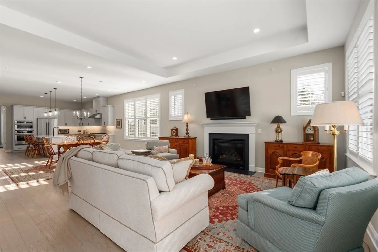
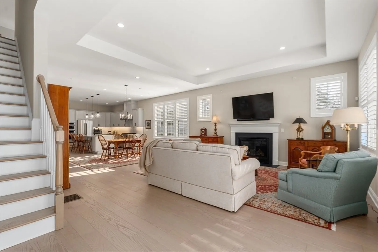
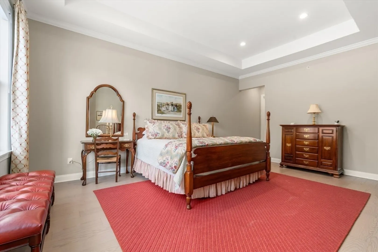
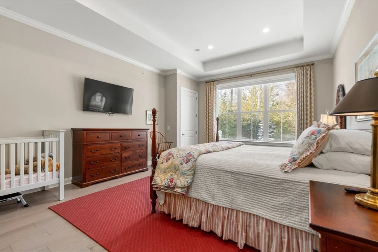
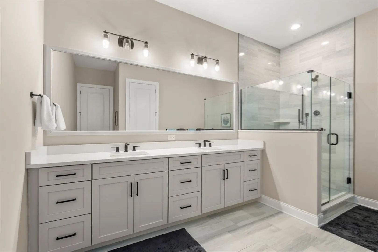
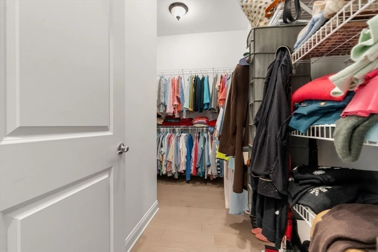
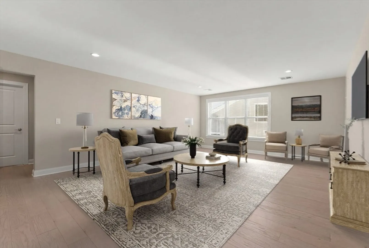
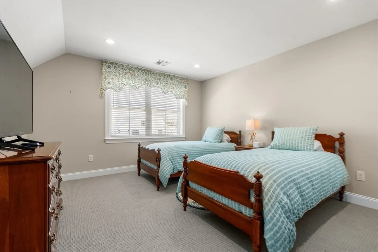
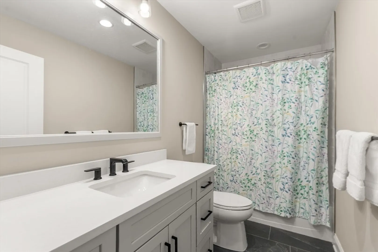
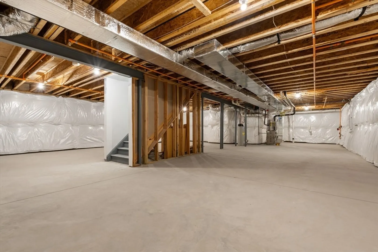
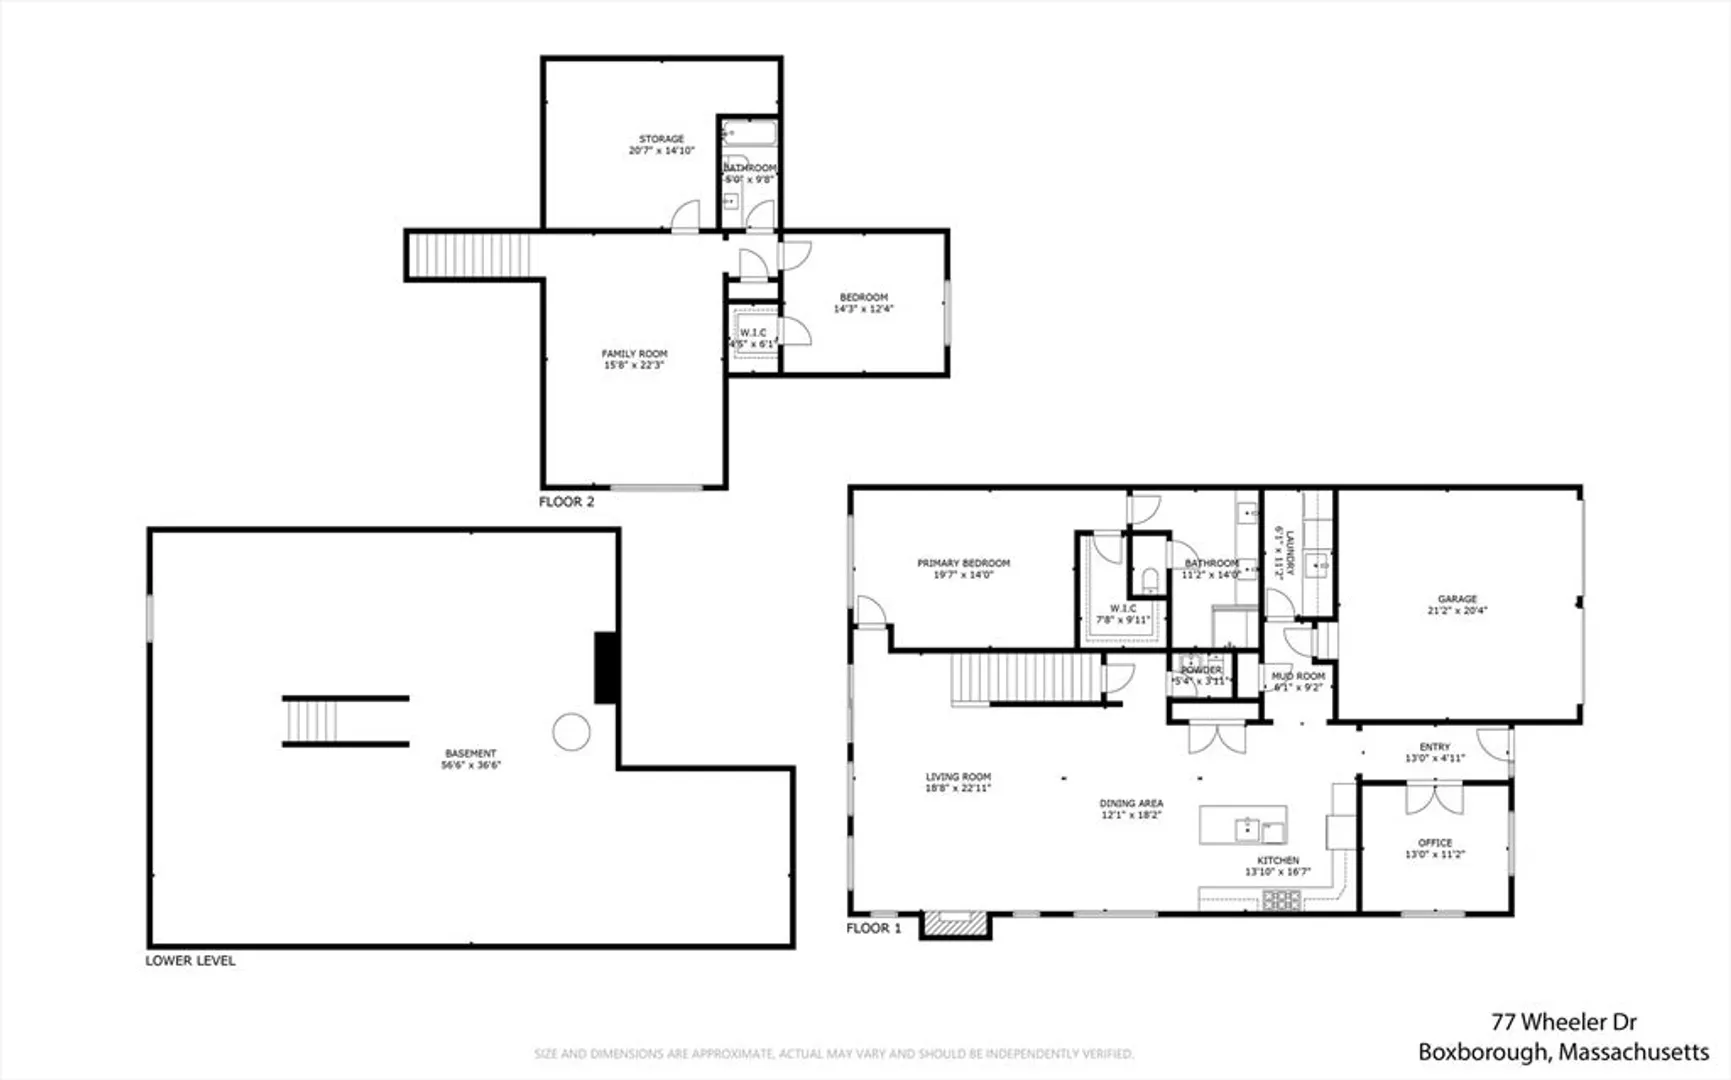
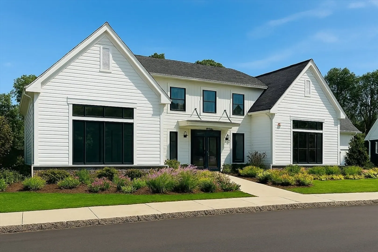
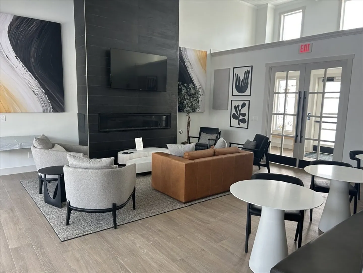
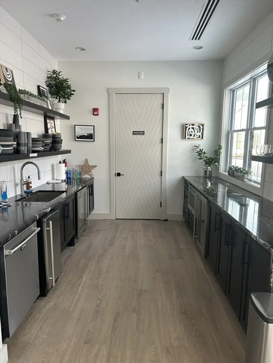
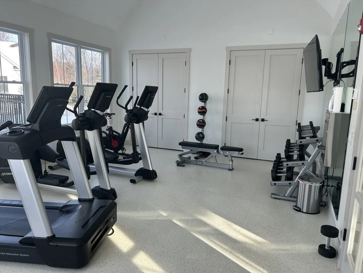
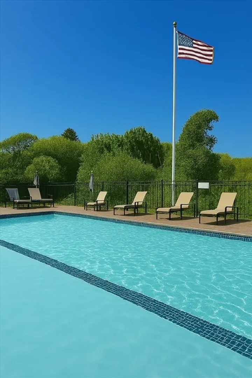
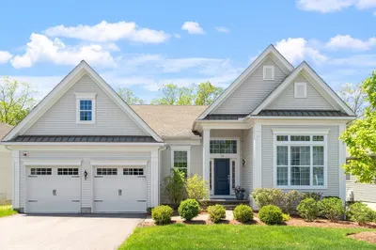
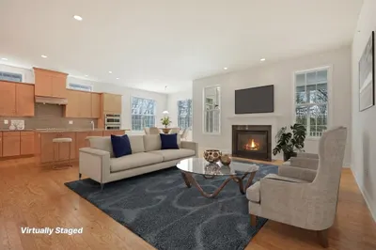
This Toll Brothers Davis model townhome in the Enclave at Boxborough 55+ community offers over 3,000 sq ft of light-filled living space. The kitchen opens to a dining room and an expanded great room with tray ceiling and gas fireplace, plus access to a large deck for relaxing and entertaining. The kitchen includes a large island with breakfast bar, quartz counters, upgraded appliances, generous cabinetry, and a large pantry. The first-floor primary suite has a tray ceiling, large closet, and bath with dual-sink vanity, oversized shower, and private water closet. A first-floor office provides generous workspace and flexibility for remote work or hobbies. A mudroom, powder room, and laundry complete the main level. Upstairs is a large family room, a secondary bedroom, a full bath, and a large storage room. The basement approx. 2,000 sq ft for future finishing. All window treatments included. Community amenities include a clubhouse, gym, heated pool, and gathering spaces
-
Highlights
- Building Name: Enclave At Boxborough
- Heating: Forced Air, Natural Gas
- Parking Spots: 4
- Property Type: Condominium
- Total Rooms: 7
- Year Built: 2023
- Cooling: Central Air
- HOA Fee: $761
- Property Class: Residential
- Stories: 2
- Unit Number: 77
- Status: Closed
-
Additional Details
- Appliances: Oven, Dishwasher, Microwave, Range, Range Hood, Plumbed For Ice Maker
- Construction: Frame
- Exterior Features: Porch, Deck - Composite, Decorative Lighting, Screens, Rain Gutters, Professional Landscaping, Sprinkler System
- Flooring: Flooring - Hardwood
- Pets Allowed: Yes w/ Restrictions
- SqFt Source: Public Record
- Year Built Details: Approximate
- Zoning: Res
- Basement: Y
- Exclusions: Washer And Dryer
- Fireplaces: 1
- Interior Features: Storage, Office
- Roof: Shingle
- Total Number of Units: 50
- Year Built Source: Public Records
-
Amenities
- Community Features: Public Transportation, Shopping, Pool, Walk/Jog Trails, Conservation Area, Highway Access, House of Worship, T-Station, Adult Community
- Parking Features: Attached, Garage Door Opener, Off Street
- Security Features: Security System
- Covered Parking Spaces: 2
- Pool Features: Association, In Ground, Heated
-
Utilities
- Electric: Circuit Breakers, 150 Amp Service
- Water Source: Well
- Sewer: Private Sewer
-
Fees / Taxes
- Assessed Value: $1,045,000
- HOA Fee Includes: Water, Sewer, Insurance, Maintenance Structure, Road Maintenance, Maintenance Grounds, Snow Removal, Trash, Reserve Funds
- Taxes: $16,243
- HOA Fee Frequency: Monthly
- Tax Year: 2026
Similar Listings
Sold
31 Photos
Sold
11 Photos
Sold
37 Photos
Sold
32 Photos
Content © 2026 MLS Property Information Network, Inc. The information in this listing was gathered from third party resources including the seller and public records.
Listing information provided courtesy of Keller Williams Realty Boston Northwest.
MLS Property Information Network, Inc. and its subscribers disclaim any and all representations or warranties as to the accuracy of this information.
