
36 Arbor Glen Drive #36
$769,000
2
Beds
2/1
Baths
2,988
Sqft
- Request Info
- Call
- Save
-
More
- Mortgage Calculator

Property Tools

$769,000
2
Beds
2/1
Baths
2,988
Living Area
-
Property Description
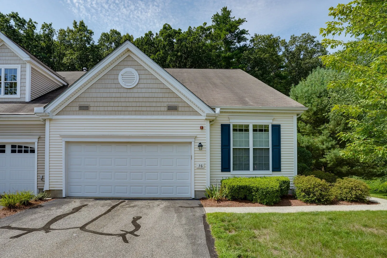
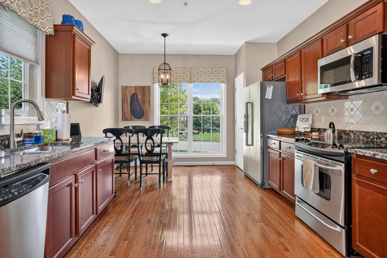
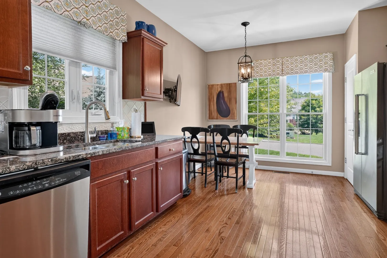
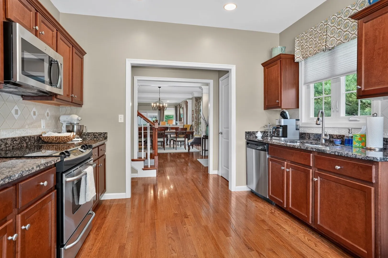
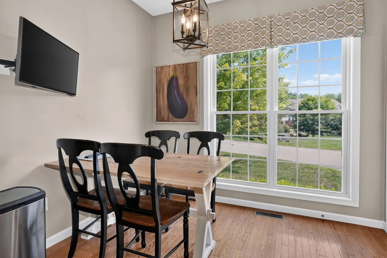
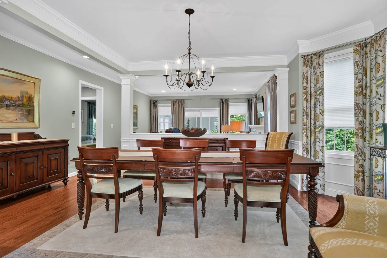
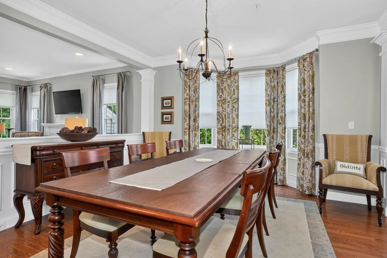
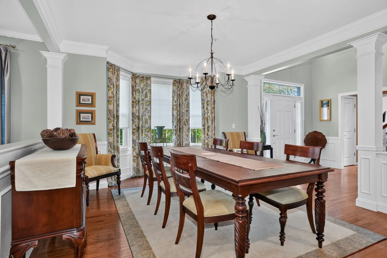
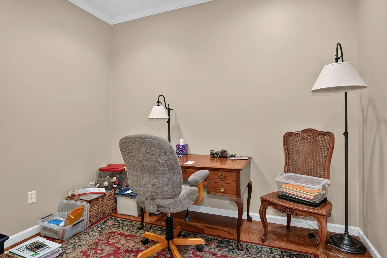
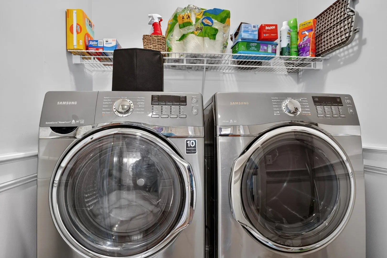
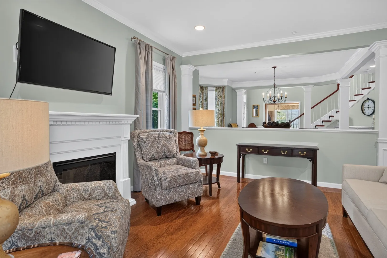
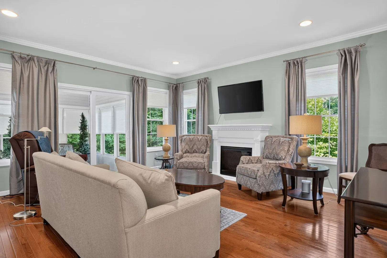
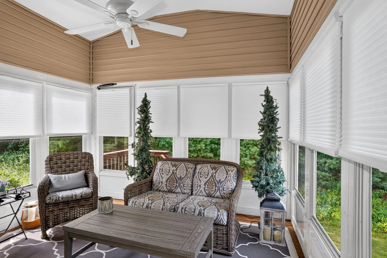
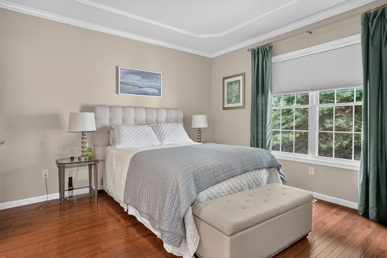
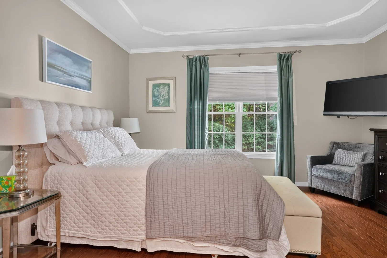
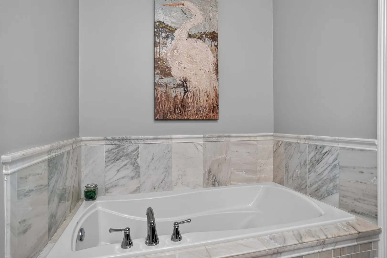
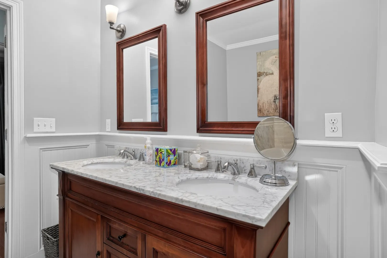
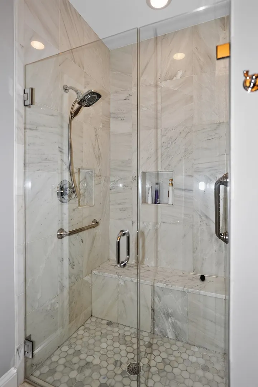
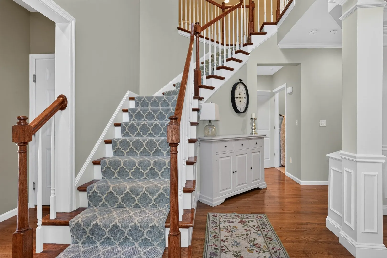
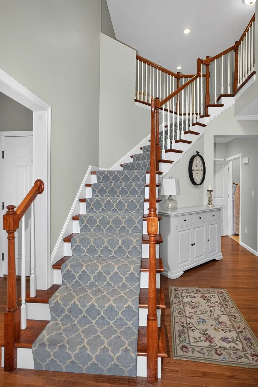
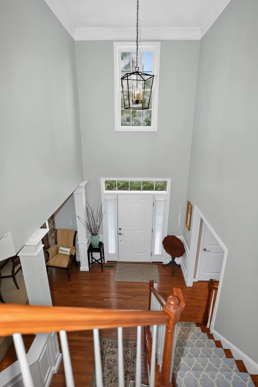
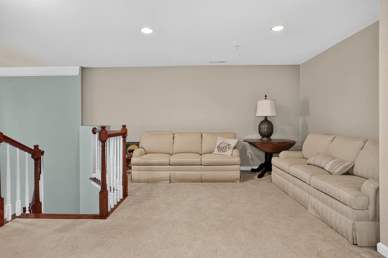
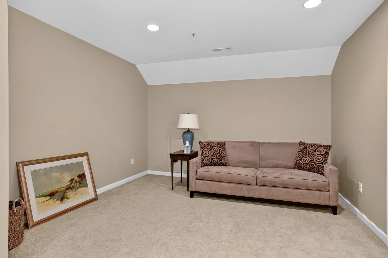
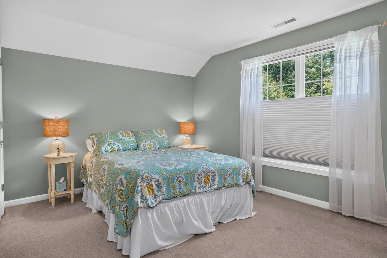
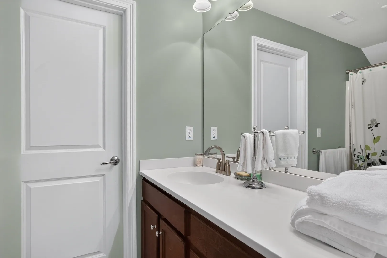
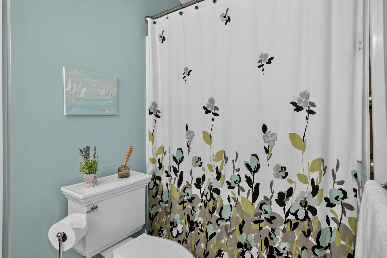
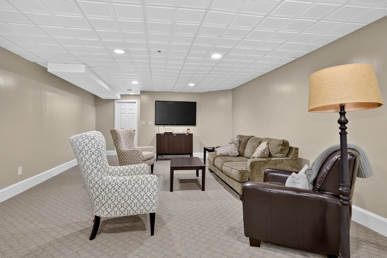
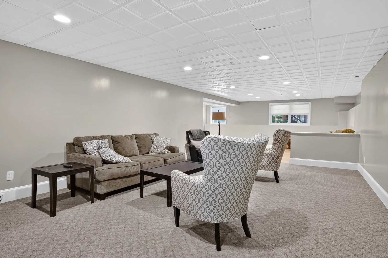
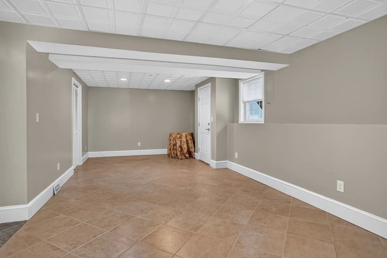
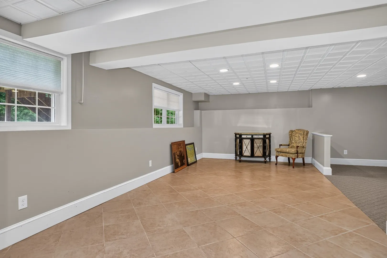
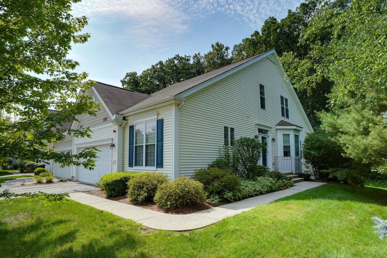
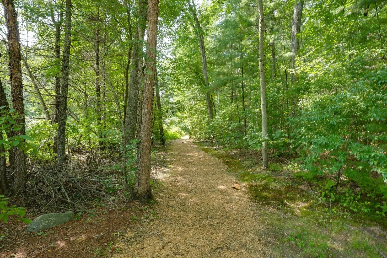
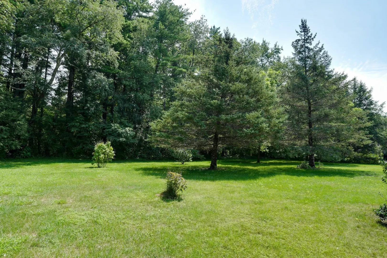
The “Milton” style end unit is the community's most popular floor plan. The open-concept layout connects the formal dining room to a sun-filled kitchen with granite countertops, stainless steel appliances, and a breakfast nook. Nine-foot ceilings and hardwood floors abound. The spacious, fireplaced living room offers access to a beautiful 3-season porch. The living room also gives way to the first-floor primary suite featuring a walk-in closet, soaking tub and a glass enclosed, tiled walk-in shower. A private study, half bath and laundry room round out the first level. The upstairs boasts an open loft area connected to an additional full bath and second bedroom. To maximize space, the basement has been completely finished featuring a family room and game room area. This is an over 55 complex. A 2-car garage completes the package.
-
Highlights
- Cooling: Central Air
- HOA Fee: $689
- Property Class: Residential
- Stories: 2
- Unit Number: 36
- Status: Active
- Heating: Forced Air, Oil
- Parking Spots: 4
- Property Type: Condominium
- Total Rooms: 9
- Year Built: 2008
-
Additional Details
- Basement: Y
- Fireplaces: 1
- Interior Features: Study, Sun Room, Game Room, Loft
- Roof: Shingle
- Total Number of Units: 66
- Year Built Source: Public Records
- Exterior Features: Porch - Enclosed
- Flooring: Tile, Hardwood, Flooring - Hardwood, Flooring - Wall to Wall Carpet
- Pets Allowed: Yes w/ Restrictions
- SqFt Source: Measured
- Year Built Details: Approximate
- Zoning: I/r
-
Amenities
- Community Features: Golf, Medical Facility, Bike Path, Highway Access, House of Worship, Public School, T-Station, Adult Community
- Parking Features: Off Street
- Covered Parking Spaces: 2
-
Utilities
- Sewer: Private Sewer
- Water Source: Well
-
Fees / Taxes
- Assessed Value: $637,500
- HOA Fee Includes: Water, Sewer, Insurance, Maintenance Structure, Road Maintenance, Maintenance Grounds, Snow Removal, Trash
- Taxes: $11,392
- HOA Fee Frequency: Monthly
- Tax Year: 2026
Similar Listings
Sold
42 Photos
Sold
28 Photos
Sold
33 Photos
Sold
13 Photos
Content © 2026 MLS Property Information Network, Inc. The information in this listing was gathered from third party resources including the seller and public records.
Listing information provided courtesy of Berkshire Hathaway HomeServices Stephan Real Estate.
MLS Property Information Network, Inc. and its subscribers disclaim any and all representations or warranties as to the accuracy of this information.