
Sold!
$940,000
3
Beds
2/1
Baths
1,903
Living Area
-
Property Description
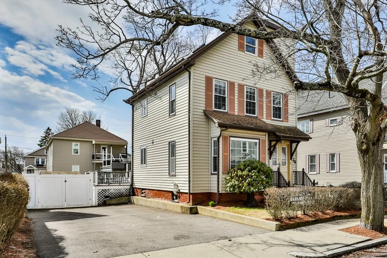
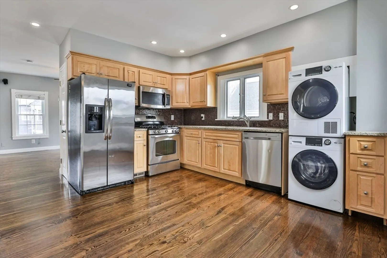
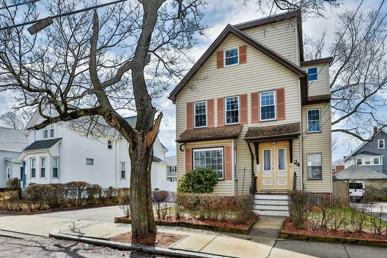
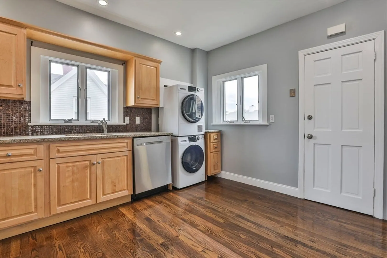
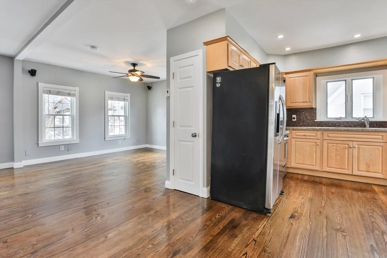
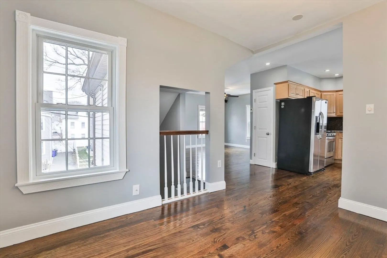
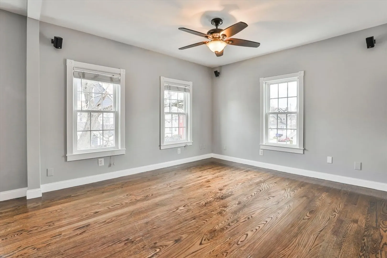
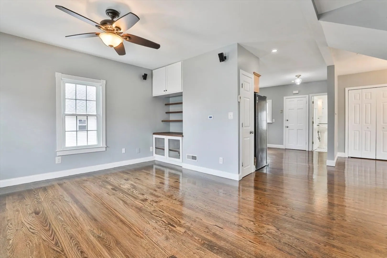
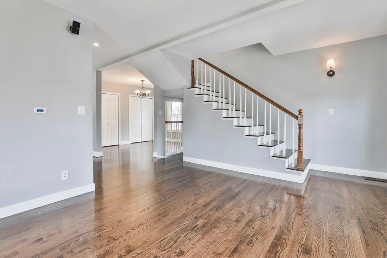
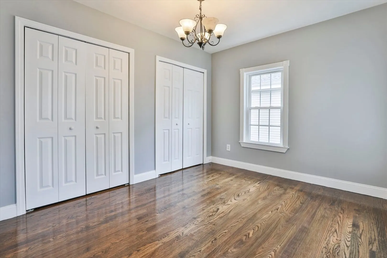
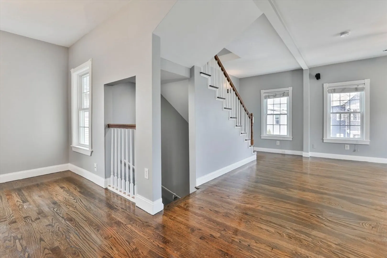
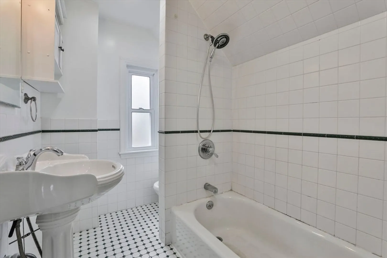
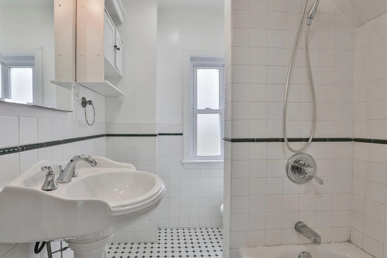
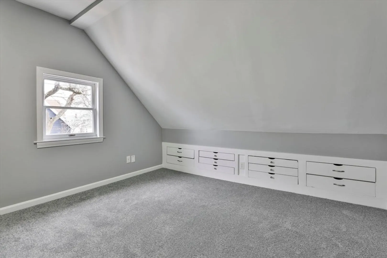
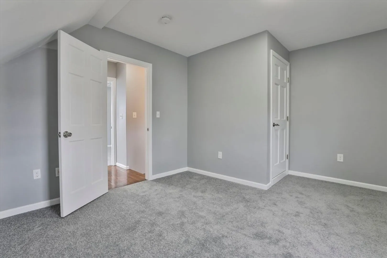
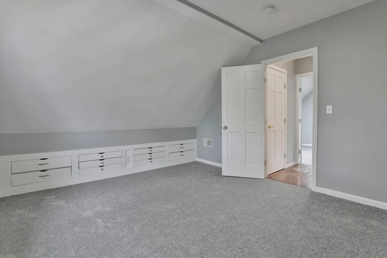
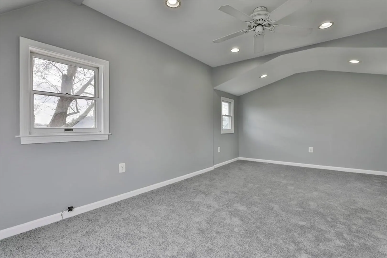
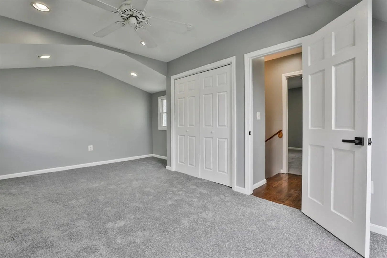
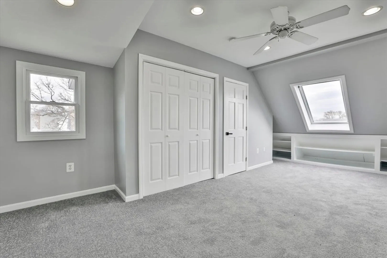
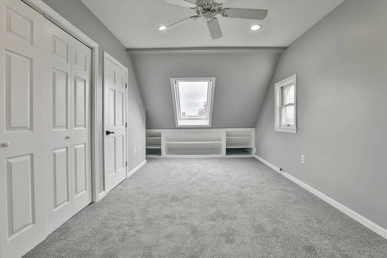
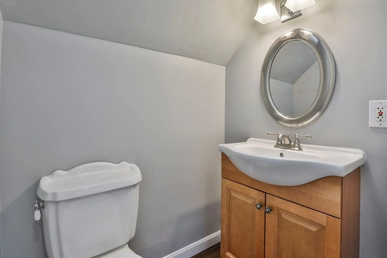
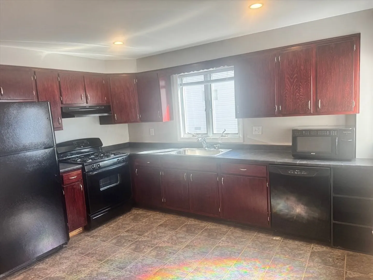
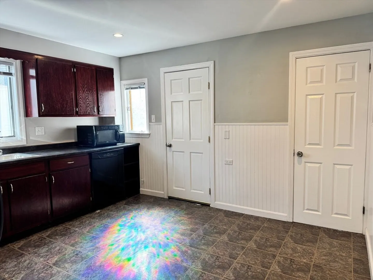
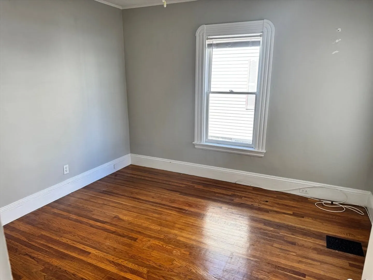
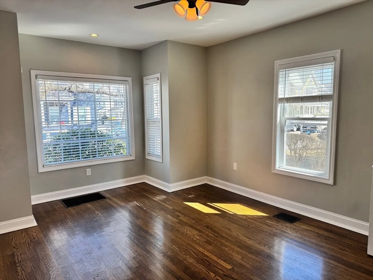
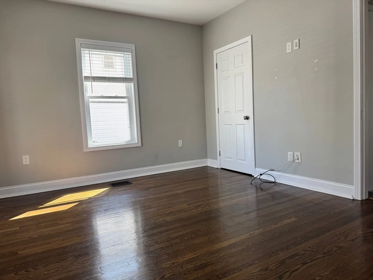
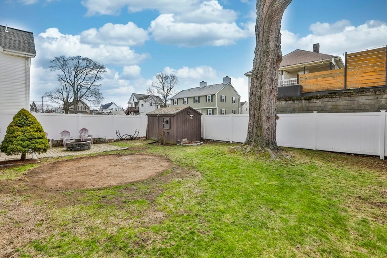
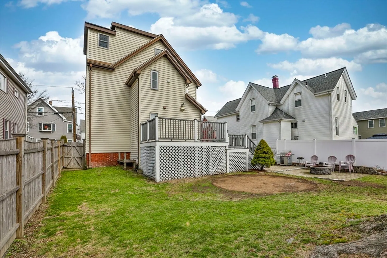
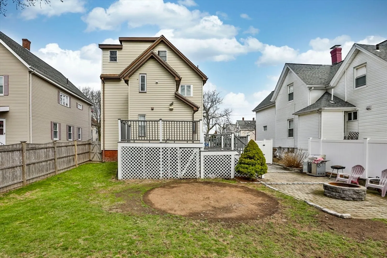
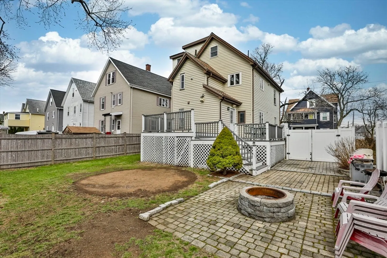
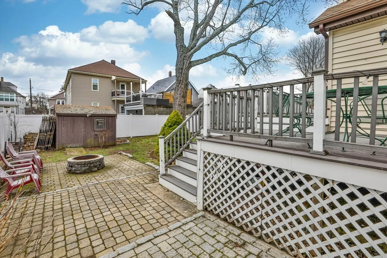
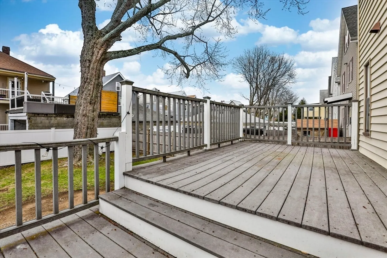
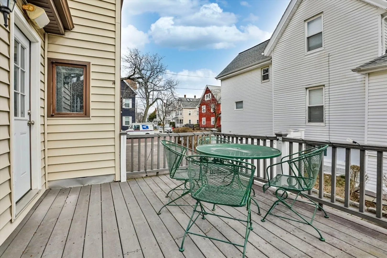
Welcome to a versatile multi-family property offering space, character, and opportunity for owner occupants and investors. 1st floor unit features 1 bedroom, living room, eat-in kitchen and full bath. Generous 2 level living on the owner's unit has 2 bedrooms, 1.5 baths, living room, kitchen plus bonus room that could be used as a family room, office or possible 3rd bedroom. Owners unit has Central AC, in-unit laundry, fresh paint and new wall to wall carpeting. Nice size yard with oversized deck, fire pit and storage shed. Each unit offers separate entrances, separate gas heating systems and electric. Full basement for storage, plus parking for 6 cars. Located in the Edgeworth section of Malden, close to parks, shopping, restaurants and Rt 93. Choose to dine at Malden or Medford restaurants or catch a bus to the MBTA and get into Boston in minutes.
-
Highlights
- Area: Edgeworth
- Heating: Forced Air, Natural Gas
- Parking Spots: 6
- Property Type: 2 Family - 2 Units Up/Down
- Total Rooms: 10
- Status: Closed
- Cooling: Central Air
- Levels: 3
- Property Class: Residential Income
- Stories: 3
- Year Built: 1920
-
Additional Details
- Appliances: Dishwasher, Microwave, Refrigerator, Range
- Construction: Frame
- Foundation: Stone
- Lot Features: Level
- Roof: Shingle
- Total Number of Units: 2
- Year Built Source: Public Records
- Basement: Full, Interior Entry, Unfinished
- Flooring: Carpet, Hardwood
- Interior Features: Living Room, Kitchen, Dining Room, Laundry Room
- Road Frontage Type: Public
- SqFt Source: Public Record
- Year Built Details: Approximate
- Zoning: ResA
-
Amenities
- Community Features: Public Transportation, Shopping, Park, Medical Facility, Laundromat, Highway Access, Public School
- Parking Features: Paved Drive, Off Street
-
Utilities
- Electric: 110 Volts, Circuit Breakers
- Water Source: Public
- Sewer: Public Sewer
-
Fees / Taxes
- Assessed Value: $741,000
- Taxes: $8,388
- Tax Year: 2025
Similar Listings
Sold
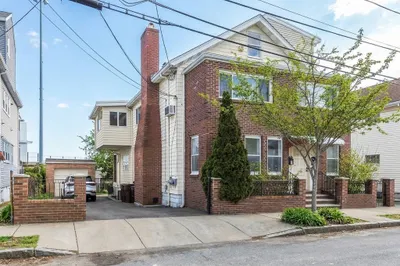
35 Photos
Sold
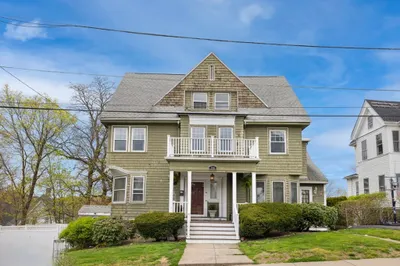
42 Photos
Sold
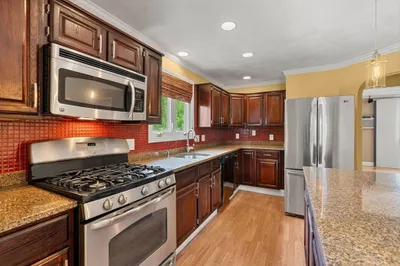
31 Photos
Sold
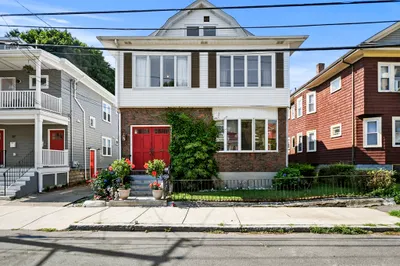
36 Photos
Content © 2026 MLS Property Information Network, Inc. The information in this listing was gathered from third party resources including the seller and public records.
Listing information provided courtesy of JL+CoRE.
MLS Property Information Network, Inc. and its subscribers disclaim any and all representations or warranties as to the accuracy of this information.
