
Sold!
$1,199,900
4
Beds
4/1
Baths
4,870
Living Area
-
Property Description
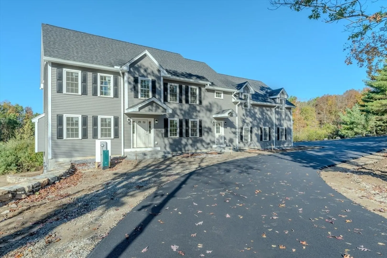
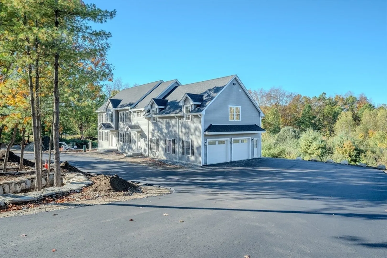
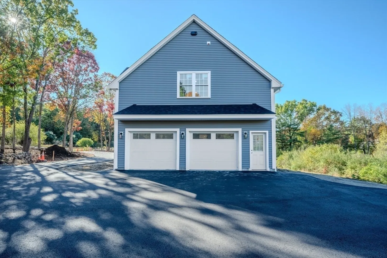
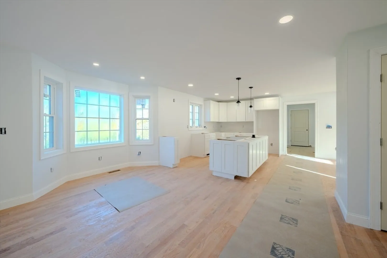
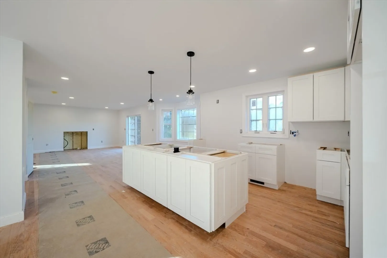
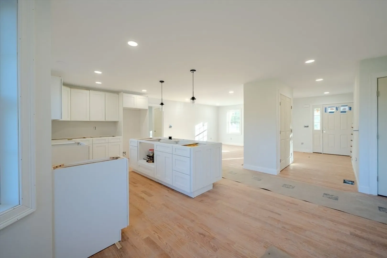
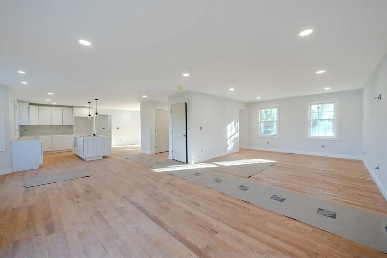
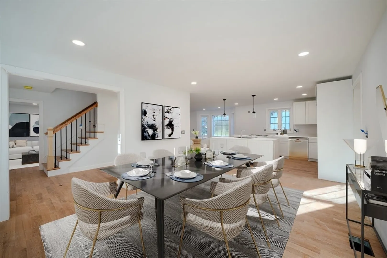
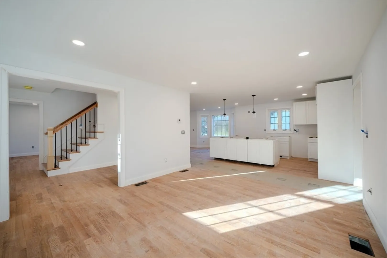
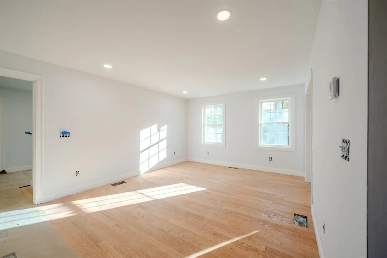
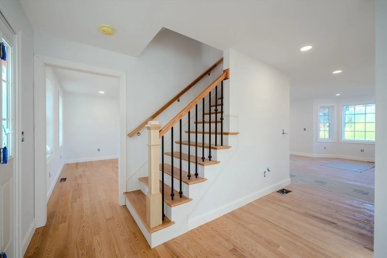
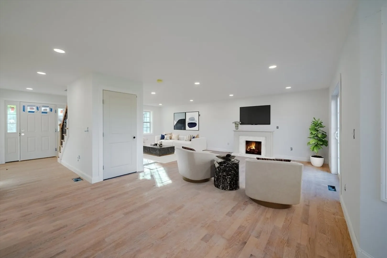
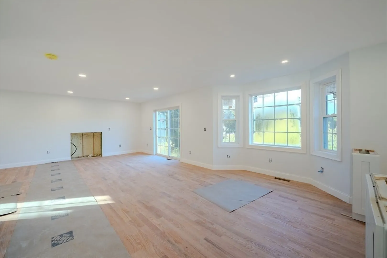
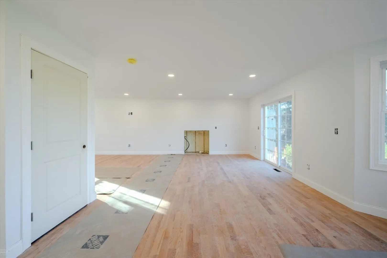
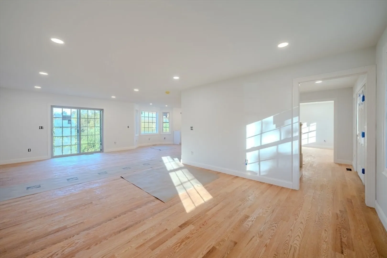
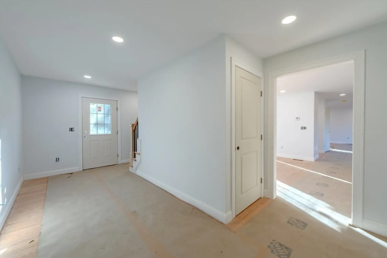
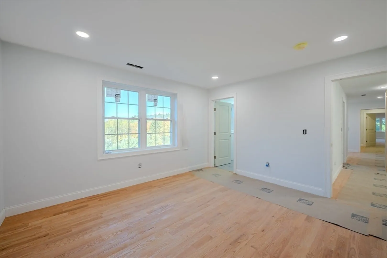
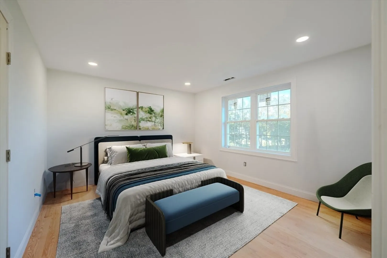
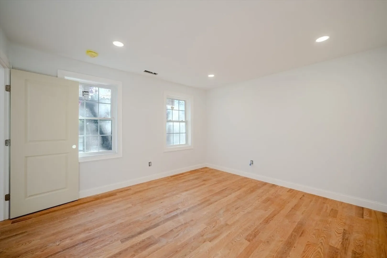
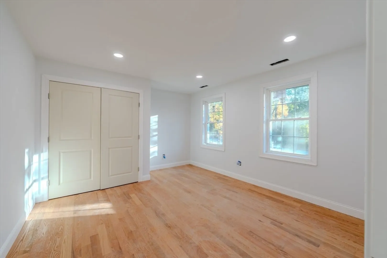
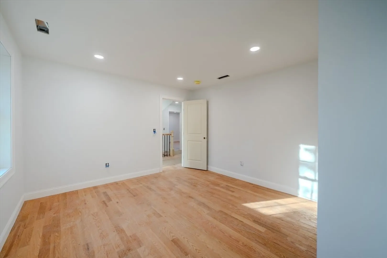
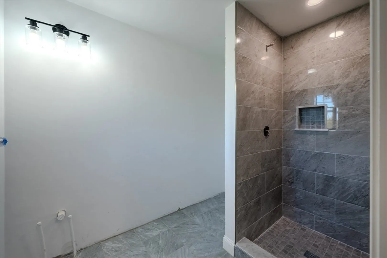
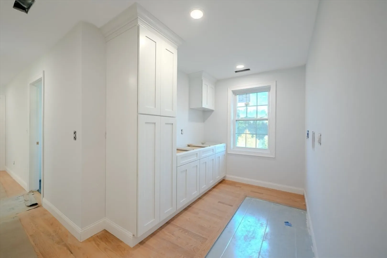
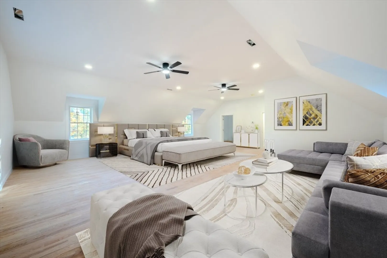
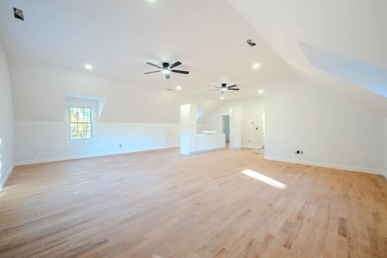
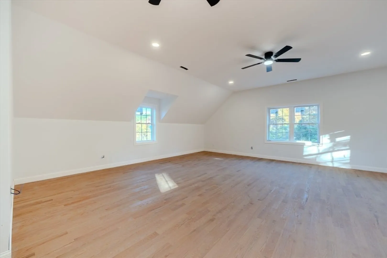
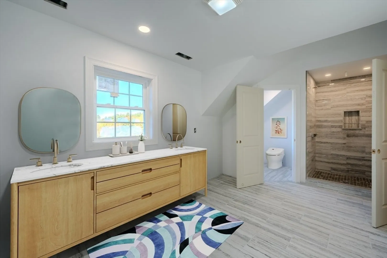
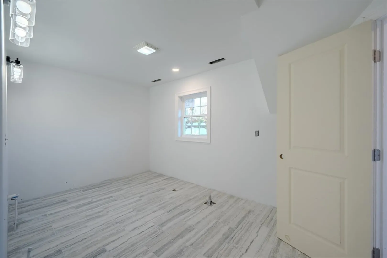
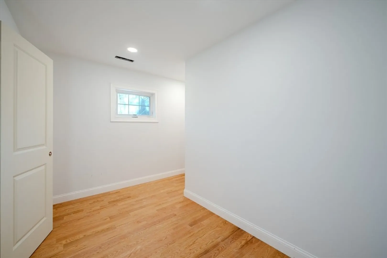
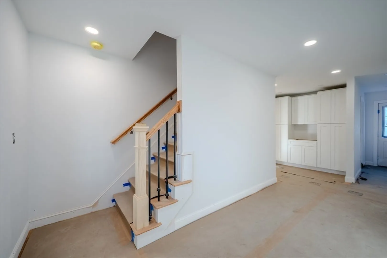
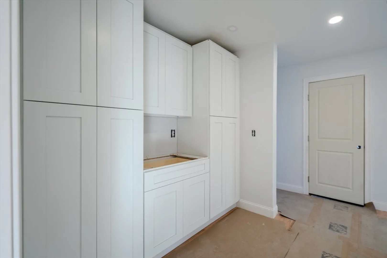
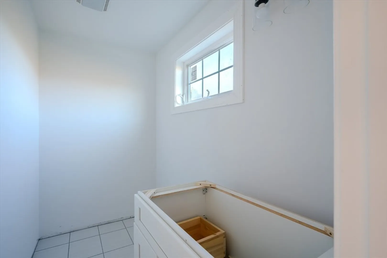
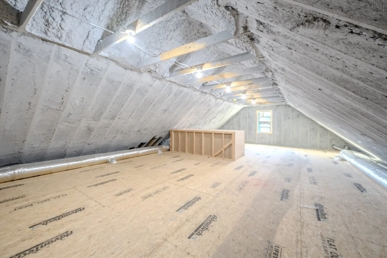
Welcome to 24 Townsend Rd.! This spacious new construction in Shirley, MA on 3+ beautiful acres! This 4 bed, 4.5 bath home boasts a desirable open-concept first floor, a huge primary suite, and 4 more bedrooms upstairs. The expansive walk-out basement is ready for a bathroom and/or kitchenette, offering excellent potential for additional living space. Viking appliances elevate the kitchen's appeal. A large walk-up attic provides even more possibilities. A 3-car garage completes this impressive property.
-
Highlights
- Acres: 3
- Has View: Yes
- Parking Spots: 8
- Property Type: Single Family Residence
- Total Rooms: 12
- Status: Closed
- Cooling: Central Air
- Heating: Propane, ENERGY STAR Qualified Equipment
- Property Class: Residential
- Style: Colonial
- Year Built: 2024
-
Additional Details
- Appliances: Water Heater, Disposal, Microwave, ENERGY STAR Qualified Refrigerator, ENERGY STAR Qualified Dishwasher, Range
- Construction: Frame
- Fireplaces: 1
- Foundation: Concrete Perimeter
- Lot Features: Cleared
- Roof: Shingle
- View: Scenic View(s)
- Year Built Source: Owner
- Basement: Walk-Out Access, Interior Entry, Garage Access, Radon Remediation System, Concrete
- Exterior Features: Deck, Patio, Stone Wall
- Flooring: Hardwood
- Interior Features: Closet/Cabinets - Custom Built, Pantry, Walk-up Attic
- Road Frontage Type: Public
- SqFt Source: Measured
- Year Built Details: Under Construction
-
Amenities
- Community Features: Walk/Jog Trails, Conservation Area, Public School
- Parking Features: Attached, Oversized, Paved Drive, Off Street, Paved
- Covered Parking Spaces: 2
-
Utilities
- Electric: Generator, 200+ Amp Service
- Water Source: Private
- Sewer: Private Sewer
-
Fees / Taxes
- Tax Year: 2024
Similar Listings
Sold
42 Photos
Sold
40 Photos
Sold
42 Photos
Sold
35 Photos
Content © 2026 MLS Property Information Network, Inc. The information in this listing was gathered from third party resources including the seller and public records.
Listing information provided courtesy of StartPoint Realty.
MLS Property Information Network, Inc. and its subscribers disclaim any and all representations or warranties as to the accuracy of this information.
