
194 Center Rd
$1,100,000
6
Beds
4/1
Baths
7,025
Sqft
- Request Info
- Call
- Save
-
More
- Mortgage Calculator

Property Tools
$1,100,000
6
Beds
4/1
Baths
7,025
Living Area
-
Property Description
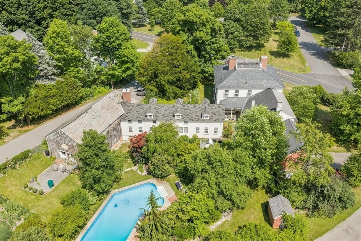
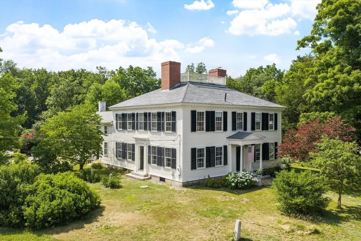
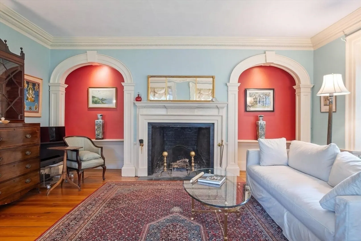
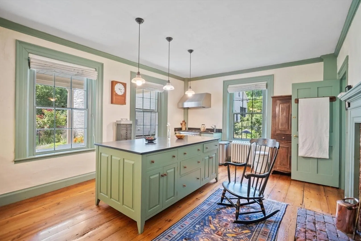
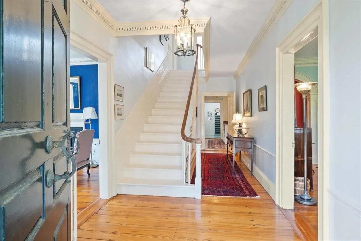
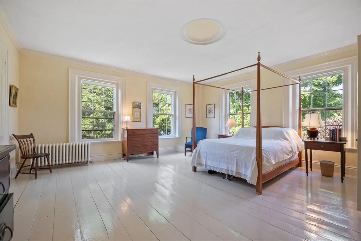
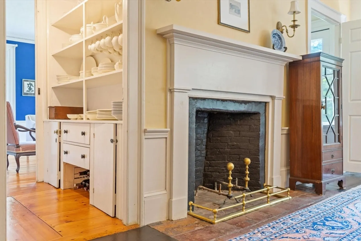
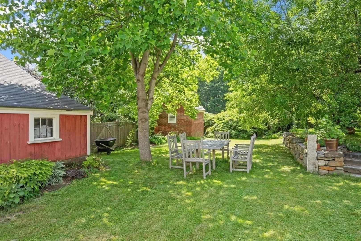
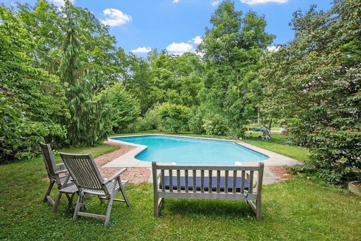
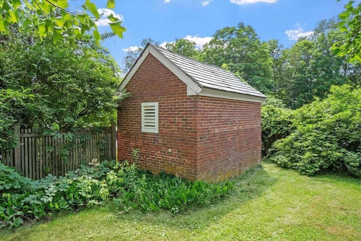
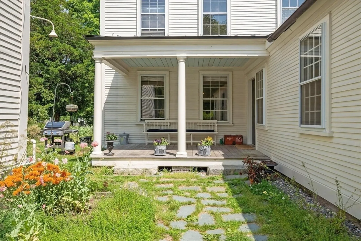
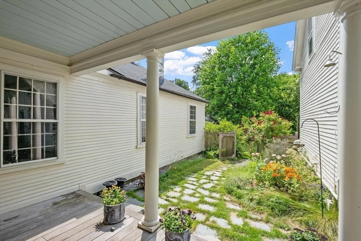
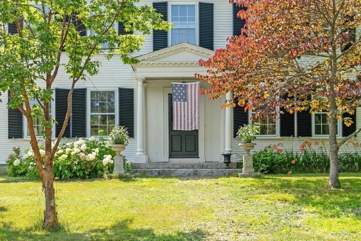
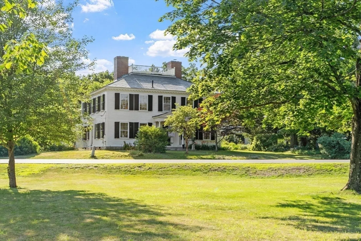
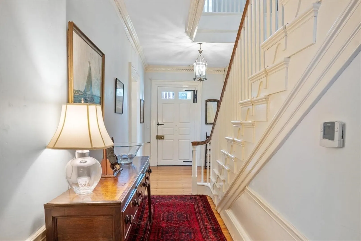
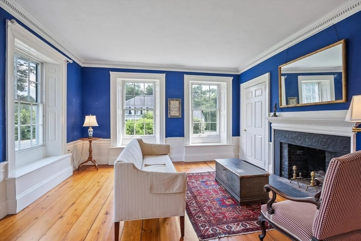
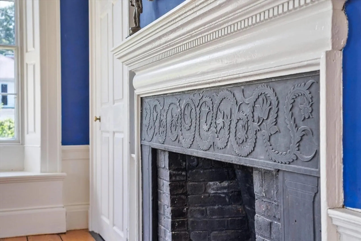
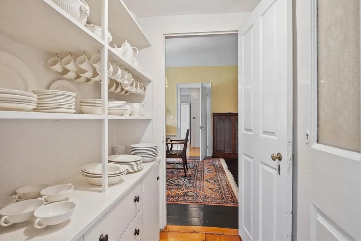
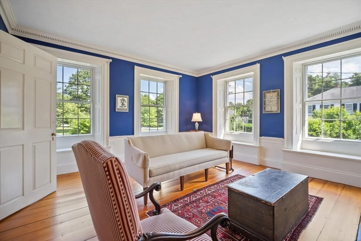
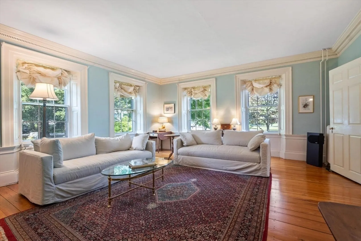
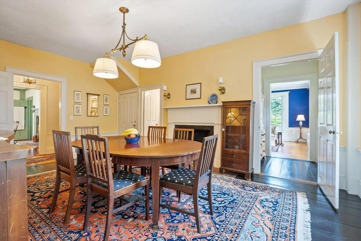
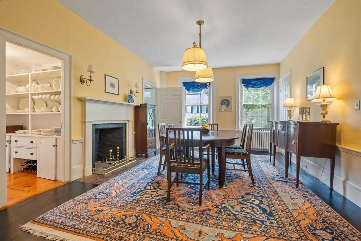
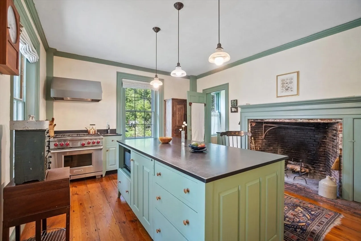
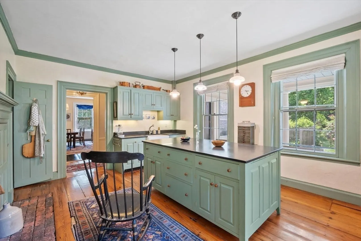
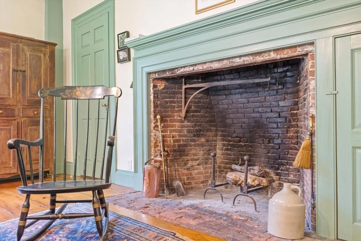
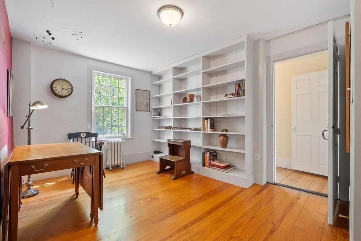
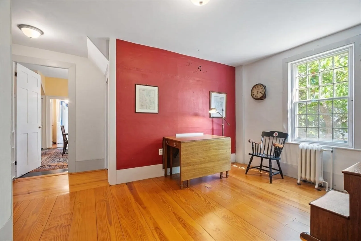
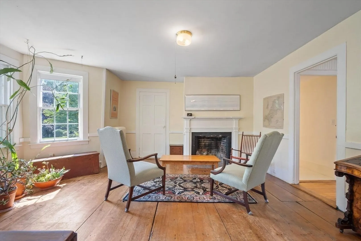
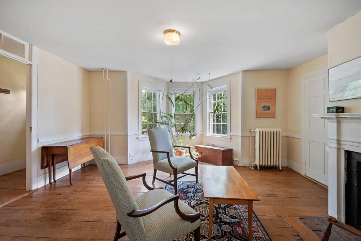
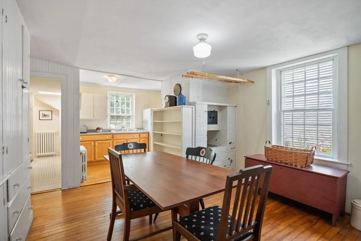
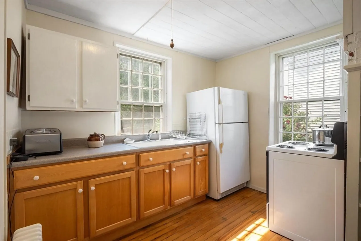
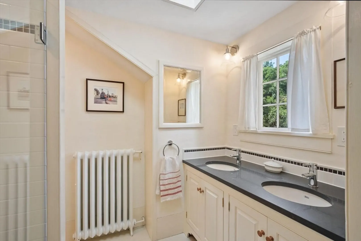
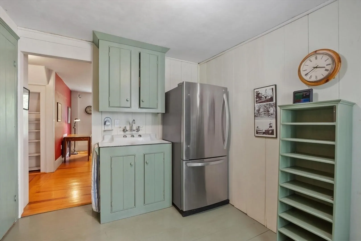
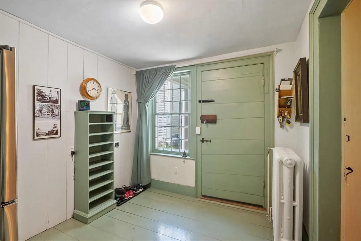
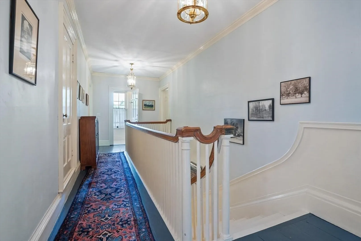
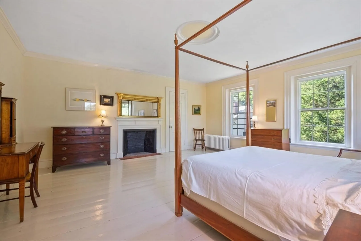
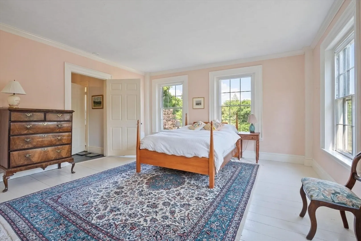
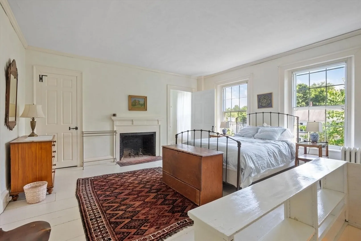
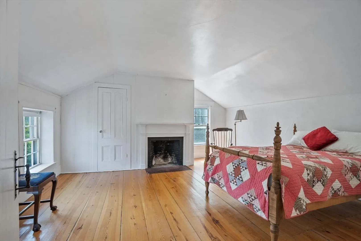
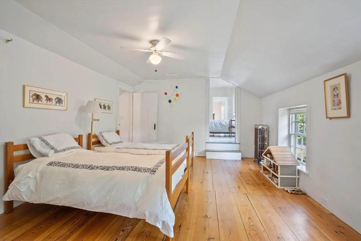
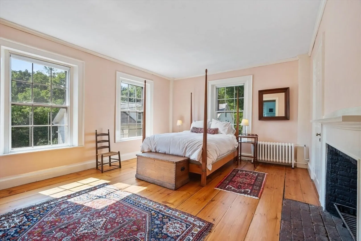
Step back in time with this exquisite antique home, built in 1797 in the heart of historic Shirley Center. This beautifully maintained residence has been lovingly preserved, showcasing its original detail and charm. As you enter, you'll be greeted by stunning period details, including original woodwork, wide-plank flooring, and inviting living spaces that exude warmth and history. The spacious rooms filled with natural light are perfect for entertaining. The rear portion can be informally separated to accommodate extended family living, with its own kitchen, bathroom, and two bedrooms. In addition, the Carriage House offers a versatile accessory two-bedroom dwelling for intergenerational living or rental income. The gorgeous grounds are a true highlight, with an in-ground pool perfect for summer relaxation, mature plantings and trees, and the original brick smokehouse. A large barn offers ample storage for equipment, tools, and seasonal items. 2-car gar with car charger.
-
Highlights
- Acres: 1
- Parking Spots: 6
- Property Type: Single Family Residence
- Total Rooms: 21
- Status: Active
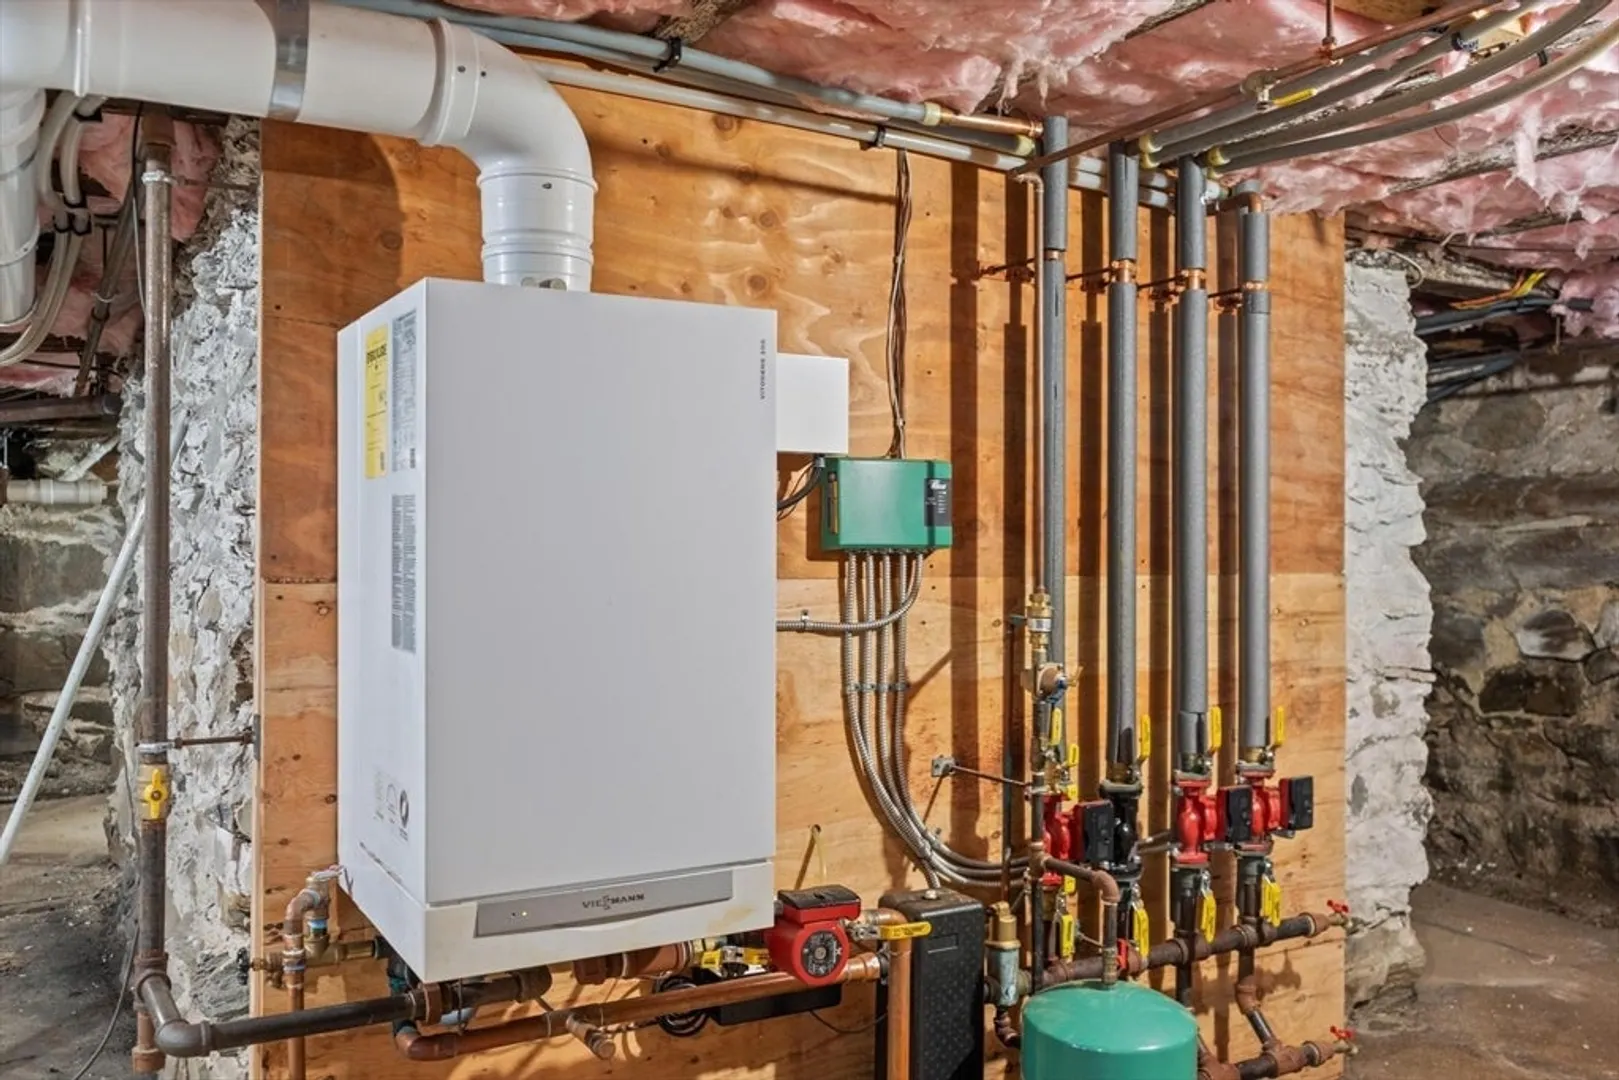
- Heating: Hot Water, Natural Gas, Fireplace
- Property Class: Residential
- Style: Antique
- Year Built: 1797
-
Additional Details
- Appliances: Range, Dishwasher, Microwave, Refrigerator
- Exterior Features: Porch, Pool - Inground, Barn/Stable, Garden, Guest House
- Flooring: Pine, Flooring - Wood
- Interior Features: Chair Rail, Closet, Bathroom - 3/4, Dining Area, Study, Sitting Room, Bonus Room, Nursery, Kitchen, Living/Dining Rm Combo, Walk-up Attic
- Road Frontage Type: Public
- SqFt Source: Public Record
- Year Built Source: Public Records
- Basement: Full, Interior Entry, Sump Pump, Concrete
- Fireplaces: 8
- Foundation: Stone, Granite, Irregular
- Lot Features: Corner Lot, Easements, Level
- Roof: Shingle, Slate
- Year Built Details: Actual, Approximate
- Zoning: Res
-
Amenities
- Community Features: Public Transportation, Pool, Park, Walk/Jog Trails, Laundromat, Conservation Area
- Parking Features: Attached, Paved Drive, Shared Driveway, Off Street
- Covered Parking Spaces: 2
- Pool Features: In Ground
-
Utilities
- Electric: 200+ Amp Service, Generator Connection
- Water Source: Public
- Sewer: Public Sewer
-
Fees / Taxes
- Assessed Value: $1,026,500
- Taxes: $12,718
- Tax Year: 2026
Similar Listings
Sold
31 Photos
Sold
40 Photos
Sold
NEW CONSTRUCTION
34 Photos
Sold
41 Photos
Content © 2026 MLS Property Information Network, Inc. The information in this listing was gathered from third party resources including the seller and public records.
Listing information provided courtesy of William Raveis R.E. & Home Services.
MLS Property Information Network, Inc. and its subscribers disclaim any and all representations or warranties as to the accuracy of this information.