
Sold!
$1,150,000
5
Beds
5/1
Baths
8,424
Living Area
-
Property Description
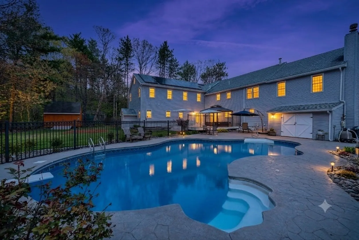
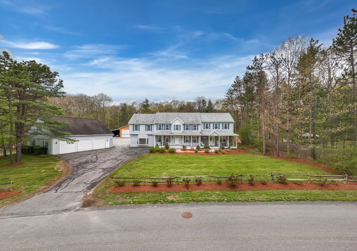
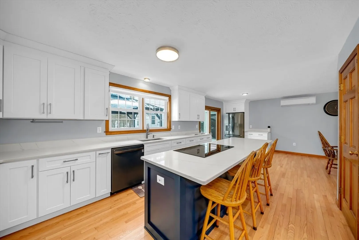
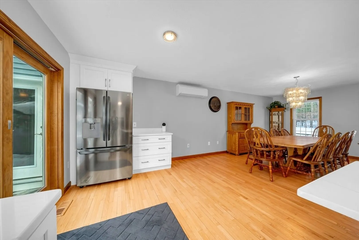
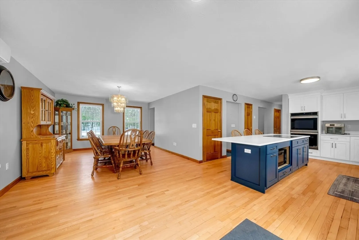
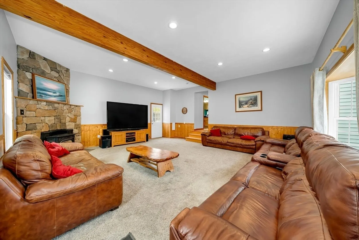
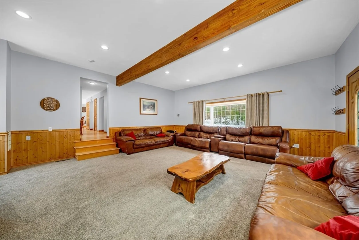
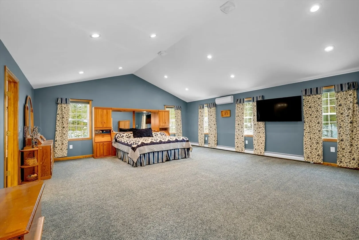
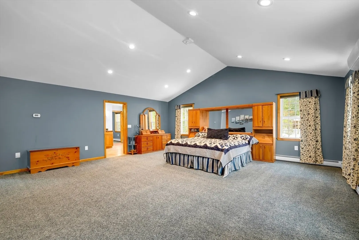
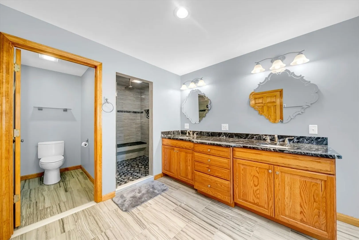
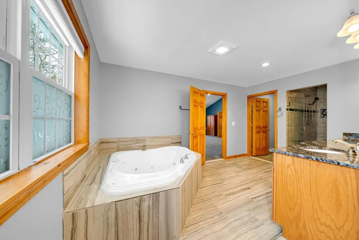
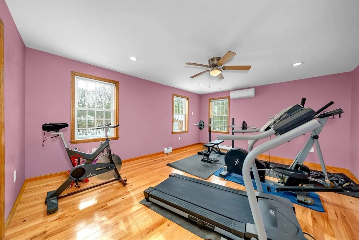
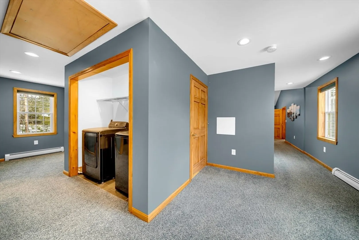
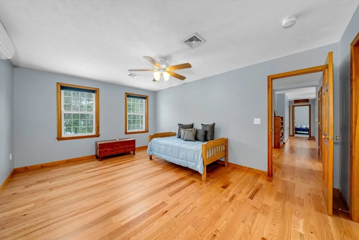
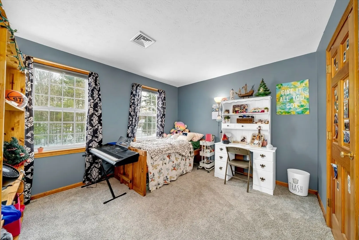
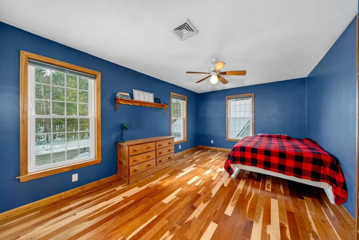
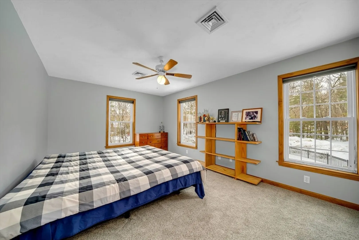
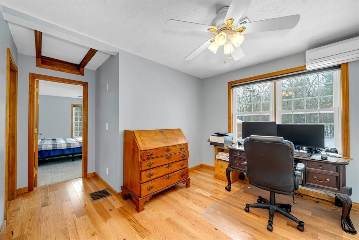
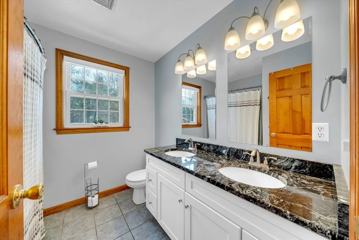
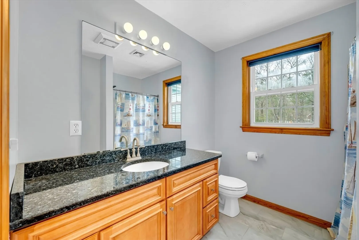
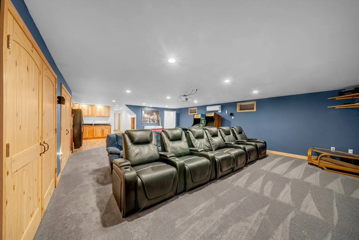
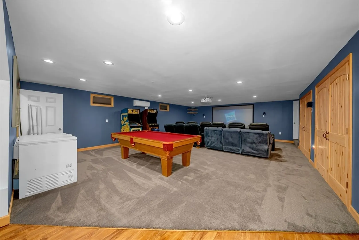
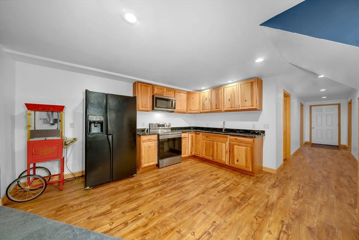
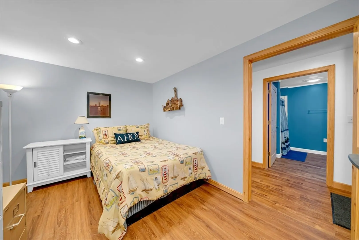
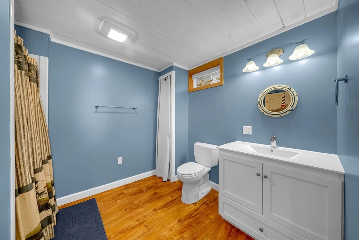
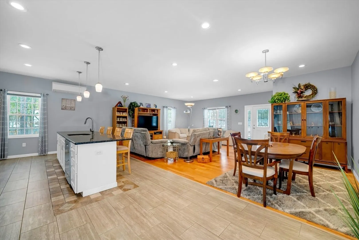
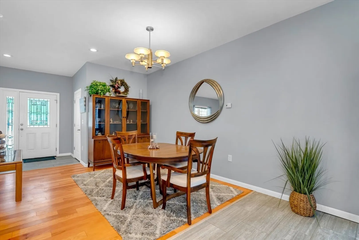
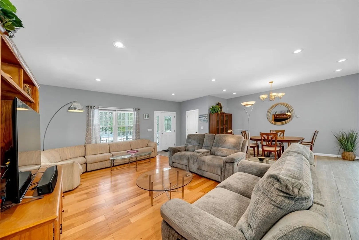
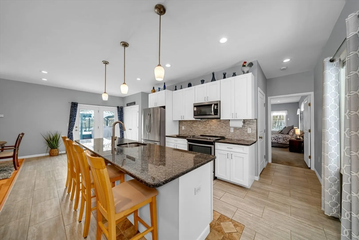
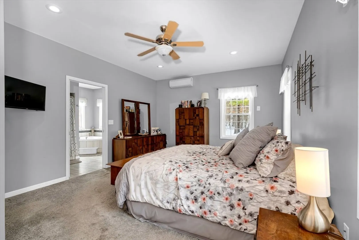
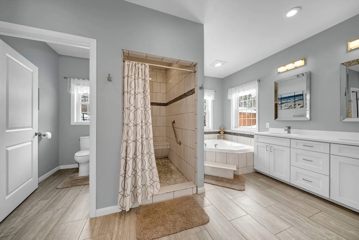
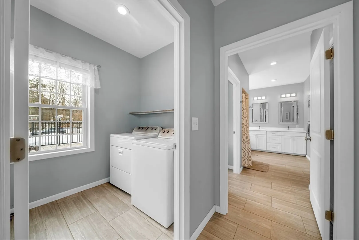
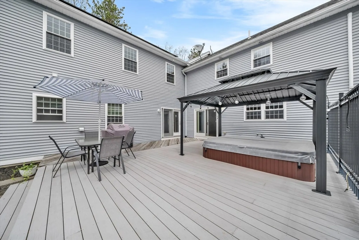
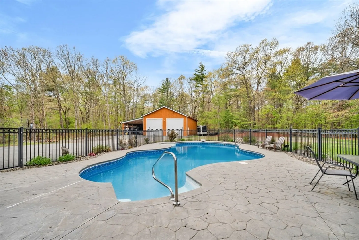
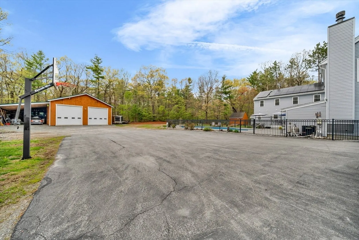
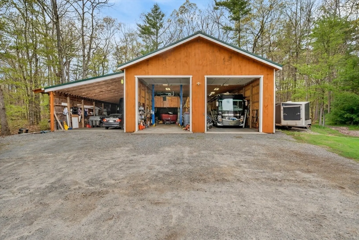
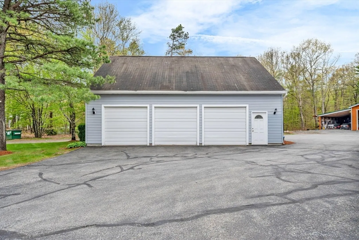
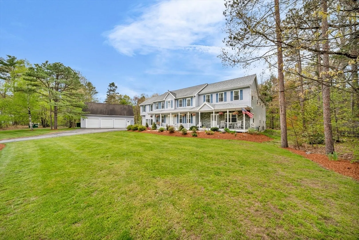
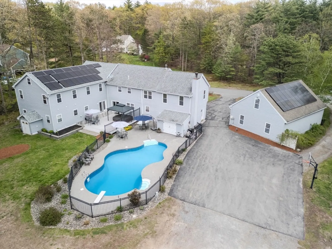
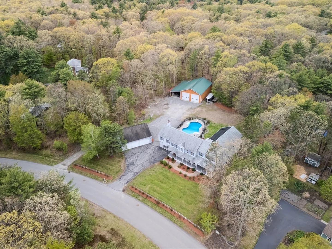
Expansive space. Thoughtful design. Cost effective to operate. A true retreat creating the ultimate family estate. This residence invites gatherings of all sizes w/a custom family room & centrally updated kitchen perfect for hosting. Enjoy movie nights in the home theater equipped w/ its own kitchen & bath. The main house hosts generous bedrooms & a luxurious primary suite featuring a home gym & private laundry. A 1,500 sq ft in-law suite w/its own entrance & Jack & Jill bathroom ensures comfort for extended family. Step outside to a backyard oasis - a deck w/ built in hot tub & in-ground salt water pool framed by serene privacy. The property is further enhanced by a unique barn with ties to New England's heritage, offering ample storage & a 15,000 lb. lift! Nestled in a charming neighborhood, this home is close by Lake Shirley & just 5 miles from Rt 2, blending convenience w/the tranquility of suburban life. This estate is more than just a home; it's a legacy in the making.
-
Highlights
- Acres: 1
- Heating: Forced Air, Baseboard, Radiant, Oil, Pellet Stove, Ductless
- Property Class: Residential
- Style: Colonial
- Year Built: 1995
- Cooling: Ductless
- Parking Spots: 20
- Property Type: Single Family Residence
- Total Rooms: 20
- Status: Closed
-
Additional Details
- Appliances: Water Heater, Electric Water Heater, Oven, Dishwasher, Microwave, Range, Refrigerator, Washer, Dryer, Stainless Steel Appliance(s), Plumbed For Ice Maker
- Construction: Frame
- Exterior Features: Porch, Deck - Wood, Deck - Composite, Patio, Pool - Inground Heated, Rain Gutters, Hot Tub/Spa, Storage, Barn/Stable, Sprinkler System, Screens
- Flooring: Tile, Carpet, Hardwood, Flooring - Stone/Ceramic Tile, Flooring - Hardwood, Flooring - Wall to Wall Carpet, Flooring - Vinyl
- Interior Features: Bathroom - Full, Bathroom - Double Vanity/Sink, Bathroom - Tiled With Shower Stall, Bathroom - With Tub, Double Vanity, Recessed Lighting, Lighting - Overhead, Ceiling Fan(s), Walk-In Closet(s), Dining Area, Pantry, Countertops - Stone/Granite/Solid, Kitchen Island, Breakfast Bar / Nook, Open Floorplan, Slider, Lighting - Pendant, Closet/Cabinets - Custom Built, Bathroom - With Tub & Shower, Bathroom, Inlaw Apt., Media Room, Kitchen, Bonus Room, Exercise Room
- Road Frontage Type: Public
- SqFt Source: Public Record
- Year Built Source: Public Records
- Basement: Full, Finished, Interior Entry, Bulkhead
- Exclusions: Negotiable: 3 W/D, Movie Theater Set Up Including Seats, Hot Tub Gazebo, Car Lift, Main House Fridge
- Fireplaces: 1
- Foundation: Concrete Perimeter
- Lot Features: Cul-De-Sac, Corner Lot, Wooded, Level
- Roof: Shingle
- Year Built Details: Actual
- Zoning: O
-
Amenities
- Community Features: Walk/Jog Trails, Golf, Conservation Area, House of Worship
- Parking Features: Detached, Garage Door Opener, Storage, Workshop in Garage, Garage Faces Side, Insulated, Barn, Oversized, Paved Drive, Off Street, Driveway, Paved
- Covered Parking Spaces: 5
- Pool Features: Pool - Inground Heated
-
Utilities
- Electric: Generator, Circuit Breakers, Generator Connection
- Water Source: Private
- Sewer: Private Sewer
-
Fees / Taxes
- Assessed Value: $1,066,100
- Taxes: $15,309
- Tax Year: 2025
Similar Listings
Sold
42 Photos
Sold
37 Photos
Sold
39 Photos
Sold
31 Photos
Content © 2026 MLS Property Information Network, Inc. The information in this listing was gathered from third party resources including the seller and public records.
Listing information provided courtesy of Foster-Healey Real Estate.
MLS Property Information Network, Inc. and its subscribers disclaim any and all representations or warranties as to the accuracy of this information.
