
Sold!
$2,000,000
4
Beds
3/1
Baths
2,804
Living Area
-
Property Description
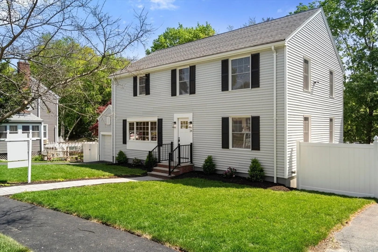
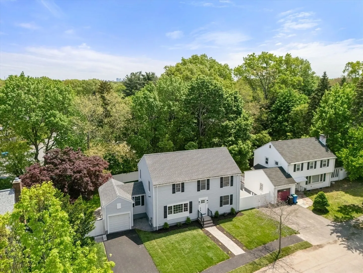
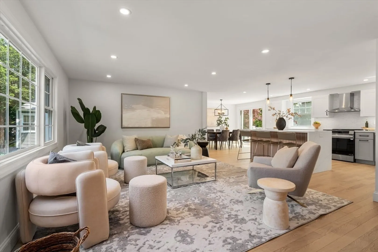
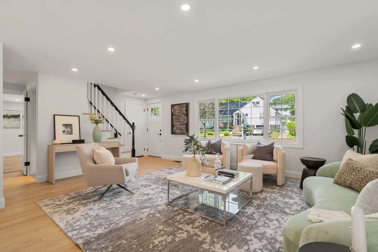
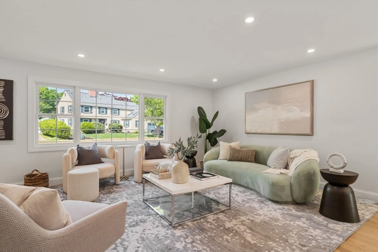
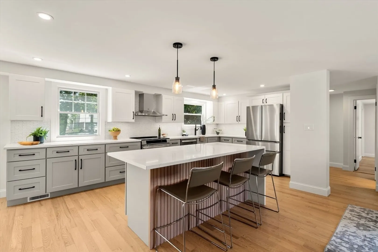
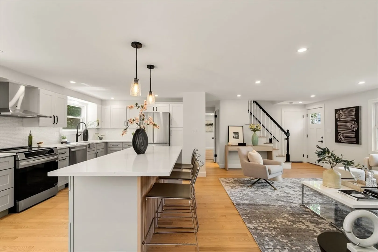
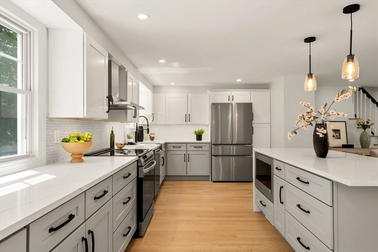
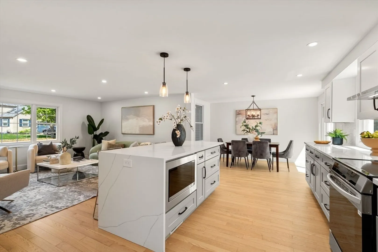
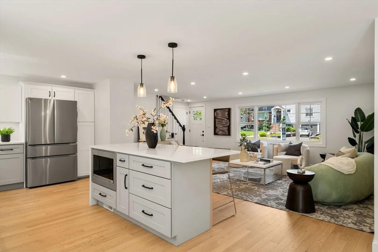
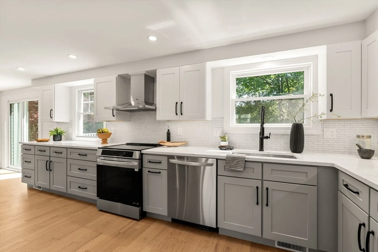
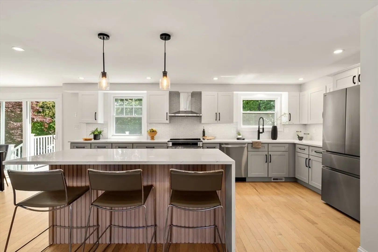
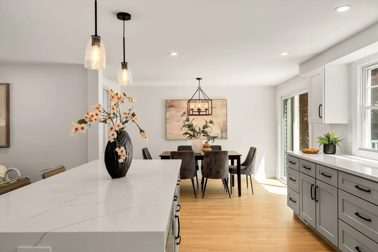
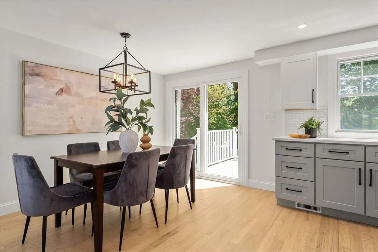
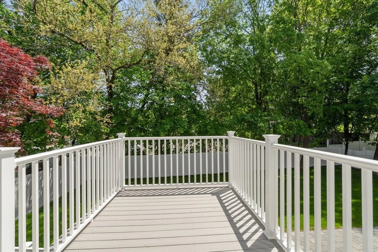
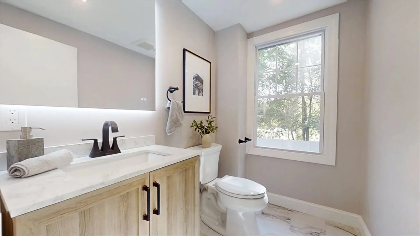
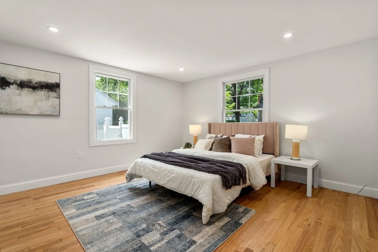
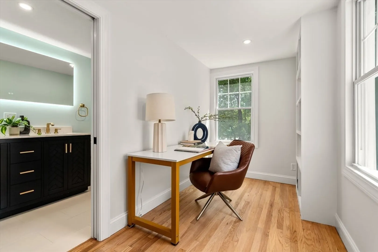
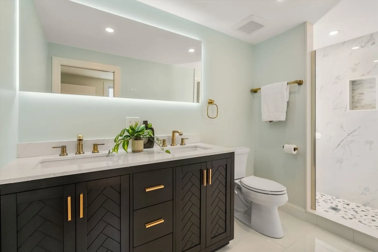
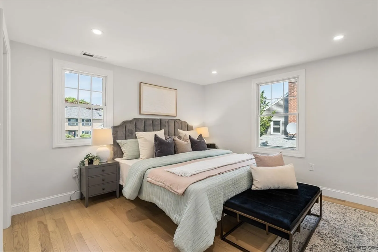
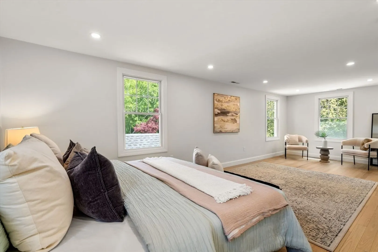
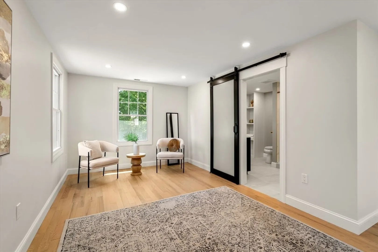
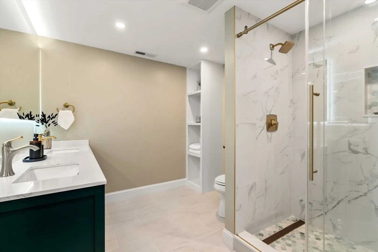
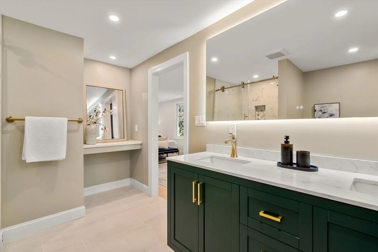
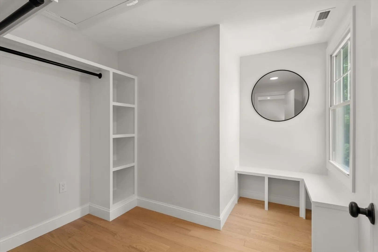
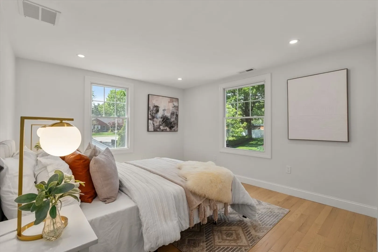
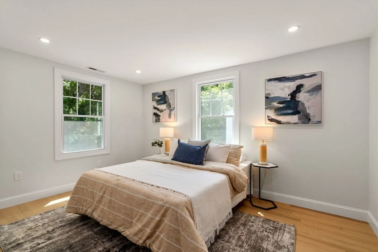
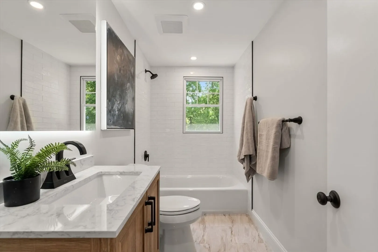
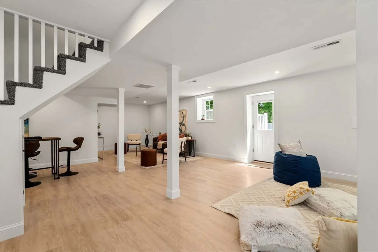
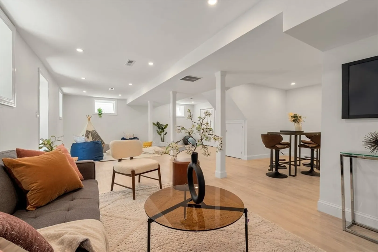
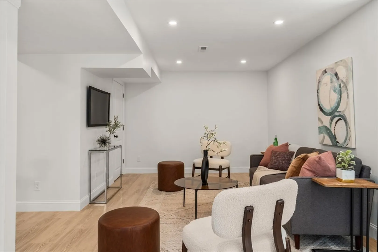
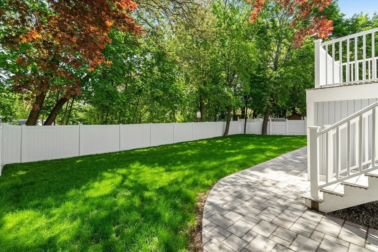
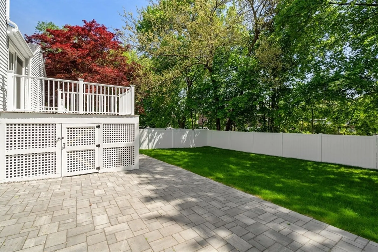
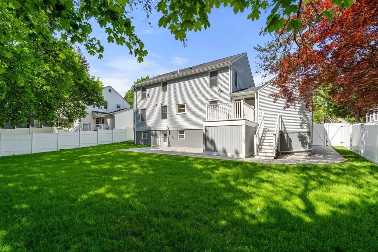
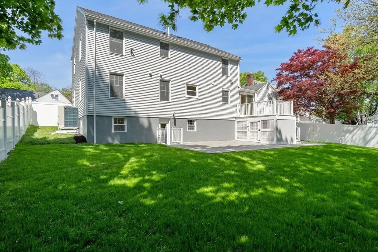
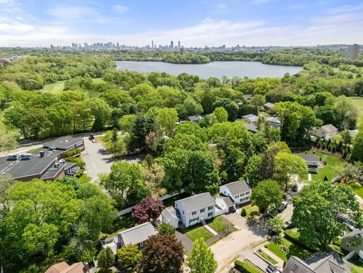
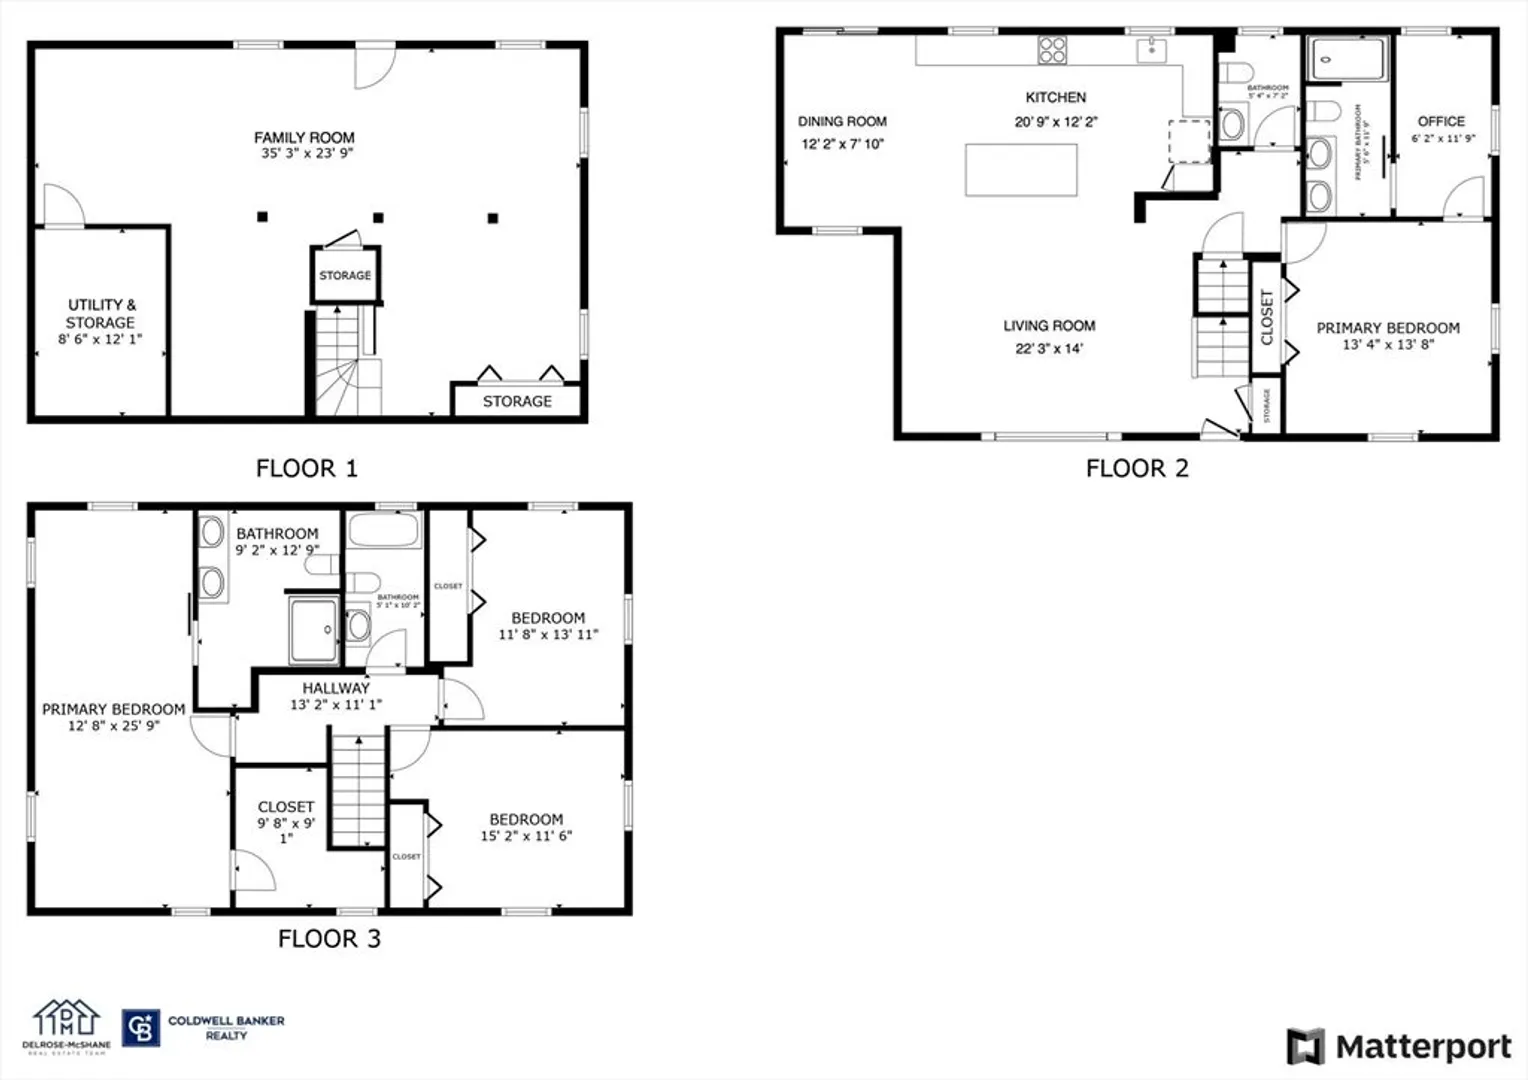
Completely renovated Colonial nestled on serene Cul-de-Sac just steps from the Cambridge line & under a mile to Belmont Center! Walk into this open floor plan featuring a stunning kitchen w/ large center island, custom cabinetry & quartz counters, ideal for entertaining. 1st floor suite offers a private oasis complete w/ home office & luxurious full bath. Upstairs you'll find a spacious front-to-back primary suite w/ walk-in closet & a spa-inspired full bath. Two additional generous bedrooms, a beautifully appointed full bath & the convenience of 2nd floor laundry complete this level. Massive finished basement provides exceptional ceiling height & walk-out access to a newly designed paver patio, fully fenced yard & brand-new deck. Every inch of this home has been upgraded, including all new energy-efficient systems, new windows, new roof, new white oak floors & much more! Combining privacy, luxury & convenience in one of Belmont's most sought-after locations, this is truly a rare find.
-
Highlights
- Cooling: Central Air, Dual, High Seer Heat Pump (12+), Air Source Heat Pumps (ASHP)
- Parking Spots: 4
- Property Type: Single Family Residence
- Total Rooms: 9
- Status: Closed
- Heating: Forced Air, Electric, Air Source Heat Pumps (ASHP)
- Property Class: Residential
- Style: Colonial
- Year Built: 1951
-
Additional Details
- Appliances: Electric Water Heater, Disposal, Microwave, ENERGY STAR Qualified Refrigerator, ENERGY STAR Qualified Dryer, ENERGY STAR Qualified Dishwasher, ENERGY STAR Qualified Washer, Washer/Dryer, Cooktop, Range, Oven
- Exterior Features: Deck - Composite, Patio, Rain Gutters, Fenced Yard
- Foundation: Concrete Perimeter
- Road Frontage Type: Public
- SqFt Source: Measured
- Year Built Source: Public Records
- Basement: Full, Finished, Walk-Out Access, Interior Entry
- Flooring: Tile, Vinyl, Hardwood, Flooring - Stone/Ceramic Tile, Flooring - Hardwood
- Interior Features: Bathroom - Full, Bathroom - Double Vanity/Sink, Bathroom - Tiled With Shower Stall, Recessed Lighting, Bathroom, Office
- Roof: Shingle
- Year Built Details: Actual, Approximate
- Zoning: Res
-
Amenities
- Community Features: Public Transportation, Shopping, Pool, Tennis Court(s), Park, Walk/Jog Trails, Golf, Medical Facility, Bike Path, Highway Access, House of Worship, Private School, Public School, T-Station
- Parking Features: Attached, Paved Drive, Off Street, Driveway, Paved
- Covered Parking Spaces: 1
-
Utilities
- Electric: Circuit Breakers, 200+ Amp Service
- Water Source: Public
- Sewer: Public Sewer
-
Fees / Taxes
- Assessed Value: $1,315,000
- Taxes: $14,978
- Tax Year: 2025
Similar Listings

Sold
40 Photos
Sold
19 Photos
Sold

42 Photos
Sold
22 Photos
Content © 2026 MLS Property Information Network, Inc. The information in this listing was gathered from third party resources including the seller and public records.
Listing information provided courtesy of Berkshire Hathaway HomeServices Commonwealth Real Estate.
MLS Property Information Network, Inc. and its subscribers disclaim any and all representations or warranties as to the accuracy of this information.
