
Sold!
$700,000
4
Beds
2
Baths
1,890
Living Area
-
Property Description
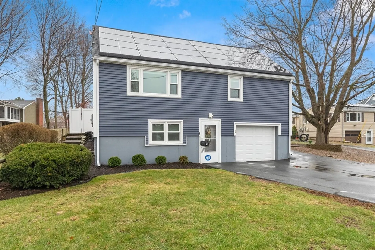
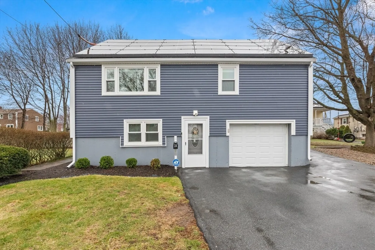
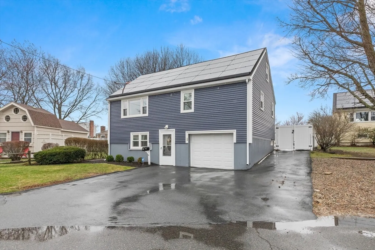
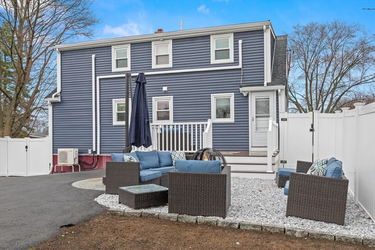
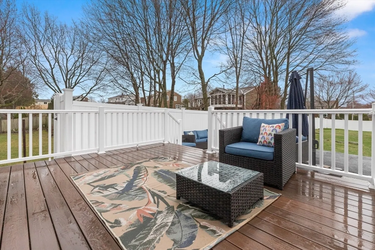
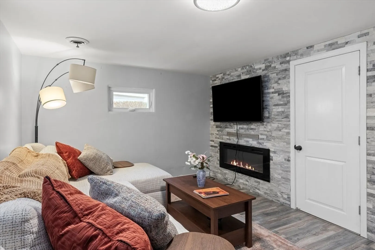
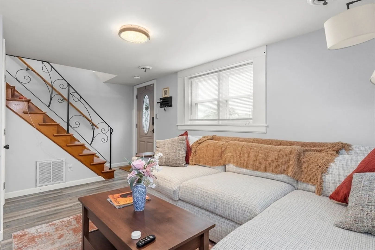
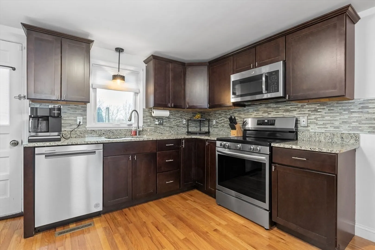
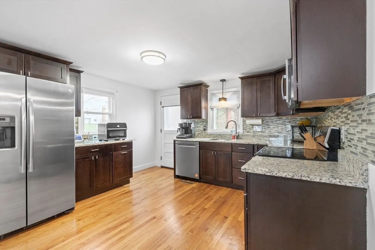
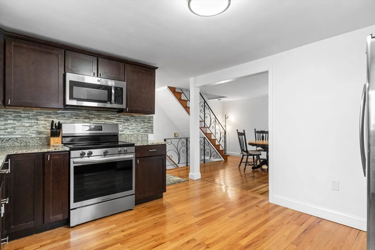
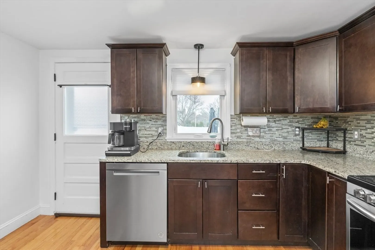
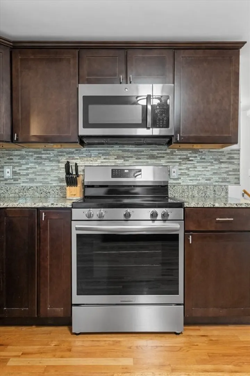
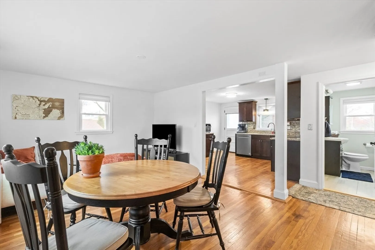
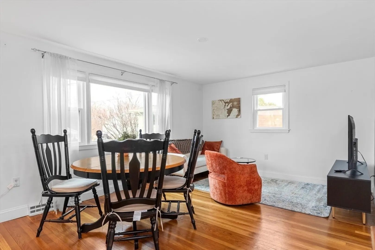
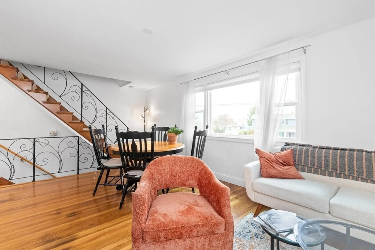
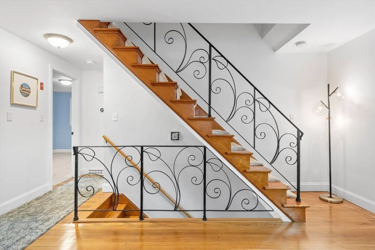
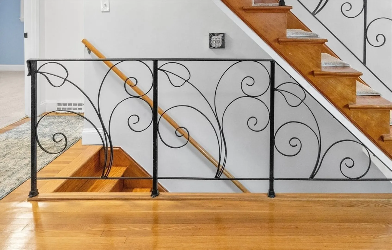
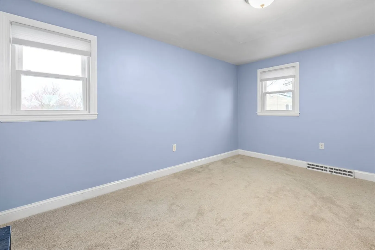
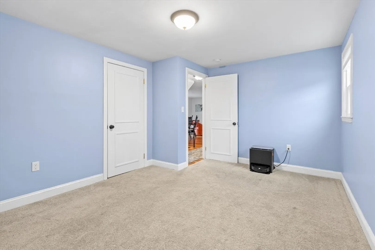
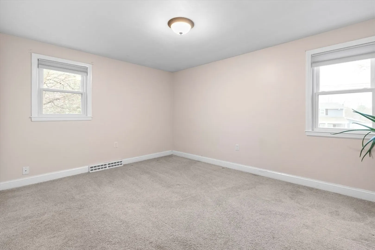
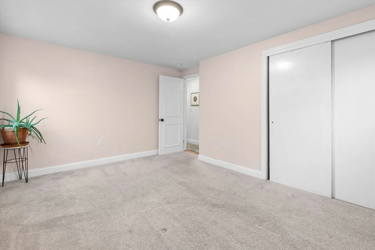
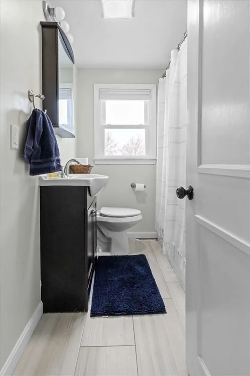
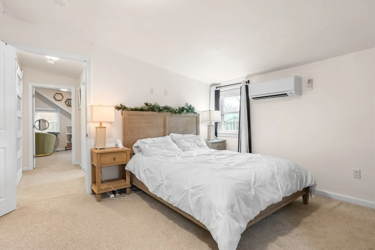
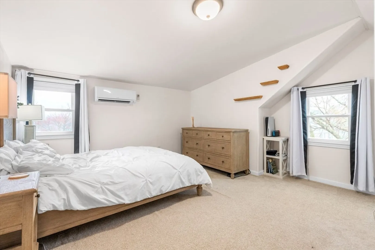
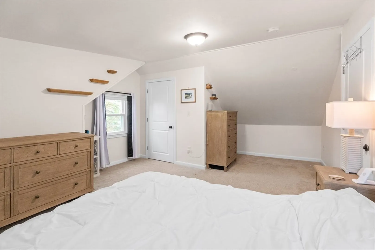
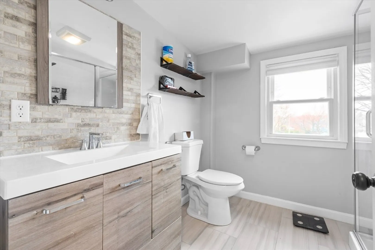
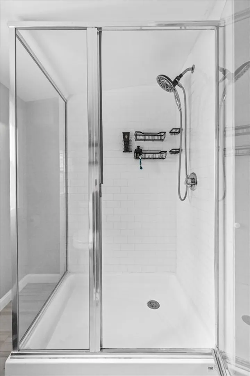
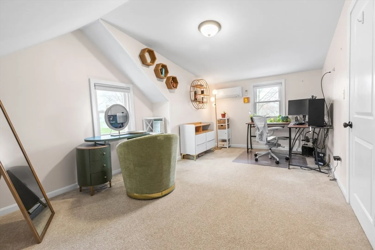
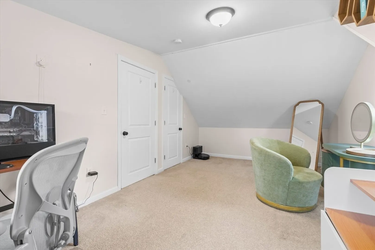
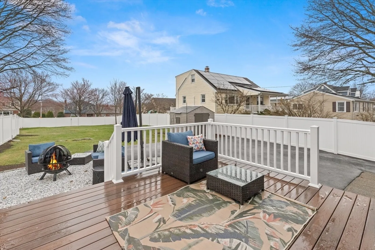
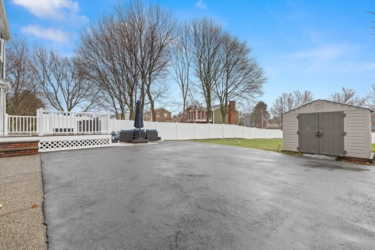
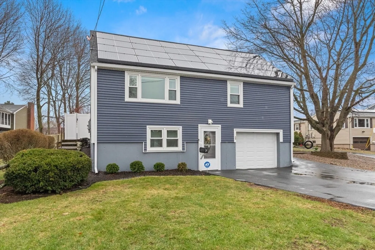
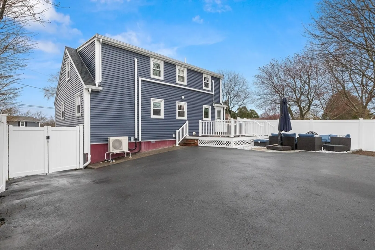
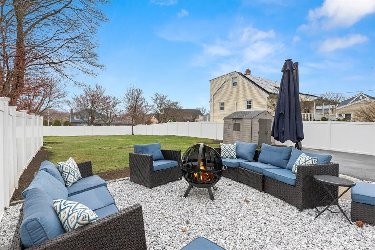
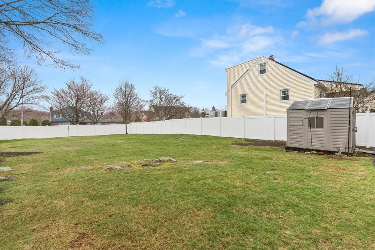
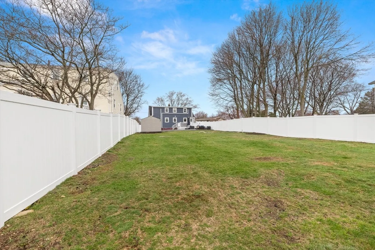
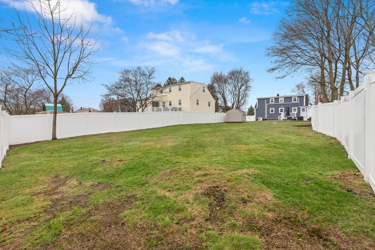
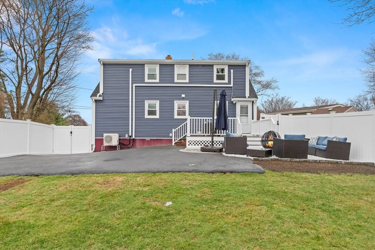
UPDATED 4 bdrm, 2 bath raised ranch/cape style home located in a DESIRABLE Salem neighborhood neighborhood. This home also features an updated kitchen with granite countertops, stainless steel appliances, insulated windows, hardwood floors, partially finished basement with family room and elec fireplace. The kitchen has access to the back deck and large fenced in back yard. Mini splits are on the upper level. 1 car garage and storage shed. Many updates have been done to this beautiful home, including new vinal siding! SOLAR Panels also a nice touch, which minimizes any electric costs. MOVE IN CONDITION!!!!
-
Highlights
- Cooling: Ductless
- Parking Spots: 4
- Property Type: Single Family Residence
- Total Rooms: 7
- Status: Closed
- Heating: Forced Air
- Property Class: Residential
- Style: Raised Ranch
- Year Built: 1963
-
Additional Details
- Appliances: Water Heater, Range, Disposal, Trash Compactor, Microwave, Washer, Dryer
- Construction: Frame
- Flooring: Wood, Vinyl, Carpet, Hardwood
- Road Frontage Type: Public
- SqFt Source: Public Record
- Year Built Source: Public Records
- Basement: Full, Partially Finished
- Exterior Features: Deck, Deck - Vinyl, Deck - Composite, Fenced Yard
- Foundation: Other
- Roof: Shingle
- Year Built Details: Actual
- Zoning: R
-
Amenities
- Community Features: Public Transportation, Shopping, Park, Walk/Jog Trails, Medical Facility, Laundromat, Highway Access, House of Worship, Public School, T-Station, University
- Parking Features: Under, Paved Drive, Off Street, Paved
- Covered Parking Spaces: 1
-
Utilities
- Electric: Circuit Breakers, 200+ Amp Service
- Water Source: Public
- Sewer: Public Sewer
-
Fees / Taxes
- Assessed Value: $605,800
- Taxes: $6,870
- Tax Year: 2025
Similar Listings

Sold
40 Photos
Sold
1 Photo
Sold
38 Photos
Sold
41 Photos
Content © 2026 MLS Property Information Network, Inc. The information in this listing was gathered from third party resources including the seller and public records.
Listing information provided courtesy of NE Property Consultants.
MLS Property Information Network, Inc. and its subscribers disclaim any and all representations or warranties as to the accuracy of this information.
