
25 Cider Hill Lane
$1,675,000
4
Beds
3/1
Baths
4,955
Sqft
- Request Info
- Call
- Save
-
More
- Mortgage Calculator

Property Tools
$1,675,000
4
Beds
3/1
Baths
4,955
Living Area
-
Property Description
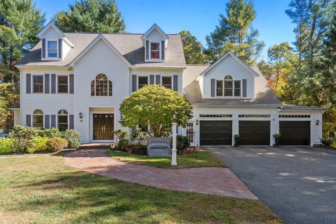
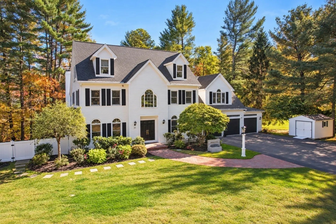
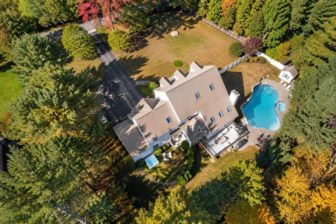
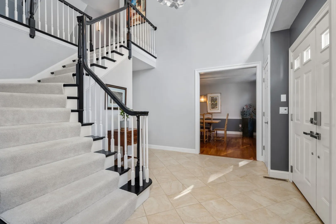
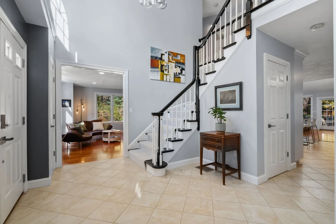
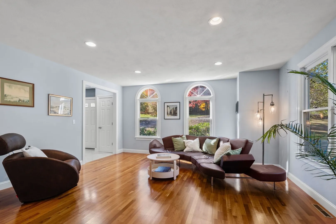
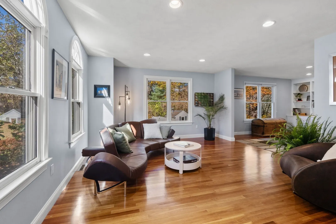
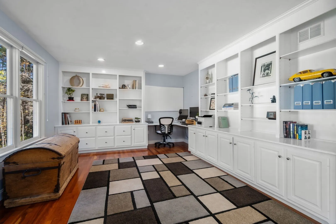
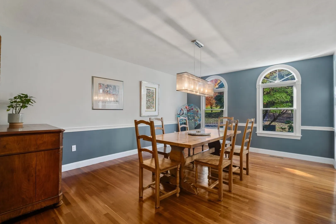
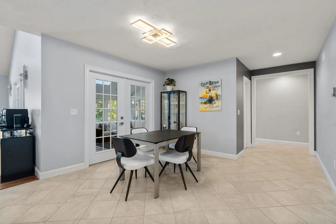
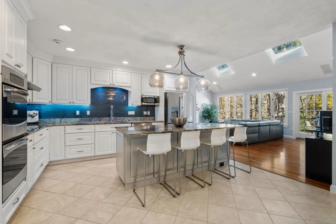
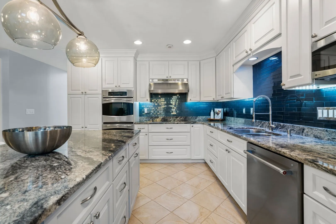
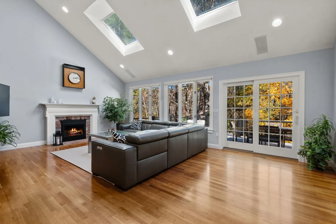
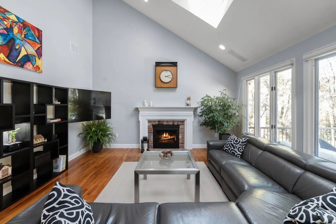
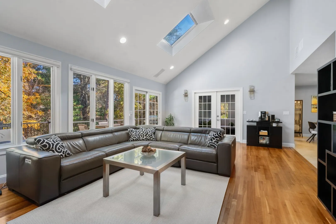
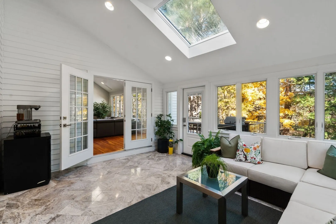
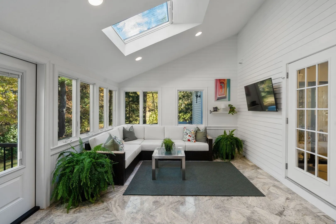
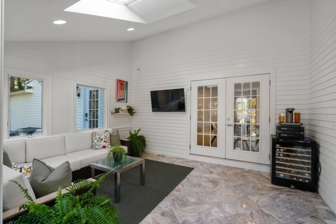
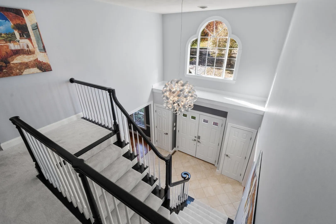
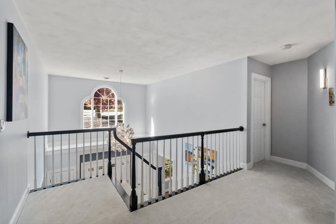
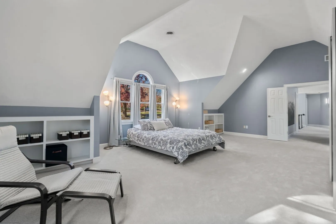
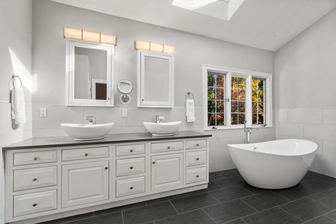
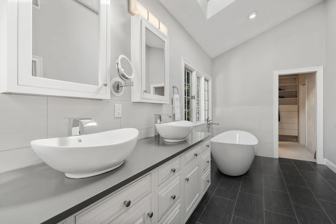
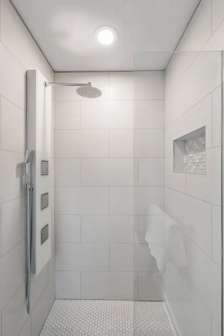
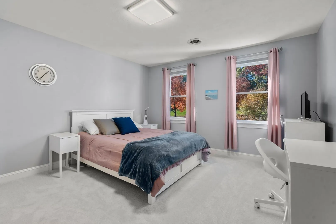
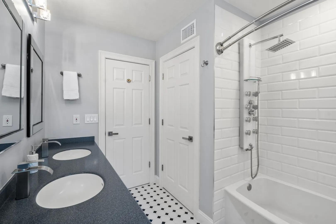
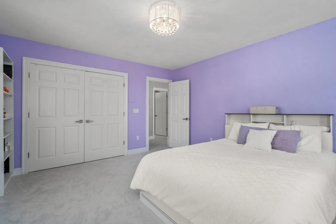
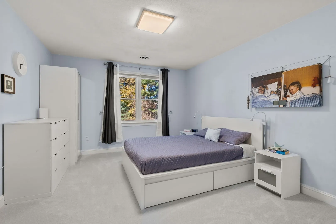
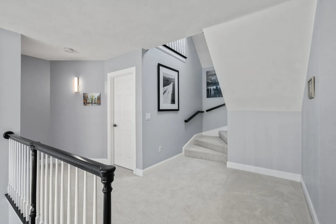
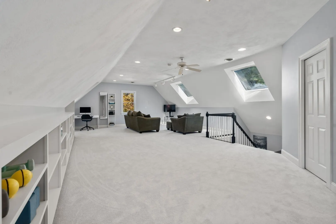
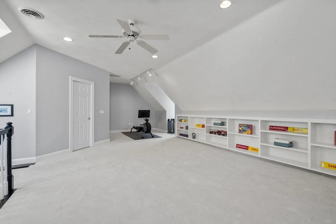
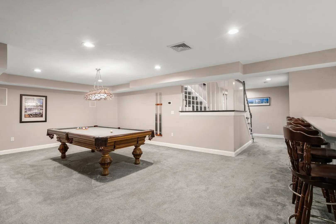
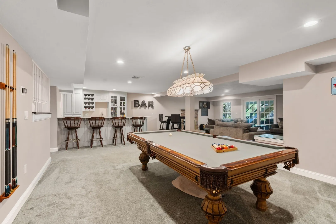
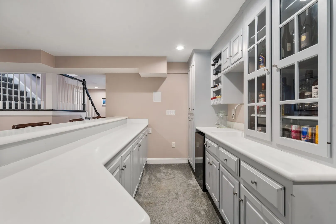
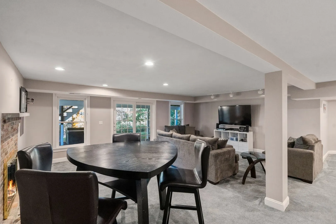
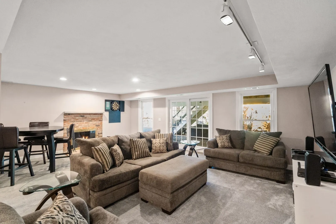
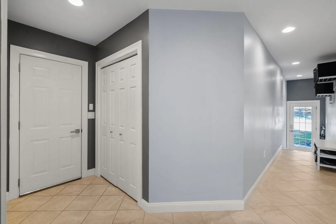
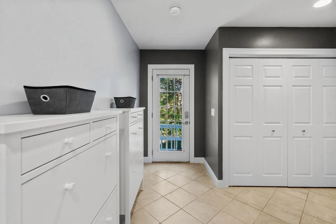
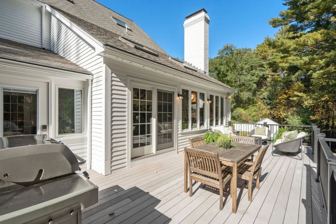
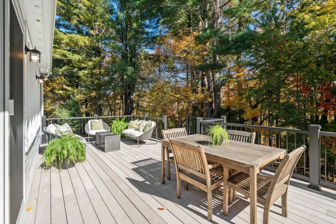
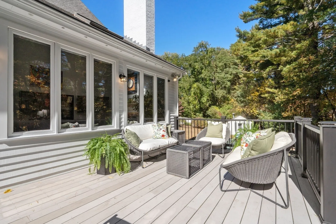
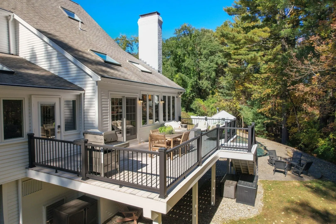
Impressive Contemporary Colonial beautifully situated on 1.46 acres in a sought-after Sherborn neighborhood! Offering expansive living spaces, soaring ceilings and abundant natural light, this exceptional home is designed for comfortable everyday living and effortless entertaining. A dramatic two-story foyer with a stunning Palladian window creates a striking first impression. An expansive front-to-back living room features a dedicated home office area with extensive custom built-ins, offering wonderful flexibility. A spacious dining room and updated kitchen with center island open to an oversized family room featuring a fireplace, skylights, large windows and access to the deck. An inviting 3-season sunroom with vaulted ceiling, walls of windows and skylights is an extension of the living space and overlooks the private backyard. A mudroom, 1st-floor laundry and 3-car garage with EV charger add convenience. Upstairs, 4 generously sized bedrooms include a spacious primary suite with vaulted ceiling, walk-in closet and updated bath with double vanity, soaking tub and skylights. A large walk-up 3rd-floor bonus room offers endless possibilities. The finished walk-out lower level is ideal for entertaining, featuring a fireplace, bar area, full bath and plenty of space for a media room, billiards and recreation. Outside, the private backyard is a true retreat, featuring a spacious deck and heated in-ground saltwater pool with attached hot tub, creating the perfect setting for summer gatherings and relaxation. Numerous updates throughout add to the appeal of this special home. Ideally located in a popular, established neighborhood, convenient to area amenities. Enjoy Sherborn's scenic conservation land, miles of trails, Farm Pond and highly regarded schools. An exceptional opportunity to enjoy space, privacy and resort-style living in a wonderful location!
-
Highlights
- Acres: 1
- Heating: Central, Forced Air, Propane
- Property Class: Residential
- Style: Colonial
- Year Built: 1993
- Cooling: Central Air
- Parking Spots: 6
- Property Type: Single Family Residence
- Total Rooms: 11
- Status: Active
-
Additional Details
- Appliances: Tankless Water Heater, Oven, Microwave, Range, Refrigerator, Washer, Dryer, Wine Refrigerator, Range Hood
- Construction: Frame
- Exterior Features: Deck, Pool - Inground, Storage, Sprinkler System
- Flooring: Wood, Tile, Carpet, Flooring - Wall to Wall Carpet, Flooring - Hardwood, Flooring - Stone/Ceramic Tile
- Interior Features: Ceiling Fan(s), Walk-In Closet(s), Recessed Lighting, Closet/Cabinets - Custom Built, Bathroom - 3/4, Slider, Vaulted Ceiling(s), Bonus Room, Home Office, Play Room, Bathroom, Sun Room
- Road Frontage Type: Public
- SqFt Source: Measured
- Year Built Source: Public Records
- Basement: Full, Partially Finished, Walk-Out Access, Interior Entry
- Exclusions: Ask List Agent For Complete List Of Exclusions
- Fireplaces: 2
- Foundation: Concrete Perimeter
- Lot Features: Wooded, Easements, Gentle Sloping, Level
- Roof: Shingle
- Year Built Details: Actual
- Zoning: Ra
-
Amenities
- Community Features: Public Transportation, Shopping, Tennis Court(s), Park, Walk/Jog Trails, Stable(s), Golf, Bike Path, Conservation Area, House of Worship, Public School, T-Station
- Parking Features: Attached, Garage Door Opener, Paved Drive, Paved
- Waterfront Features: Lake/Pond, 1 to 2 Mile To Beach, Beach Ownership(Public)
- Covered Parking Spaces: 3
- Pool Features: In Ground
-
Utilities
- Electric: Circuit Breakers, 200+ Amp Service
- Water Source: Private
- Sewer: Private Sewer
-
Fees / Taxes
- Assessed Value: $1,555,000
- Taxes: $24,351
- Tax Year: 2026
Similar Listings
Sold
1 Photo
Sold
41 Photos
Sold

42 Photos
Sold
31 Photos
Content © 2026 MLS Property Information Network, Inc. The information in this listing was gathered from third party resources including the seller and public records.
Listing information provided courtesy of Berkshire Hathaway HomeServices Commonwealth Real Estate.
MLS Property Information Network, Inc. and its subscribers disclaim any and all representations or warranties as to the accuracy of this information.