
Sold!
$656,000
2
Beds
1
Bath
800
Living Area
-
Property Description
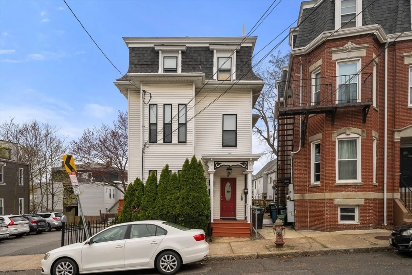
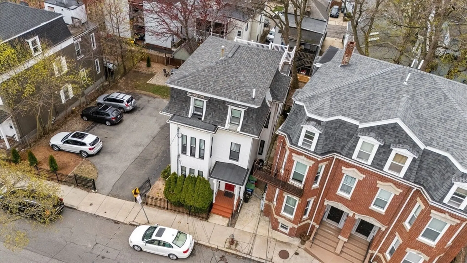
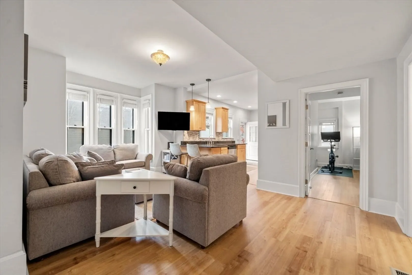
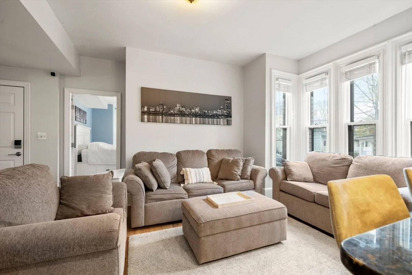
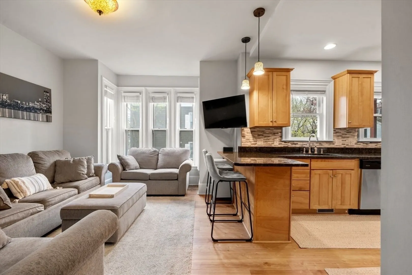
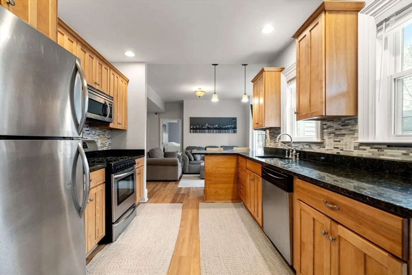
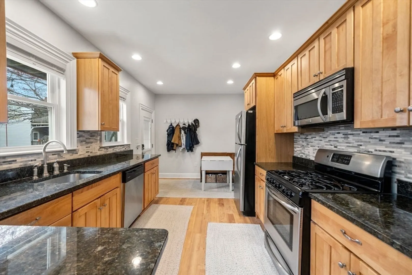
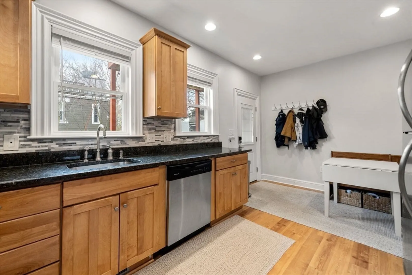
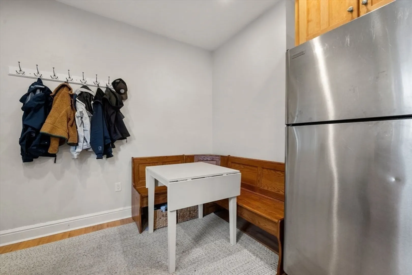
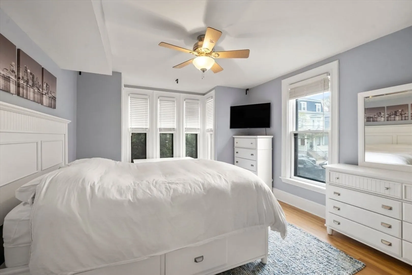
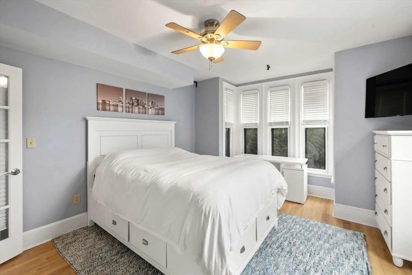
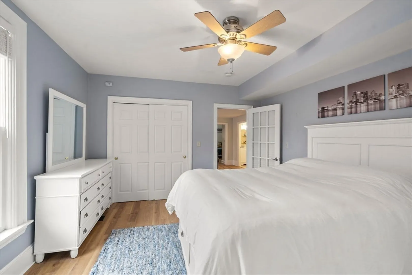
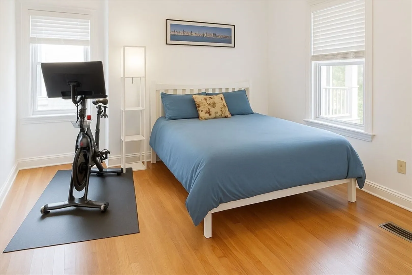
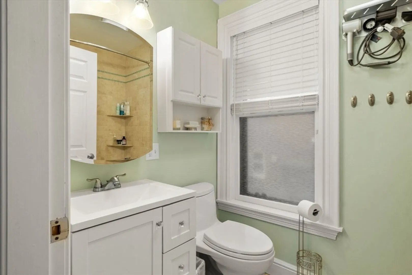
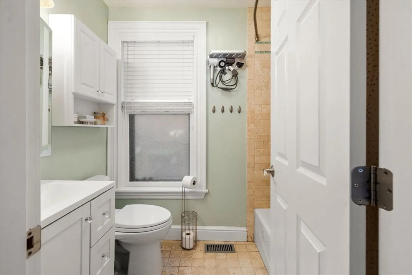
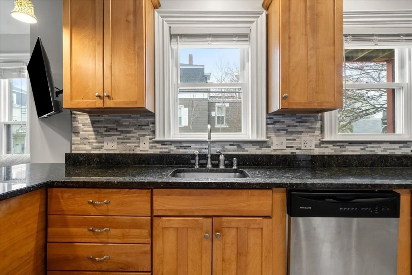
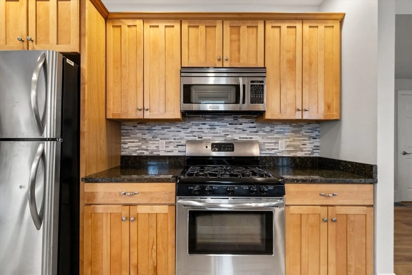
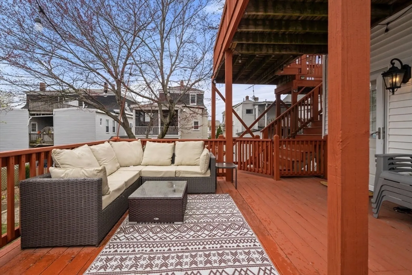
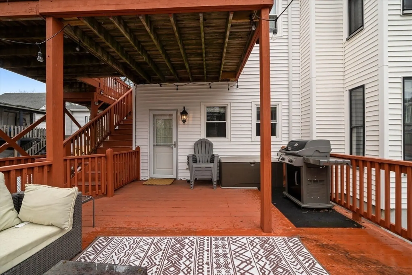
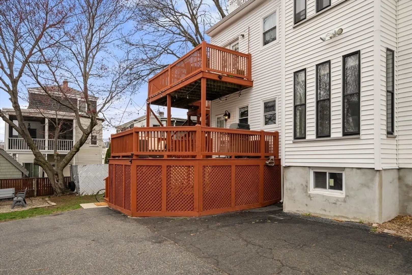
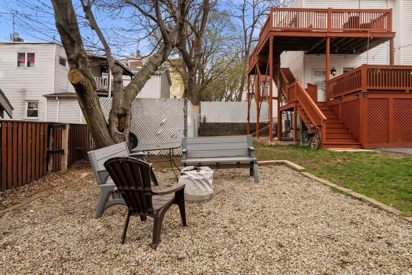
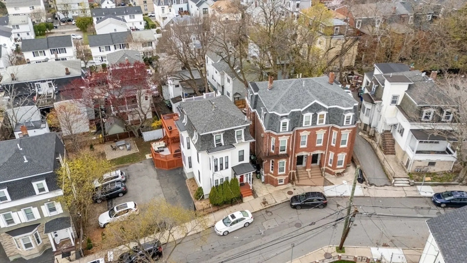
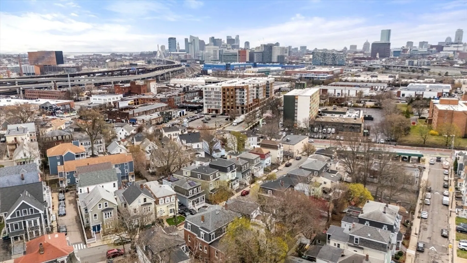
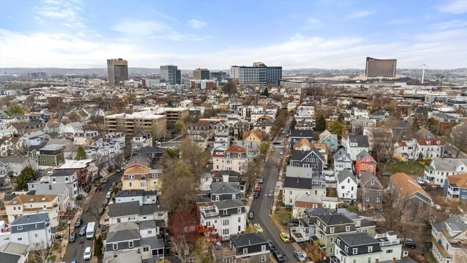
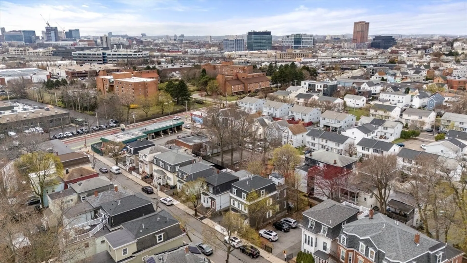
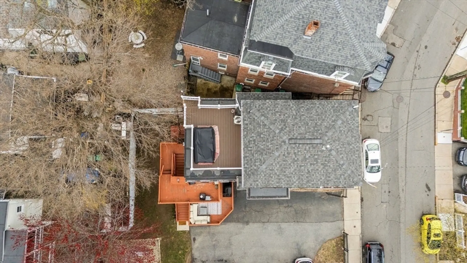
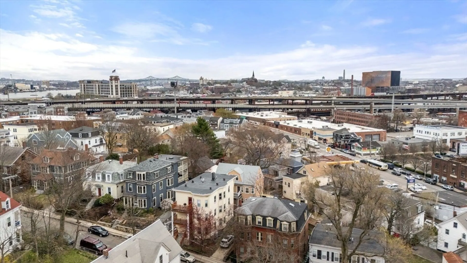
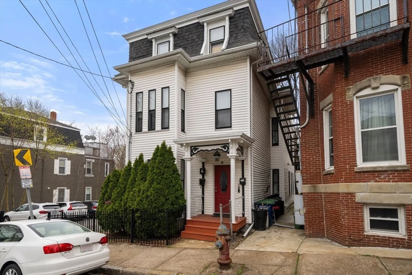
Welcome to your perfect urban retreat! This beautiful 2-bedroom, 1-bath condo offers the ultimate convenience and comfort—just a five-minute walk to both the Green Line and Orange Line, making your commute a breeze and city adventures easily accessible.Step inside to discover a kitchen that flows seamlessly into an open living room, ideal for relaxing or entertaining. Modern finishes and smart layout choices give this home a warm feel.Enjoy the best of outdoor living with a large, private deck—perfect for hosting friends or enjoying a quiet morning coffee. Beyond the deck, you’ll find spacious backyard that adds even more space to relax and unwind.Whether you’re a first-time buyer, downsizing, or looking for a prime investment opportunity, this move-in ready condo offers the location, updates, and lifestyle you’ve been searching for.
-
Highlights
- Cooling: Central Air
- HOA Fee: $290
- Property Class: Residential
- Stories: 1
- Unit Number: 1
- Status: Closed
- Heating: Forced Air, Natural Gas
- Parking Spots: 1
- Property Type: Condominium
- Total Rooms: 4
- Year Built: 1900
-
Additional Details
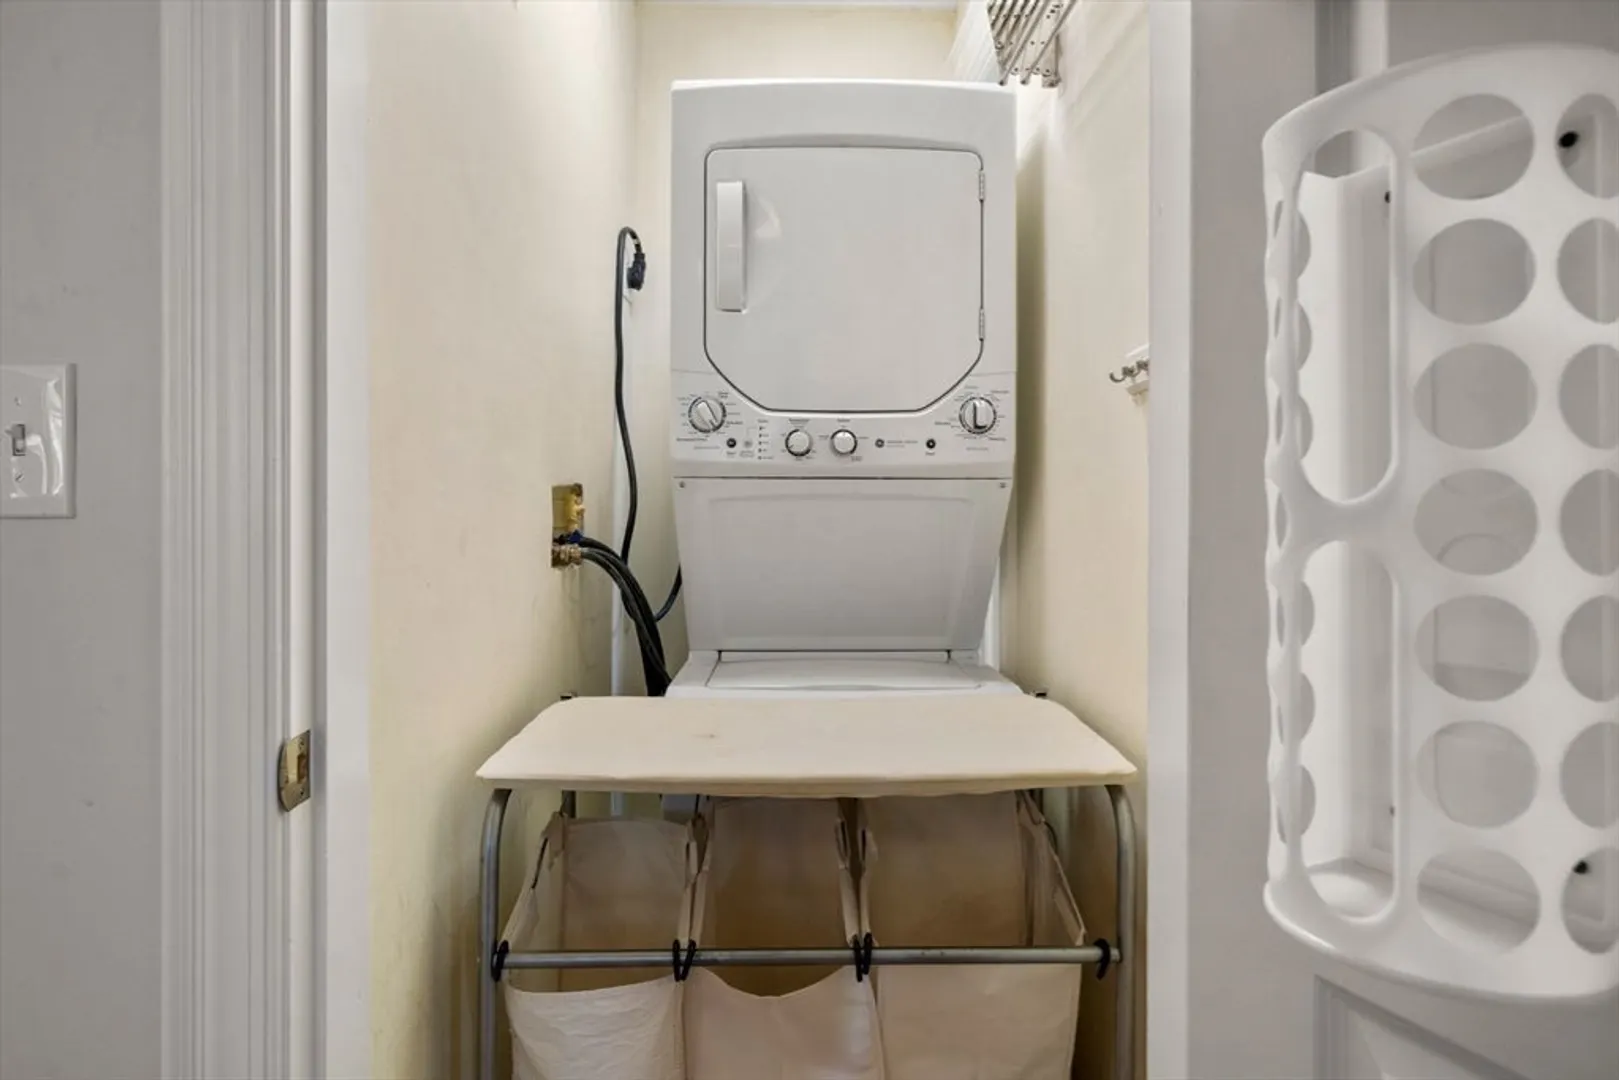
- Appliances: Range, Dishwasher, Disposal, Microwave, Refrigerator, Washer, Dryer
- Construction: Frame
- Flooring: Wood, Tile
- SqFt Source: Public Record
- Year Built Details: Approximate
- Zoning: Rb
- Basement: Y
- Exterior Features: Deck
- Roof: Shingle
- Total Number of Units: 3
- Year Built Source: Public Records
-
Amenities
- Community Features: Public Transportation, Shopping, Park, Medical Facility, Highway Access, House of Worship, Public School, T-Station, University
- Parking Features: Off Street
-
Utilities
- Sewer: Public Sewer
- Water Source: Public
-
Fees / Taxes
- Assessed Value: $541,100
- Tax Year: 2025
- HOA Fee Includes: Water, Sewer, Insurance, Maintenance Structure, Maintenance Grounds
- Taxes: $5,903
Similar Listings

Sold
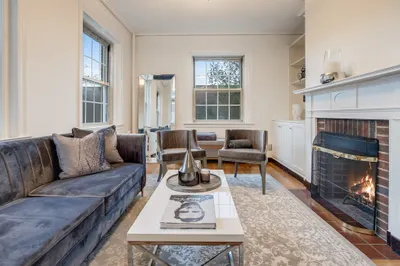
28 Photos
Sold
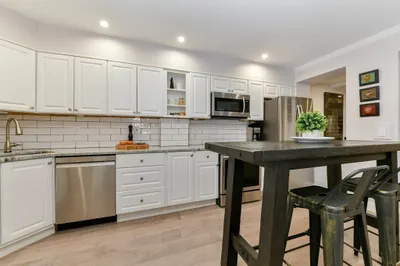
15 Photos
Sold
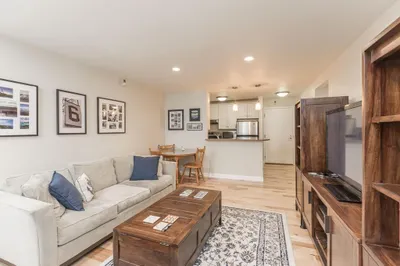
12 Photos
Sold
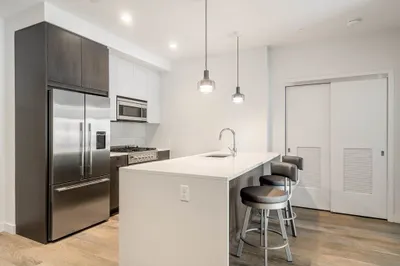
26 Photos
Content © 2026 MLS Property Information Network, Inc. The information in this listing was gathered from third party resources including the seller and public records.
Listing information provided courtesy of Keller Williams Realty.
MLS Property Information Network, Inc. and its subscribers disclaim any and all representations or warranties as to the accuracy of this information.
