
51 Revere St #1
$735,000
1
Bed
1
Bath
688
Sqft
- Request Info
- Call
- Save
-
More
- Mortgage Calculator

Property Tools
$735,000
1
Bed
1
Bath
688
Living Area
-
Property Description
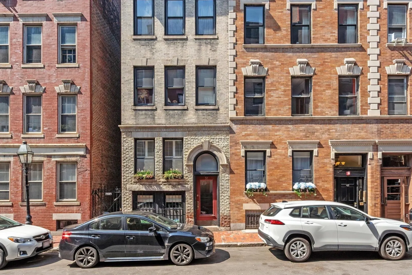
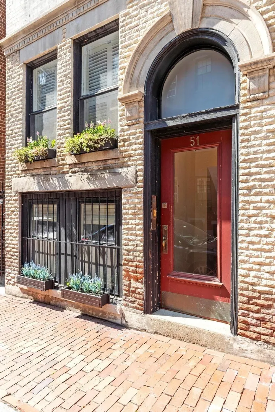
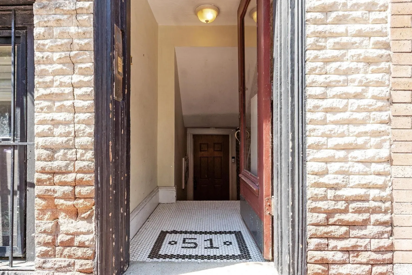
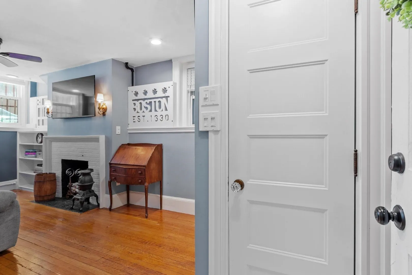
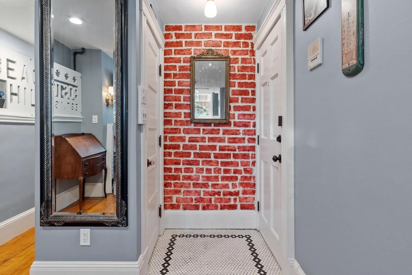
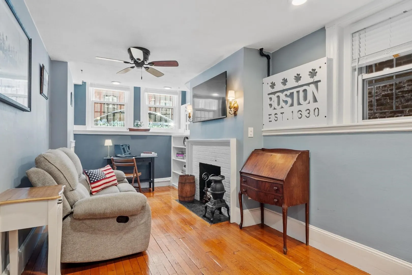
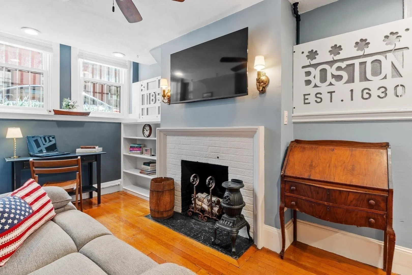
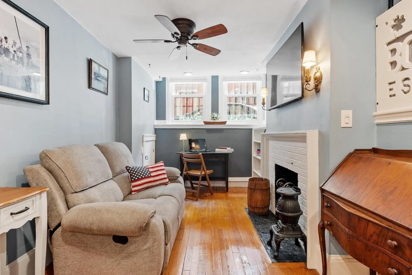
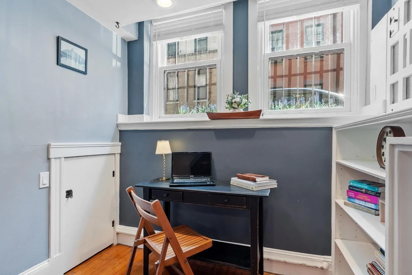
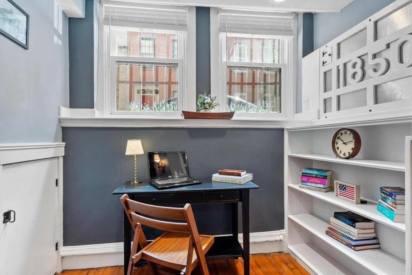
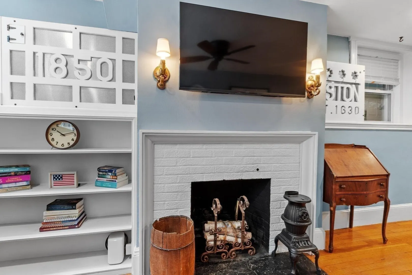
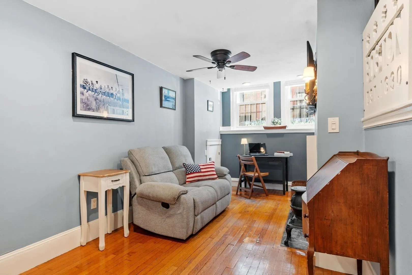
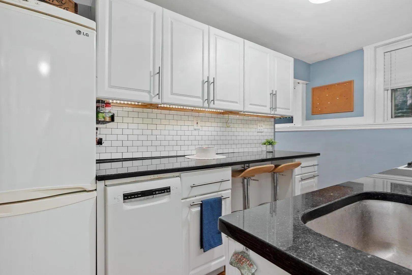
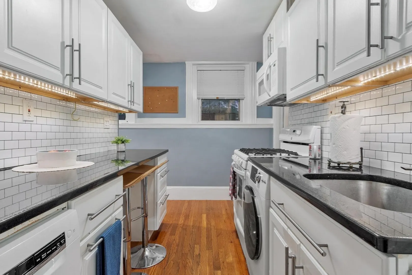
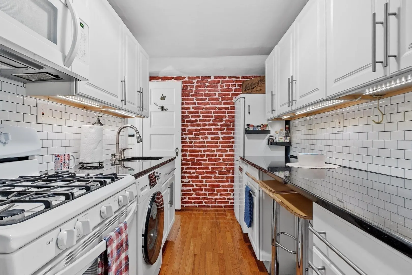
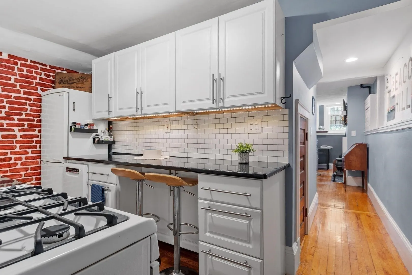
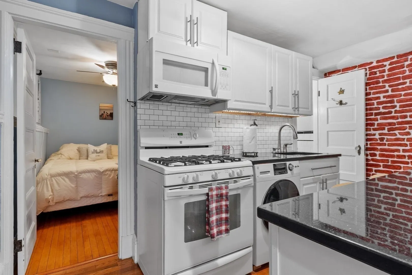
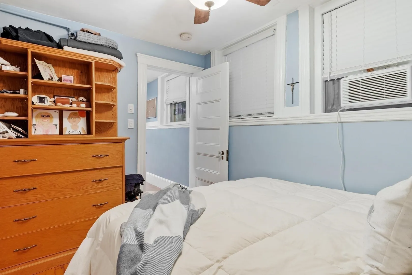
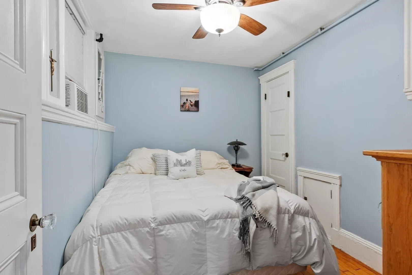
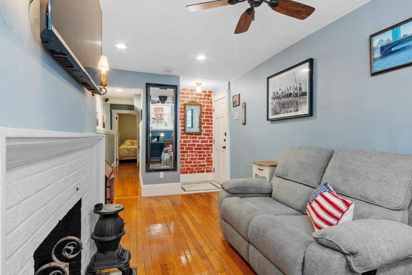
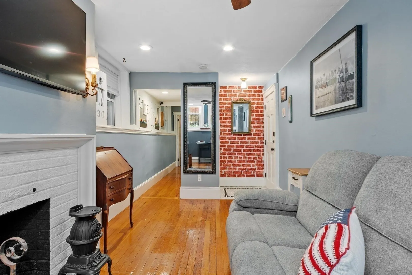
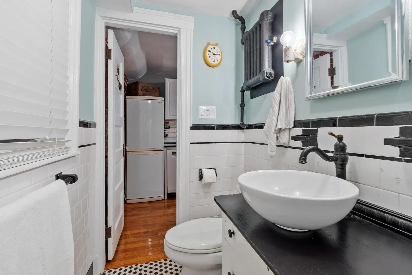
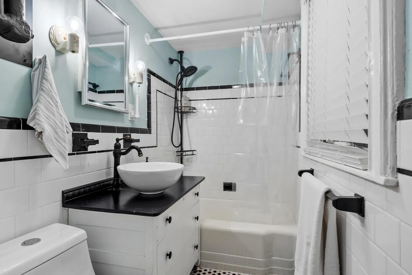
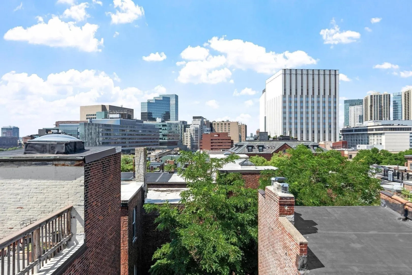
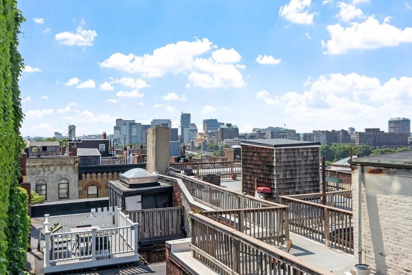
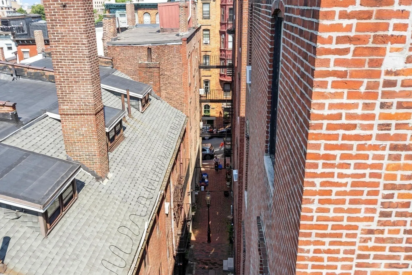
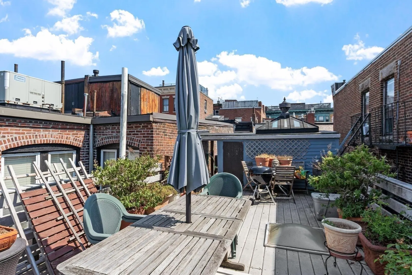
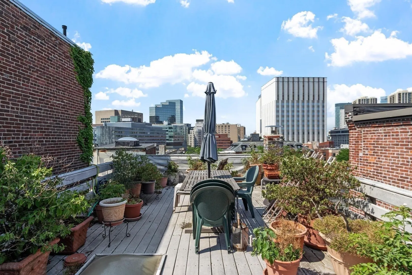
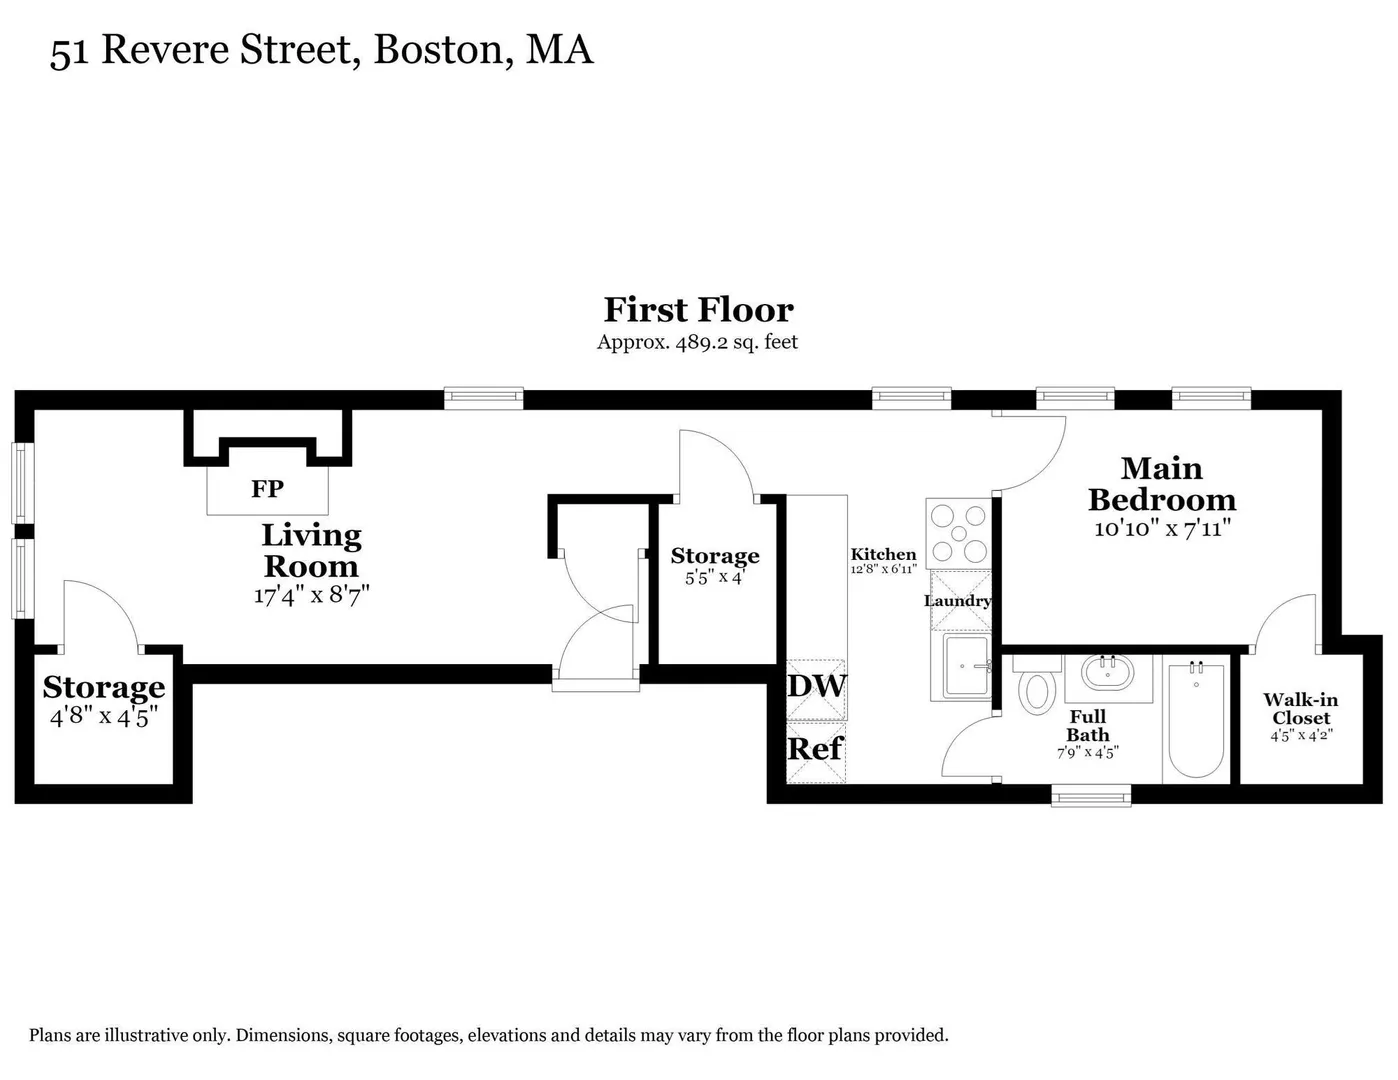
Here’s the scoop... LOCATION. LIFESTYLE. BEACON HILL. Welcome to 51 Revere Street, where the best of Boston is quite literally outside your front door. This garden-level one-bedroom condo packs a surprising amount into its footprint, with a galley kitchen, in-unit laundry and more storage than you’d expect to find in the city. Even better? This self-managed building boasts remarkably low condo fees that include heat, water/sewer, common area electric and master insurance. The common areas have also just been painted and the carpeting replaced, giving the building a polished update. And then there’s the rooftop. Head upstairs to the shared rooftop deck and take in a quintessential Boston backdrop with views toward the Charles and Longfellow Bridge. Morning coffee? Bring it upstairs. Evening cocktail? Even better. And when the Fourth of July rolls around, grab your lawn chair and head down to the Esplanade for one of Boston’s best traditions. Stroll the Charles, wander the cobblestone streets of Beacon Hill, pop over to Charles Street or cross the bridge into Cambridge. Mass General Hospital and public transportation are close by, putting work, play and the rest of the city within easy reach. This isn’t about having more space. It’s about having more BOSTON.
-
Highlights
- Area: Beacon Hill
- Has View: Yes
- HOA Fee: $269
- Property Type: Condominium
- Total Rooms: 4
- Year Built: 1850
- Cooling: Window Unit(s)
- Heating: Steam
- Property Class: Residential
- Stories: 1
- Unit Number: 1
- Status: Active
-
Additional Details
- Appliances: Range, Dishwasher, Refrigerator, Washer/Dryer
- Exterior Features: Deck - Roof + Access Rights, City View(s)
- Flooring: Wood, Tile
- SqFt Source: Public Record
- View: City
- Year Built Source: Public Records
- Basement: N
- Fireplaces: 1
- Roof: Shingle
- Total Number of Units: 4
- Year Built Details: Approximate, Renovated Since
- Zoning: Cd
-
Amenities
- Community Features: Public Transportation, Shopping, Medical Facility, Highway Access, T-Station
- Parking Features: On Street
-
Utilities
- Electric: 60 Amps/Less
- Water Source: Public
- Sewer: Public Sewer
-
Fees / Taxes
- Assessed Value: $489,800
- HOA Fee Includes: Heat, Water, Sewer, Insurance
- Taxes: $5,672
- HOA Fee Frequency: Monthly
- Tax Year: 2025
Similar Listings




Content © 2026 MLS Property Information Network, Inc. The information in this listing was gathered from third party resources including the seller and public records.
Listing information provided courtesy of Keller Williams Boston MetroWest.
MLS Property Information Network, Inc. and its subscribers disclaim any and all representations or warranties as to the accuracy of this information.