
Sold!
$455,000
3
Beds
1
Bath
1,338
Living Area
-
Property Description
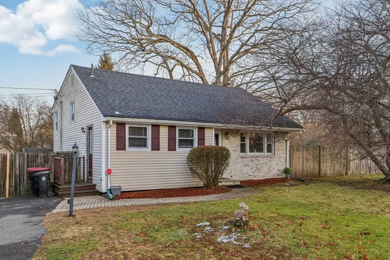
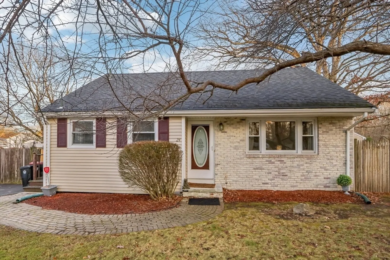
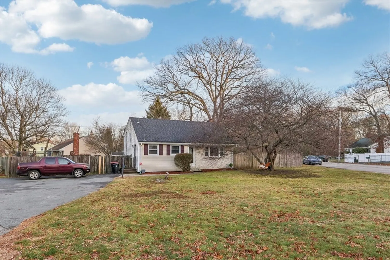
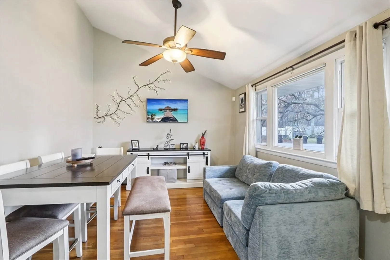
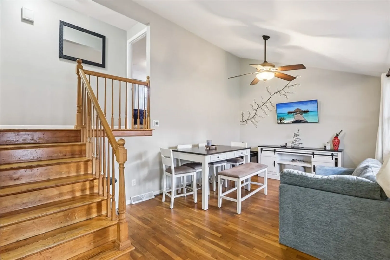
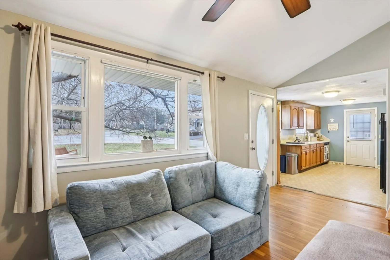
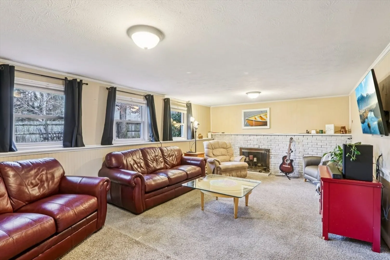
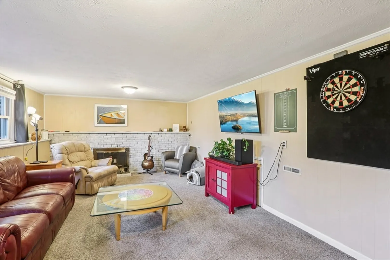
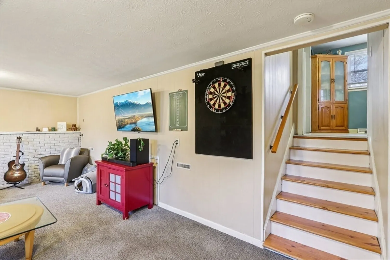
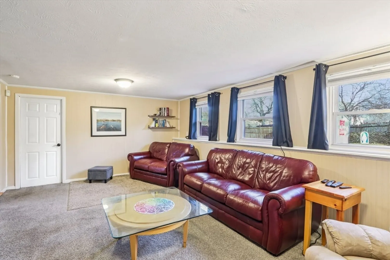
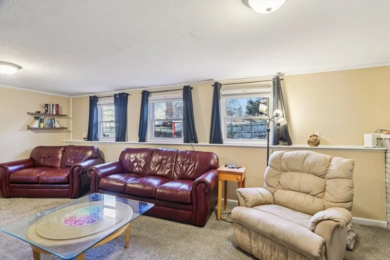
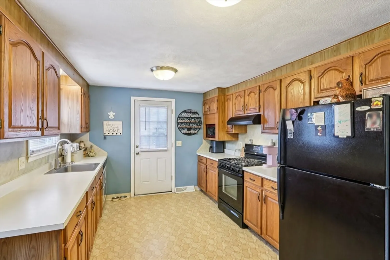
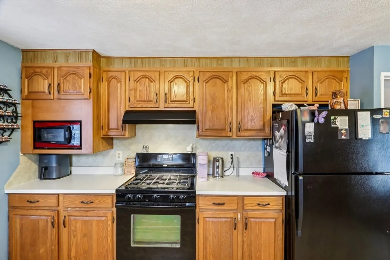
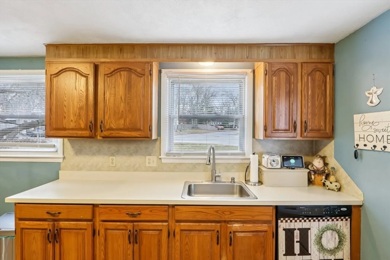
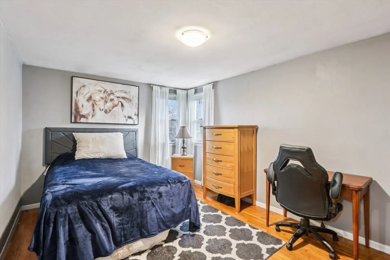
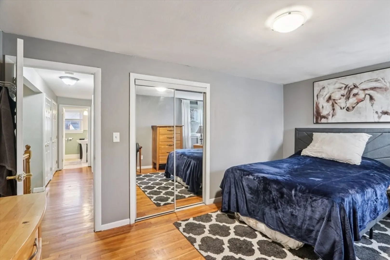
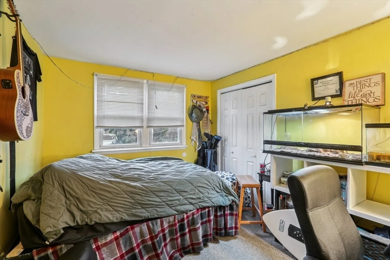
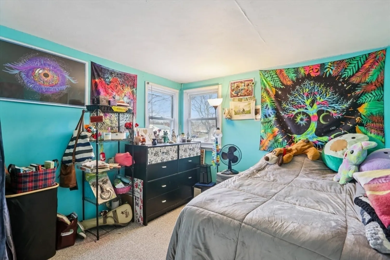
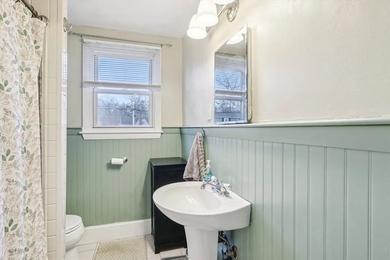
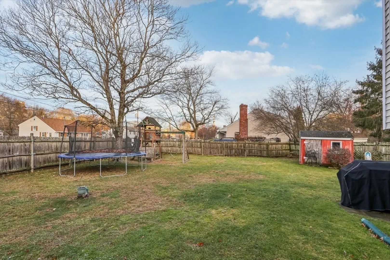
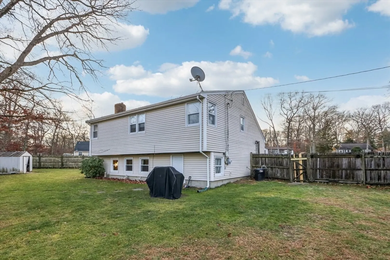
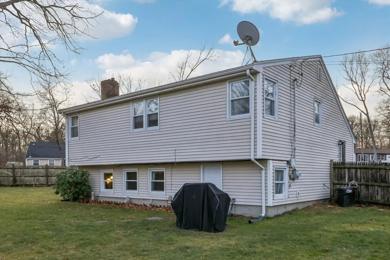
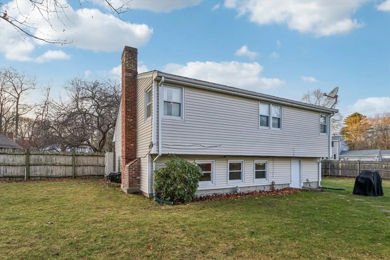
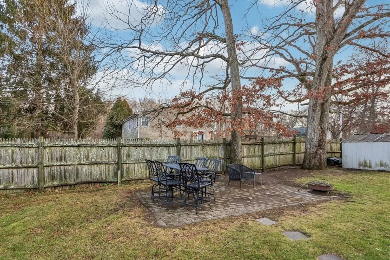
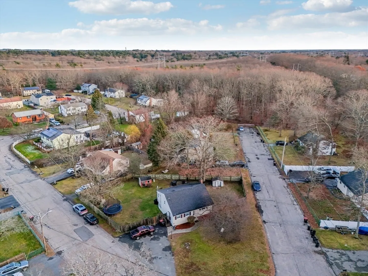
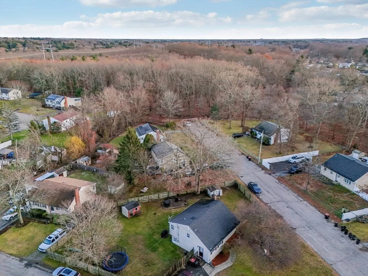
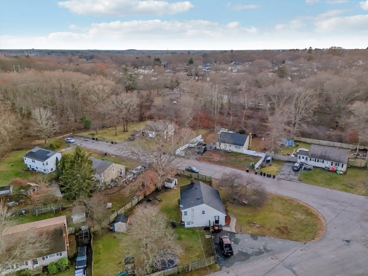
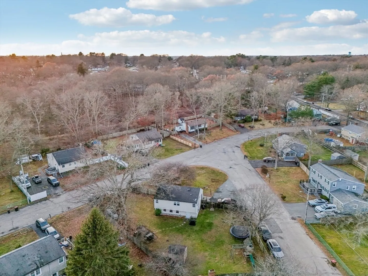
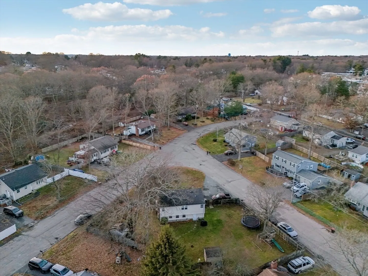
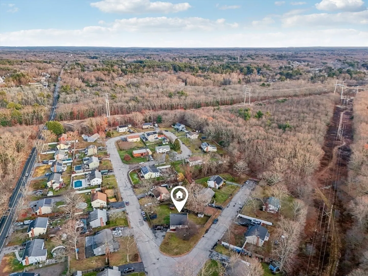
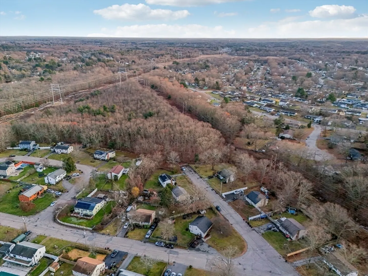
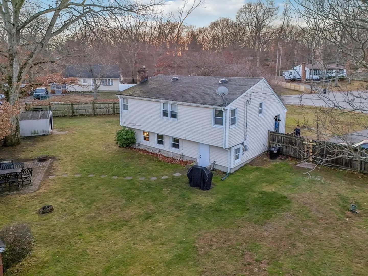
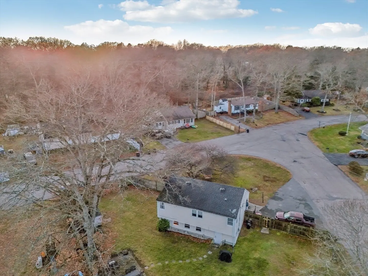
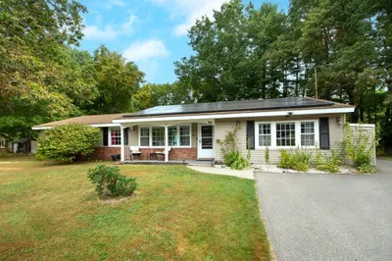
Well maintained brick front & vinyl-sided front to back split entry home situated on a generous sized corner lot, on a dead-end street. This home offers 3 levels of living beginning with a main floor that features a cathedral ceiling living room with hardwood flooring & a picture window overlooking the spacious front yard. The wood cabinet kitchen has ample cabinet space along with easy access in and out. The upper level has three bedrooms and a modern bath with beadboard wainscot walls. The lower level boasts an open concept family room offering comfort & flexibility, perfect for entertaining, playroom, office or guest space. There is also a separate laundry room. There's gas cooking, a modern, efficient heat pump & ac systems, Outside is a fully fenced backyard with plenty of space for entertaining & outdoor activities & also has 2 storage sheds. Near Ames Nowell State Park & minutes from DW Field Park. Come see today! Heat pump/central AC system 2 years old. HW tank 1 year old.
-
Highlights
- Cooling: Central Air, Heat Pump
- Parking Spots: 4
- Property Type: Single Family Residence
- Year Built: 1966
- Heating: Forced Air, Heat Pump
- Property Class: Residential
- Total Rooms: 5
- Status: Closed
-
Additional Details
- Appliances: Electric Water Heater, Water Heater, Range, Oven, Disposal, Refrigerator
- Exterior Features: Storage, Fenced Yard
- Flooring: Tile, Vinyl, Carpet, Laminate, Hardwood
- Lot Features: Corner Lot
- Roof: Shingle
- Year Built Details: Actual
- Zoning: R1c
- Construction: Frame
- Fireplaces: 1
- Foundation: Concrete Perimeter
- Road Frontage Type: Public, Dead End
- SqFt Source: Public Record
- Year Built Source: Public Records
-
Amenities
- Community Features: Walk/Jog Trails
- Parking Features: Paved Drive, Off Street, Paved
-
Utilities
- Sewer: Public Sewer
- Water Source: Public
-
Fees / Taxes
- Assessed Value: $397,500
- Taxes: $4,814
- Tax Year: 2025
Similar Listings
Sold
24 Photos
Sold
21 Photos
Sold
36 Photos
Sold
19 Photos
Content © 2026 MLS Property Information Network, Inc. The information in this listing was gathered from third party resources including the seller and public records.
Listing information provided courtesy of Amo Realty - Boston City Properties.
MLS Property Information Network, Inc. and its subscribers disclaim any and all representations or warranties as to the accuracy of this information.
