
Sold!
$515,000
3
Beds
2
Baths
1,160
Living Area
-
Property Description
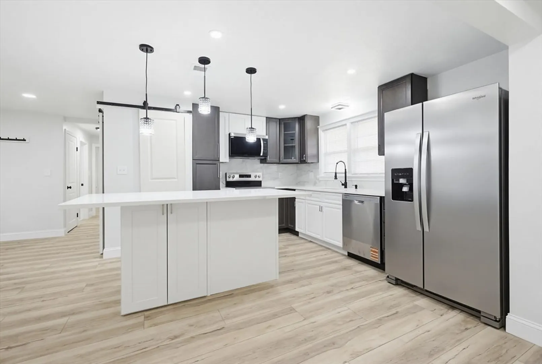
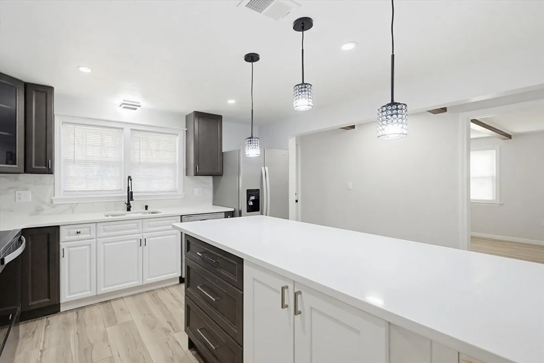
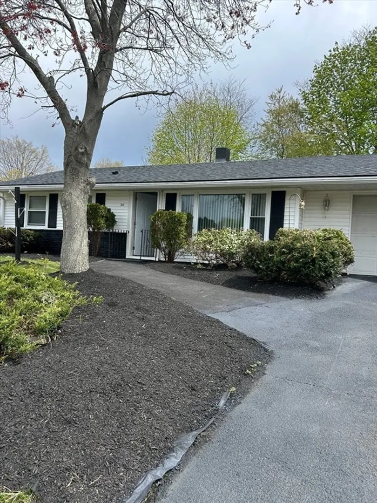
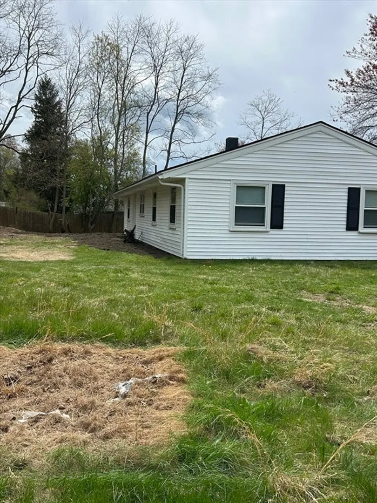
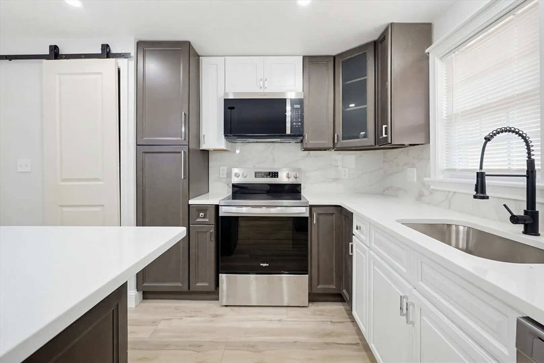
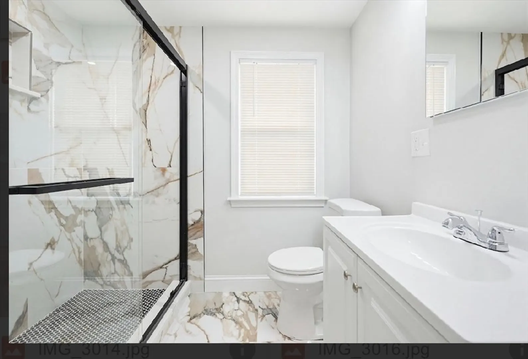
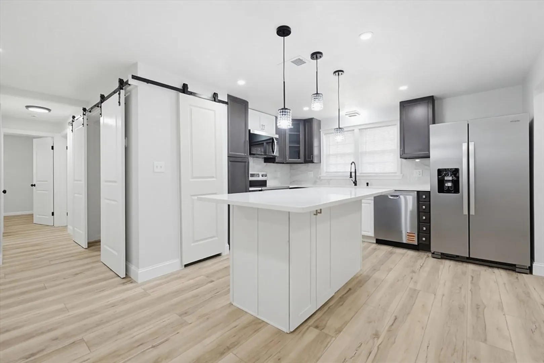
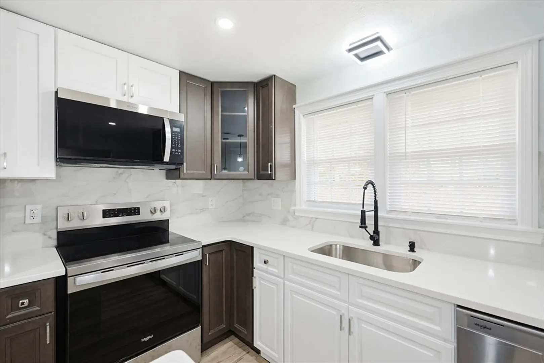
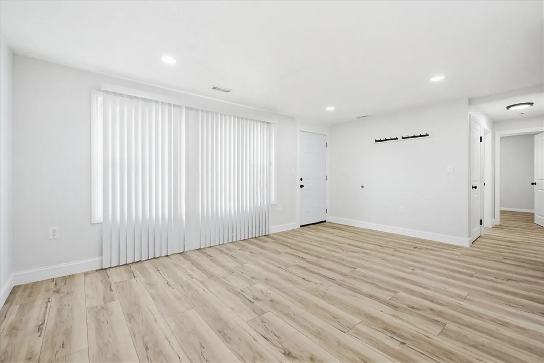
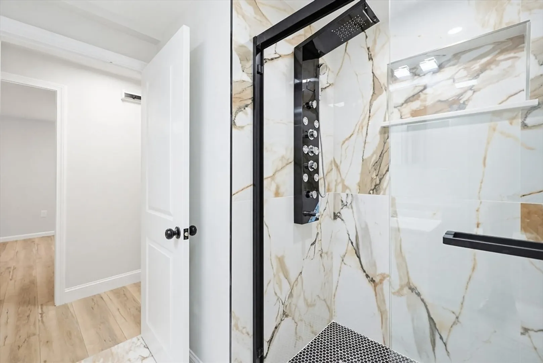
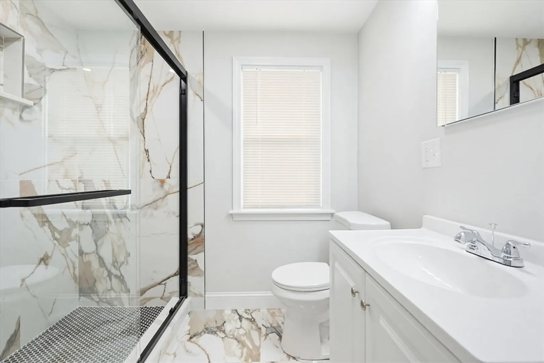
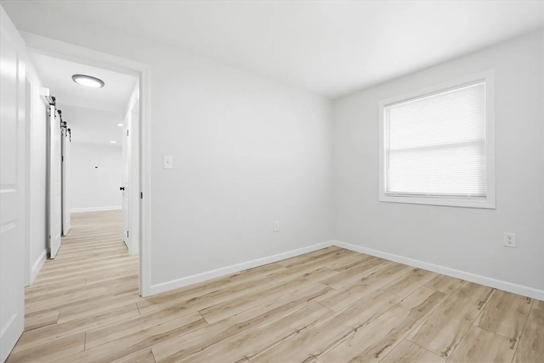
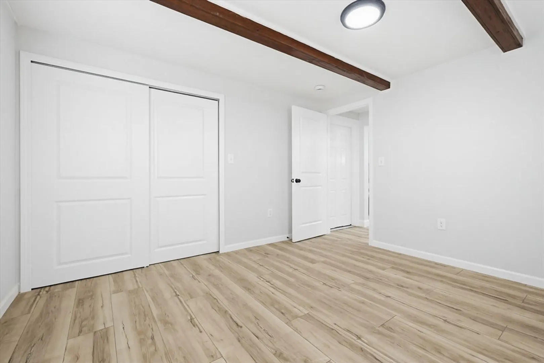
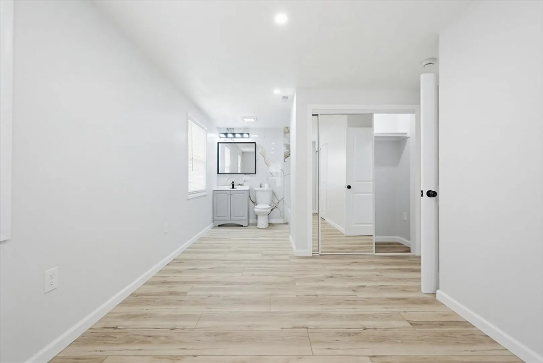
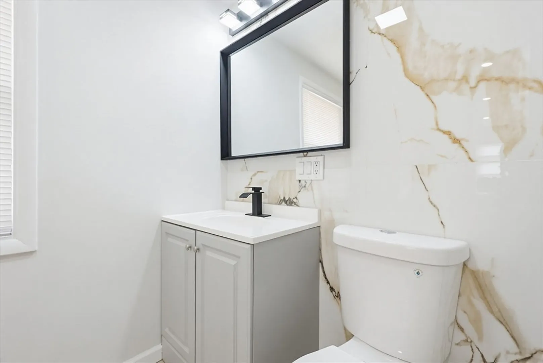
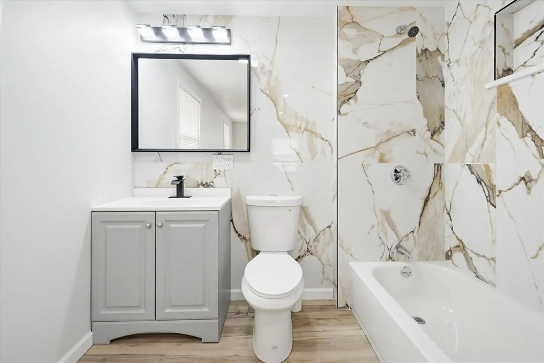
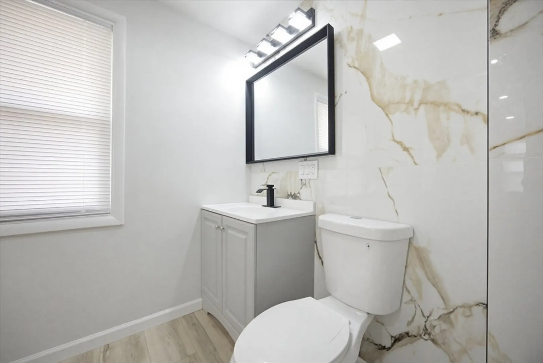
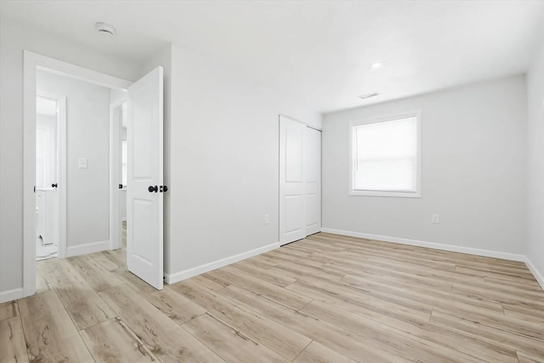
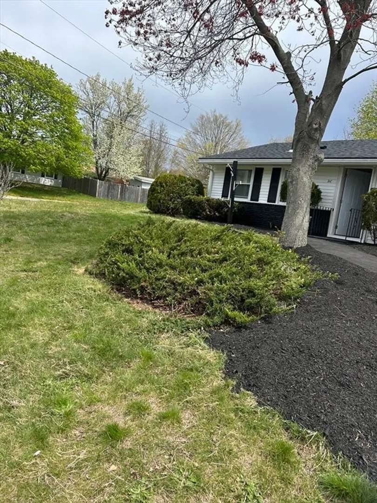
Welcome to 26 Debbie Rd in Brockton—a beautifully renovated home offering modern finishes, clean design, and worry-free living. This property has been fully updated from top to bottom, making it perfect for both owner-occupants and investors looking for a turnkey opportunity.Step inside to find a bright and open layout featuring brand-new flooring throughout, fresh paint, and updated lighting. The stunning kitchen is the centerpiece of the home, showcasing sleek cabinetry, quartz countertops, stainless steel appliances, and a spacious island—ideal for entertaining and everyday living.The bathrooms have been tastefully redesigned with high-end tile work, modern vanities, and elegant fixtures. Bedrooms are generously sized with ample closet space, and the overall layout offers comfort and functionality. Located in a convenient Brockton neighborhood with easy access to highways, shopping, schools, and public transportation.
-
Highlights
- Cooling: Central Air
- Parking Spots: 3
- Property Type: Single Family Residence
- Total Rooms: 5
- Status: Closed
- Heating: Central
- Property Class: Residential
- Style: Ranch
- Year Built: 1960
-
Additional Details
- Appliances: Gas Water Heater
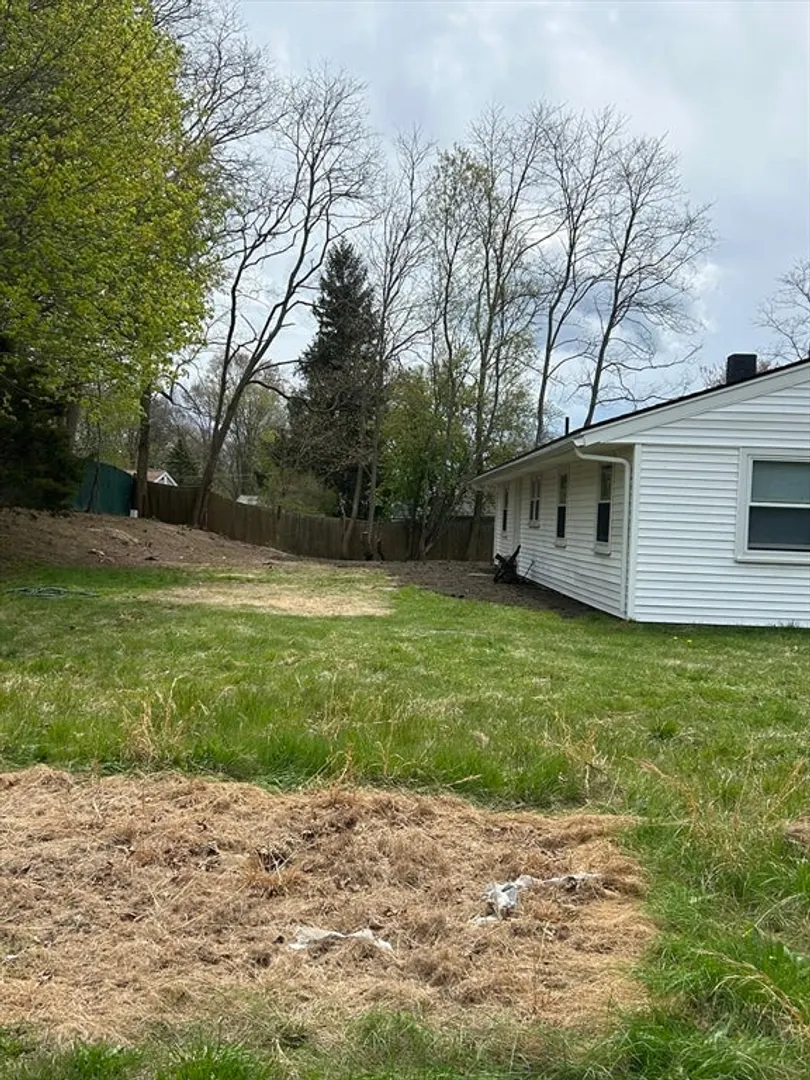
- Lot Features: Corner Lot
- Year Built Details: Approximate
- Zoning: R1c
- Foundation: Concrete Perimeter
- SqFt Source: Owner
- Year Built Source: Public Records
-
Amenities
- Covered Parking Spaces: 1
- Parking Features: Attached
-
Utilities
- Sewer: Public Sewer
- Water Source: Public
-
Fees / Taxes
- Assessed Value: $324,100
- Taxes: $3,924
- Tax Year: 2025
Similar Listings


Sold
23 Photos
Sold
39 Photos
Sold
42 Photos
Sold
42 Photos
Content © 2026 MLS Property Information Network, Inc. The information in this listing was gathered from third party resources including the seller and public records.
Listing information provided courtesy of SC & CO. LLC.
MLS Property Information Network, Inc. and its subscribers disclaim any and all representations or warranties as to the accuracy of this information.
