
Sold!
$1,900,000
4
Beds
3/1
Baths
7,234
Living Area
-
Property Description
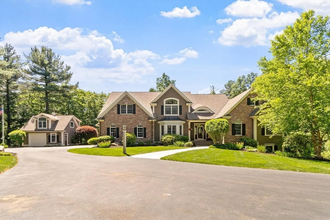
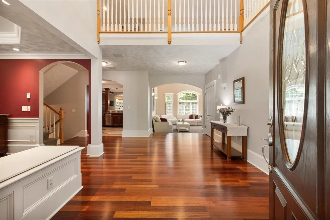
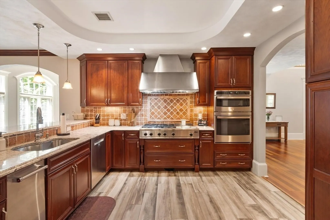
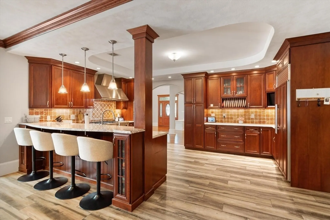
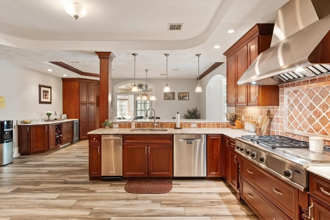
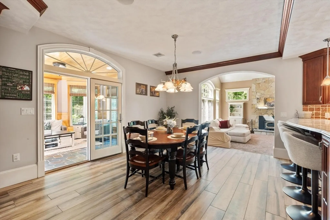
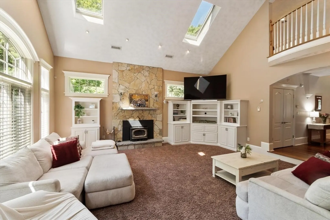
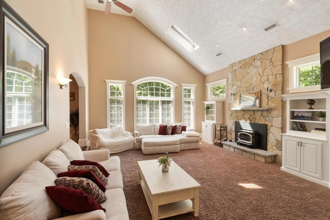
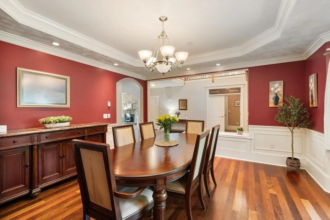
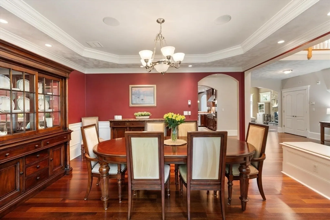
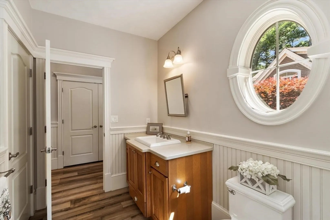
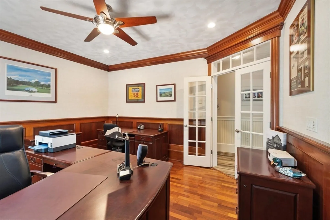
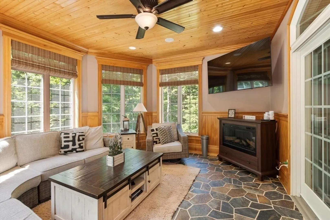
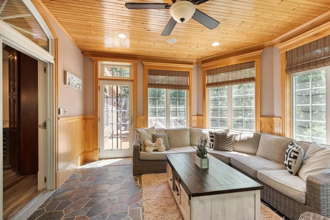
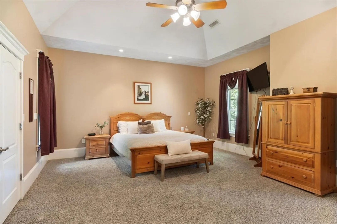
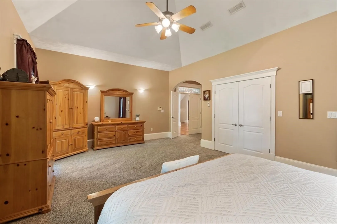
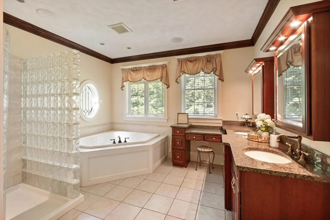
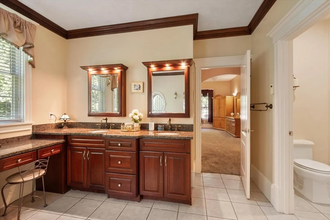
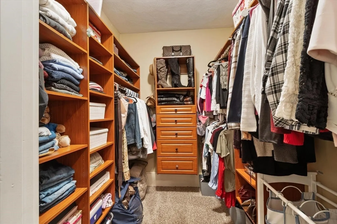
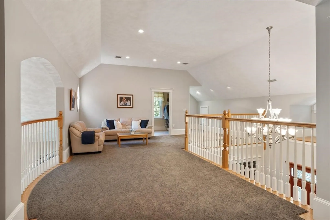
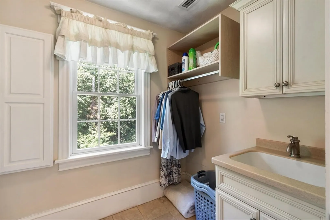
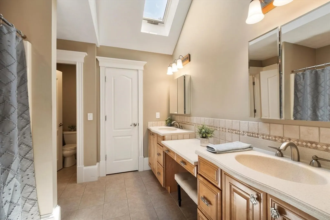
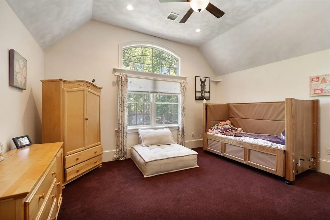
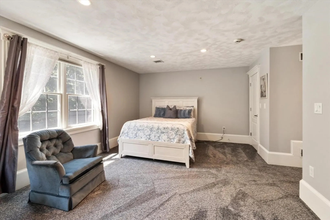
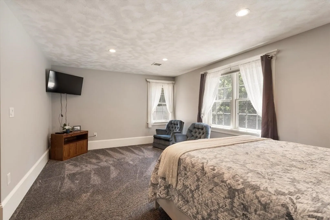
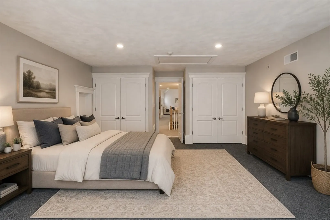
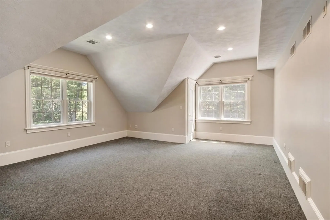
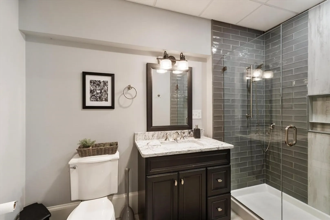
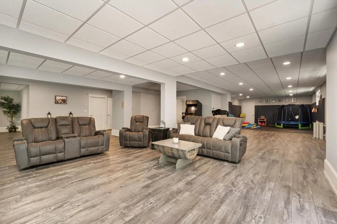
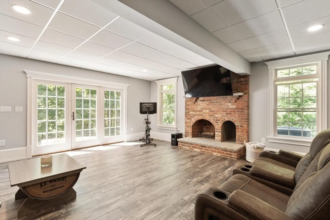
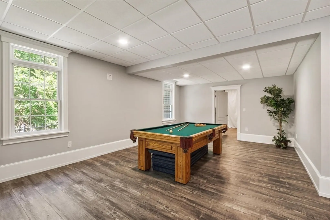
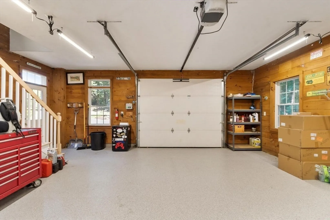
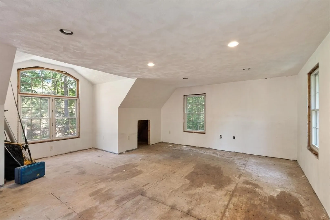
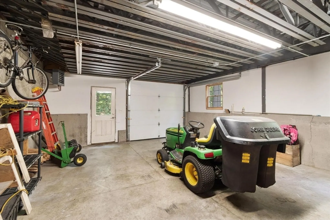
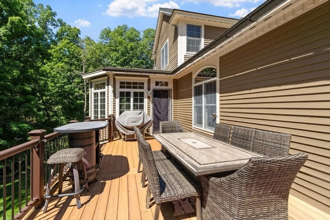
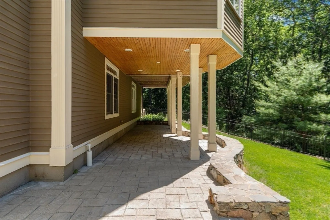
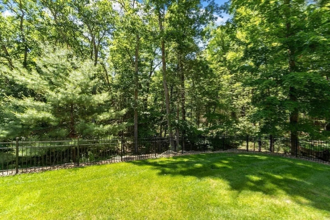
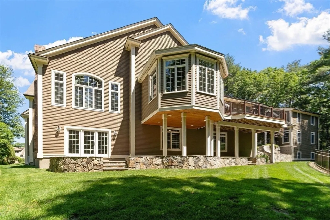
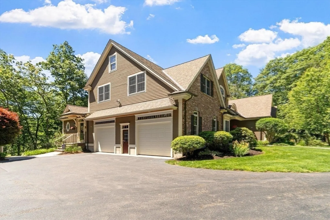
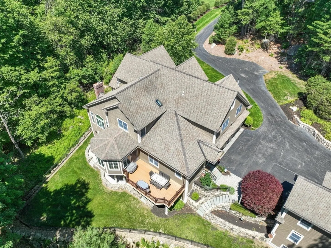
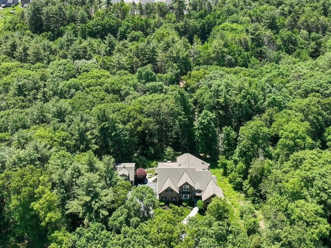
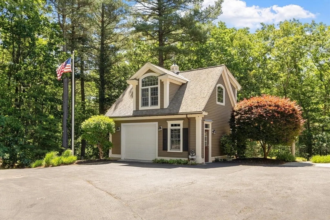
Introducing a meticulously crafted, custom-built expanded contemporary cape set on a private lot. This spacious home offers 4–5 bedrooms & 3.5 baths across 3 levels plus a sunroom & a first-floor main suite with a walk-in closet & a full bath featuring a separate shower & tub. On the main level, you’ll also find a formal dining room, a cathedral-ceiling living room w/ skylights & a wood stove, an office, & a gourmet eat-in kitchen with wine bar. The 2nd floor provides a sitting area, full bath, laundry room & 3–4 additional bedrooms. The walk-out basement is expansive, set up as a game room/family room, a 3/4 bath, & an extra room currently used as storage—ideal for an extended family or flexible space. A 2-car attached garage accompanies the main house, plus a detached garage/barn offering 2 additional bays & a space above for more square footage (heat is roughed). The fenced backyard offers abundant privacy, patio, & sprinklers, all within professionally landscaped grounds.
-
Highlights
- Acres: 2
- Heating: Radiant, Natural Gas, Hydro Air
- Property Class: Residential
- Style: Cape, Contemporary
- Year Built: 2003
- Cooling: Central Air
- Parking Spots: 10
- Property Type: Single Family Residence
- Total Rooms: 12
- Status: Closed
-
Additional Details
- Appliances: Water Heater, Range, Oven, Dishwasher, Trash Compactor, Microwave, Refrigerator, Washer, Dryer, Wine Refrigerator, Range Hood, Plumbed For Ice Maker
- Construction: Frame
- Fireplaces: 2
- Foundation: Concrete Perimeter
- Lot Features: Cul-De-Sac, Wooded
- Roof: Shingle
- Year Built Details: Actual
- Zoning: Res
- Basement: Full, Finished, Walk-Out Access
- Exterior Features: Porch, Deck, Covered Patio/Deck, Rain Gutters, Professional Landscaping, Sprinkler System, Decorative Lighting, Fenced Yard, Outdoor Gas Grill Hookup
- Flooring: Tile, Hardwood, Flooring - Stone/Ceramic Tile, Flooring - Hardwood
- Interior Features: Bathroom - Tiled With Shower Stall, Countertops - Stone/Granite/Solid, Ceiling Fan(s), Recessed Lighting, Wainscoting, Crown Molding, Beadboard, Decorative Molding, Bathroom, Study, Foyer, Sun Room, Central Vacuum, Wired for Sound
- Road Frontage Type: Public
- SqFt Source: Measured
- Year Built Source: Public Records
-
Amenities
- Community Features: Public Transportation, Shopping, Park, Walk/Jog Trails, Medical Facility, Conservation Area, Highway Access, Private School, Public School, Sidewalks
- Parking Features: Attached, Detached, Garage Door Opener, Heated Garage, Workshop in Garage, Garage Faces Side, Barn, Paved Drive, Off Street, Paved
- Covered Parking Spaces: 4
- Security Features: Security System
-
Utilities
- Electric: Generator, Generator Connection
- Water Source: Public
- Sewer: Private Sewer
-
Fees / Taxes
- Assessed Value: $1,624,400
- Taxes: $18,520
- Tax Year: 2026
Similar Listings
Sold
1 Photo
Sold
42 Photos
Sold
40 Photos
Sold
41 Photos
Content © 2026 MLS Property Information Network, Inc. The information in this listing was gathered from third party resources including the seller and public records.
Listing information provided courtesy of William Raveis R.E. & Home Services.
MLS Property Information Network, Inc. and its subscribers disclaim any and all representations or warranties as to the accuracy of this information.
