
24 Medford St
$449,900
4
Beds
2/1
Baths
2,000
Sqft
- Request Info
- Call
- Save
-
More
- Mortgage Calculator

Property Tools
$449,900
4
Beds
2/1
Baths
2,000
Living Area
-
Property Description
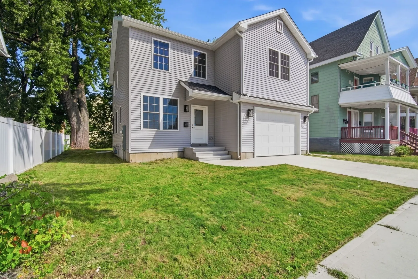
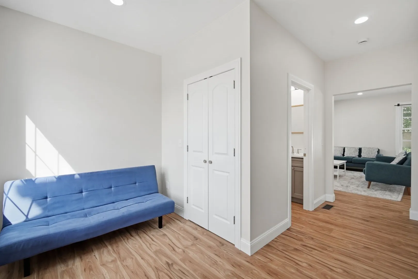
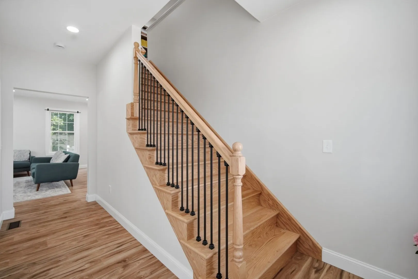
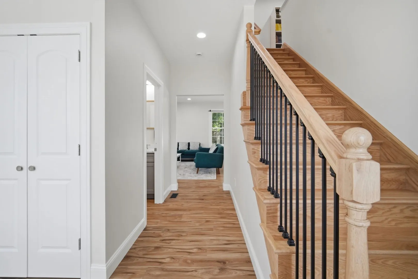
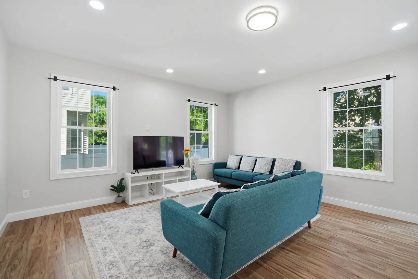
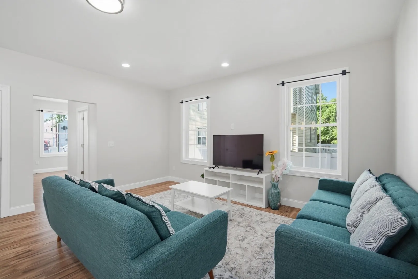
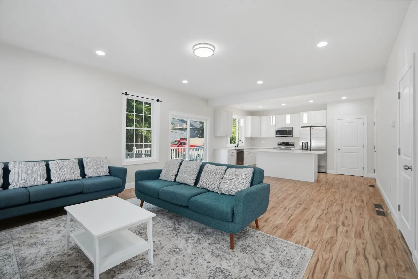
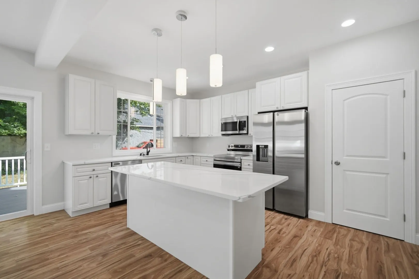
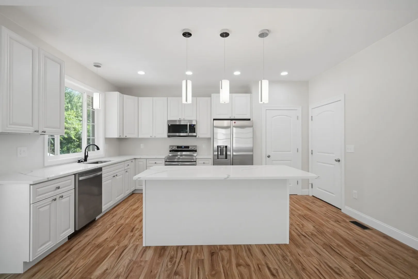
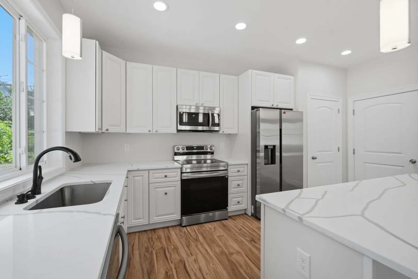
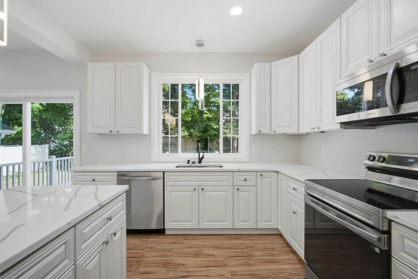
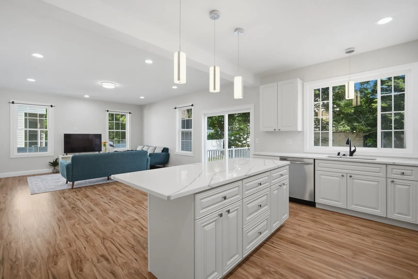
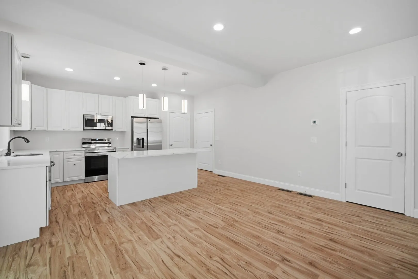
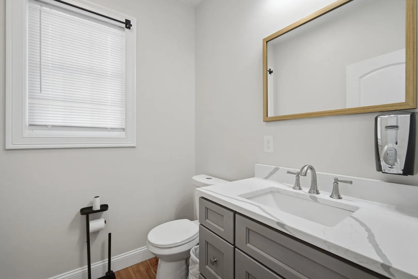
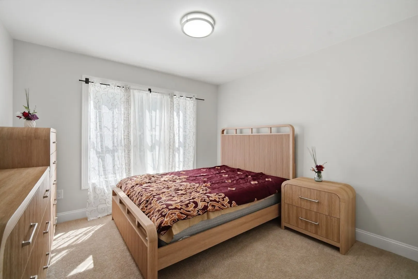
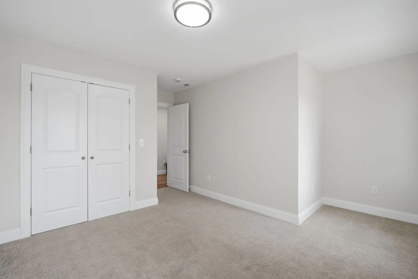
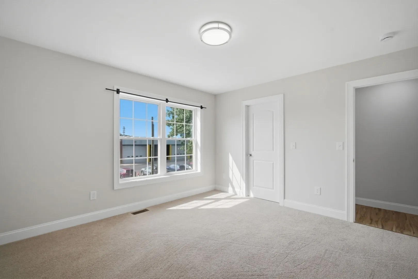
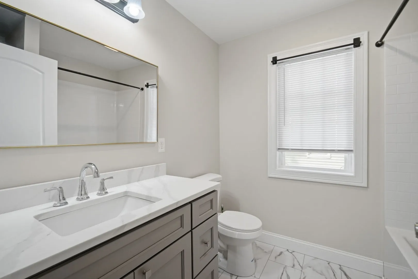
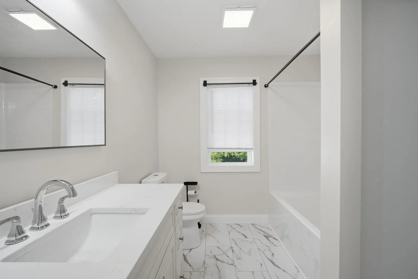
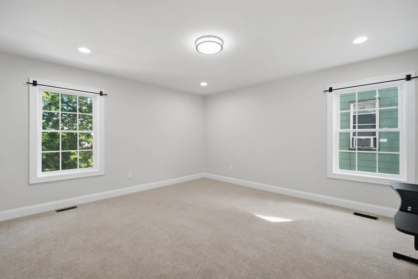
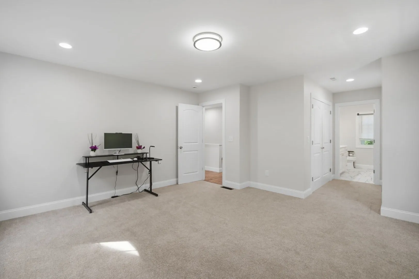
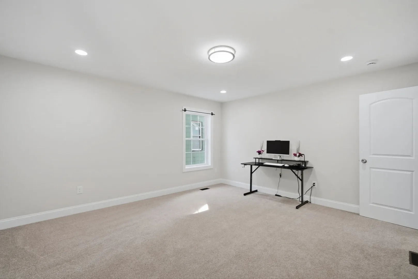
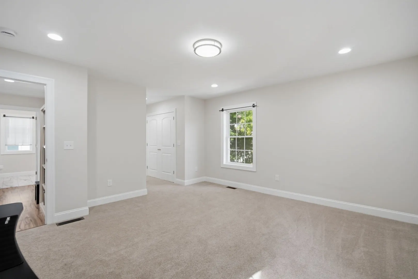
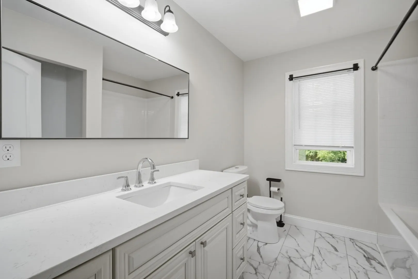
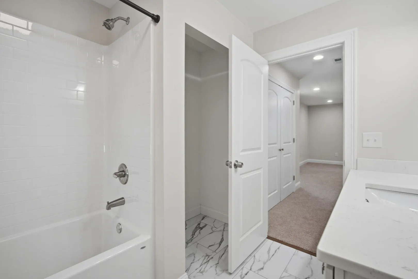
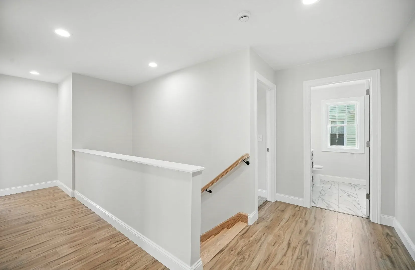
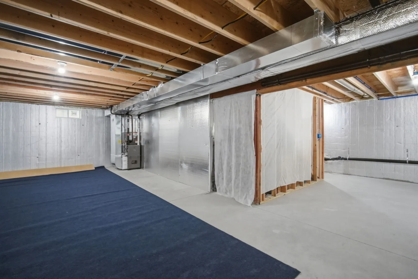
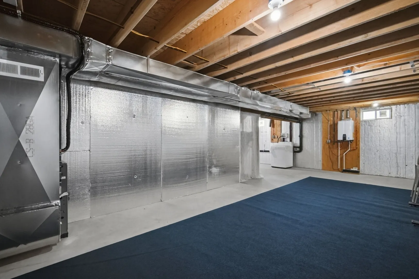
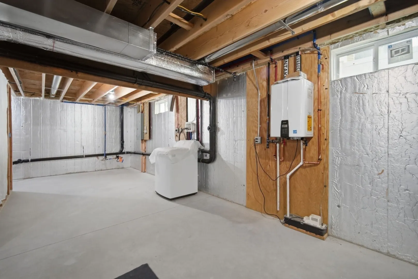
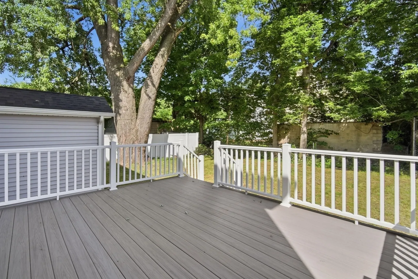
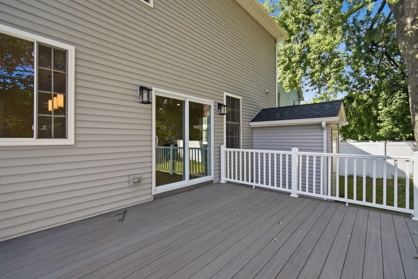
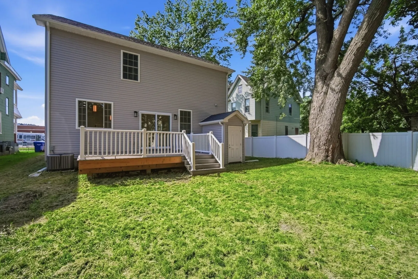
Welcome to 24 Medford St, a nearly new 2025-built Colonial offering approximately 2,000 sq ft of thoughtfully designed living space in a convenient Springfield location. Step inside to an open, light-filled main level where oversized windows, recessed lighting and a modern layout create an easy flow for everyday living and entertaining. The kitchen takes center stage with an oversized island, granite countertops, stainless steel appliances and plenty of workspace, opening directly to the living area and composite deck. A dedicated nook near the entry provides the perfect spot for a home office, homework station or additional flex space. Upstairs, all four bedrooms are generously sized, including a spacious primary suite complete with a private full bath and two large closets. The additional full bath serves the remaining bedrooms, while a convenient half bath is located on the main level. Need more room in the future? The full insulated basement offers high ceilings, walkout access and excellent potential for additional finished space. Additional highlights include central air, natural gas forced-air heat, tankless hot water, public water and sewer, a paved driveway and an attached two-car garage with storage. Located near public transportation, shopping and everyday conveniences, with Baystate Medical Center and Mercy Medical Center nearby. Modern construction, energy-efficient features and the space today's buyers are looking for—all without the wait of building from the ground up.
-
Highlights
- Cooling: Central Air
- Heating: Forced Air, Natural Gas
- Property Class: Residential
- Style: Colonial
- Year Built: 2025
- Has View: Yes
- Parking Spots: 8
- Property Type: Single Family Residence
- Total Rooms: 6
- Status: Active
-
Additional Details
- Appliances: Gas Water Heater, Tankless Water Heater, Range, Dishwasher, Microwave, Refrigerator, Washer
- Construction: Frame
- Flooring: Vinyl
- Roof: Shingle
- View: City
- Year Built Source: Owner
- Basement: Full, Walk-Out Access, Concrete, Unfinished
- Exterior Features: Deck - Composite, Rain Gutters, City View(s)
- Foundation: Concrete Perimeter
- SqFt Source: Public Record
- Year Built Details: Actual
- Zoning: R2
-
Amenities
- Community Features: Public Transportation, Shopping, Park, Medical Facility, Highway Access, House of Worship, Public School
- Parking Features: Attached, Garage Door Opener, Storage, Garage Faces Side, Paved Drive
- Covered Parking Spaces: 2
-
Utilities
- Electric: Circuit Breakers
- Water Source: Public
- Sewer: Public Sewer
-
Fees / Taxes
- Assessed Value: $390,800
- Taxes: $5,373
- Tax Year: 2026
Similar Listings
Sold
40 Photos
Sold
42 Photos
Sold
27 Photos
Sold
41 Photos
Content © 2026 MLS Property Information Network, Inc. The information in this listing was gathered from third party resources including the seller and public records.
Listing information provided courtesy of Berkshire Hathaway HomeServices Realty Professionals.
MLS Property Information Network, Inc. and its subscribers disclaim any and all representations or warranties as to the accuracy of this information.