
Sold!
$578,000
4
Beds
3
Baths
2,486
Living Area
-
Property Description
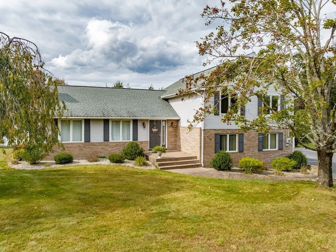
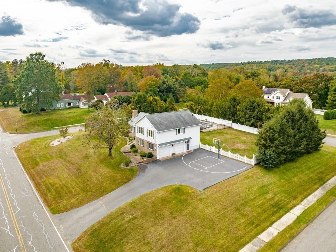
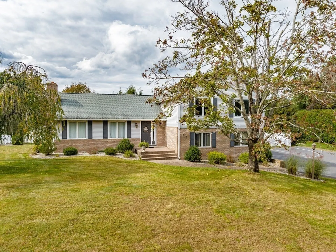
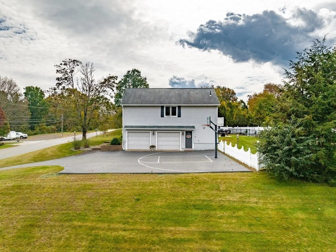
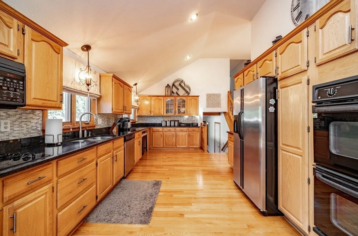
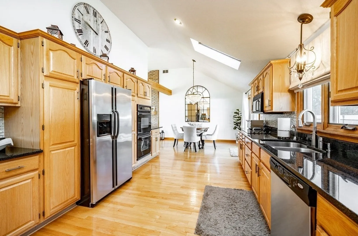
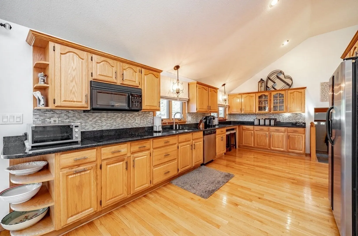
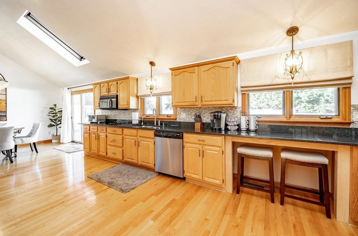
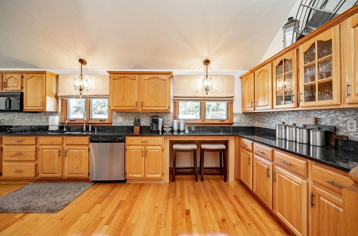
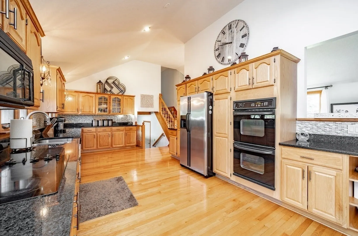
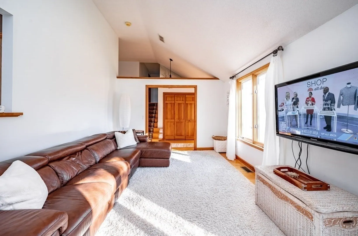
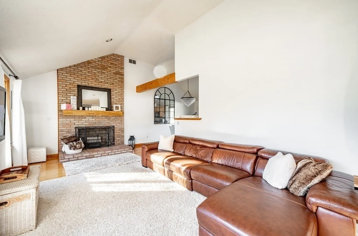
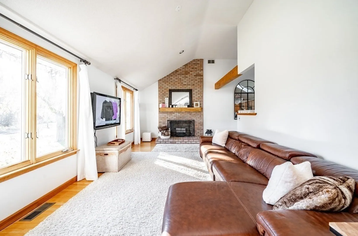
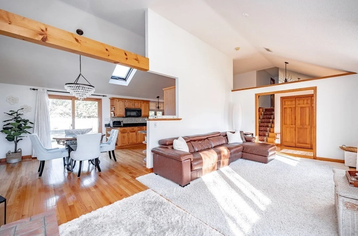
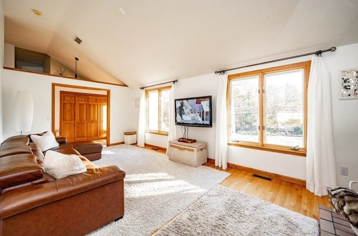
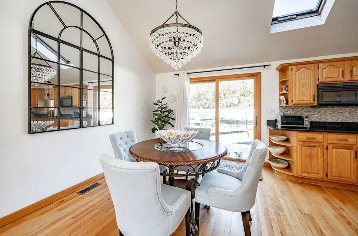
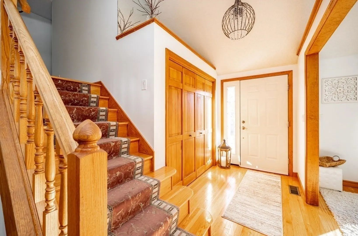
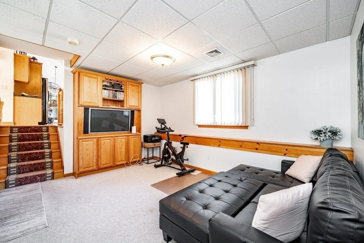
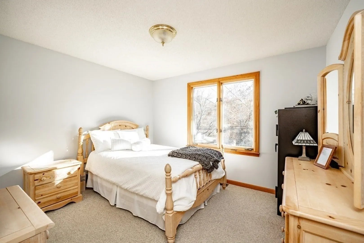
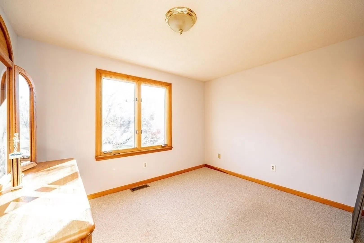
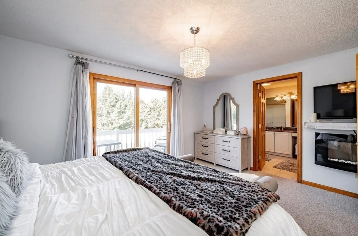
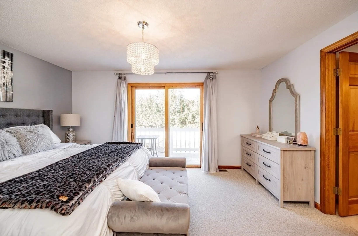
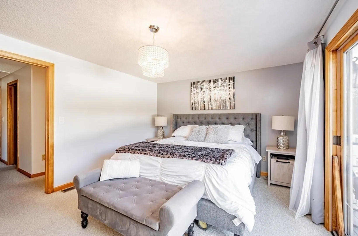
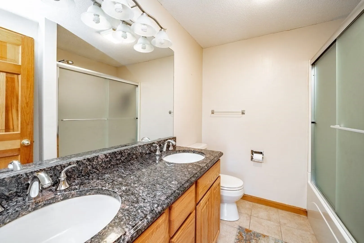
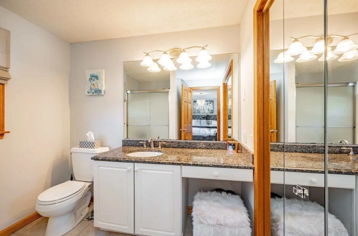
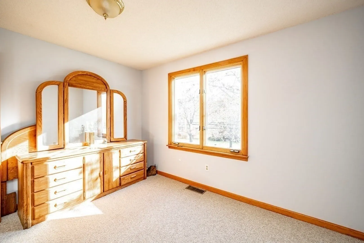
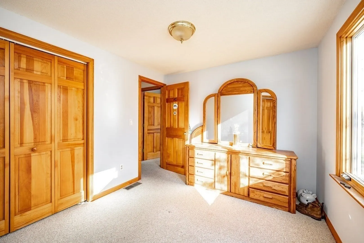
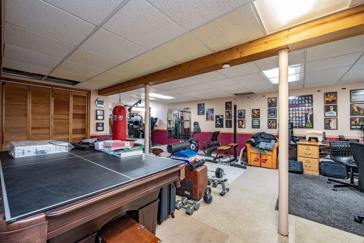
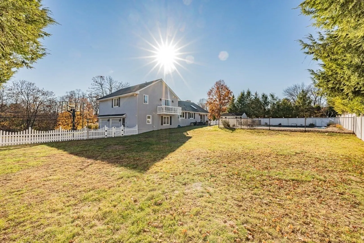
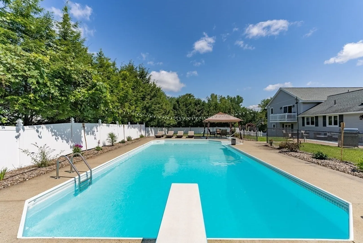
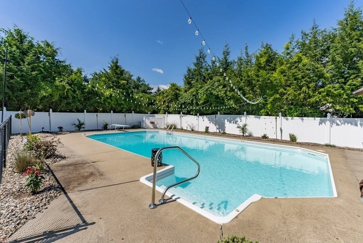
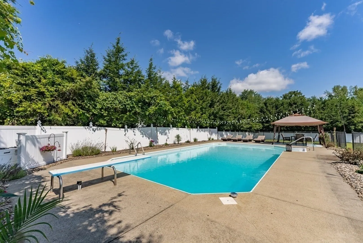
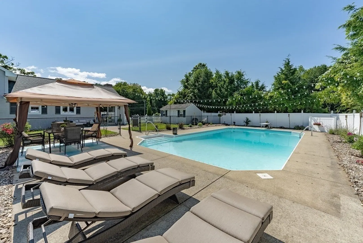
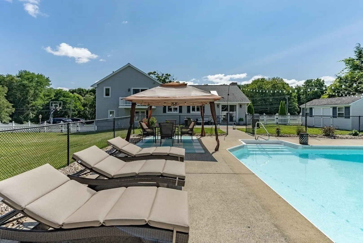
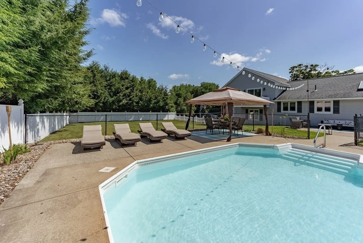
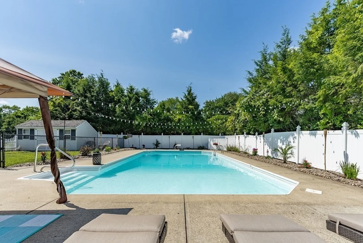
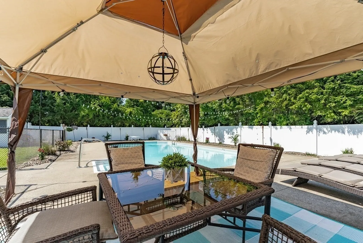
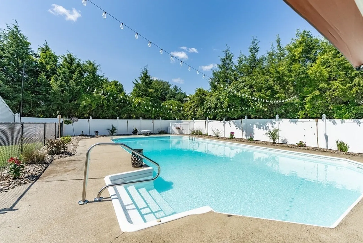
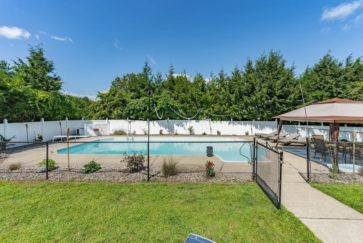
Expect to be impressed with this 4 bed/3 bath well maintained Split Level home situated on a PRIVATE .62 acre lot in Feeding Hills! This home has so much to offer and features a HEATED IN-GROUND POOL (20x40ft, 8’6 deep), and a 2 car oversized garage. Large kitchen w/granite countertops, skylight, & stainless appliances. Living room w/brick fireplace and vaulted ceiling and Main bedroom w/ a balcony overlooking the pool. Other features include: Central air, 9 zone sprinkler system, Central vac, Vinyl fenced yard and a finished office/rec room in the lower level basement. Truly an entertainers dream! Schedule your showing today!
-
Highlights
- Area: Feeding Hills
- Heating: Forced Air, Natural Gas
- Property Class: Residential
- Style: Split Entry
- Year Built: 1993
- Cooling: Central Air
- Parking Spots: 5
- Property Type: Single Family Residence
- Total Rooms: 8
- Status: Closed
-
Additional Details
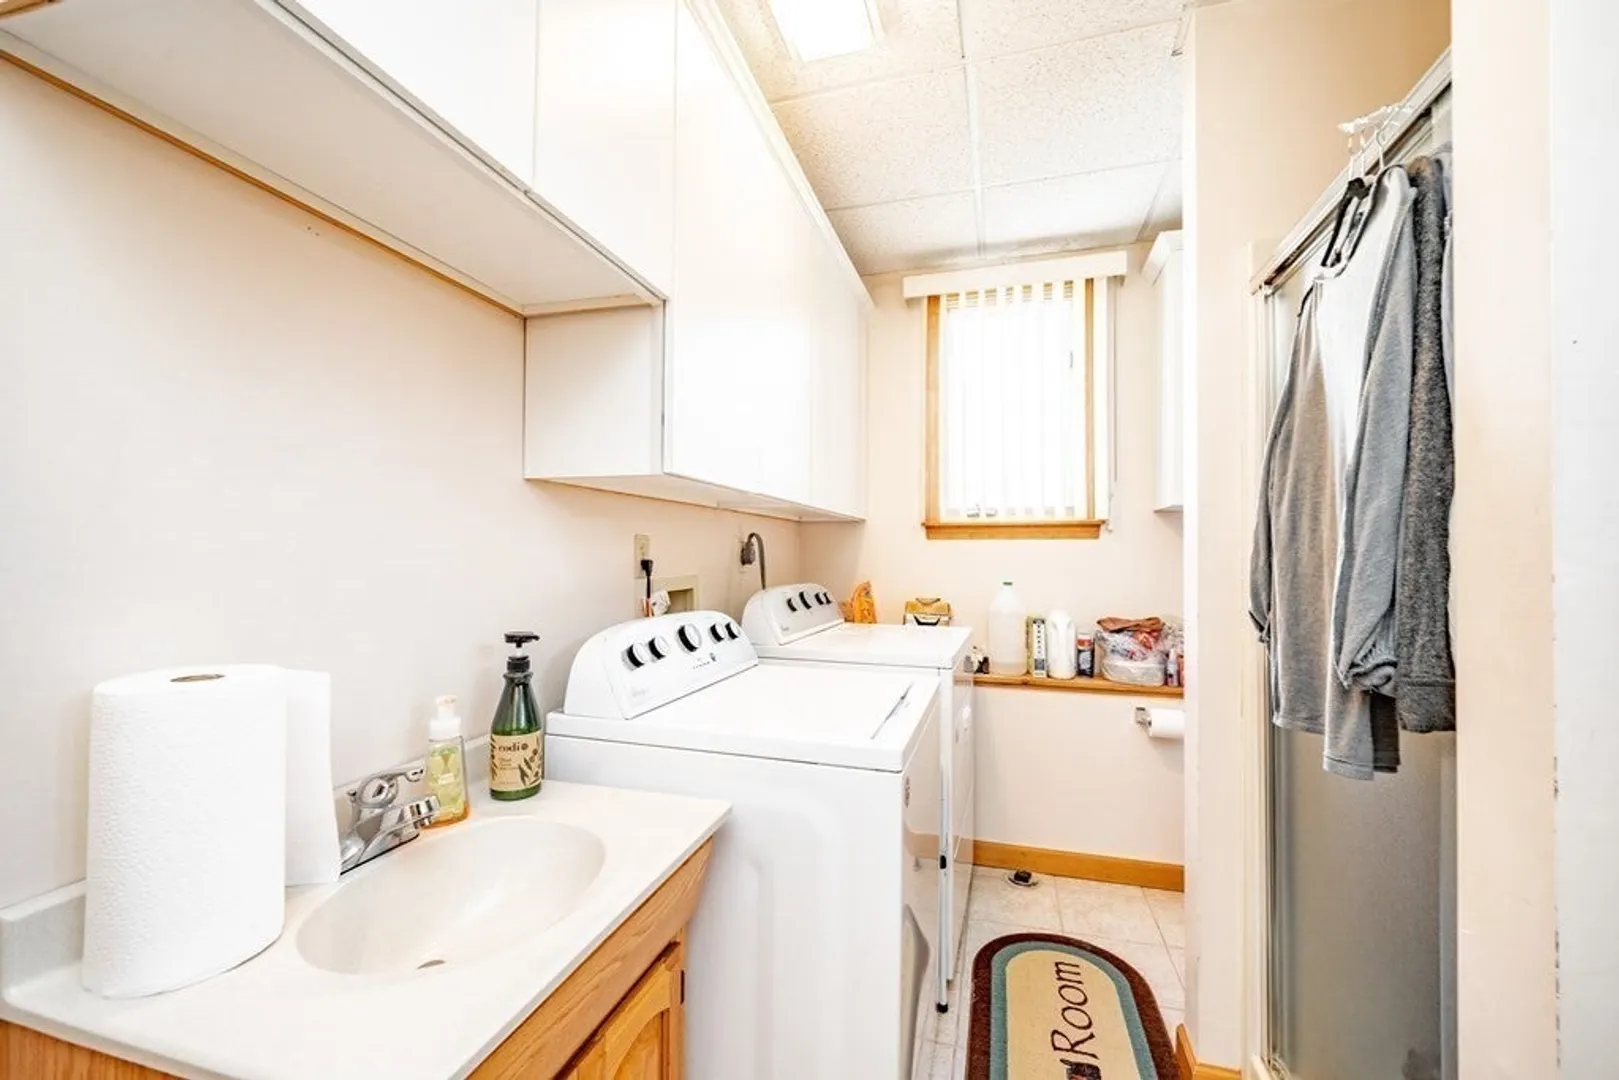
- Appliances: Gas Water Heater, Oven, Dishwasher, Microwave, Range
- Construction: Frame
- Exterior Features: Patio, Balcony, Pool - Inground Heated, Storage, Sprinkler System, Fenced Yard
- Flooring: Wood, Tile, Carpet
- Interior Features: Central Vacuum
- Roof: Shingle
- Year Built Source: Public Records
- Basement: Full, Finished, Walk-Out Access, Garage Access
- Exclusions: Fireplace In Main Bedroom
- Fireplaces: 1
- Foundation: Concrete Perimeter
- Lot Features: Corner Lot, Gentle Sloping, Level
- Year Built Details: Actual
- Zoning: Ra2
-
Amenities
- Community Features: Public Transportation, Park, Walk/Jog Trails, Golf, Medical Facility, Laundromat, Highway Access, Public School
- Parking Features: Under, Off Street, Paved
- Covered Parking Spaces: 2
- Pool Features: Pool - Inground Heated
-
Utilities
- Electric: 200+ Amp Service
- Water Source: Public
- Sewer: Private Sewer
-
Fees / Taxes
- Assessed Value: $371,900
- Compensation Based On: Net Sale Price
- Tax Year: 2023
- Buyer Agent Compensation: 2%
- Facilitator Compensation: 1%
- Taxes: $5,869
Similar Listings
Sold
41 Photos
Sold
31 Photos
Sold
40 Photos
Sold
32 Photos
Content © 2026 MLS Property Information Network, Inc. The information in this listing was gathered from third party resources including the seller and public records.
Listing information provided courtesy of Keller Williams Realty.
MLS Property Information Network, Inc. and its subscribers disclaim any and all representations or warranties as to the accuracy of this information.
