
142 Springfield St
$399,900
3
Beds
2/1
Baths
1,930
Sqft
- Request Info
- Call
- Save
-
More
- Mortgage Calculator

Property Tools

$399,900
3
Beds
2/1
Baths
1,930
Living Area
-
Property Description
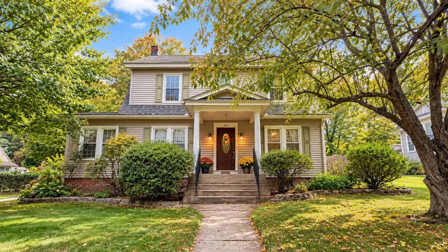
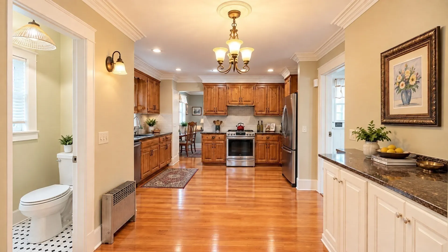
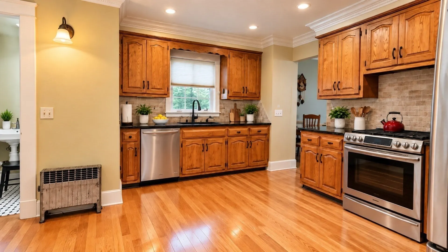
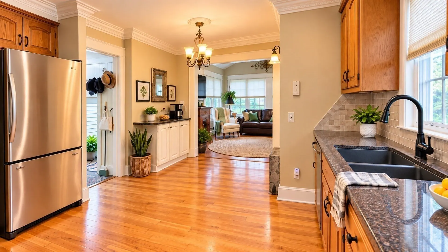
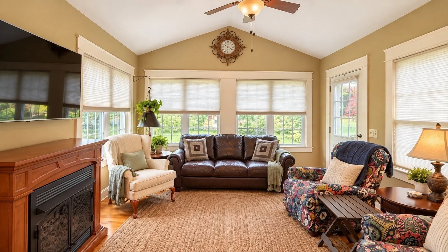
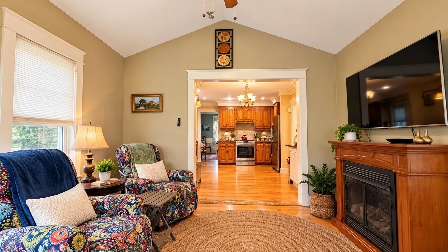
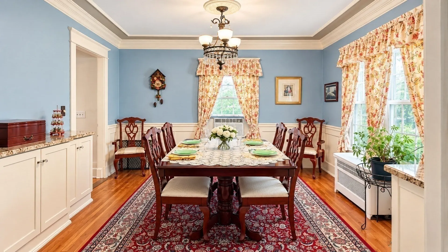
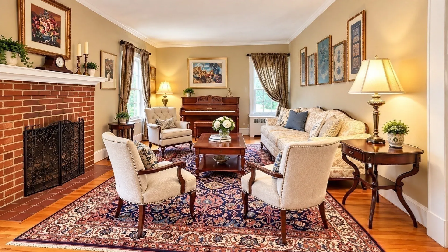
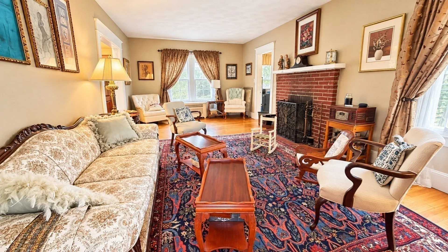
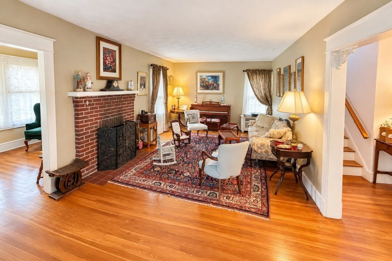
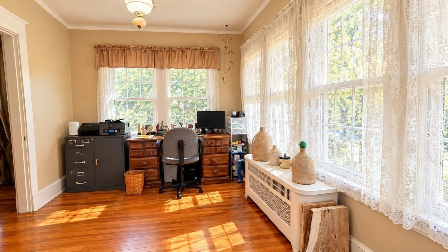
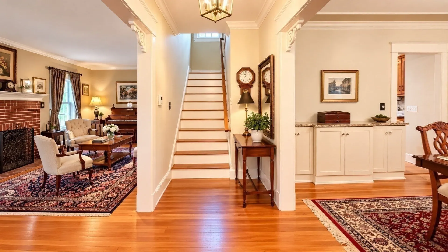
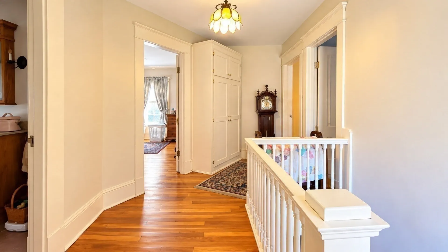
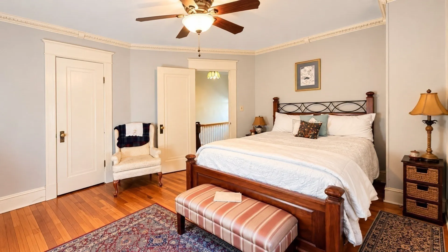
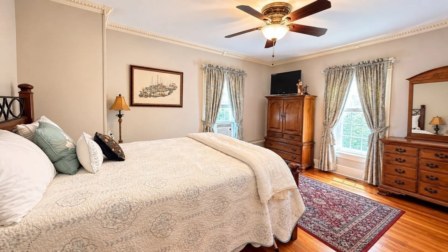
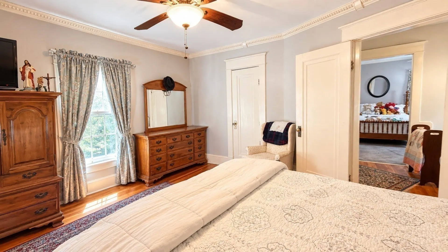
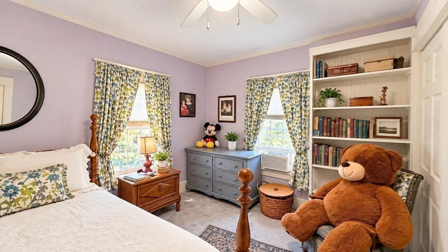
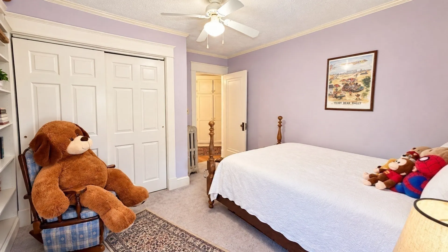
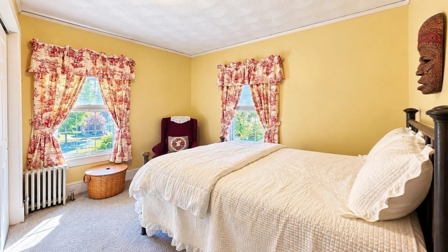
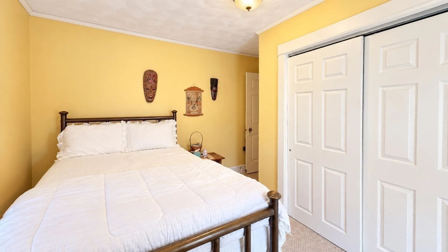
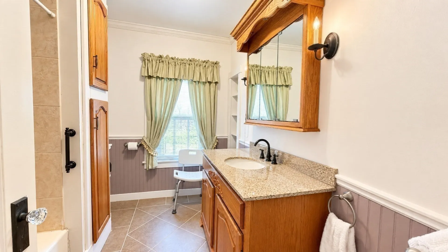
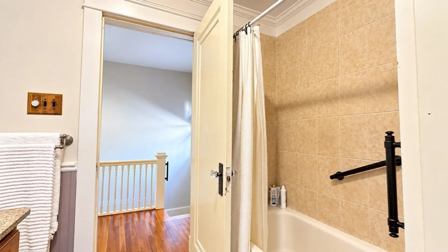
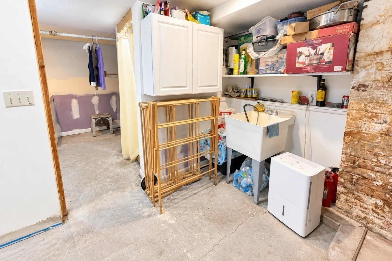
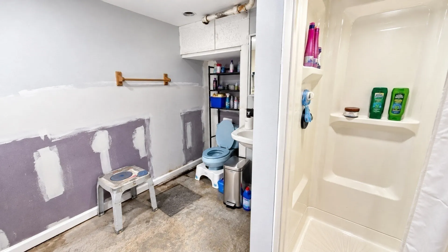
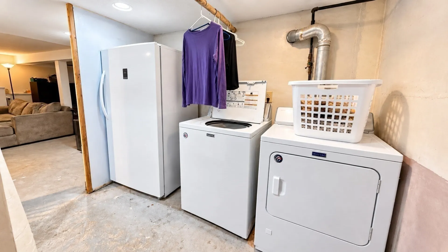
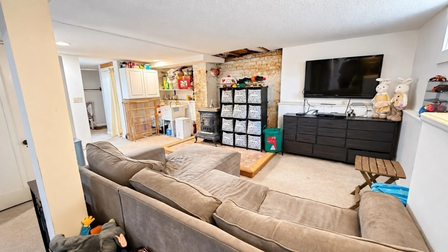
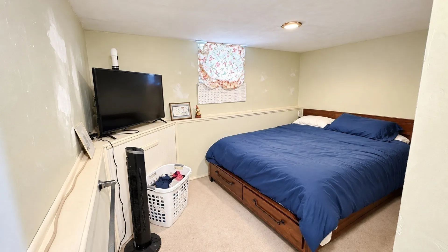
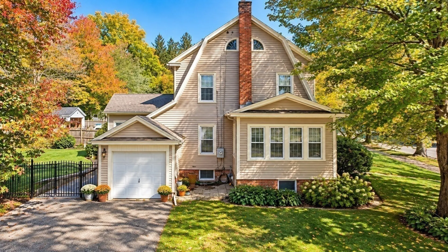
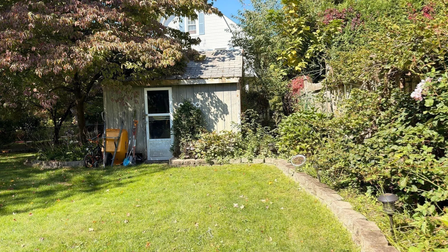
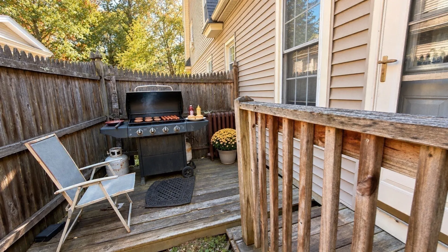
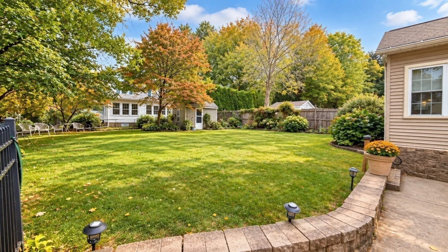
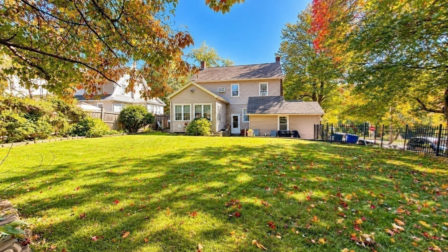
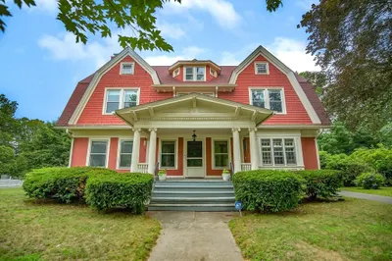
Welcome home to this classic Colonial gem located in the heart of the highly desirable Atwater Park neighborhood. Situated on a corner lot with access off the lesser-traveled Derby Dingle Road, this residence overflows with authentic charm, high-end craftsmanship, and timeless updates.Step inside the center-hall foyer to find a formal living room featuring a cozy wood-burning fireplace. The sophisticated formal dining room boasts an elegant trim package, including traditional wainscoting, substantial crown molding, built-in sidebar servers, and a custom-painted picture-frame ceiling molding border that adds distinct architectural depth. The tastefully remodeled kitchen features wood cabinetry, sleek black pulls, a stainless dishwasher, a gas oven range, and coffee station/buffet server. Enjoy casual relaxation in the family room, which sits nicely open to the kitchen and showcases an airy vaulted ceiling, ceiling fan, gas fireplace, and direct access to the outdoor grilling station. A private office/nursery and a convenient half bath complete the first floor. Upstairs, you will find three spacious bedrooms. The primary bedroom features a spectacular custom closet designed for ultimate organization, comfortably showcasing over 35 pairs of shoes on custom shelving alongside built-in cubbies and tie racks. The two secondary bedrooms feature gorgeous wood floors preserved under the carpeting. The updated, oversized full bath offers a spacious layout that provides future potential to create a private primary ensuite. BONUS partially finished basement space including sitting/TV/REC space, 2nd full bath, workshop area and "extra room". Outside, a covered front porch welcomes you to lush, green lawns maintained by an in-ground sprinkler system, framed by beautiful stonework, retaining walls, and a fully fenced yard. A detached storage shed with electricity (a former pool house) adds excellent utility, while the 1-car garage features a rear door opening directly to the patio for seamless mudroom and kitchen access. Unbeatable location: just a 3-minute walk to Baystate Hospital, a short walk to Mercy Hospital, and a 6-8 minute stroll to Van Horn Park’s lower and upper reservoir and walking trails, tennis and basketball courts, ball fields and more. Enjoy effortless highway access within a 2-3 minute drive, offering a quick commute to Downtown Springfield, Holyoke, West Springfield, and Hartford, CT. Sale contingent upon seller finding suitable housing.
-
Highlights
- Area: Atwater Park
- Heating: Steam
- Property Class: Residential
- Style: Colonial
- Year Built: 1922
- Cooling: Window Unit(s), Wall Unit(s)
- Parking Spots: 2
- Property Type: Single Family Residence
- Total Rooms: 8
- Status: Active
-
Additional Details
- Appliances: Gas Water Heater, Range, Refrigerator, Washer, Dryer
- Construction: Frame
- Fireplaces: 2
- Foundation: Brick/Mortar
- Road Frontage Type: Public
- SqFt Source: Public Record
- Year Built Source: Public Records
- Basement: Full, Partially Finished, Interior Entry, Concrete
- Exterior Features: Porch, Patio, Rain Gutters, Fenced Yard
- Flooring: Wood, Tile
- Lot Features: Corner Lot
- Roof: Shingle
- Year Built Details: Actual
- Zoning: R1
-
Amenities
- Community Features: Public Transportation, Park, Walk/Jog Trails, Medical Facility, Bike Path, Highway Access, Public School
- Parking Features: Attached, Paved Drive, Off Street
- Covered Parking Spaces: 1
-
Utilities
- Electric: 200+ Amp Service
- Water Source: Public
- Sewer: Public Sewer
-
Fees / Taxes
- Assessed Value: $315,800
- Taxes: $5,031
- Tax Year: 2027
Similar Listings
Sold
42 Photos
Sold

4 Photos
Sold
19 Photos
Sold
42 Photos
Content © 2026 MLS Property Information Network, Inc. The information in this listing was gathered from third party resources including the seller and public records.
Listing information provided courtesy of Nexthome Elite Realty.
MLS Property Information Network, Inc. and its subscribers disclaim any and all representations or warranties as to the accuracy of this information.