
Sold!
$1,480,000
4
Beds
3/1
Baths
2,632
Living Area
-
Property Description
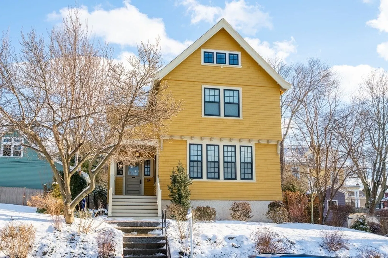
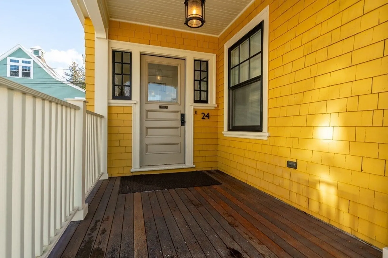
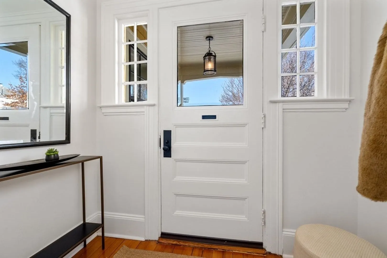
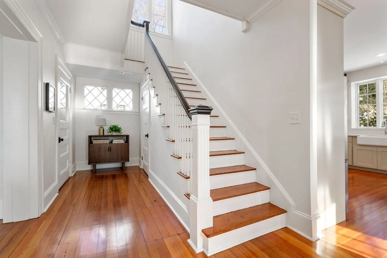
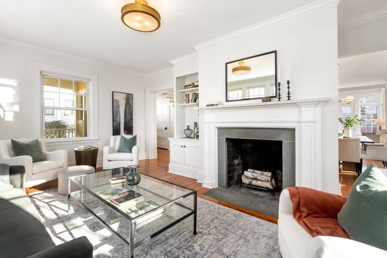
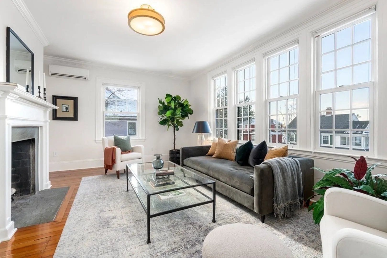
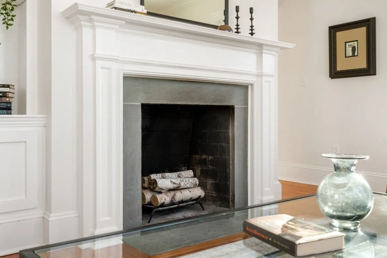
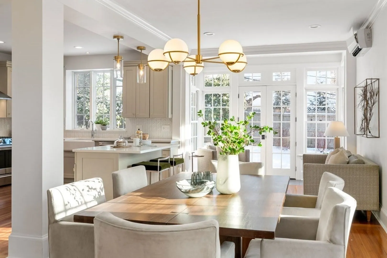
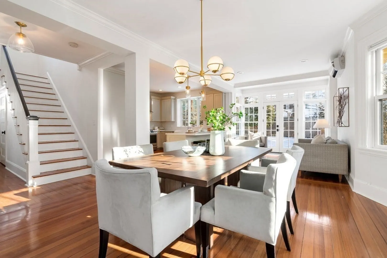
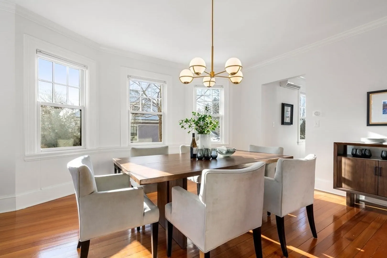
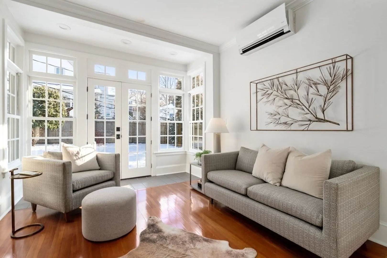
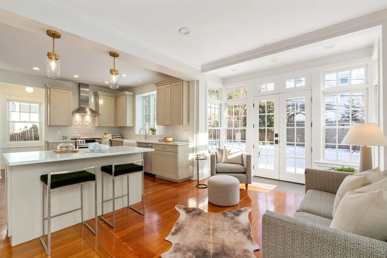
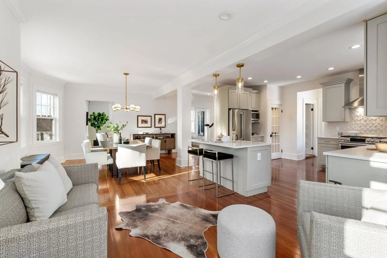
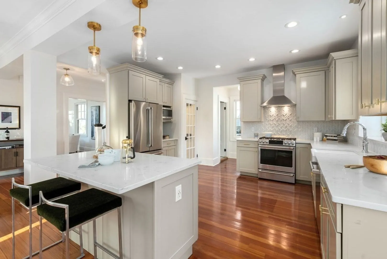
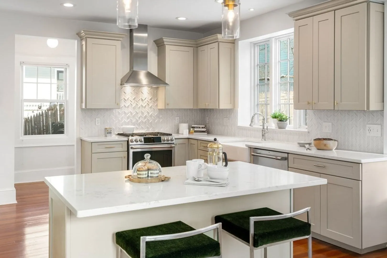
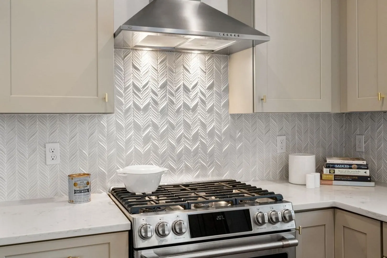
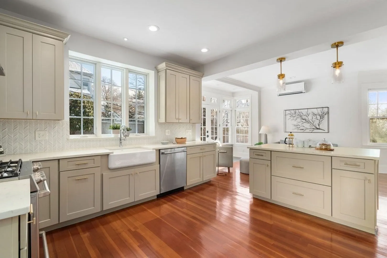
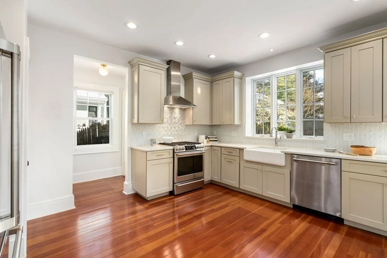
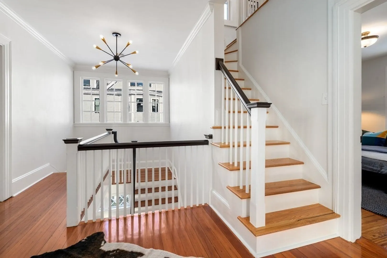
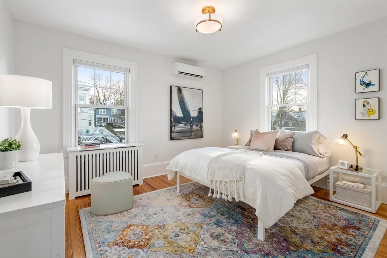
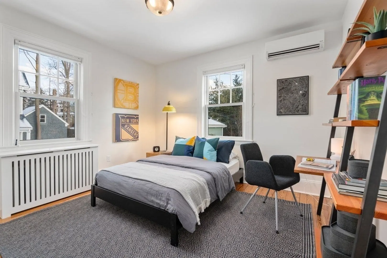
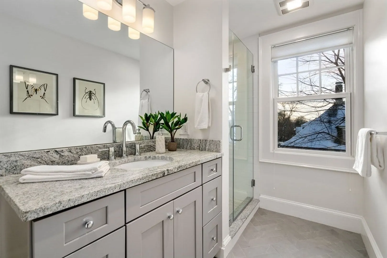
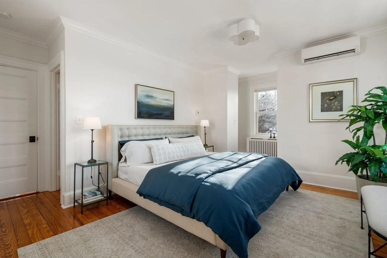
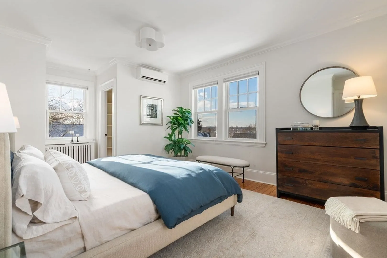
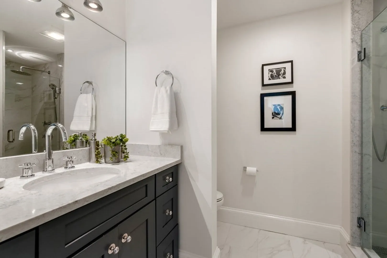
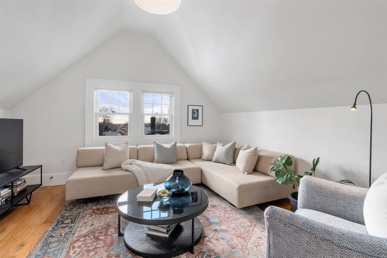
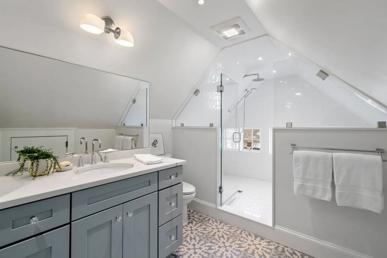
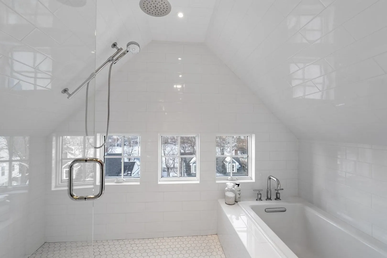
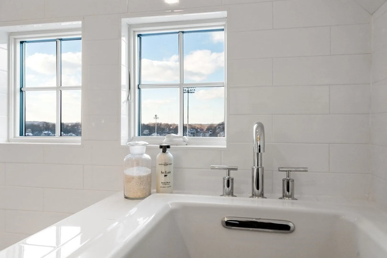
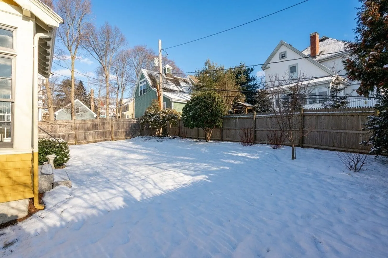
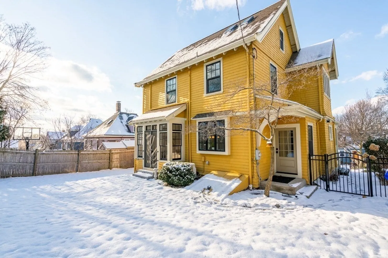
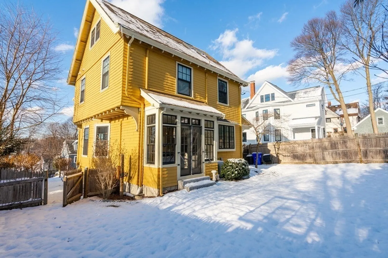
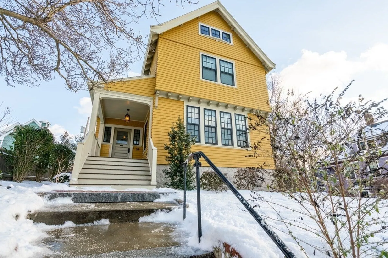
Welcome to 24 Maxfield St, a beautifully and thoughtfully renovated single-family home in the heart of West Roxbury. The first floor blends timeless charm and modern updates, with a cozy family room featuring classic built-ins and a wood-burning fireplace. The open layout kitchen and dining area are bright and airy, with stainless steel appliances, heated wood floors throughout, and lots of natural light. The second floor features three bedrooms, including a generous primary suite with dual closets and en suite. The layout on the third floor offers flexible options for a home office, primary bedroom, or guest suite. Conveniently located close to the shops and restaurants of Centre Street, two commuter rail stations, and Billings Field.
-
Highlights
- Area: West Roxbury
- Heating: Forced Air, Hot Water, Ductless
- Property Type: Single Family Residence
- Total Rooms: 9
- Status: Closed
- Cooling: Central Air, Ductless
- Property Class: Residential
- Style: Colonial
- Year Built: 1910
-
Additional Details
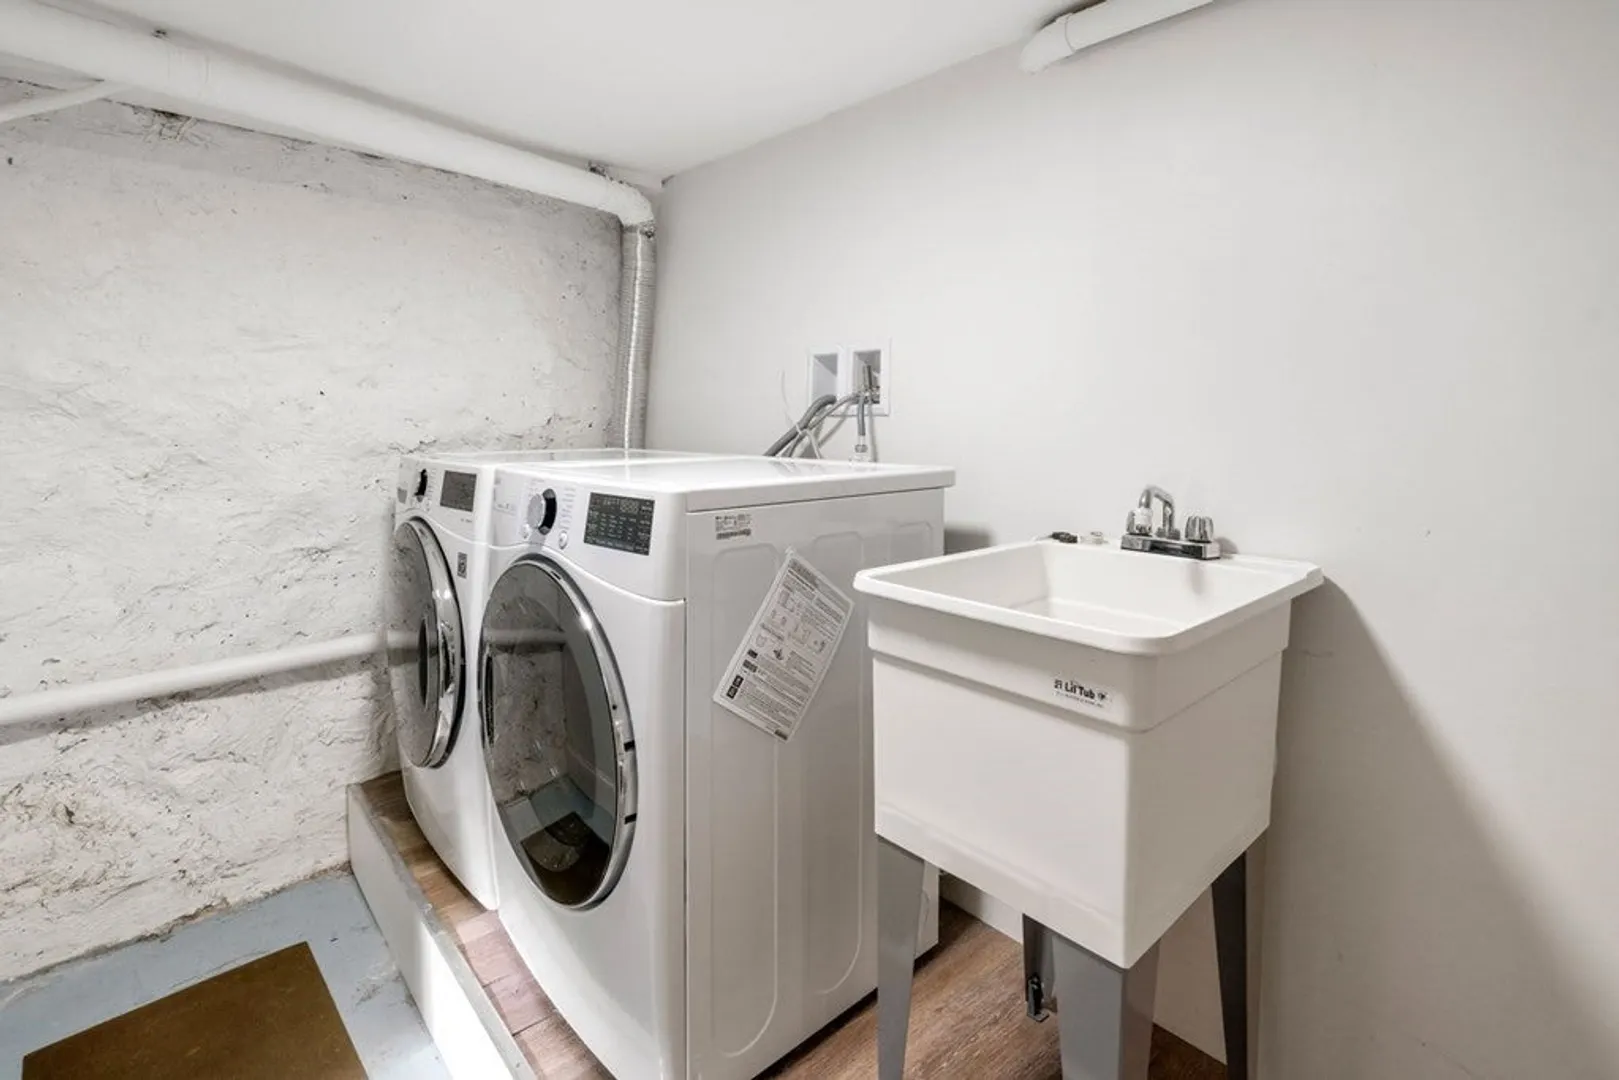
- Appliances: Range, Dishwasher, Disposal, Microwave, Refrigerator, Freezer, Washer, Dryer, Range Hood
- Construction: Frame
- Fireplaces: 1
- Foundation: Stone
- Roof: Shingle
- Year Built Source: Public Records
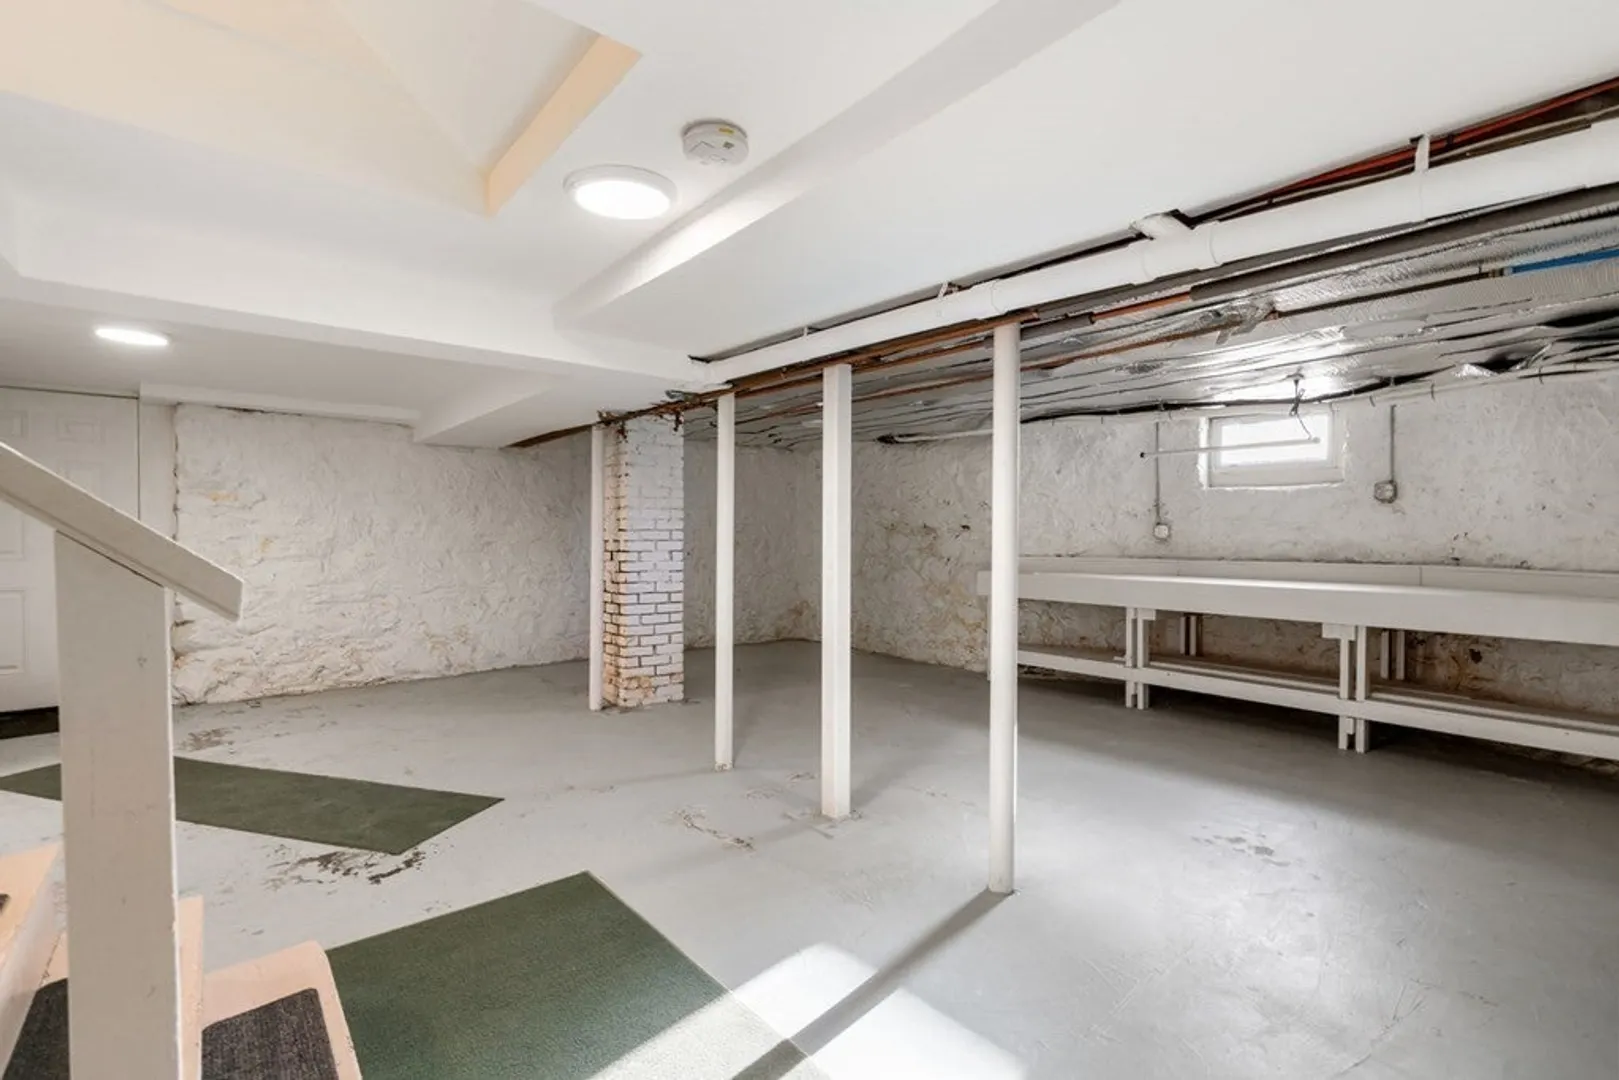
- Basement: Full, Bulkhead, Concrete, Unfinished
- Exterior Features: Porch, Rain Gutters, Sprinkler System, Fenced Yard
- Flooring: Wood
- Road Frontage Type: Public
- Year Built Details: Actual
- Zoning: R1
-
Amenities
- Community Features: Public Transportation, Shopping, Park, Walk/Jog Trails, Medical Facility, Highway Access
-
Utilities
- Electric: 200+ Amp Service
- Water Source: Public
- Sewer: Public Sewer
-
Fees / Taxes
- Assessed Value: $1,067,200
- Compensation Based On: Gross/Full Sale Price
- Tax Year: 2023
- Buyer Agent Compensation: 2.5%
- Facilitator Compensation: 1%
- Taxes: $11,462
Similar Listings

Sold

30 Photos
Sold

82 Photos
Sold
41 Photos
Sold
34 Photos
Content © 2026 MLS Property Information Network, Inc. The information in this listing was gathered from third party resources including the seller and public records.
Listing information provided courtesy of William Raveis R.E. & Home Services.
MLS Property Information Network, Inc. and its subscribers disclaim any and all representations or warranties as to the accuracy of this information.
