
Sold!
$1,650,000
4
Beds
3
Baths
3,243
Living Area
-
Property Description
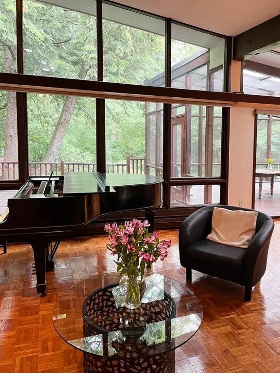
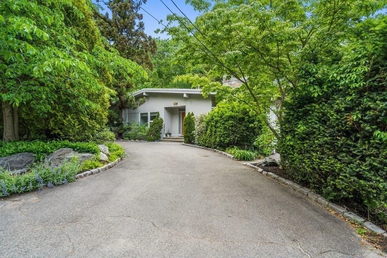
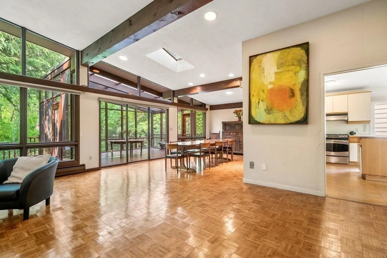
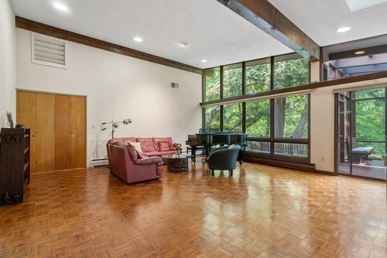
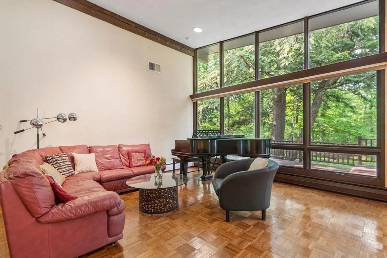
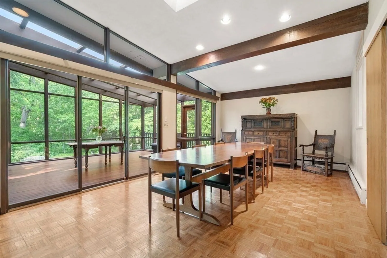
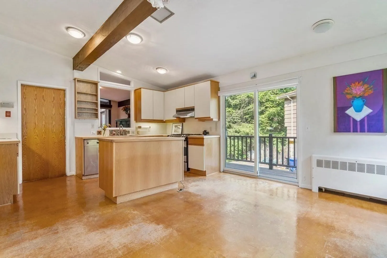
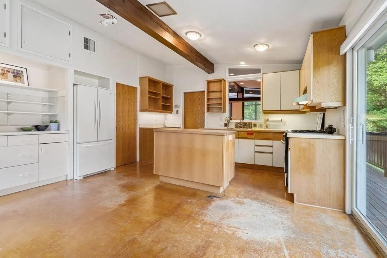
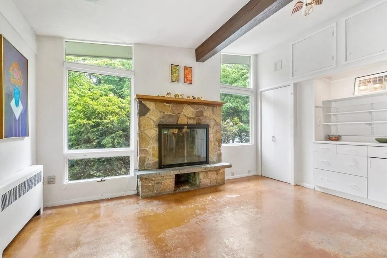
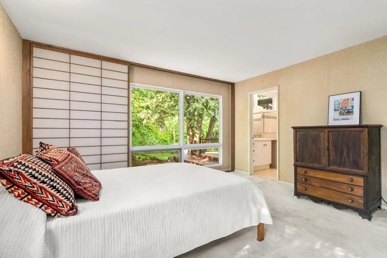
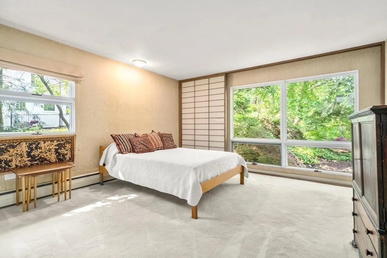
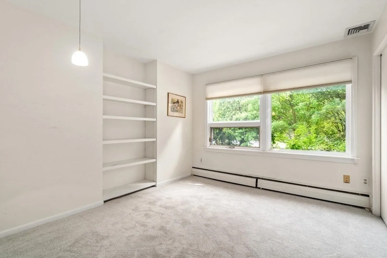
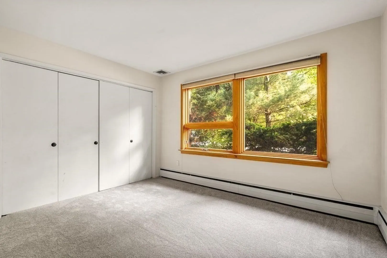
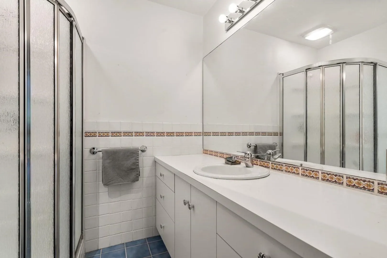
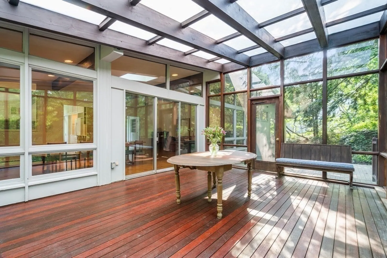
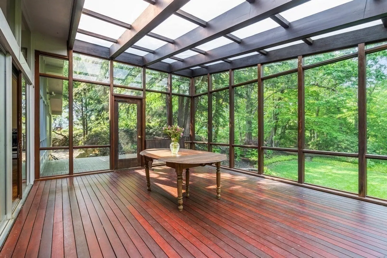
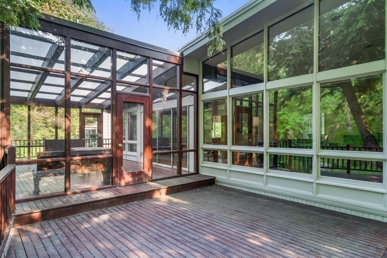
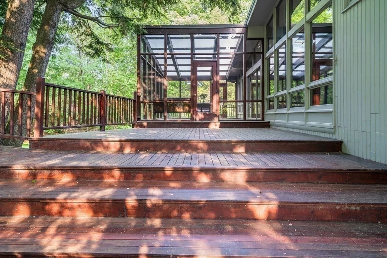
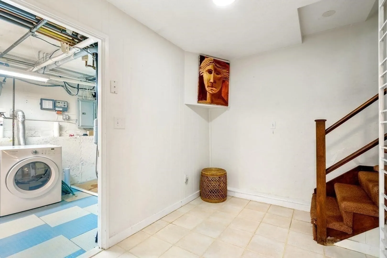
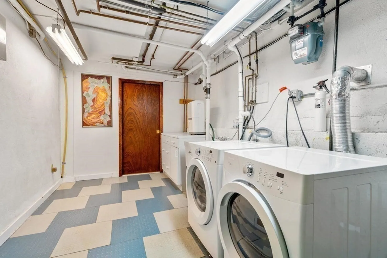
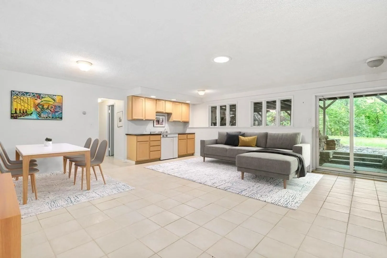
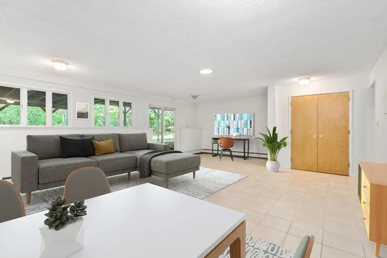
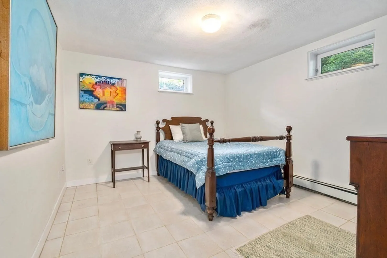
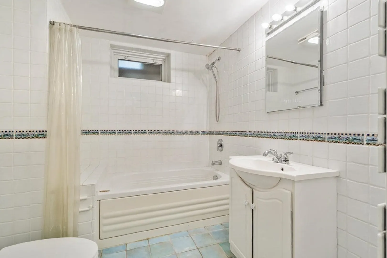
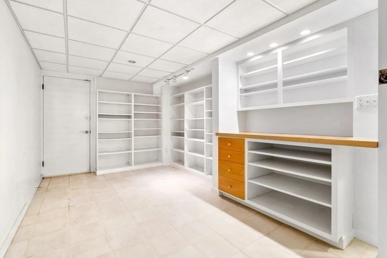
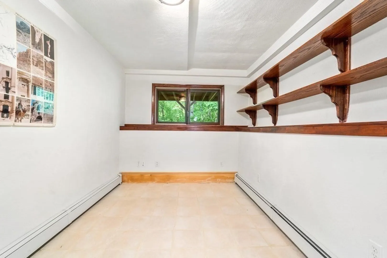
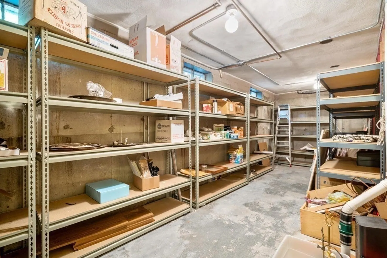
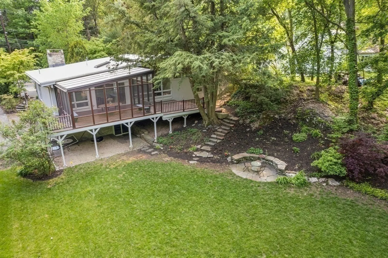
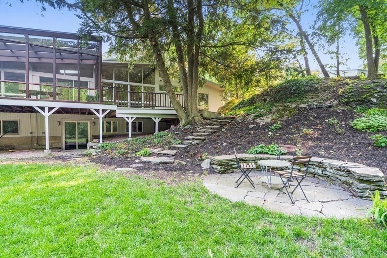
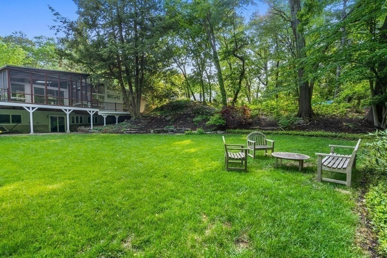
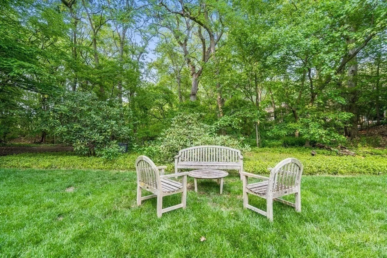
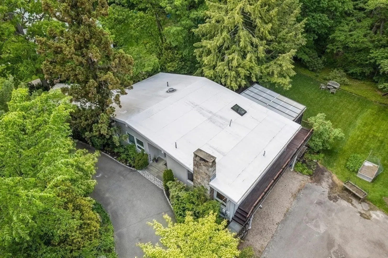
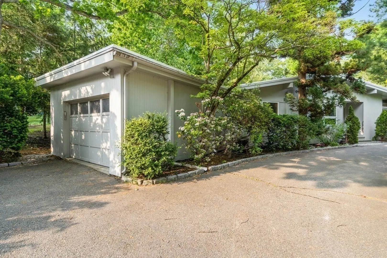
Beautiful inside and out! Handsome mid-century modern home on beautifully landscaped 24,459 SF level lot. Dramatic grand piano sized living room and adjacent dining room, both with high beamed ceilings. A wall of windows offers views of the exceptional screened-in porch and land beyond. The deck off the porch overlooks a Japanese rock garden then wraps around to the kitchen. The kitchen, although renovated in the 80's, is well laid out, with a dual-fuel gas range, an island, eat-in area, and walk-in pantry. Also notable is a wood-burning fireplace. There are three bedrooms and two baths on the main level, one of which is the primary bedroom with lovely Shoji sliding screens with views of the rock garden. The finished lower level includes a great room with kitchenette and sliders to the exterior and patio area. Also: another bedroom and full bath, a studio, a storage room, and a bonus room. There is an abundance of finished storage space. Ideal, too, for extended family.
-
Highlights
- Area: Chestnut Hill
- Has View: Yes
- Parking Spots: 5
- Property Type: Single Family Residence
- Total Rooms: 9
- Status: Closed
- Cooling: Central Air
- Heating: Central, Baseboard, Natural Gas, Other
- Property Class: Residential
- Style: Contemporary, Mid-Century Modern
- Year Built: 1962
-
Additional Details
- Appliances: Range, Dishwasher, Disposal, Refrigerator, Washer, Dryer, Utility Connections for Gas Range, Utility Connections for Gas Oven, Utility Connections for Gas Dryer
- Exterior Features: Porch - Screened, Deck, Deck - Wood, Patio, Rain Gutters, Professional Landscaping, Sprinkler System, Screens, Garden
- Flooring: Carpet, Parquet, Other, Flooring - Stone/Ceramic Tile
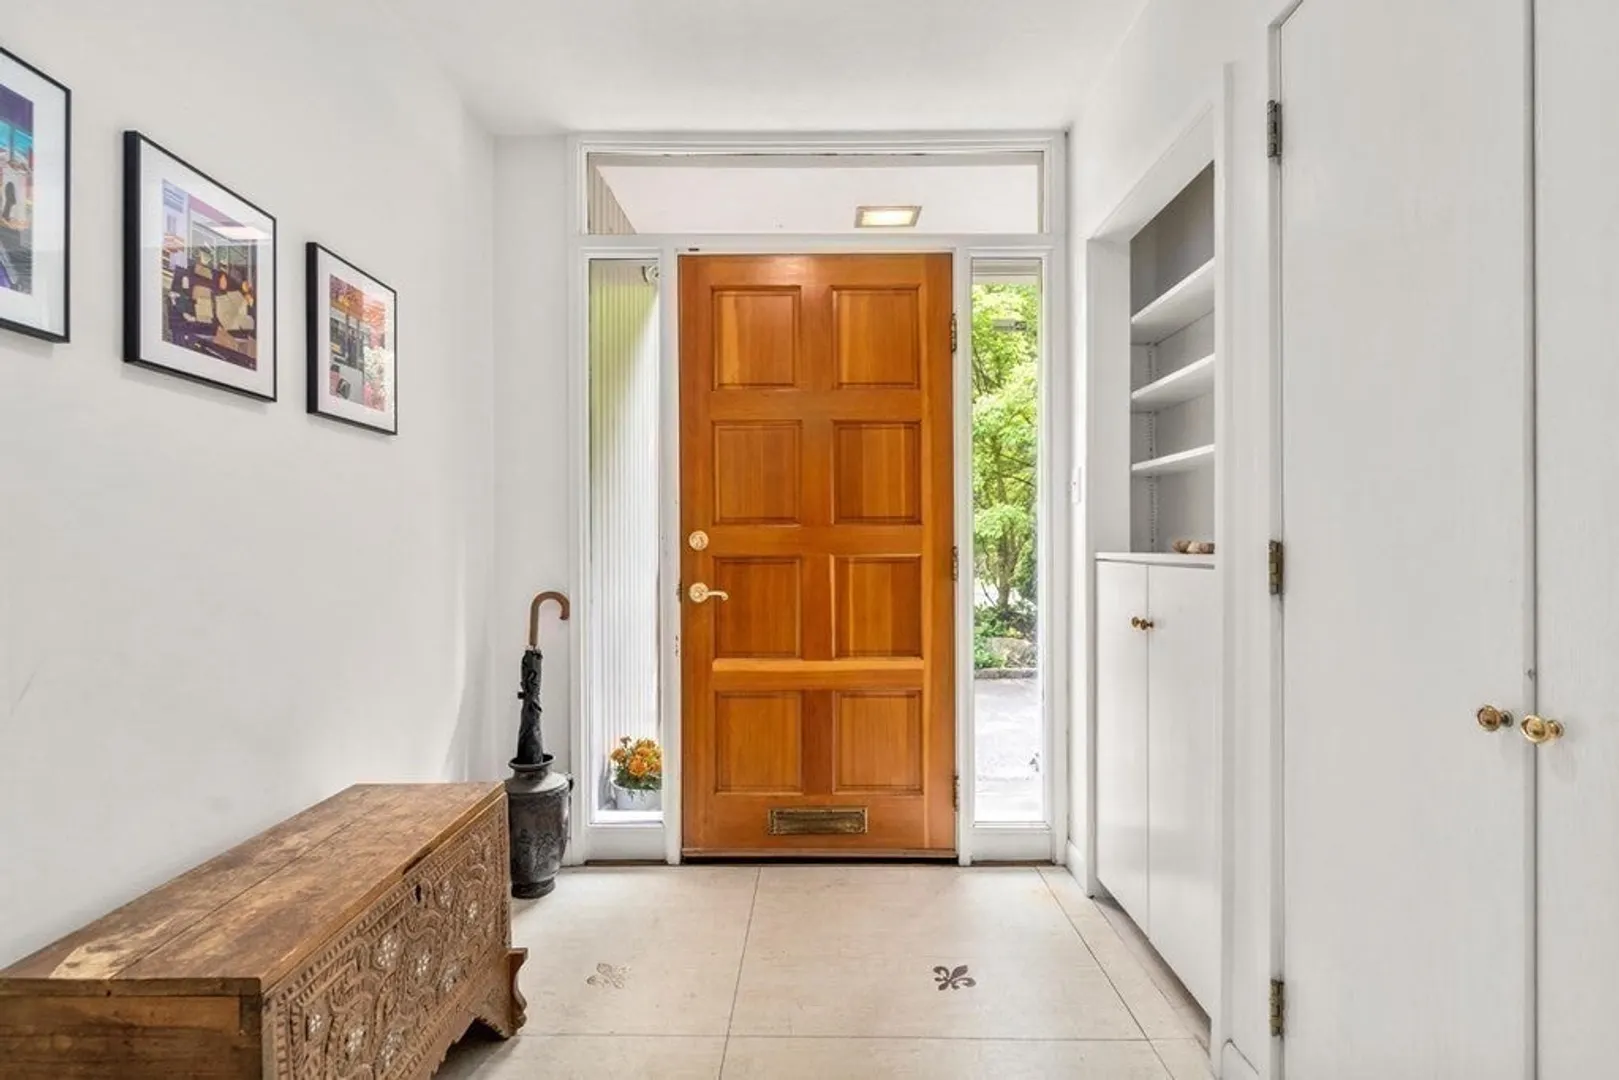
- Interior Features: Closet, Closet/Cabinets - Custom Built, Wet bar, Open Floor Plan, Slider, Walk-in Storage, Study, Great Room, Bonus Room, Entry Hall
- Roof: Rubber
- Year Built Details: Actual
- Zoning: S15
- Basement: Full, Finished, Walk-Out Access, Interior Entry, Garage Access, Sump Pump, Concrete
- Fireplaces: 1
- Foundation: Concrete Perimeter
- Road Frontage Type: Public
- View: Scenic View(s)
- Year Built Source: Public Records
-
Amenities
- Community Features: Shopping, Walk/Jog Trails, Golf, Public School
- Parking Features: Attached, Garage Door Opener, Storage, Workshop in Garage, Paved Drive, Off Street, Paved
- Covered Parking Spaces: 1
-
Utilities
- Electric: Circuit Breakers, 200+ Amp Service
- Water Source: Public
- Sewer: Public Sewer
-
Fees / Taxes
- Assessed Value: $1,521,200
- Compensation Based On: Net Sale Price
- Tax Year: 2023
- Buyer Agent Compensation: 2.5%
- Facilitator Compensation: 1%
- Taxes: $15,166
Similar Listings
Sold

42 Photos
Sold

30 Photos
Sold

82 Photos
Sold
40 Photos
Content © 2026 MLS Property Information Network, Inc. The information in this listing was gathered from third party resources including the seller and public records.
Listing information provided courtesy of Hammond Residential Real Estate.
MLS Property Information Network, Inc. and its subscribers disclaim any and all representations or warranties as to the accuracy of this information.
