
Sold!
$655,000
3
Beds
3
Baths
1,697
Living Area
-
Property Description
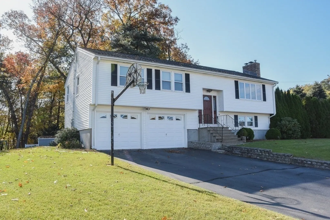
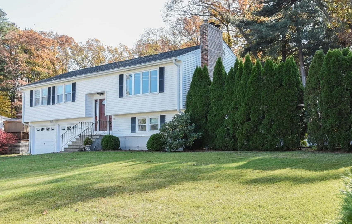
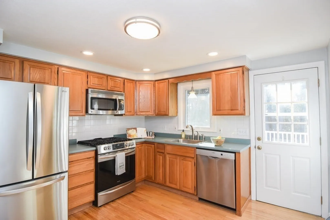
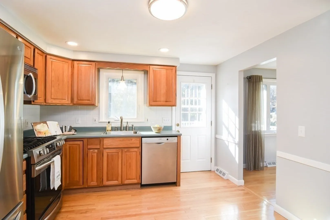
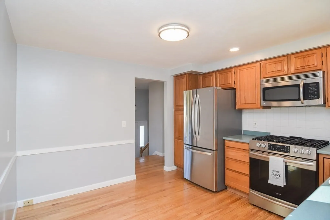
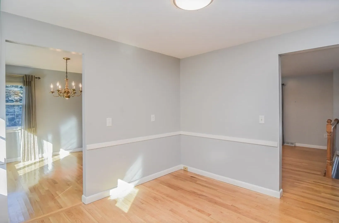
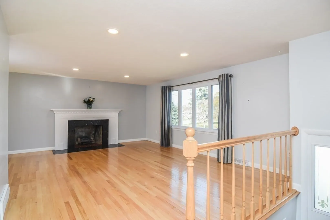
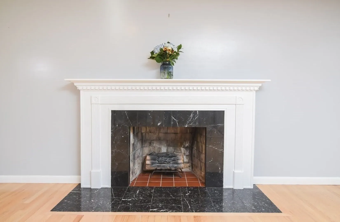
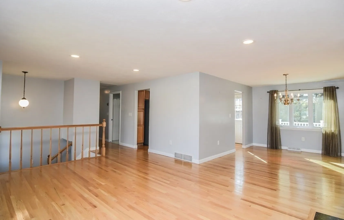
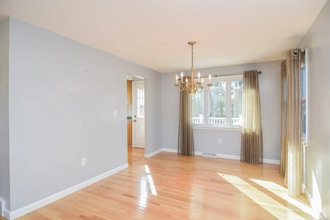
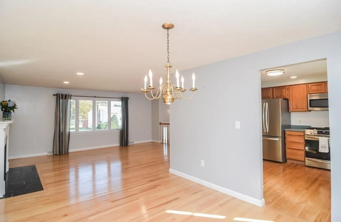
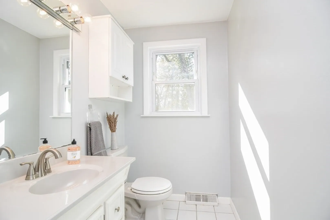
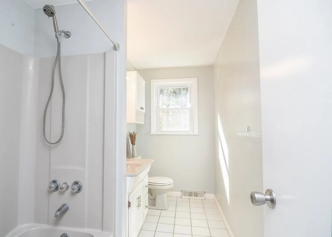
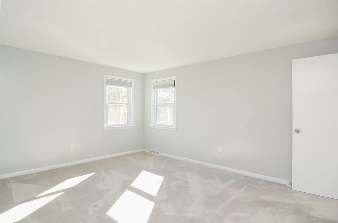
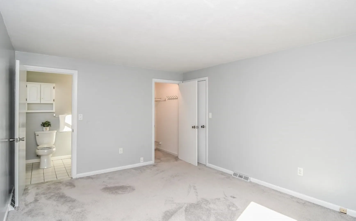
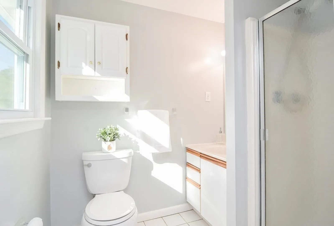
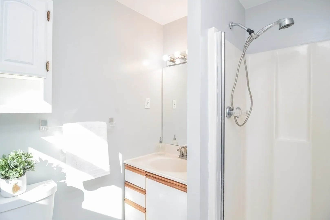
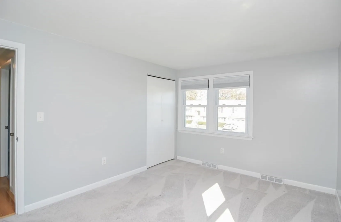
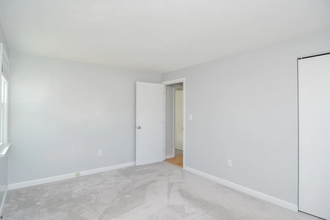
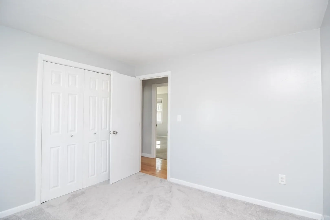
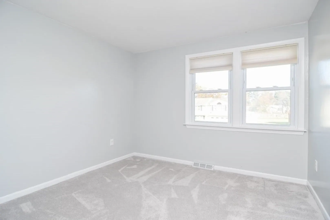
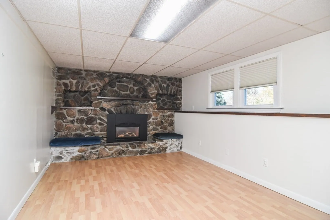
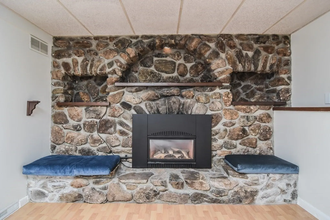
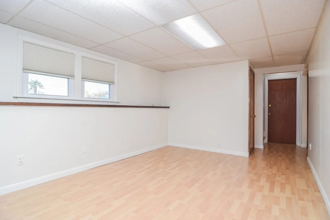
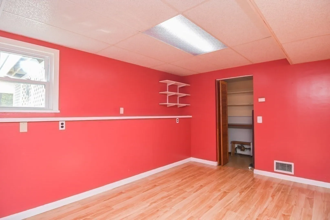
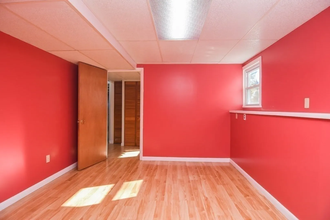
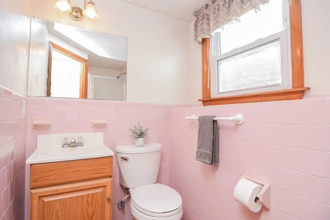
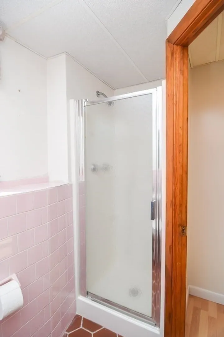
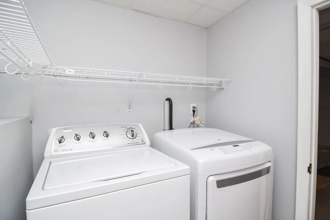
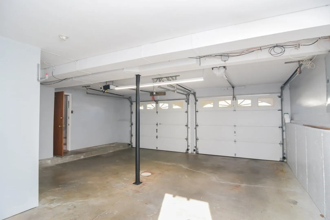
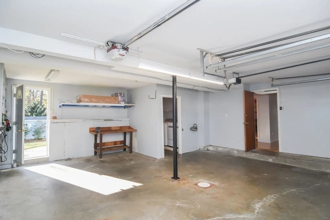
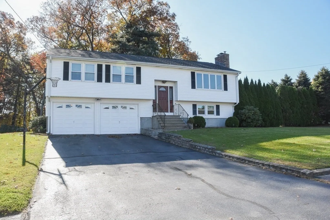
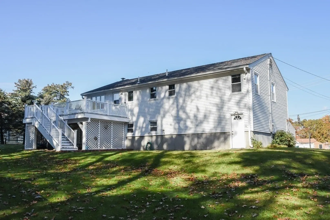
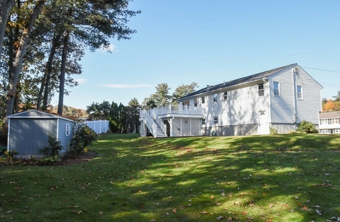
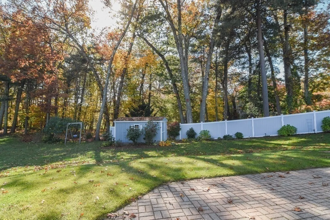
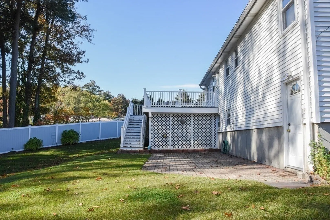
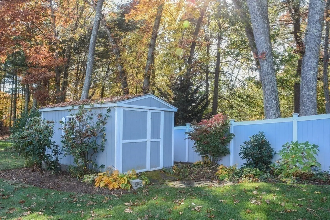
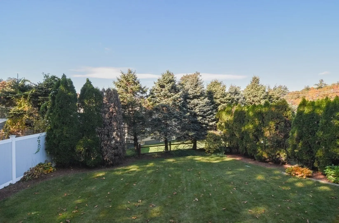
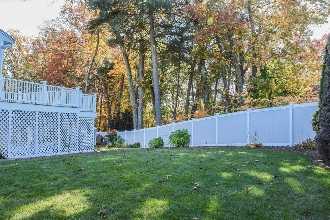
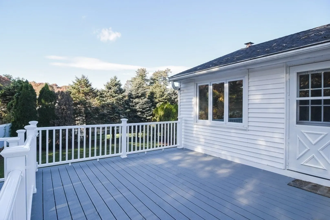
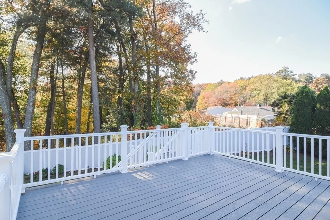
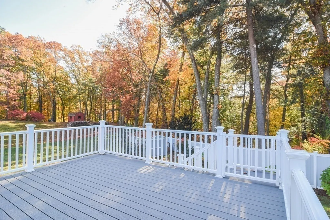
Step into this impeccably cared-for Raised Ranch in the desirable Hudson neighborhood! Gorgeous hardwood floors grace the eat-in kitchen, hallway, dining & living room. This spacious 3-bedroom home boasts an open-concept living & dining, perfect for hosting gatherings/socializing by the fireplace. Bedrooms are on main level, primary bedroom featuring a walk-in closet & en-suite bath w/ shower. Imagine yourself relaxing on the large, freshly renovated deck, easily accessible from the kitchen, providing a serene view of private backyard & beautiful brick patio. Descend to the finished lower level, where you'll discover a cozy family room adorned w/ an elegant stone wall & gas fireplace, a bonus room suitable for a home office, a bath w/ shower, extra storage closets & direct access to a 2-car garage & laundry. Recent updates: roof, chimney, deck, hot water tank, 200 amp, refrigerator & range. Great location close to Rts 495 & 290, Assabet River Rail Trail, Lake Boon, & vibrant downtown!
-
Highlights
- Cooling: Central Air
- Parking Spots: 4
- Property Type: Single Family Residence
- Total Rooms: 7
- Status: Closed
- Heating: Forced Air, Natural Gas
- Property Class: Residential
- Style: Raised Ranch, Split Entry
- Year Built: 1973
-
Additional Details
- Appliances: Range, Dishwasher, Disposal, Microwave, Refrigerator, Dryer, ENERGY STAR Qualified Washer, Utility Connections for Gas Range, Utility Connections for Gas Oven, Utility Connections for Gas Dryer
- Construction: Frame
- Fireplaces: 2
- Foundation: Concrete Perimeter
- Lot Features: Wooded, Gentle Sloping
- Roof: Shingle
- Year Built Source: Public Records
- Basement: Full, Finished, Interior Entry, Garage Access
- Exterior Features: Deck, Patio, Rain Gutters, Storage, Sprinkler System
- Flooring: Tile, Carpet, Hardwood, Wood Laminate, Flooring - Laminate
- Interior Features: Lighting - Overhead, Bonus Room
- Road Frontage Type: Public
- Year Built Details: Actual
- Zoning: Sb
-
Amenities
- Community Features: Public Transportation, Shopping, Park, Walk/Jog Trails, Medical Facility, Laundromat, Bike Path, Highway Access, House of Worship, Public School, T-Station
- Parking Features: Under, Garage Door Opener, Workshop in Garage, Garage Faces Side, Paved Drive, Paved
- Covered Parking Spaces: 2
-
Utilities
- Electric: 200+ Amp Service
- Water Source: Public
- Sewer: Public Sewer
-
Fees / Taxes
- Assessed Value: $475,400
- Compensation Based On: Net Sale Price
- Tax Year: 2023
- Buyer Agent Compensation: 2.0%
- Facilitator Compensation: 2.0%
- Taxes: $6,941
Similar Listings
Sold
14 Photos
Sold
35 Photos
Sold
37 Photos
Sold
34 Photos
Content © 2026 MLS Property Information Network, Inc. The information in this listing was gathered from third party resources including the seller and public records.
Listing information provided courtesy of Realty Executives Boston West.
MLS Property Information Network, Inc. and its subscribers disclaim any and all representations or warranties as to the accuracy of this information.
