
217 Hudson Rd
$749,000
3
Beds
2/1
Baths
2,283
Sqft
- Request Info
- Call
- Save
-
More
- Mortgage Calculator

Property Tools
$749,000
3
Beds
2/1
Baths
2,283
Living Area
-
Property Description
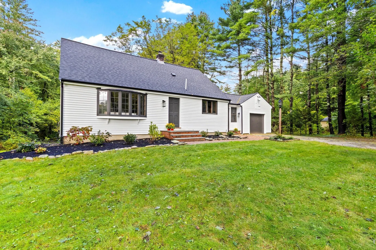
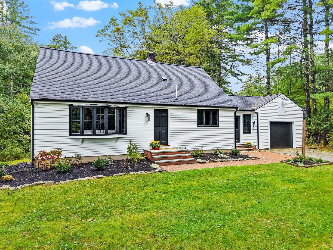
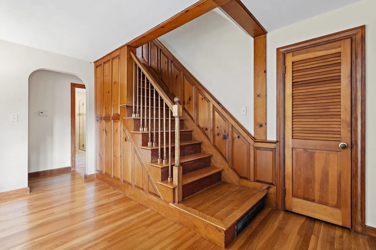
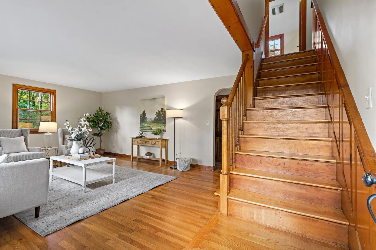
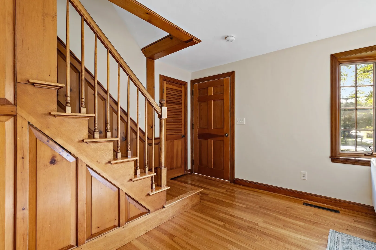
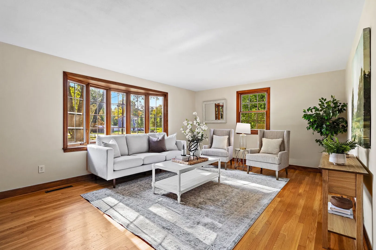
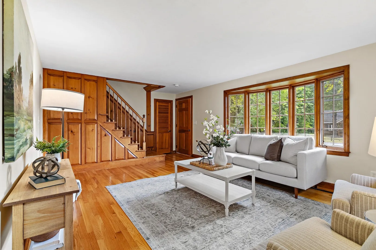
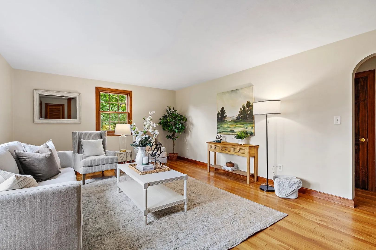
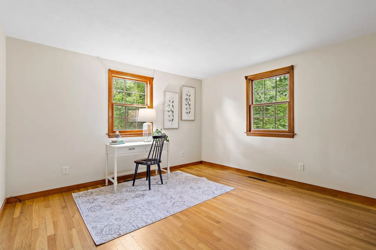
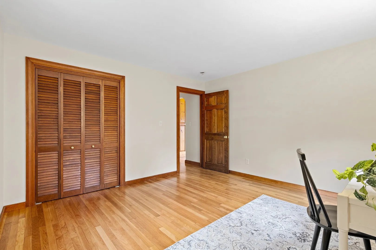
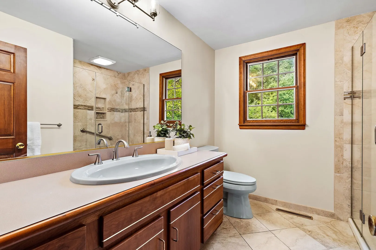
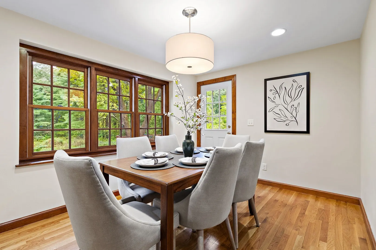
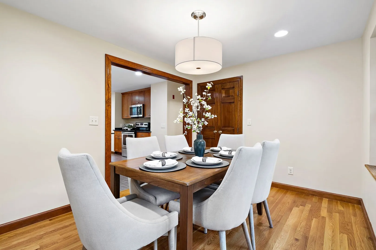
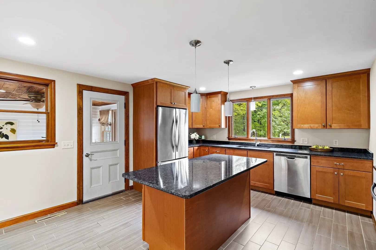
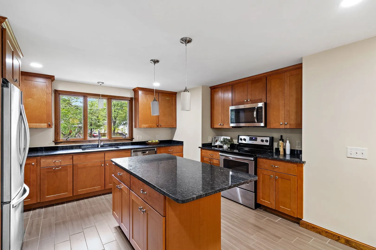
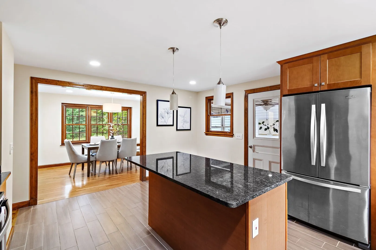
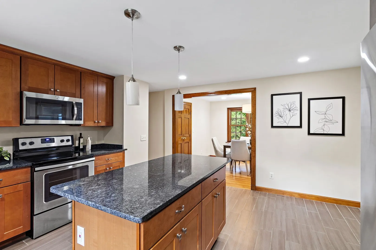
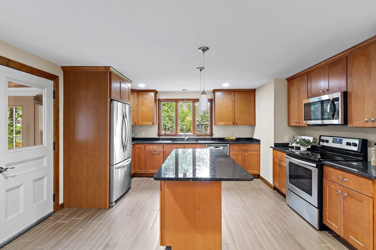
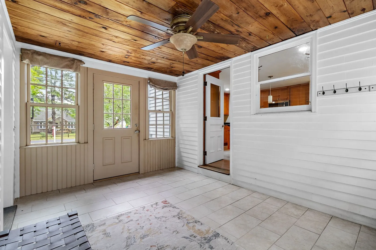
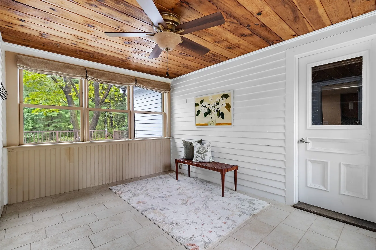
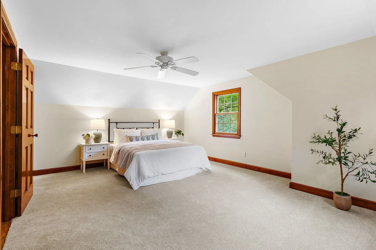
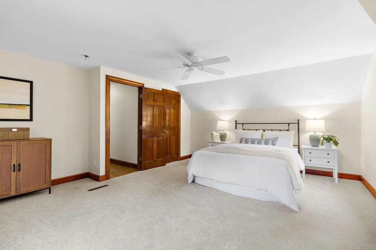
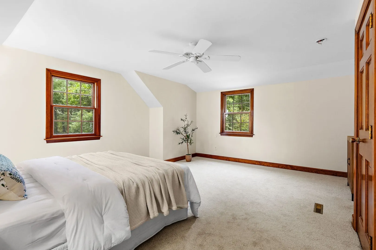
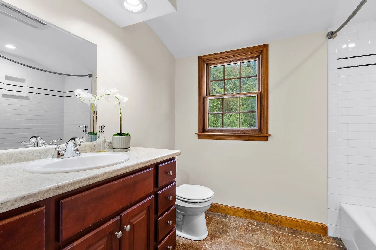
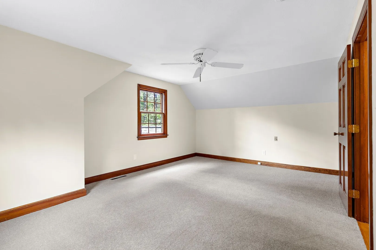
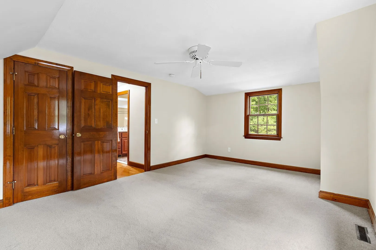
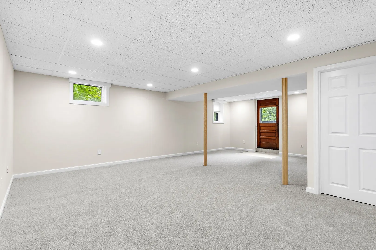
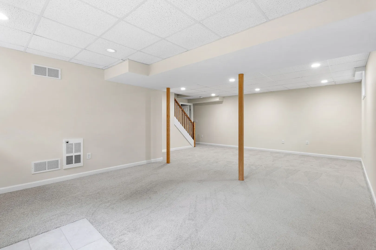
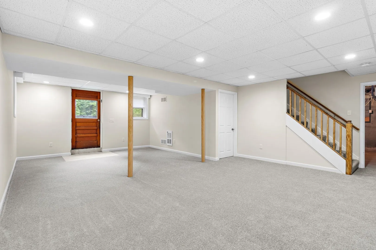
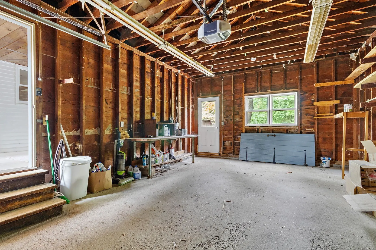
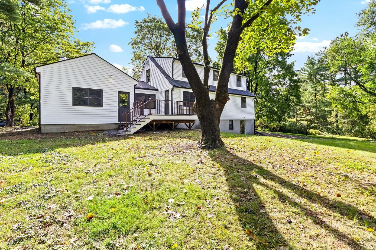
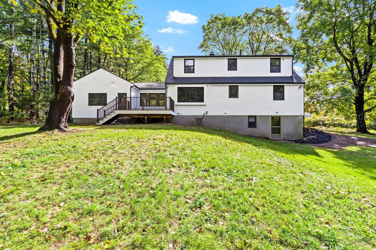
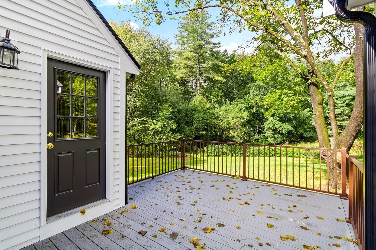
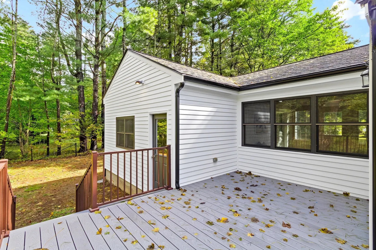
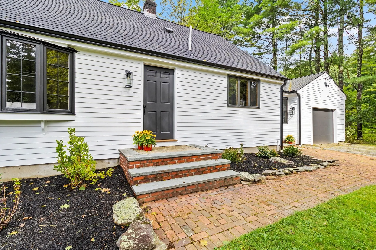
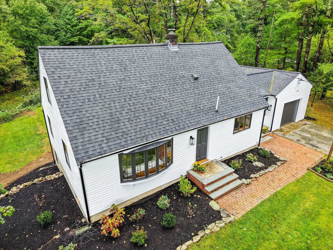
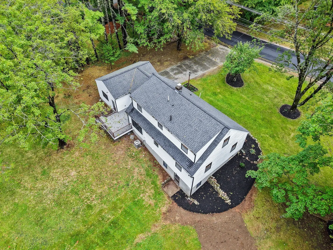
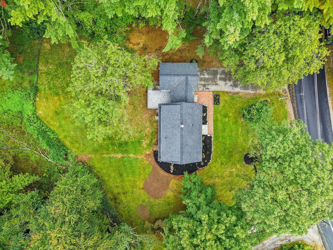
Charming New England Cape on 4.22 acres in Stow. This 2,283 sq ft home features 3 bedrooms, 2 baths with hardwood floors and 1st floor bedroom. The sunporch, 3 seasons, is off the garage for convenience. Updated kitchen with granite countertops, stainless appliances, and island. Upstairs, a full tiled bath, new carpets and generously sized bedrooms. Finished basement with hardwood floors and exterior walkout access. The composite deck overlooks the newly landscaped private grounds. Attached garage, central air and easy access to the Rail Trail, highways, Masters Academy, shopping and restaurants. Open house Sunday, October 4, 11 AM-1:00 PM.
-
Highlights
- Acres: 4
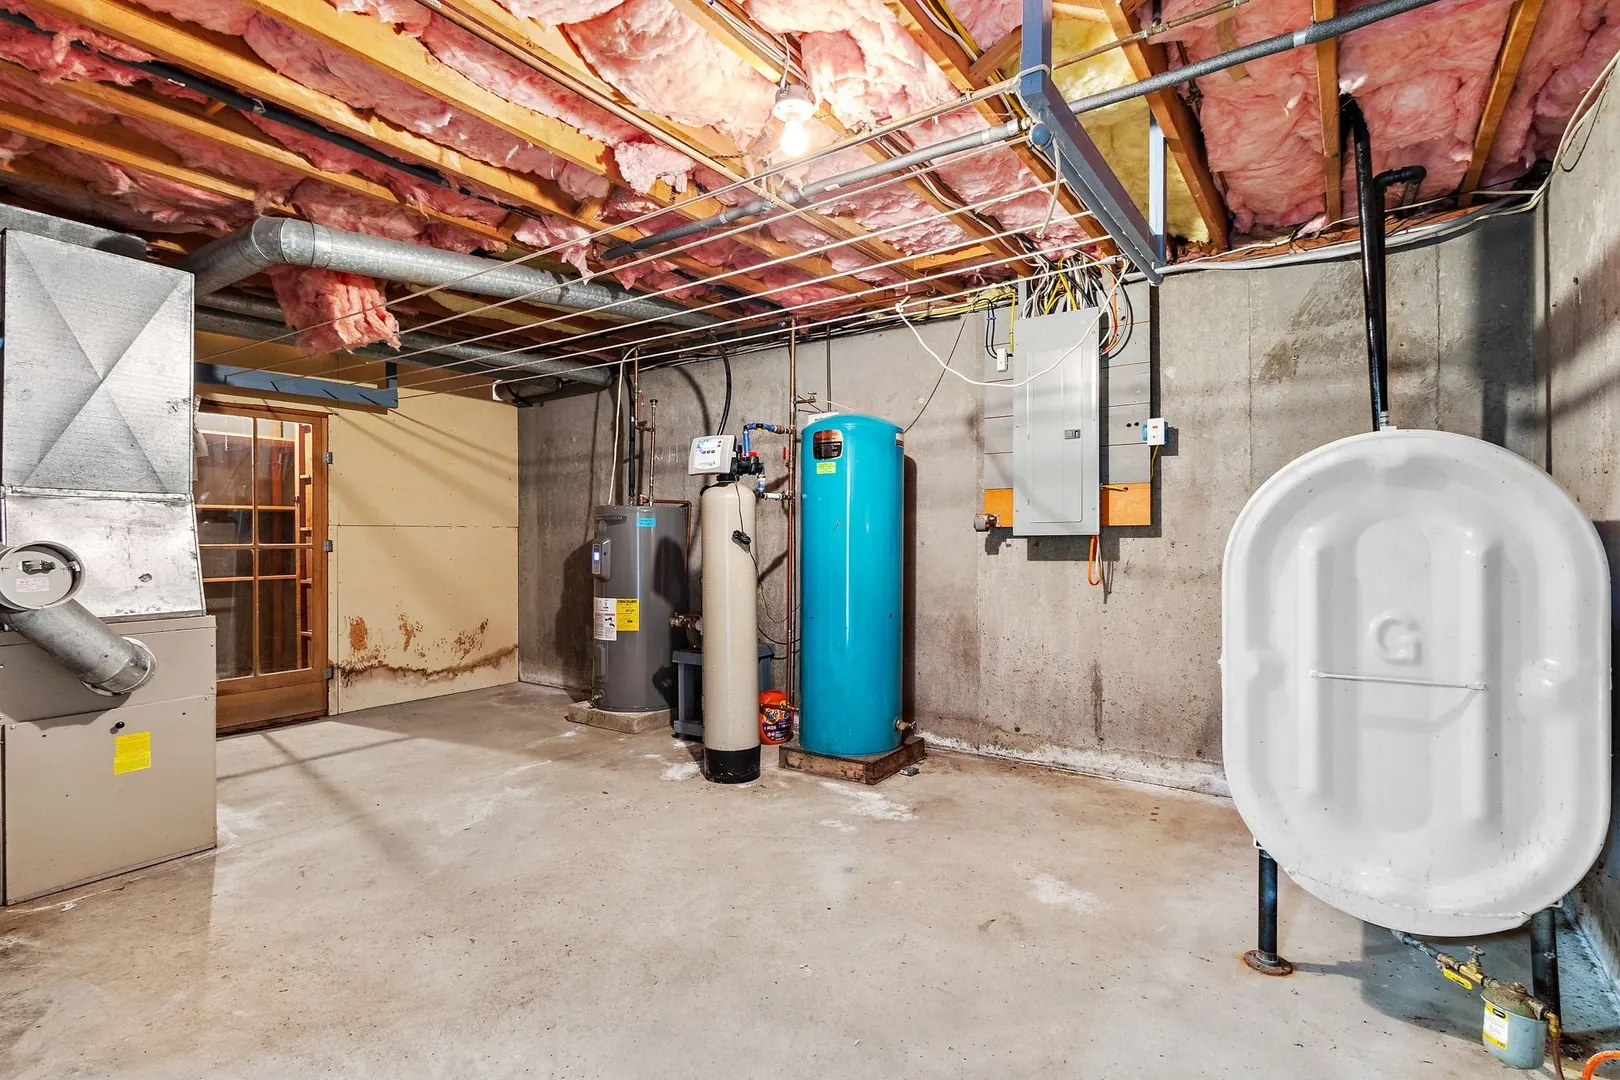
- Heating: Forced Air, Oil
- Property Class: Residential
- Style: Cape
- Year Built: 1956
- Cooling: Central Air
- Parking Spots: 5
- Property Type: Single Family Residence
- Total Rooms: 6
- Status: Active
-
Additional Details
- Appliances: Water Heater
- Construction: Frame, Stone
- Flooring: Flooring - Stone/Ceramic Tile
- Interior Features: Ceiling Fan(s), Sun Room
- Road Frontage Type: Public
- SqFt Source: Public Record
- Year Built Source: Public Records
- Basement: Full, Partially Finished
- Exterior Features: Deck - Composite, Rain Gutters, Garden
- Foundation: Concrete Perimeter
- Lot Features: Easements, Cleared, Level
- Roof: Shingle
- Year Built Details: Actual
- Zoning: R
-
Amenities
- Community Features: Shopping, Tennis Court(s), Park, Walk/Jog Trails, Stable(s), Golf, Bike Path, Conservation Area, Highway Access, House of Worship, Marina, Private School, Public School
- Parking Features: Attached, Garage Faces Side, Paved Drive, Off Street, Paved
- Covered Parking Spaces: 1
-
Utilities
- Sewer: Private Sewer
- Water Source: Private
-
Fees / Taxes
- Assessed Value: $749,700
- Taxes: $13,397
- Tax Year: 2026
Similar Listings
Sold
42 Photos
Sold
42 Photos
Sold
23 Photos
Sold
41 Photos
Content © 2026 MLS Property Information Network, Inc. The information in this listing was gathered from third party resources including the seller and public records.
Listing information provided courtesy of Keller Williams Realty Boston Northwest.
MLS Property Information Network, Inc. and its subscribers disclaim any and all representations or warranties as to the accuracy of this information.