
Sold!
$240,000
3
Beds
1
Bath
1,296
Living Area
-
Property Description
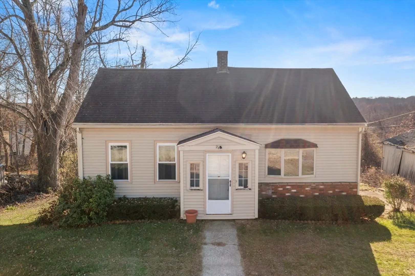
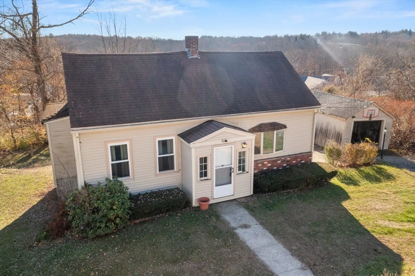
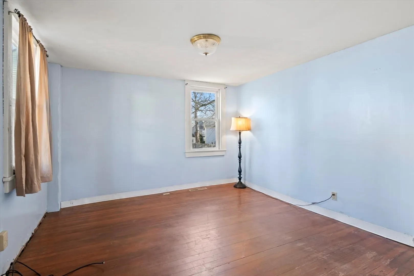
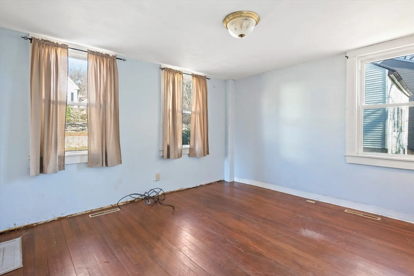
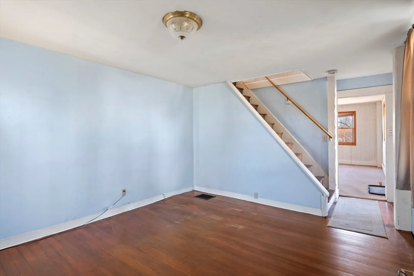
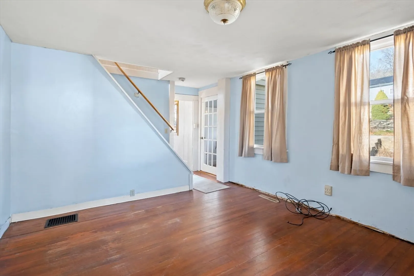
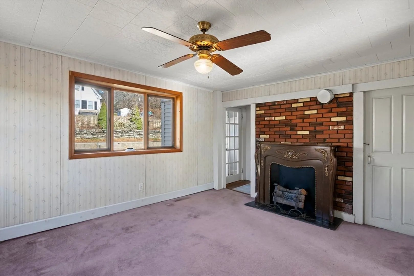
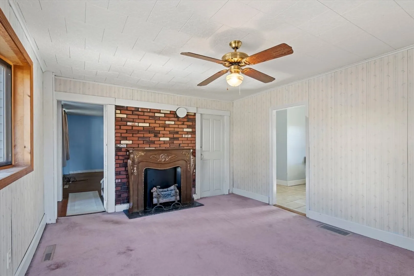
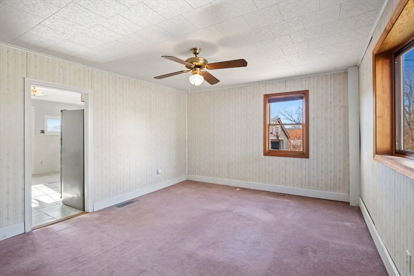
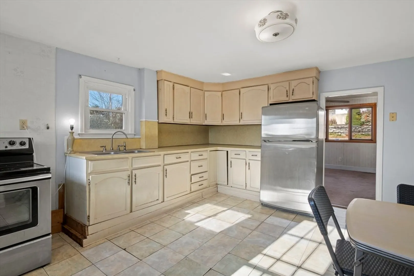
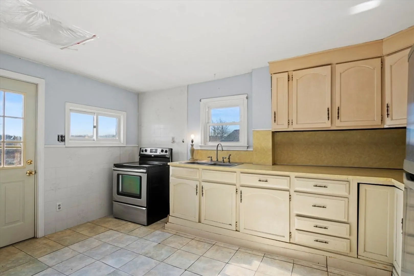
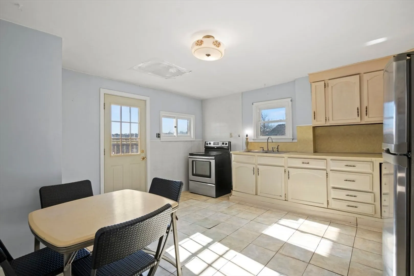
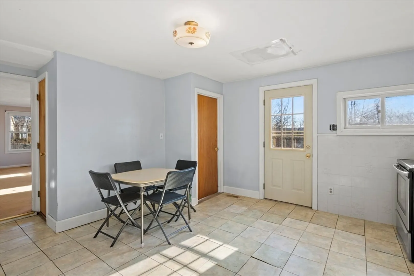
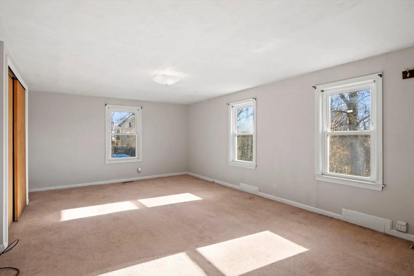
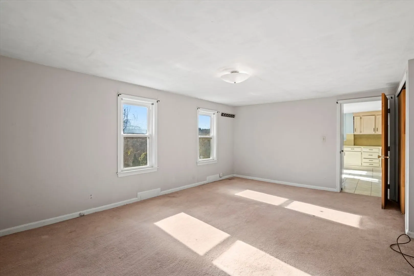
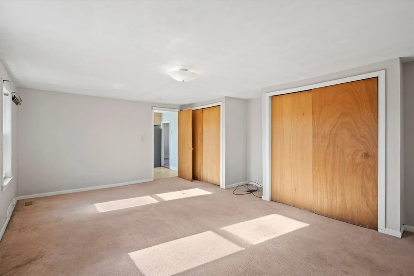
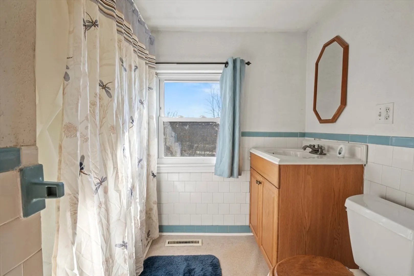
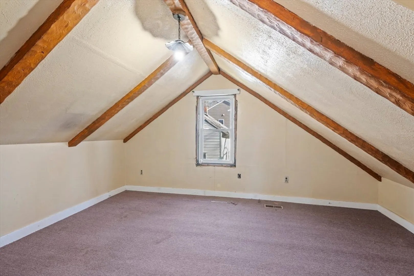
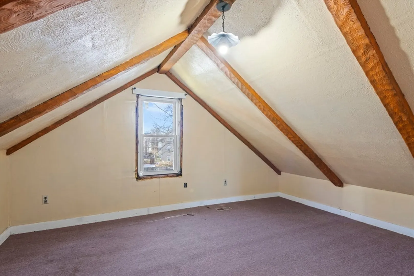
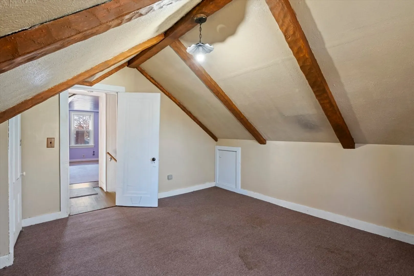
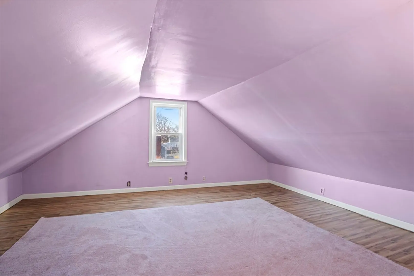
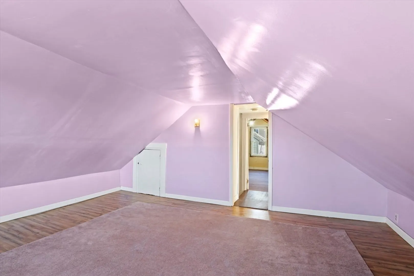
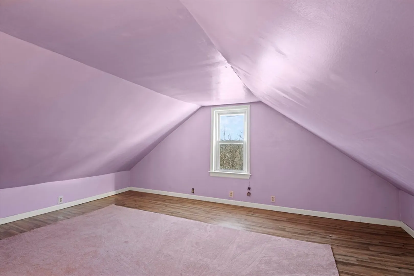
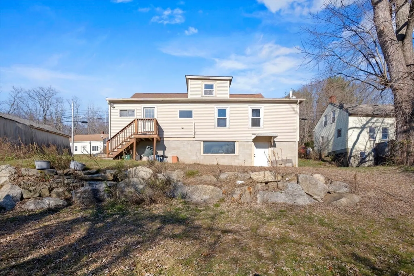
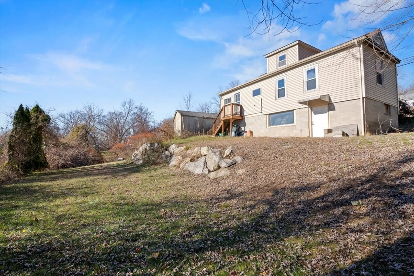
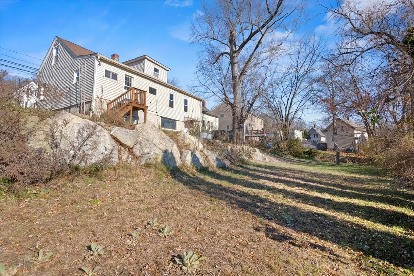
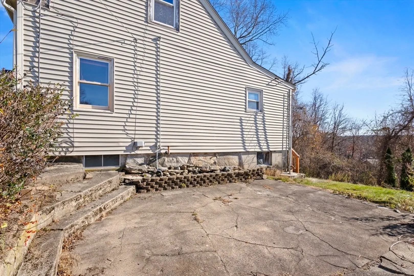
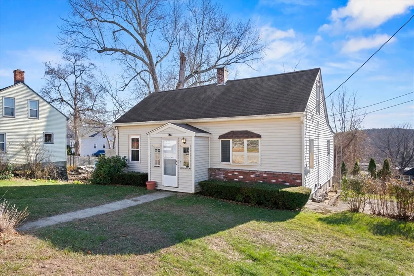
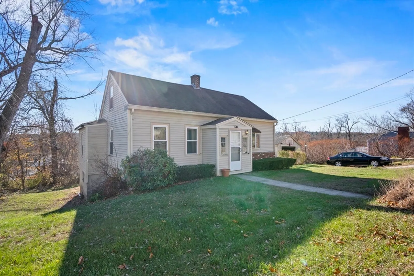
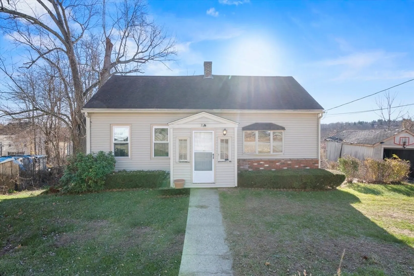
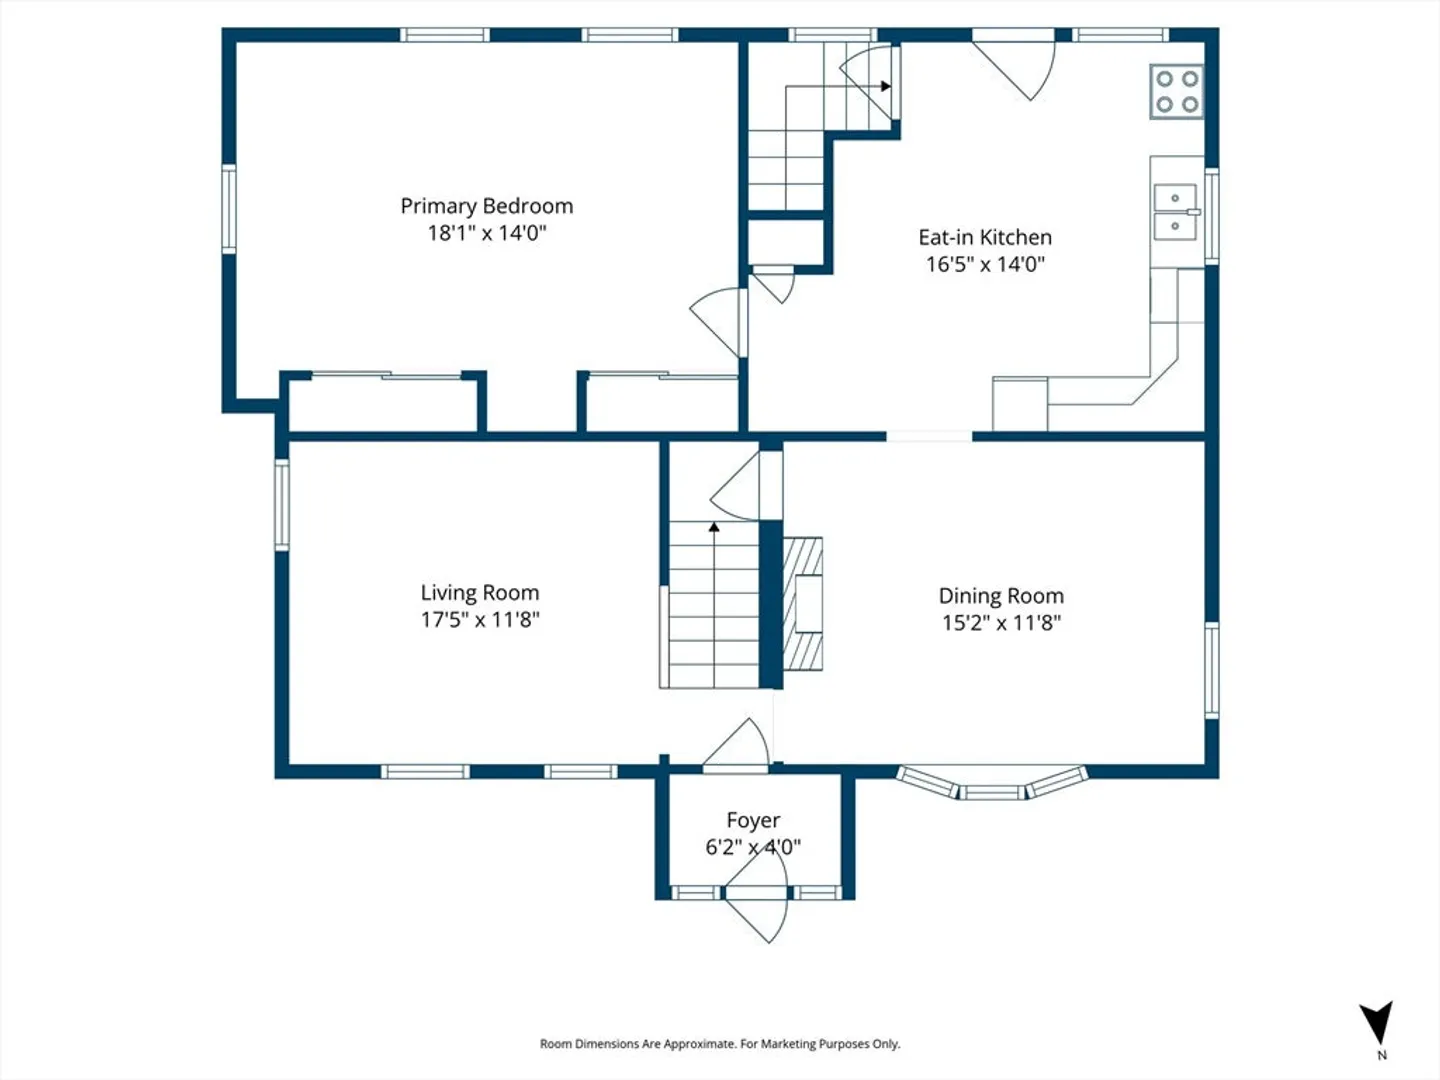
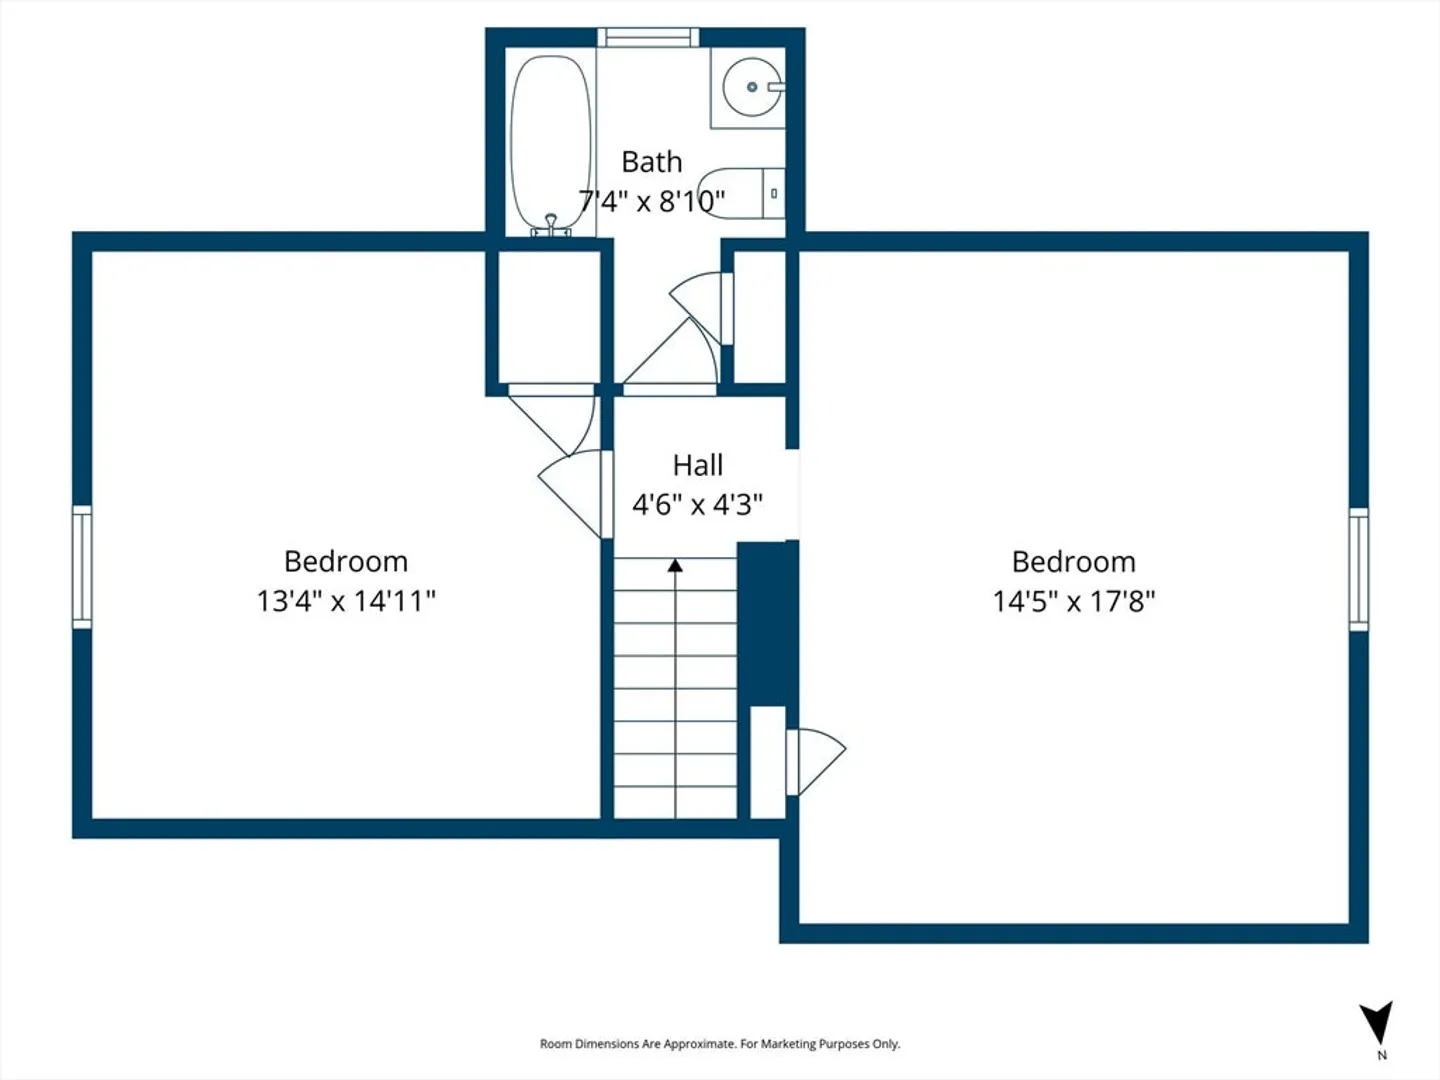
Contractors Take Note Great Winter Project! A classic 3-bedroom, 1-bath Cape, perfectly situated for easy access to local amenities. As you enter, you are greeted by a comfortable living room complete with hardwood floors. Continue into the dining room, which is highlighted by a bow window. The adjacent kitchen offers ample cabinet space and a functional dining area. For ultimate convenience, the bright and sunny first-floor primary bedroom with 2 closets, provides single-level living potential with lots of space to add a 1st FL Bath. Venture upstairs to discover two additional bedrooms and a full bathroom featuring a tub/shower combination. Laundry facilities are located in the walk out basement with potential for future finished space. 2021 Septic With Current Passing Title 5 And Well Water Test. Water heater in need of replacement, garage is a knock down. Bring your tools and renovation visions to life, and build equity quickly, with this priced below assessed value home!
-
Highlights
- Heating: Forced Air, Oil
- Property Class: Residential
- Style: Cape
- Year Built: 1900
- Parking Spots: 5
- Property Type: Single Family Residence
- Total Rooms: 6
- Status: Closed
-
Additional Details
- Appliances: Water Heater, Range, Microwave, Refrigerator, Washer, Dryer
- Construction: Frame
- Flooring: Carpet, Laminate, Hardwood
- Lot Features: Cleared, Gentle Sloping, Level
- SqFt Source: Public Record
- Year Built Source: Public Records
- Basement: Full, Walk-Out Access, Interior Entry, Concrete, Unfinished
- Exterior Features: Patio, Rain Gutters
- Foundation: Block, Stone
- Roof: Shingle
- Year Built Details: Actual
- Zoning: Vcd
-
Amenities
- Community Features: Public Transportation, Walk/Jog Trails, Public School
- Parking Features: Detached, Paved Drive, Off Street, Stone/Gravel, Paved
- Covered Parking Spaces: 1
-
Utilities
- Electric: Circuit Breakers, 100 Amp Service, Other (See Remarks)
- Water Source: Private
- Sewer: Private Sewer
-
Fees / Taxes
- Assessed Value: $279,400
- Taxes: $3,143
- Tax Year: 2025
Similar Listings
Sold
13 Photos
Sold
27 Photos
Sold
24 Photos
Sold
42 Photos
Content © 2026 MLS Property Information Network, Inc. The information in this listing was gathered from third party resources including the seller and public records.
Listing information provided courtesy of Mega Realty Services.
MLS Property Information Network, Inc. and its subscribers disclaim any and all representations or warranties as to the accuracy of this information.
