
Sold!
$300,000
3
Beds
1
Bath
1,126
Living Area
-
Property Description
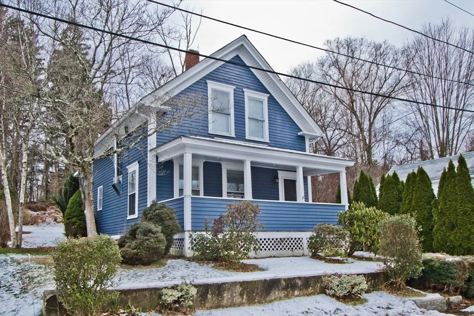
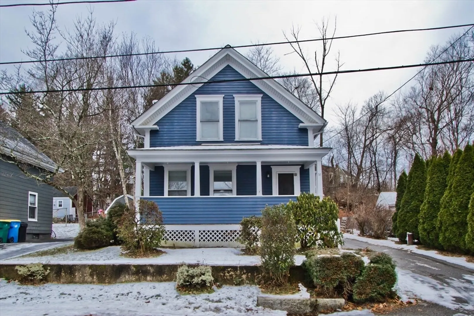
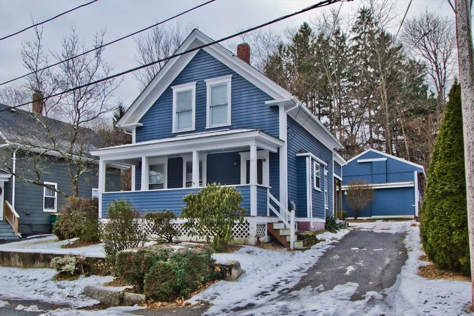
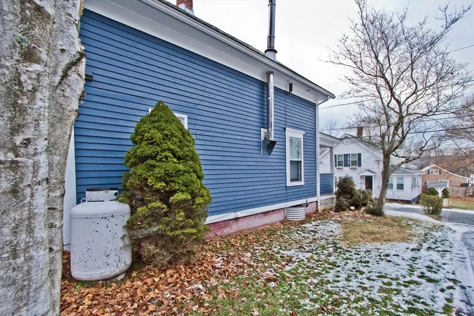
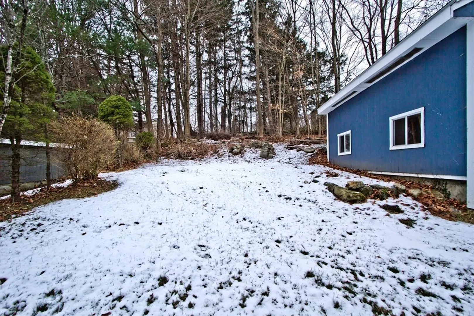
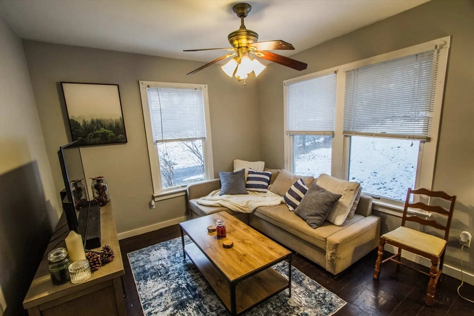
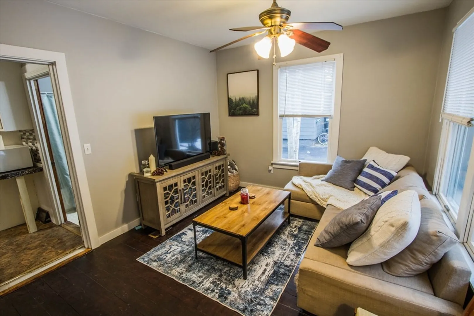
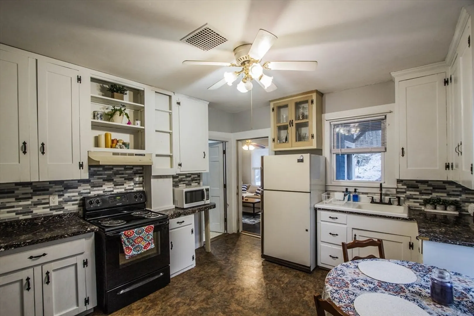
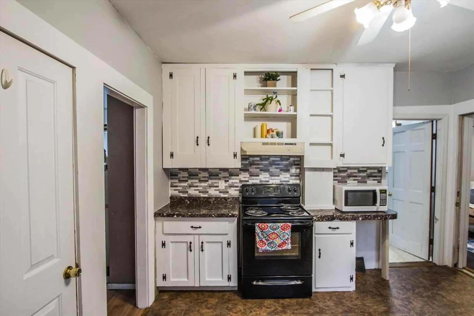
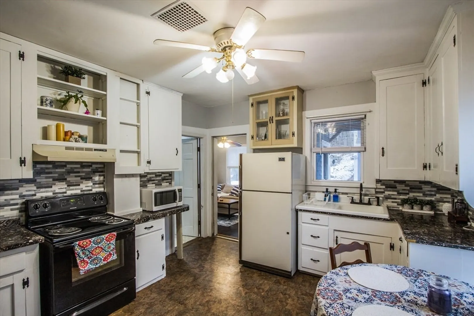
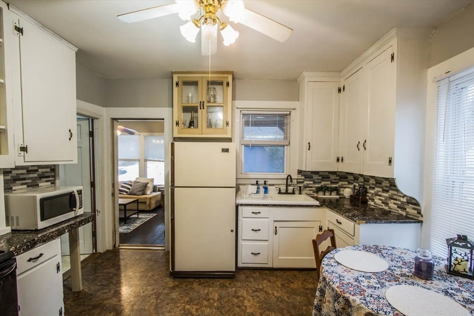
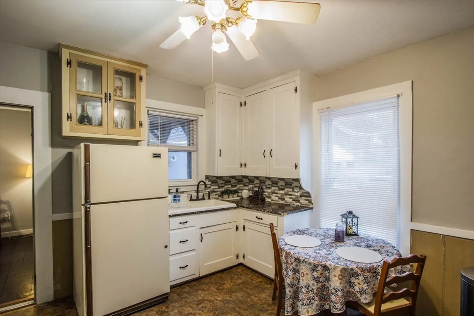
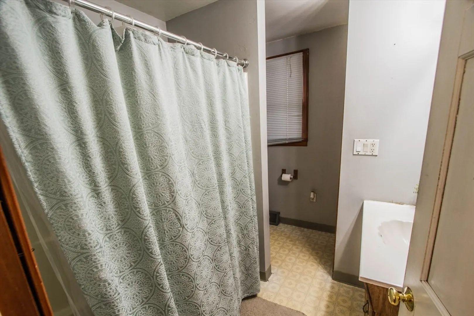
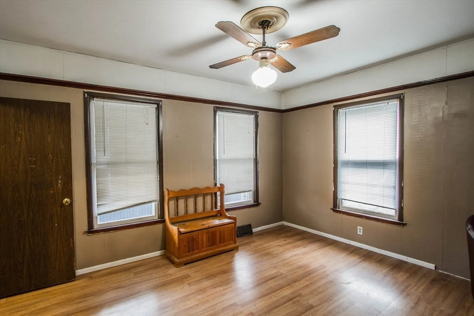
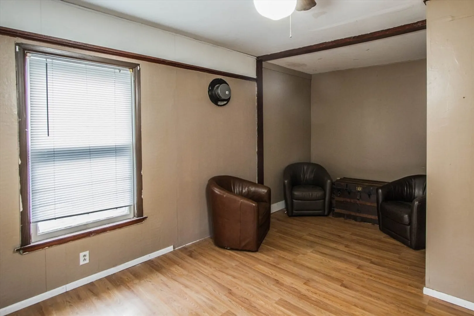
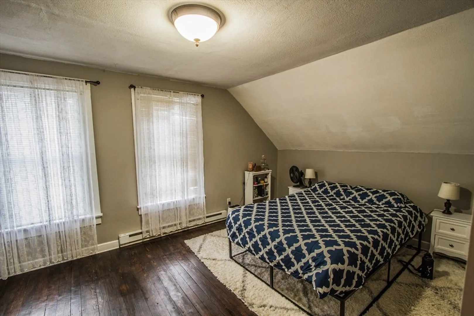
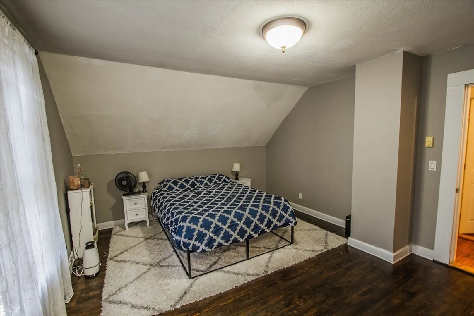
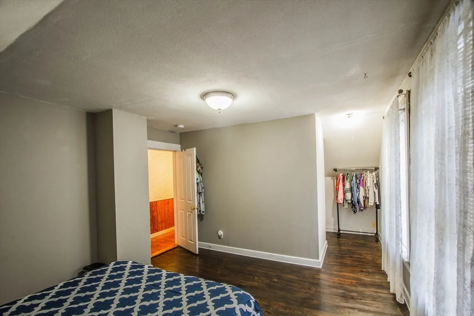
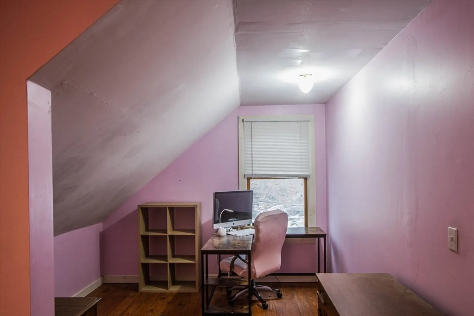
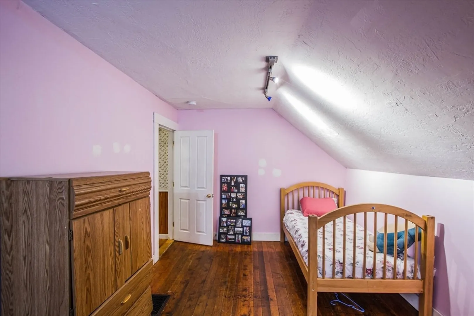
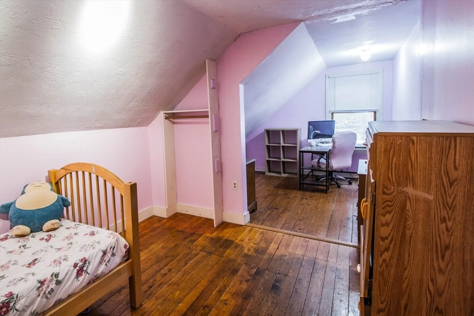
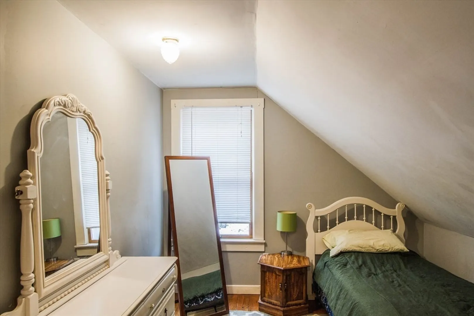
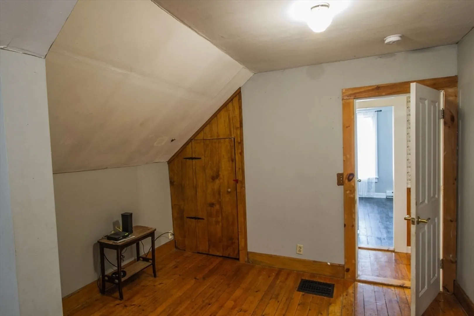
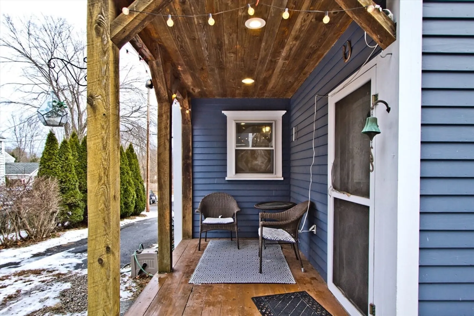
Charming 3-bedroom, 1-bath Cape nestled in a quaint neighborhood. This home boasts classic New England curb appeal with its striking blue exterior and inviting front porch. Inside, enjoy the warmth of some hardwood floors, a spacious living room, a family room, and a cozy kitchen with ample cabinet space and modern backsplash. The large upstairs bedrooms offer a blend of comfort and character, with unique architectural features and versatile layouts. Outside, you'll find another porch and private backyard. The barn has lots of potential; great for storage or the possibility of using as a garage. Conveniently located near schools (Blackstone-Millville Regional School District), shopping, and major highways, as well as a quick 2min walk to Blackstone River Greenway bike path. This home is a perfect blend of charm and functionality.
-
Highlights
- Heating: Forced Air, Oil
- Property Class: Residential
- Style: Cape
- Year Built: 1900
- Parking Spots: 3
- Property Type: Single Family Residence
- Total Rooms: 6
- Status: Closed
-
Additional Details
- Appliances: Water Heater, Range, Dishwasher, Refrigerator
- Exclusions: Washer/Dryer Negotiable.
- Flooring: Vinyl, Laminate, Hardwood
- Interior Features: Lighting - Overhead, Entrance Foyer
- Road Frontage Type: Public
- SqFt Source: Public Record
- Year Built Source: Public Records
- Construction: Frame
- Exterior Features: Porch, Rain Gutters, Barn/Stable
- Foundation: Stone
- Lot Features: Cleared, Gentle Sloping
- Roof: Shingle
- Year Built Details: Actual
- Zoning: Vrd
-
Amenities
- Community Features: Park, Walk/Jog Trails, Bike Path, Highway Access, House of Worship, Public School
- Parking Features: Off Street, Tandem, Paved
-
Utilities
- Electric: 100 Amp Service
- Water Source: Private
- Sewer: Private Sewer
-
Fees / Taxes
- Assessed Value: $254,900
- Taxes: $3,370
- Tax Year: 2024
Similar Listings
Sold
40 Photos
Sold
15 Photos
Sold
24 Photos
Sold
32 Photos
Content © 2026 MLS Property Information Network, Inc. The information in this listing was gathered from third party resources including the seller and public records.
Listing information provided courtesy of LPT Realty - Home & Key Group.
MLS Property Information Network, Inc. and its subscribers disclaim any and all representations or warranties as to the accuracy of this information.
