
Sold!
$275,000
2
Beds
1
Bath
1,047
Living Area
-
Property Description
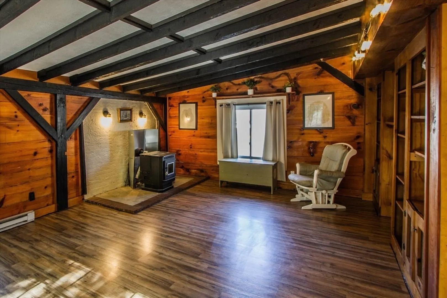
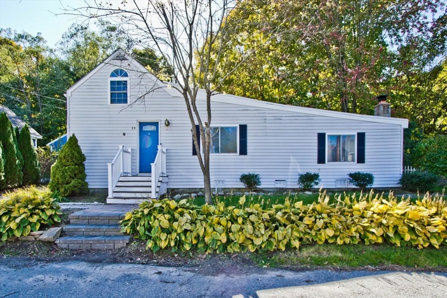
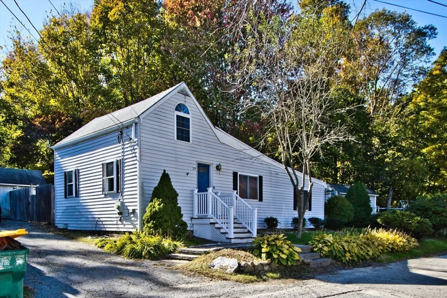
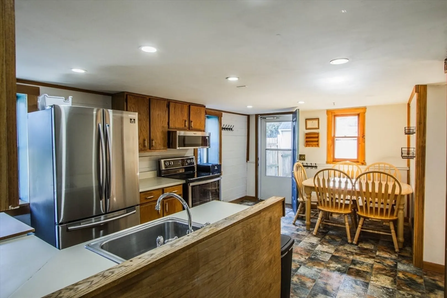
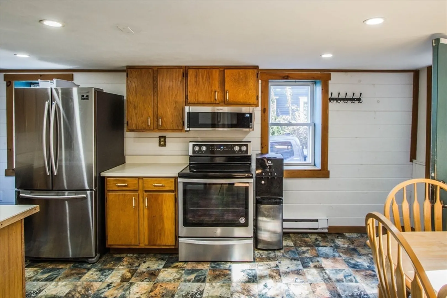
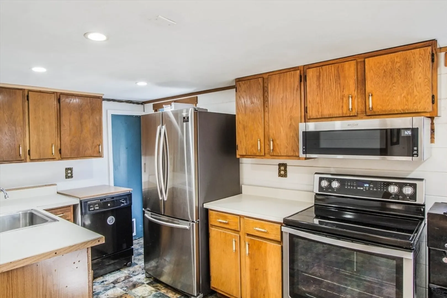
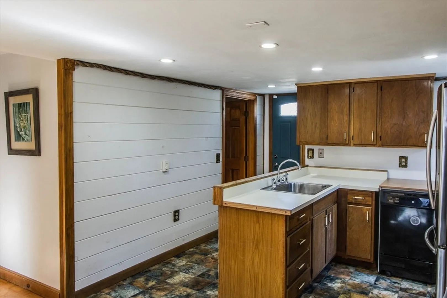
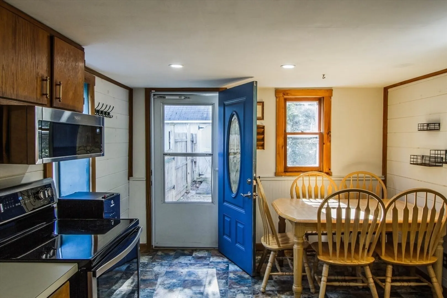
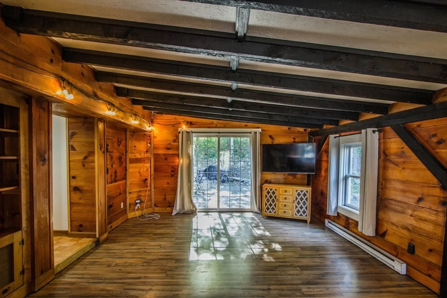
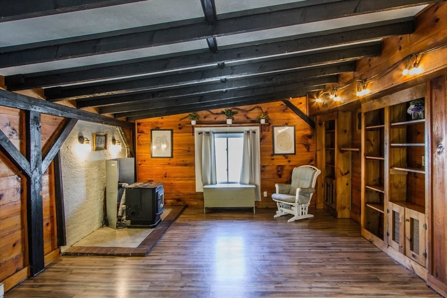
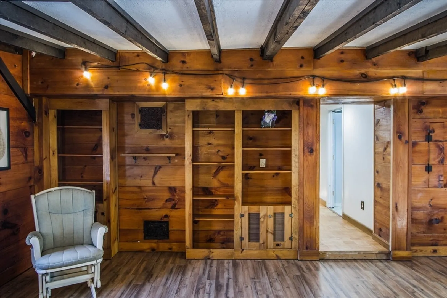
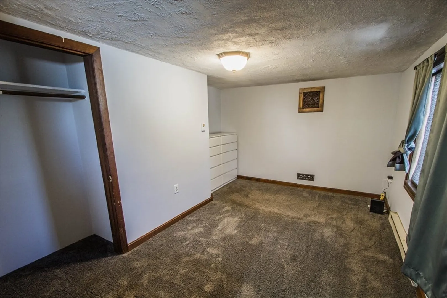
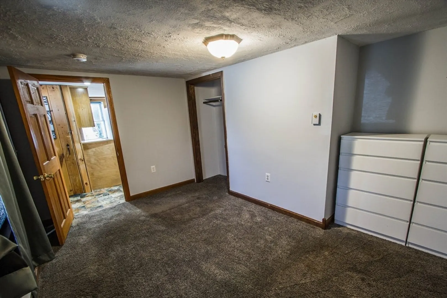
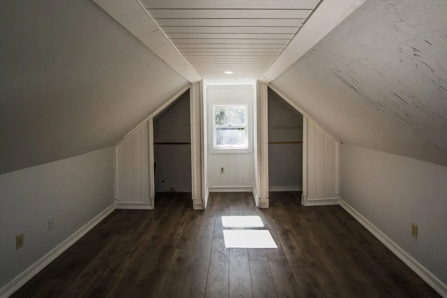
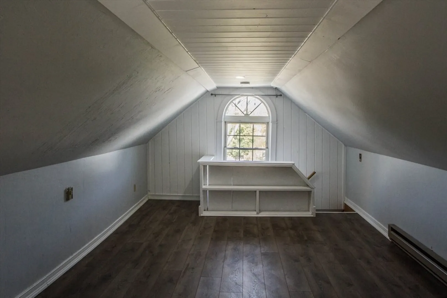
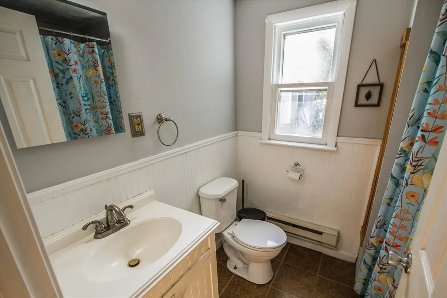
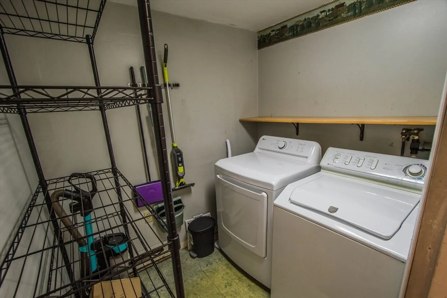
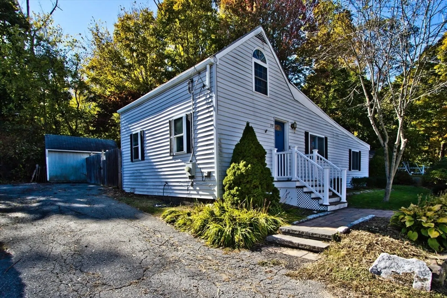
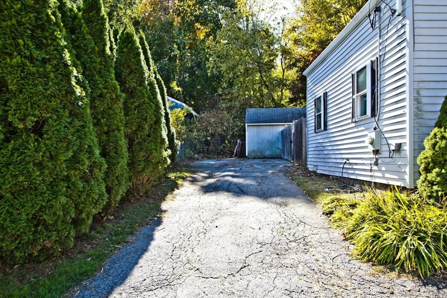
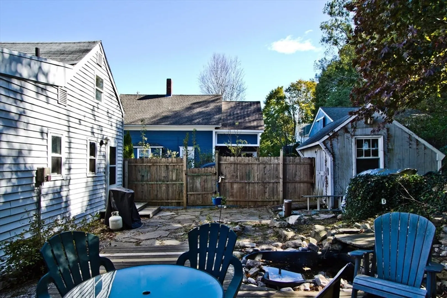
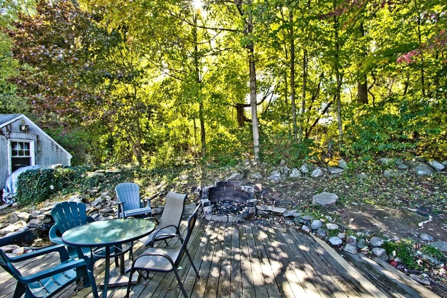
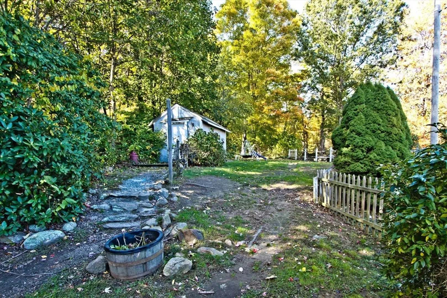
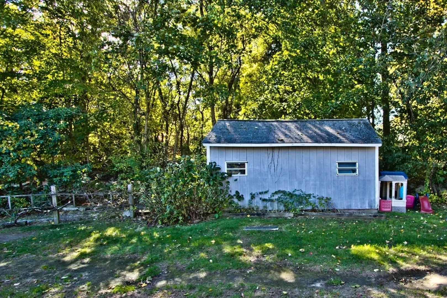
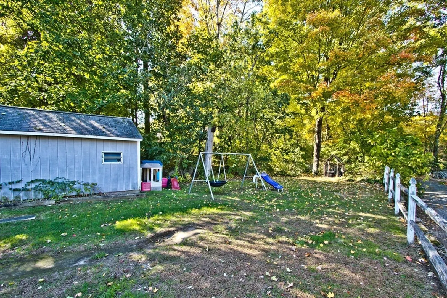
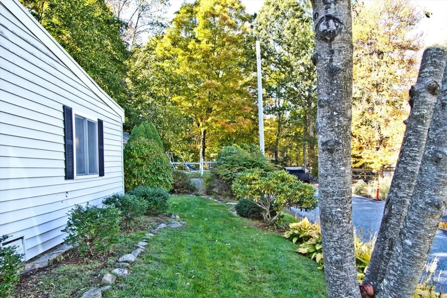
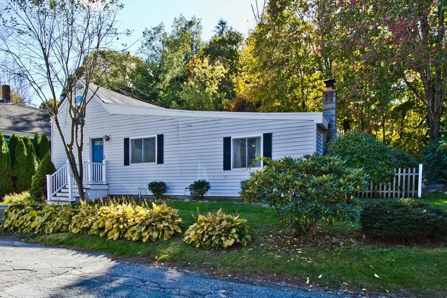
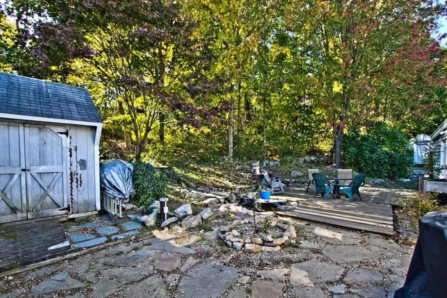
BOM after Buyer inspection concerns (water intrusion in LR and footing in basement). Seller hired an adjuster and inspector, who didn't find anything alarming. The adjuster found no active leaks; readings were false due to foil backing. The 2nd inspector noted minor condensation, not water intrusion. Footings settled and stable, added support not required. Welcome to this charming 2-bedroom, 1-bath home on a quiet dead-end street in Millville. Bright eat-in kitchen with stainless steel refrigerator, stove, microwave, and dishwasher. Main level features the primary bedroom, full bath, and convenient laundry with washer and dryer included. Second bedroom upstairs offers flexible space for guests or office. Enjoy a spacious backyard with patio, deck, sheds, grilling area, and peaceful koi pond - perfect for relaxing or entertaining. Just minutes to Route 146 for easy access to Worcester and Providence, combining privacy with convenience.
-
Highlights
- Heating: Electric Baseboard, Pellet Stove
- Property Class: Residential
- Style: Contemporary
- Year Built: 1914
- Parking Spots: 3
- Property Type: Single Family Residence
- Total Rooms: 5
- Status: Closed
-
Additional Details
- Appliances: Electric Water Heater, Range, Dishwasher, Microwave, Refrigerator, Washer, Dryer
- Construction: Frame
- Foundation: Concrete Perimeter
- Road Frontage Type: Public, Dead End
- SqFt Source: Public Record
- Year Built Source: Public Records
- Basement: Crawl Space, Interior Entry, Dirt Floor, Unfinished
- Exterior Features: Deck, Patio, Rain Gutters, Storage, Screens
- Lot Features: Cleared, Level
- Roof: Shingle
- Year Built Details: Actual
- Zoning: Vrd
-
Amenities
- Community Features: Shopping, Tennis Court(s), Park, Walk/Jog Trails, Bike Path, Conservation Area, Highway Access, House of Worship, Public School
- Parking Features: Paved Drive, Off Street, Tandem, Paved
-
Utilities
- Sewer: Private Sewer
- Water Source: Private
-
Fees / Taxes
- Assessed Value: $209,300
- Taxes: $2,761
- Tax Year: 2025
Similar Listings
Sold
40 Photos
Sold
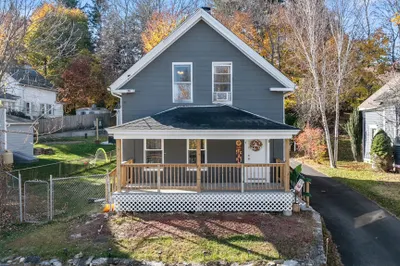
15 Photos
Sold
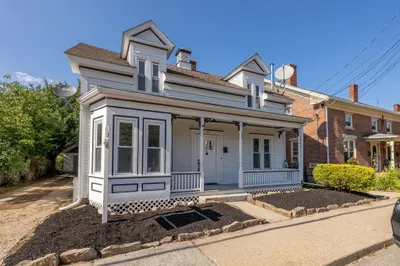
24 Photos
Sold
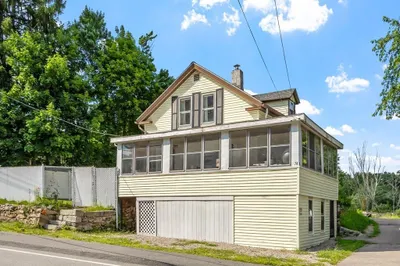
32 Photos
Content © 2026 MLS Property Information Network, Inc. The information in this listing was gathered from third party resources including the seller and public records.
Listing information provided courtesy of Cali Realty Group, Inc..
MLS Property Information Network, Inc. and its subscribers disclaim any and all representations or warranties as to the accuracy of this information.
