
Sold!
$775,000
2
Beds
2/1
Baths
2,778
Living Area
-
Property Description
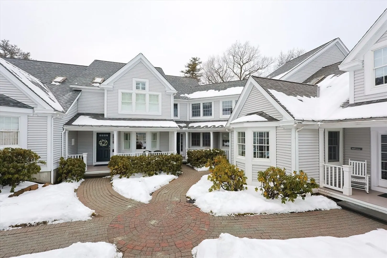
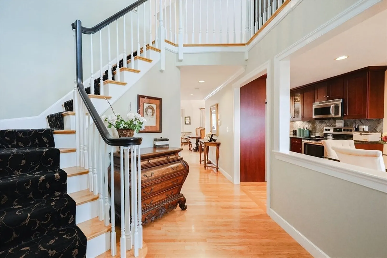
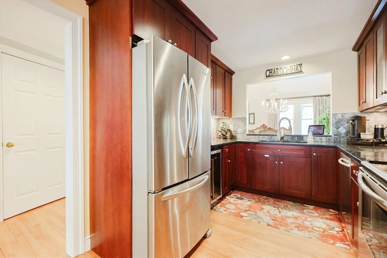
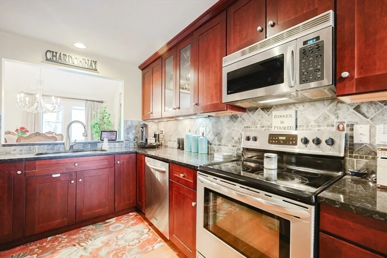
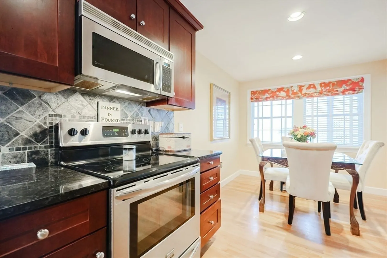
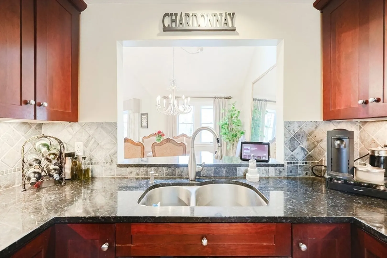
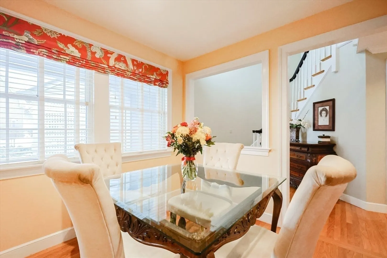
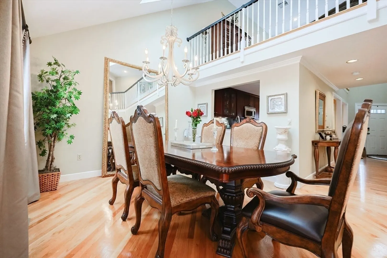
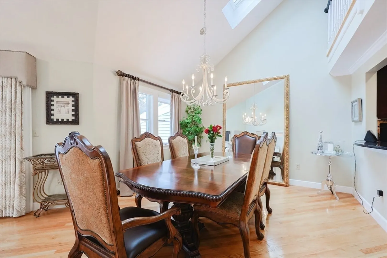
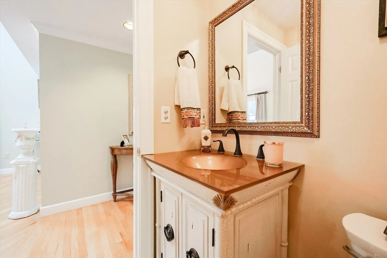
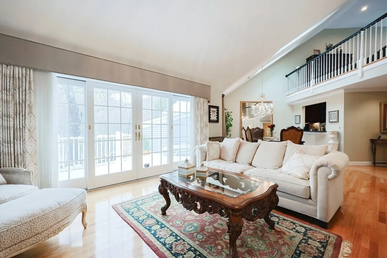
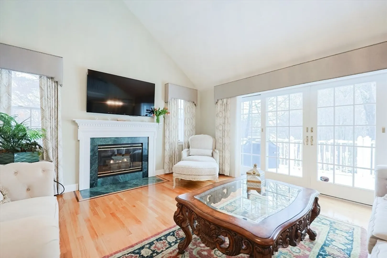
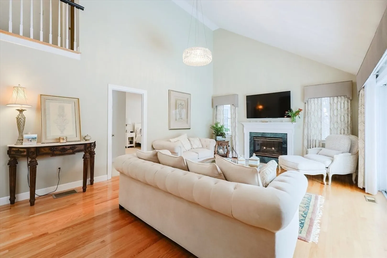
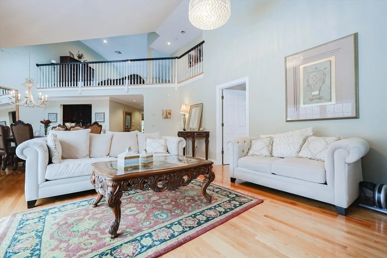
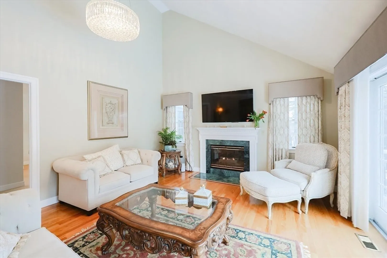
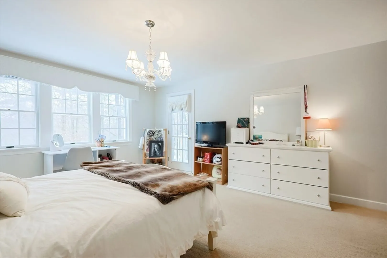
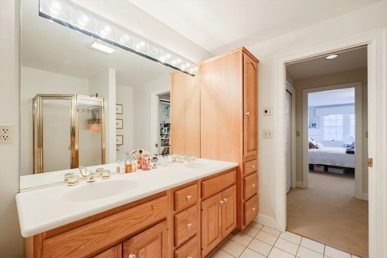
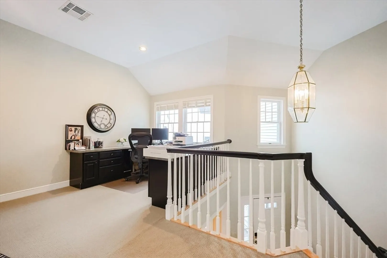
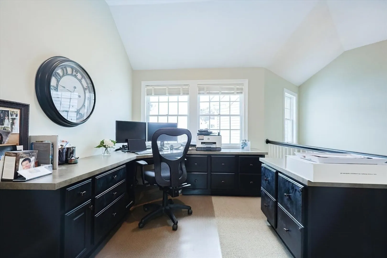
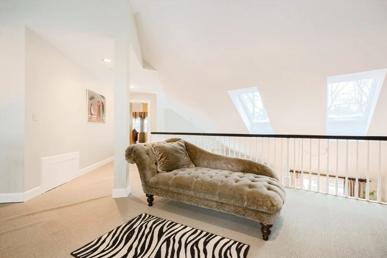
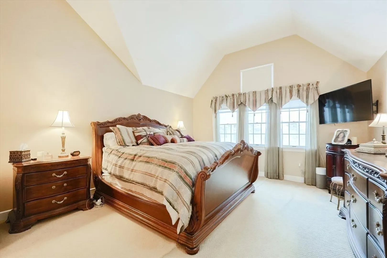
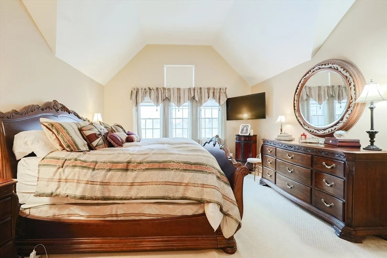
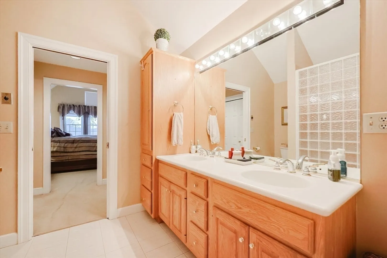
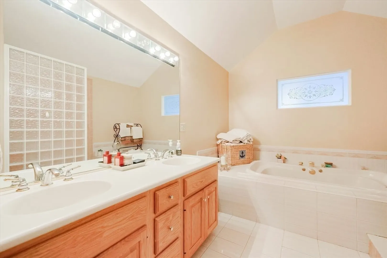
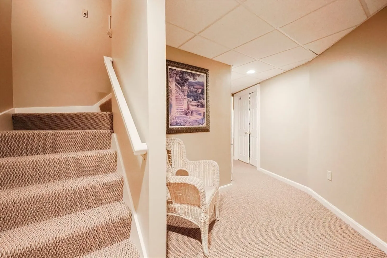
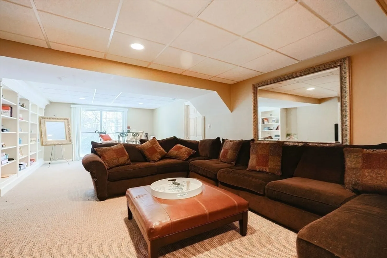
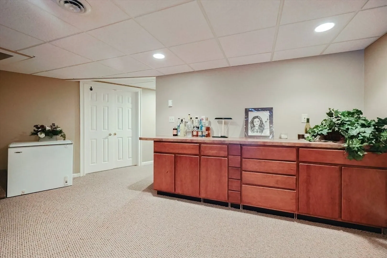
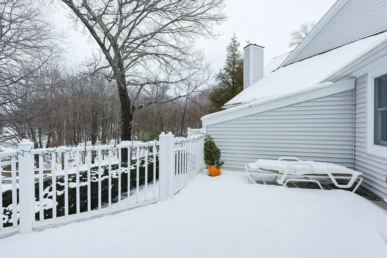
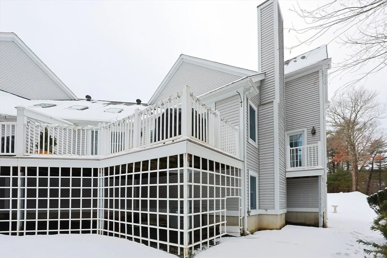
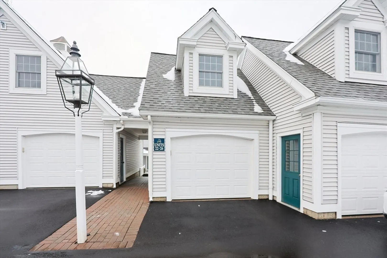
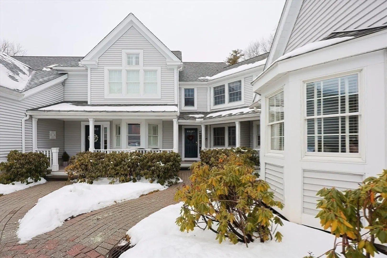
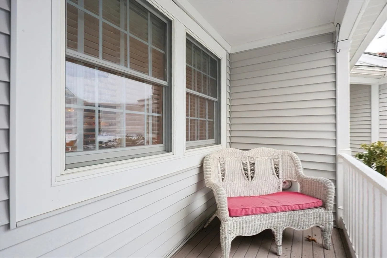
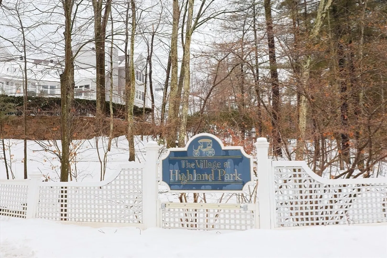
Welcome to The Village at Highland Park! This exceptional townhouse blends seamlessly with the area's natural beauty. A charming courtyard with a brick walkway leads to a covered porch. Inside, you'll find an eat-in kitchen with cherry cabinets, granite countertops, and a tiled backsplash. The dining and family rooms feature hardwood floors, a fireplace, and doors opening to a composite deck with wooded views. Two master bedrooms—one on each floor—offer en-suite baths and ample closets. A loft provides office space, while the finished basement includes a family room, built-ins, a cedar closet, storage, and a walk-out. Additional features: garage with storage, deeded parking, and included appliances. Conveniently located one mile from the commuter rail, with quick access to routes 9, 90, and 495, plus nearby state parks and top-ranked schools.
-
Highlights
- Cooling: Central Air
- HOA Fee: $728
- Property Class: Residential
- Stories: 3
- Unit Number: 24
- Status: Closed
- Heating: Forced Air, Natural Gas
- Parking Spots: 3
- Property Type: Condominium
- Total Rooms: 7
- Year Built: 1988
-
Additional Details
- Appliances: Range, Dishwasher, Refrigerator
- Exclusions: Freeze In Basement
- Fireplaces: 1
- Pets Allowed: Yes
- SqFt Source: Public Record
- Year Built Details: Actual
- Zoning: res
- Basement: Y
- Exterior Features: Porch, Deck, Rain Gutters, Professional Landscaping
- Flooring: Wood, Tile, Carpet
- Roof: Shingle
- Total Number of Units: 26
- Year Built Source: Public Records
-
Amenities
- Community Features: Public Transportation, Park, Walk/Jog Trails, Golf, Bike Path, Highway Access, Private School, Public School, T-Station
- Parking Features: Detached, Garage Door Opener, Storage, Off Street
- Covered Parking Spaces: 1
-
Utilities
- Electric: Circuit Breakers
- Water Source: Well
- Sewer: Private Sewer
-
Fees / Taxes
- Assessed Value: $775,500
- Tax Year: 2025
- HOA Fee Includes: Water, Sewer, Insurance, Maintenance Structure, Road Maintenance, Maintenance Grounds, Snow Removal, Trash, Reserve Funds
- Taxes: $10,997
Similar Listings
Sold
37 Photos
Sold
31 Photos
Sold
41 Photos
Sold
NEW CONSTRUCTION
22 Photos
Content © 2026 MLS Property Information Network, Inc. The information in this listing was gathered from third party resources including the seller and public records.
Listing information provided courtesy of Coldwell Banker Realty - Northborough.
MLS Property Information Network, Inc. and its subscribers disclaim any and all representations or warranties as to the accuracy of this information.
