
Sold!
$993,000
2
Beds
2/1
Baths
2,200
Living Area
-
Property Description
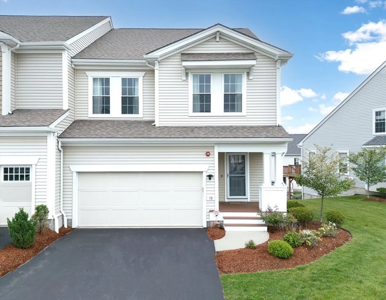
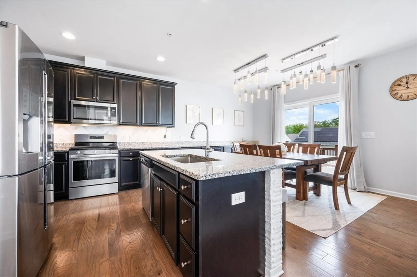
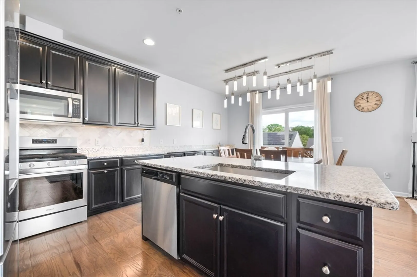
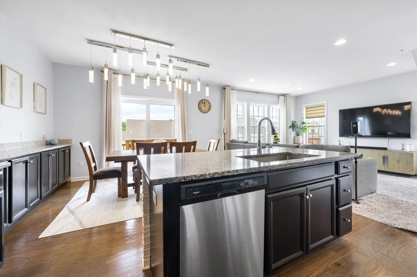
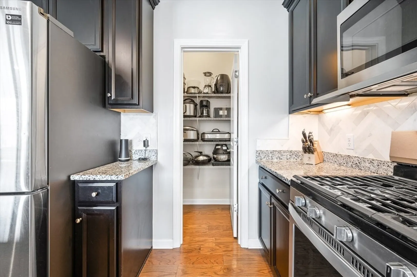
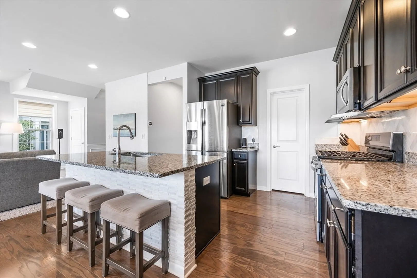
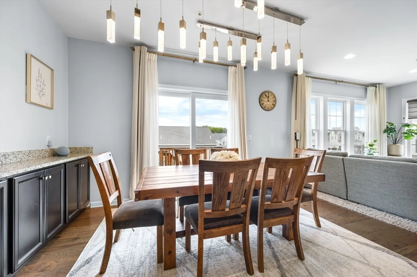
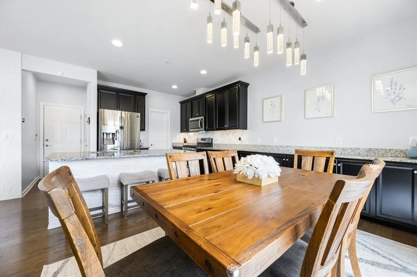
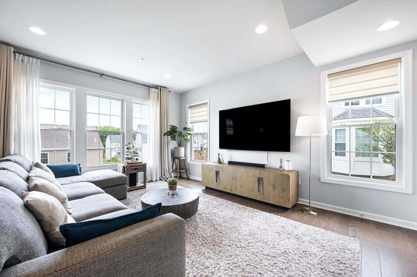
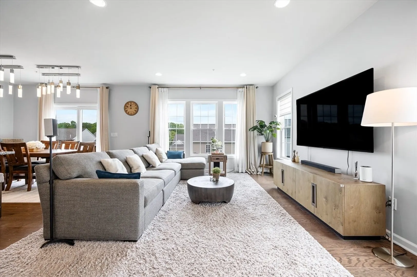
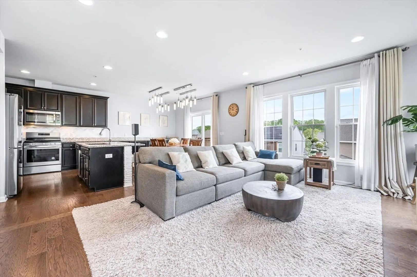
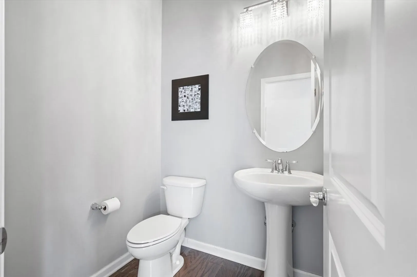
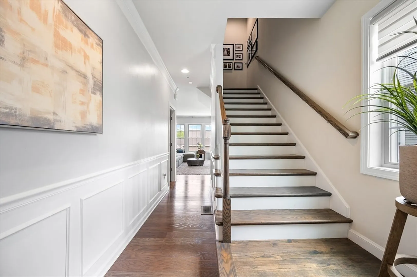
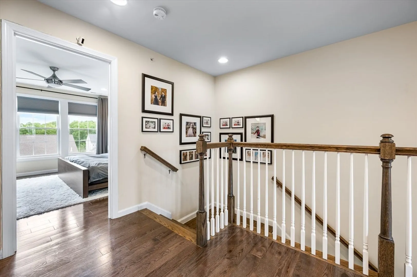
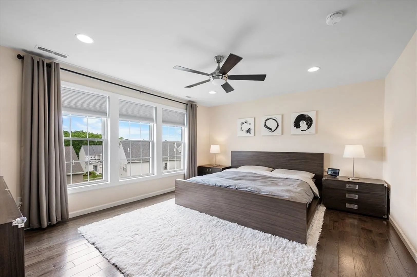
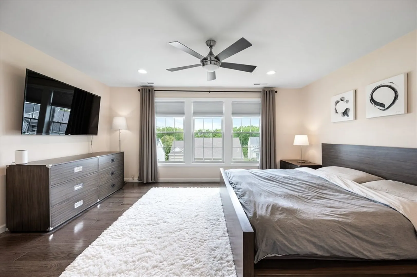
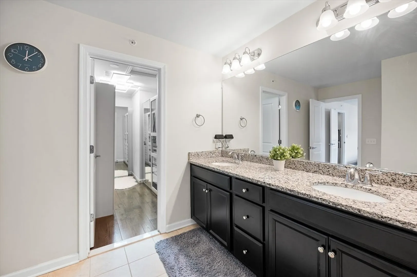
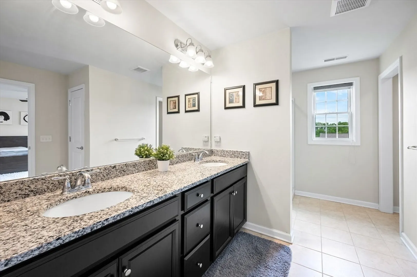
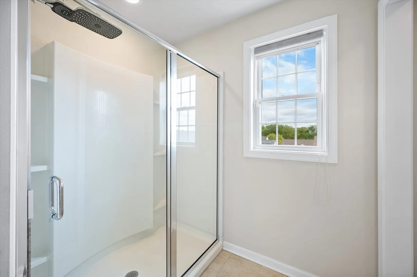
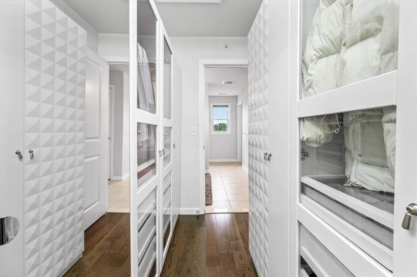
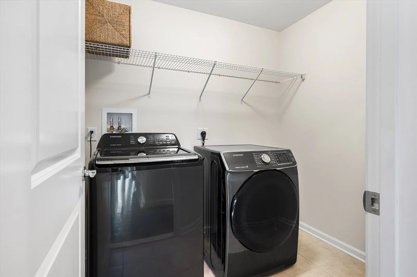
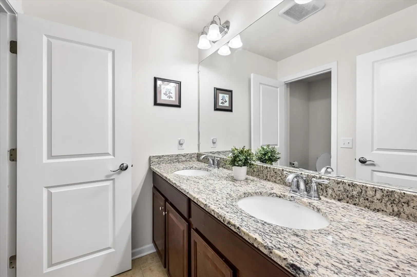
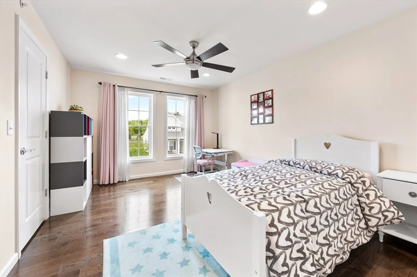
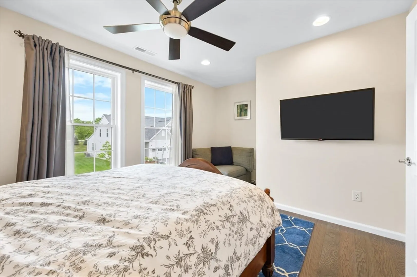
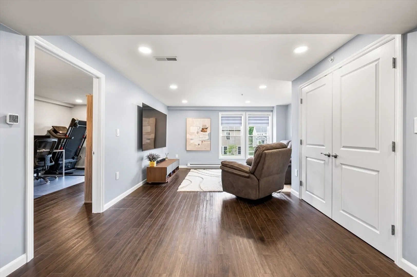
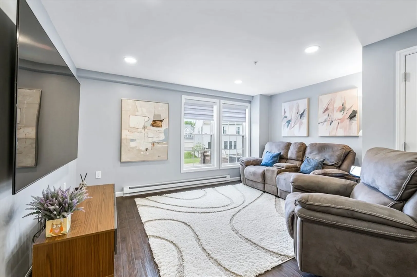
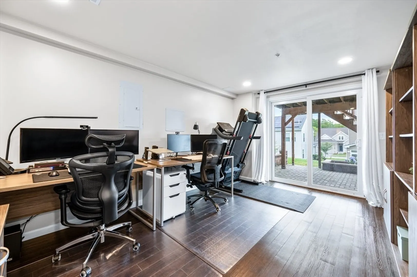
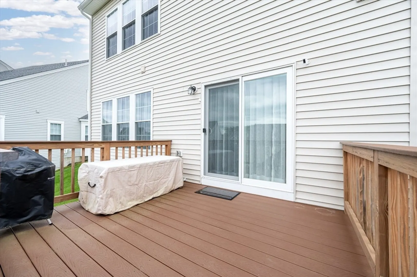
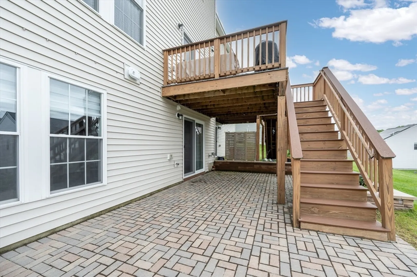
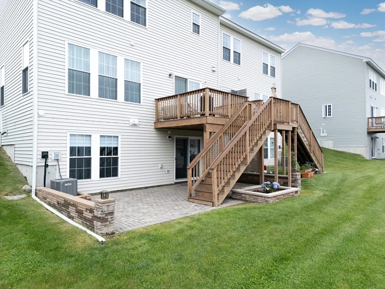
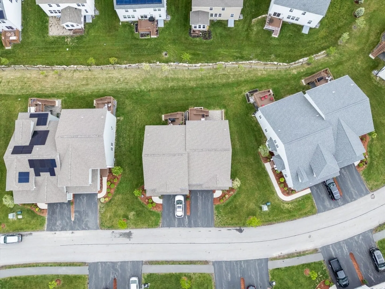
Welcome to Legacy Farms North—where lifestyle, luxury, and location converge in one of Hopkinton’s most sought-after neighborhoods! This west-facing Rosewood model townhome impresses with a bright open-concept layout, custom kitchen with granite counters, stainless steel appliances, and pantry. A sliding glass door leads to a Trex deck—perfect for entertaining. Gorgeous hardwood floors flow throughout. The spacious primary suite features a walk-in closet and private bath. Upstairs also includes a 2nd bedroom, bonus room/office, and convenient laundry. The newly finished $50K+ basement renovation built with luxury plank flooring and waterproofed walls features ample storage space, a media room, and a home office w/ walk-out access to a rare paver patio. Enjoy top-rated schools, a neighborhood playground, vibrant community events, and easy access to Hopkinton State Park, shops, and I-495. A rare opportunity to live with ease, elegance, and connection!
-
Highlights
- Building Name: Legacy Farms North
- Heating: Forced Air, Natural Gas
- Parking Spots: 4
- Property Type: Condominium
- Total Rooms: 7
- Year Built: 2019
- Cooling: Central Air
- HOA Fee: $341
- Property Class: Residential
- Stories: 2
- Unit Number: 19
- Status: Closed
-
Additional Details
- Appliances: Range, Dishwasher, Microwave, Refrigerator, Washer, Dryer
- Construction: Frame
- Exterior Features: Porch, Deck - Composite, Patio, Rain Gutters, Professional Landscaping, Stone Wall
- Interior Features: Recessed Lighting, Slider, Bonus Room, Home Office
- Roof: Shingle
- Total Number of Units: 247
- Year Built Source: Public Records
- Basement: Y
- Exclusions: All Tv's, Security System, Smart Thermostat
- Flooring: Hardwood, Vinyl
- Pets Allowed: Yes
- SqFt Source: Unit Floor Plan
- Year Built Details: Actual
- Zoning: A
-
Amenities
- Community Features: Public Transportation, Shopping, Tennis Court(s), Park, Walk/Jog Trails, Golf, Medical Facility, Bike Path, Conservation Area, Highway Access, House of Worship, Private School, Public School, T-Station
- Parking Features: Attached, Paved
- Covered Parking Spaces: 2
-
Utilities
- Electric: Circuit Breakers, 200+ Amp Service
- Water Source: Public
- Sewer: Other
-
Fees / Taxes
- Assessed Value: $833,300
- HOA Fee Includes: Insurance, Maintenance Structure, Road Maintenance, Maintenance Grounds, Snow Removal, Reserve Funds
- Taxes: $11,816
- HOA Fee Frequency: Monthly
- Tax Year: 2025
Similar Listings
Sold
40 Photos
Sold
1 Photo
Sold
27 Photos
Sold
37 Photos
Content © 2026 MLS Property Information Network, Inc. The information in this listing was gathered from third party resources including the seller and public records.
Listing information provided courtesy of Non Member Office.
MLS Property Information Network, Inc. and its subscribers disclaim any and all representations or warranties as to the accuracy of this information.
