
Sold!
$2,105,000
5
Beds
3/1
Baths
2,600
Living Area
-
Property Description
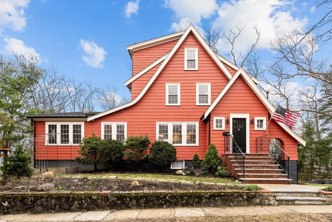
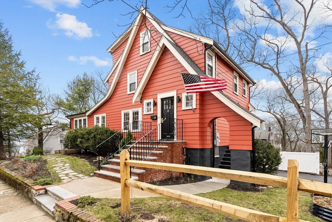
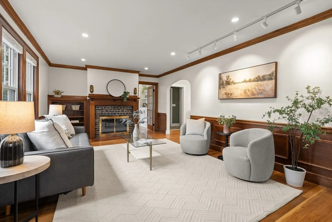
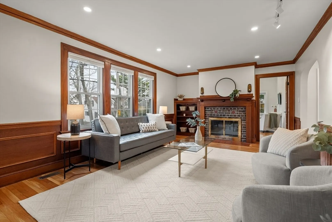
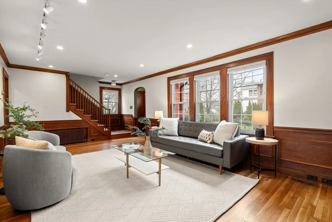
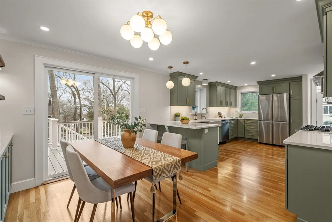
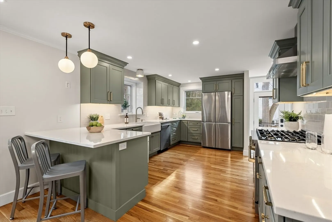
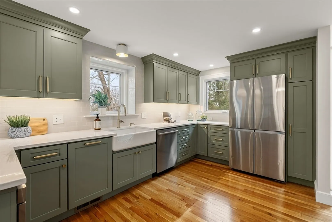
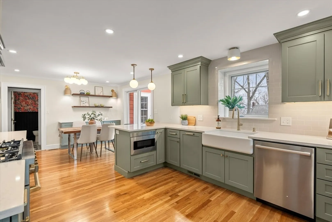
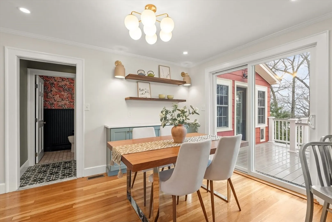
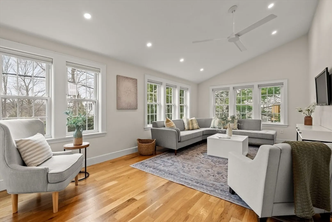
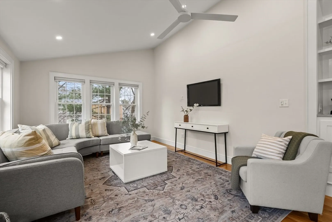
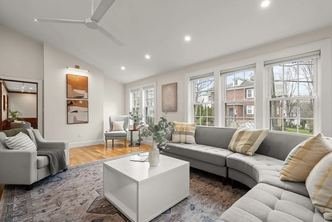
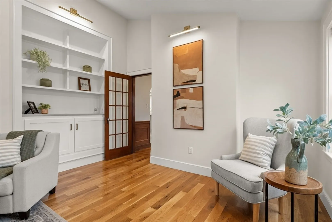
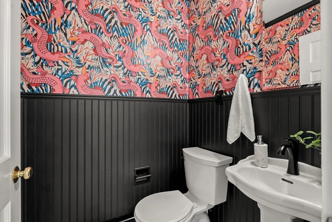
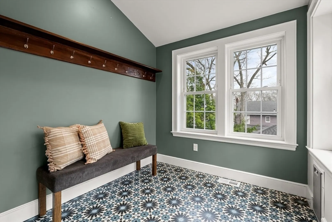
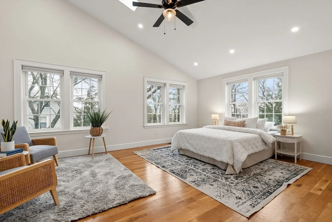
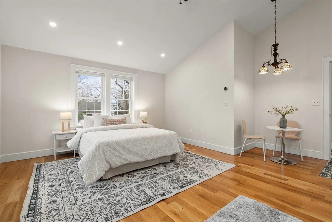
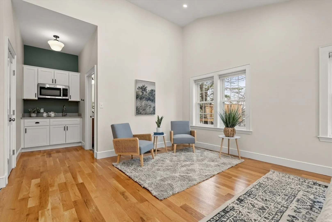
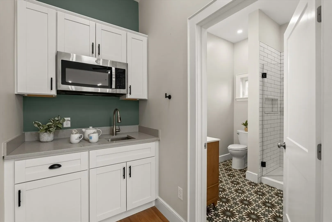
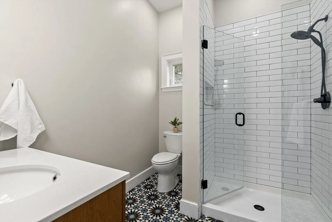
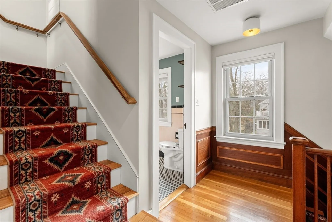
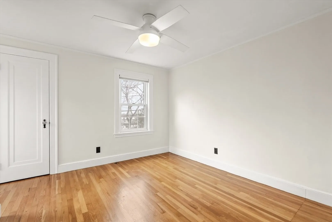
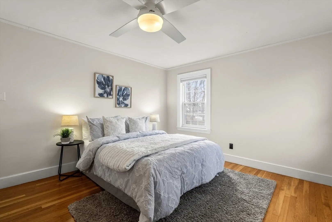
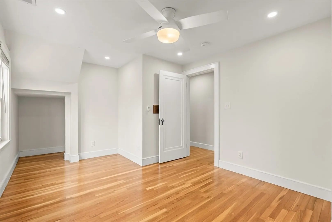
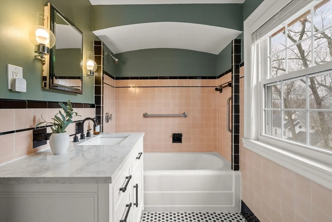
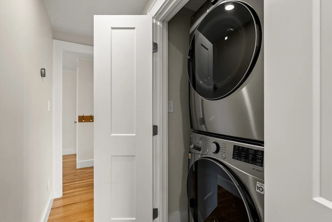
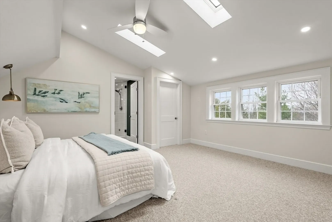
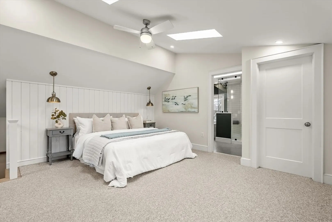
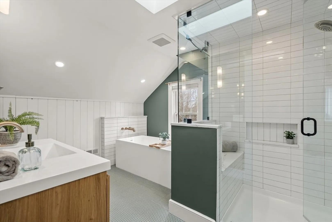
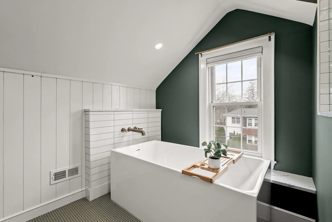
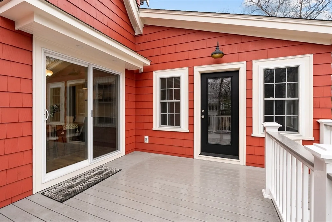
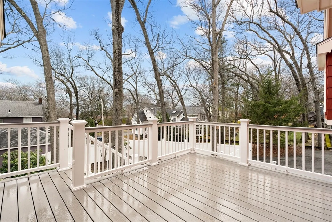
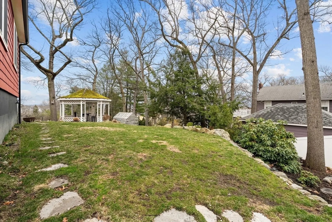
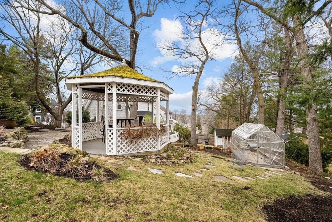
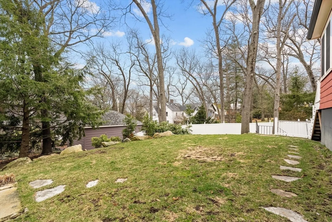
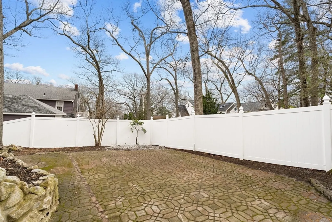
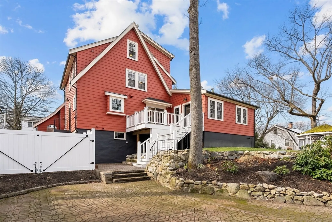
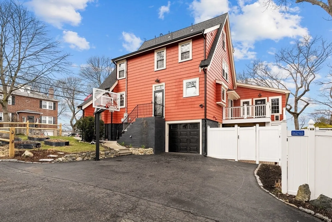
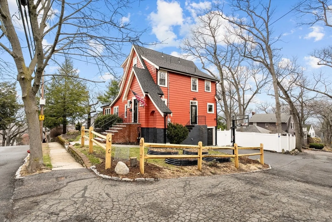
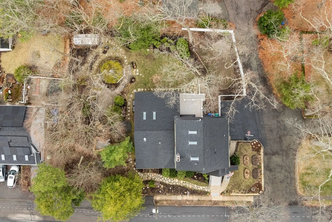
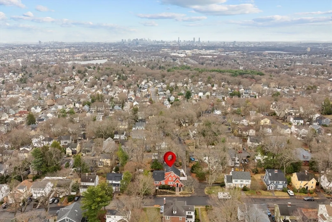
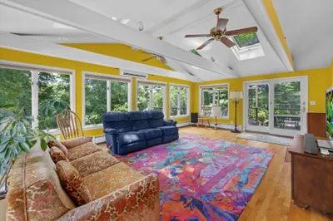
Some homes are easy to describe, but this is one you need to see in person to truly appreciate. Set on a double lot in Arlington Heights, it feels more like a private outdoor retreat than a typical yard, with a deck, patio, greenhouse, gazebo, and even a treehouse, all framed by sweeping views of Boston. Close to Brackett School and Robbins Farm Park, the location balances access and escape. Inside, the layout adapts to all phases of life. A newly renovated kitchen and dining area open to the deck, while a large family room and separate living room give you options to gather or unwind. The newer addition includes a flexible in-law suite or bonus room with vaulted ceilings, skylights, full bath, and kitchenette. Upstairs offers three bedrooms, a bathroom and laundry, while the top floor is a true primary suite oasis with walk-in closet, steam shower, and soaking tub. With plenty of storage space and a garage, the only thing left to do is move in.
-
Highlights
- Cooling: Central Air
- Heating: Forced Air, Natural Gas
- Property Class: Residential
- Style: Colonial, Tudor
- Year Built: 1935
- Has View: Yes
- Parking Spots: 4
- Property Type: Single Family Residence
- Total Rooms: 11
- Status: Closed
-
Additional Details
- Appliances: Gas Water Heater, Tankless Water Heater, Range, Dishwasher, Disposal, Microwave, Refrigerator, Washer, Dryer
- Construction: Frame
- Fireplaces: 1
- Foundation: Concrete Perimeter, Block
- Road Frontage Type: Public
- SqFt Source: Public Record
- Year Built Details: Actual
- Zoning: R1
- Basement: Full, Walk-Out Access, Interior Entry, Concrete, Unfinished
- Exterior Features: Deck - Vinyl, Patio, Rain Gutters, Greenhouse, Sprinkler System, Screens, Gazebo, City View(s)
- Flooring: Tile, Carpet, Hardwood, Flooring - Stone/Ceramic Tile, Flooring - Hardwood
- Interior Features: Bathroom - Full, Bathroom - Tiled With Tub & Shower, Countertops - Stone/Granite/Solid, Lighting - Sconce, Lighting - Overhead, Wet bar, Cable Hookup, Vaulted Ceiling(s), Bathroom, Inlaw Apt., Mud Room, Foyer, Walk-up Attic
- Roof: Shingle
- View: City View(s), City
- Year Built Source: Public Records
-
Amenities
- Community Features: Public Transportation, Park, Highway Access, Public School
- Parking Features: Attached, Under, Garage Door Opener, Storage, Paved Drive, Off Street, Paved
- Covered Parking Spaces: 1
-
Utilities
- Electric: Circuit Breakers, 200+ Amp Service
- Water Source: Public
- Sewer: Public Sewer
-
Fees / Taxes
- Assessed Value: $1,210,700
- Taxes: $12,911
- Tax Year: 2026
Similar Listings
Sold
1 Photo
Sold
41 Photos
Sold
24 Photos
Sold
40 Photos
Content © 2026 MLS Property Information Network, Inc. The information in this listing was gathered from third party resources including the seller and public records.
Listing information provided courtesy of Gibson Sotheby's International Realty.
MLS Property Information Network, Inc. and its subscribers disclaim any and all representations or warranties as to the accuracy of this information.
