
Sold!
$2,550,000
4
Beds
3
Baths
3,899
Living Area
-
Property Description
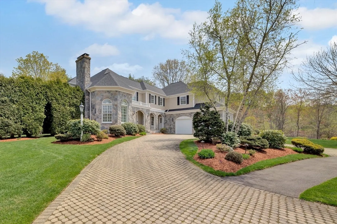
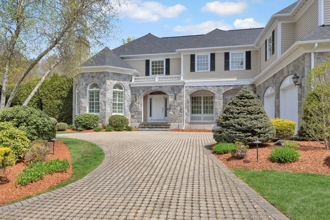
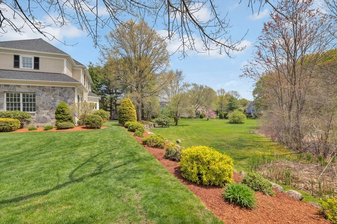
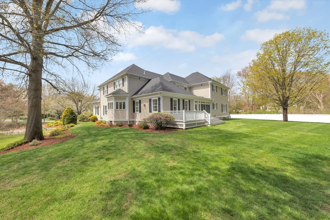
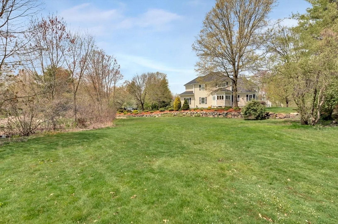
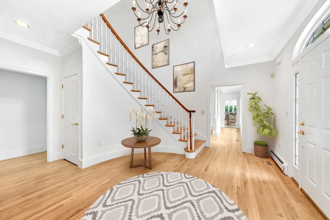
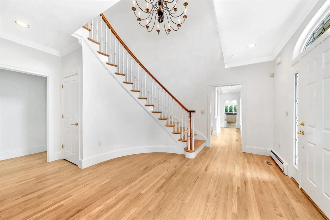
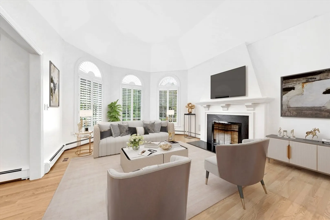
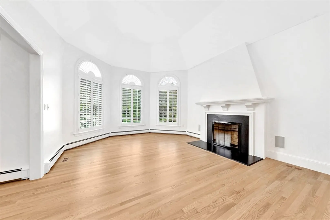
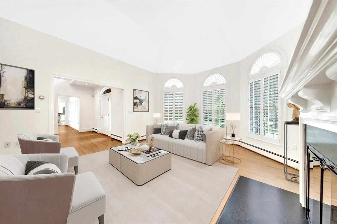
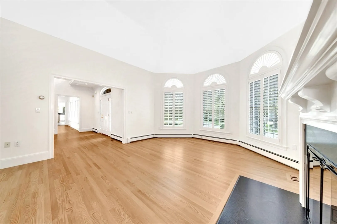
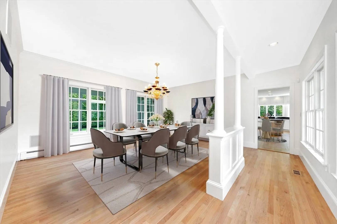
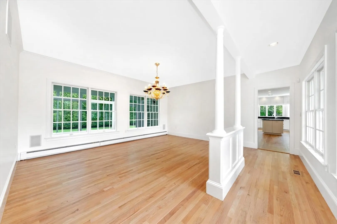
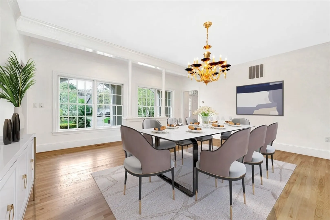
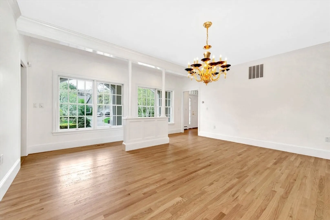
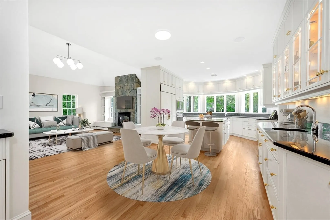
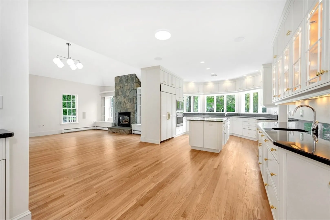
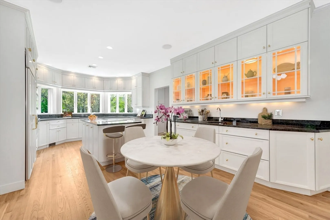
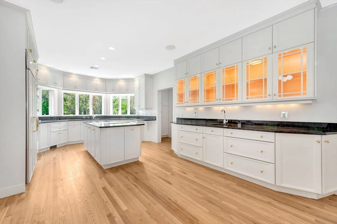
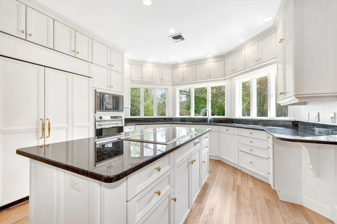
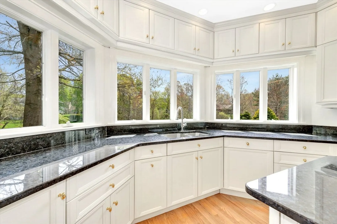
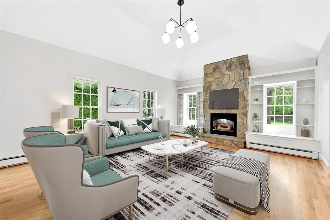
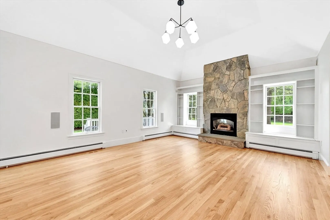
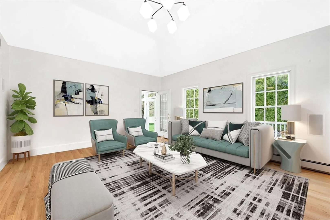
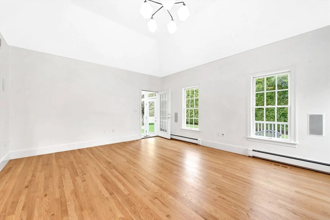
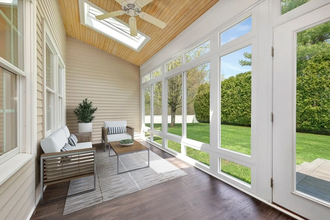
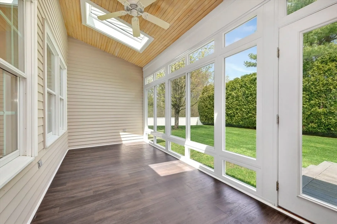
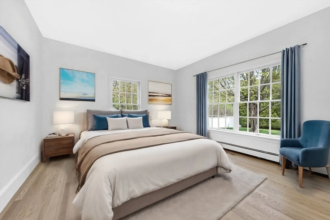
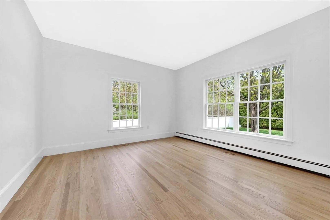
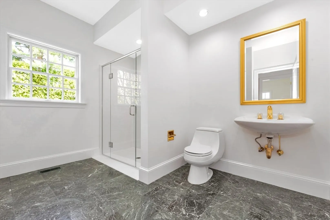
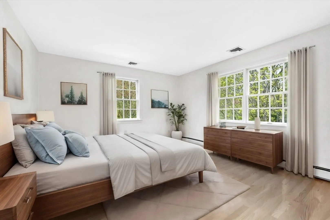
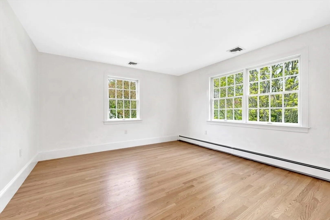
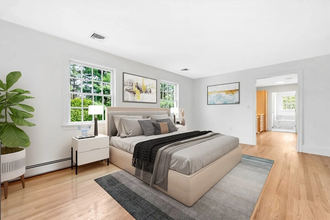
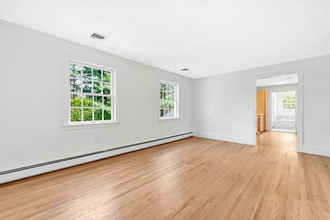
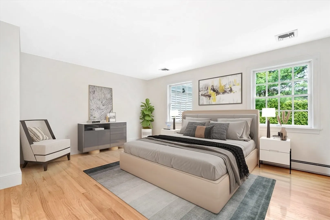
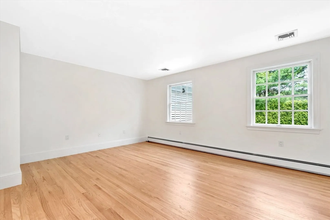
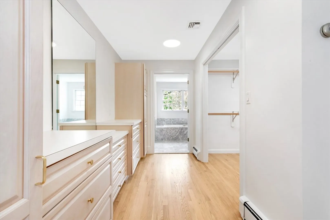
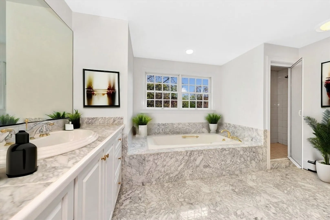
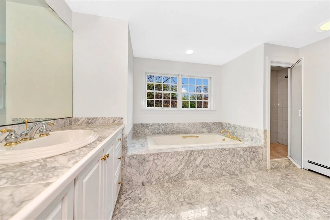
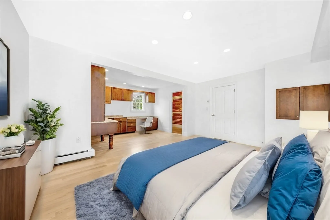
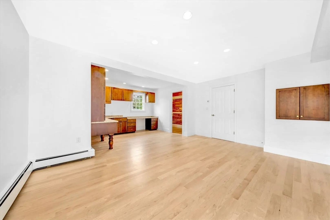
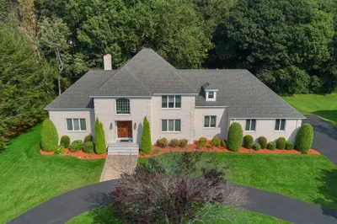
Custom built and regally set on a sprawling 30K sf professionally landscaped lot. Welcome guests through the 2 story foyer with a grand curved staircase, which opens to the octagonal-shaped cathedral-ceiling living room with fireplace. Entertaining is a breeze in the 18 ft banquet-sized dining room with views of the expansive grounds. The chef’s kitchen with Wolf and Subzero appliances is adjacent to the family room with a stone fireplace, access to the 3-season porch, deck and yard. Don’t miss the first-floor bedroom with a large walk-in closet. The primary suite has a spacious dressing room with a wall of built-ins, a large, walk-in closet and a beautiful white and gray marble bath.There are two additional bedrooms upstairs with large walk-in closets, one with an alcove study space. There is a second-floor laundry and a back staircase to the kitchen. Many major improvements include a 2023 roof, 2021 Buderus heating system and 2024 total interior and exterior painting.
-
Highlights
- Cooling: Central Air
- Parking Spots: 6
- Property Type: Single Family Residence
- Total Rooms: 8
- Status: Closed
- Heating: Central, Baseboard, Oil
- Property Class: Residential
- Style: Colonial
- Year Built: 1993
-
Additional Details
- Appliances: Water Heater, Oven, Dishwasher, Disposal, Microwave, Range, Refrigerator, Freezer, Washer, Dryer, Plumbed For Ice Maker
- Construction: Frame
- Fireplaces: 2
- Foundation: Concrete Perimeter
- Lot Features: Level
- Roof: Shingle
- Year Built Source: Public Records
- Basement: Full, Garage Access, Unfinished
- Exterior Features: Porch - Enclosed, Deck, Deck - Composite, Rain Gutters, Professional Landscaping, Sprinkler System, Decorative Lighting
- Flooring: Marble, Hardwood
- Interior Features: Sauna/Steam/Hot Tub, Walk-up Attic, Wired for Sound
- Road Frontage Type: Public
- Year Built Details: Actual
- Zoning: Res
-
Amenities
- Community Features: Public Transportation, Shopping, Walk/Jog Trails, Conservation Area, Highway Access, Private School, Public School
- Parking Features: Attached, Garage Door Opener, Workshop in Garage, Off Street, Driveway
- Covered Parking Spaces: 2
- Security Features: Security System
-
Utilities
- Electric: Circuit Breakers, 200+ Amp Service
- Water Source: Public
- Sewer: Public Sewer
-
Fees / Taxes
- Assessed Value: $2,275,000
- Compensation Based On: Net Sale Price
- Sub-Agency Relationship Offered: Yes
- Taxes: $27,869
- Buyer Agent Compensation: 2.5%
- Facilitator Compensation: 1%
- Tax Year: 2024
Similar Listings
Sold
42 Photos
Sold
36 Photos
Sold
17 Photos
Sold
42 Photos
Content © 2026 MLS Property Information Network, Inc. The information in this listing was gathered from third party resources including the seller and public records.
Listing information provided courtesy of United Real Estate, LLC.
MLS Property Information Network, Inc. and its subscribers disclaim any and all representations or warranties as to the accuracy of this information.
