
Sold!

$2,075,000
4
Beds
2/2
Baths
3,091
Living Area
-
Property Description
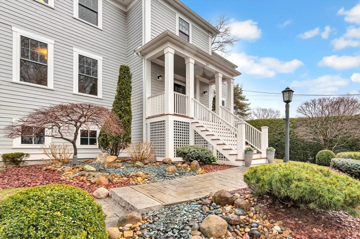
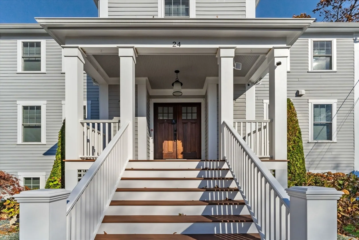
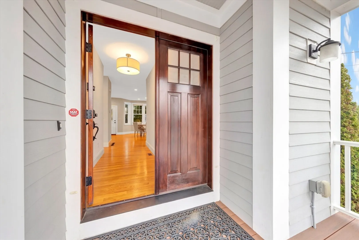
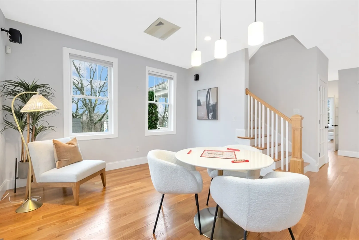
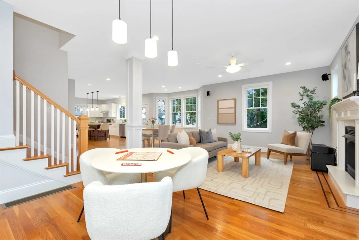
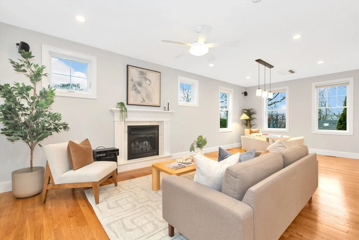
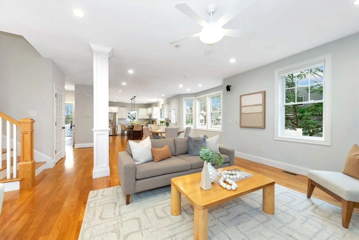
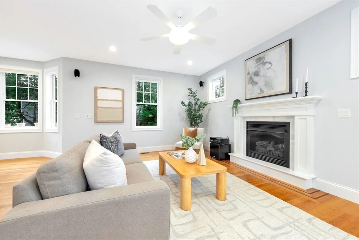
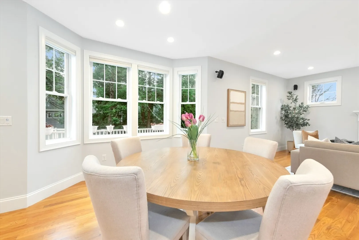
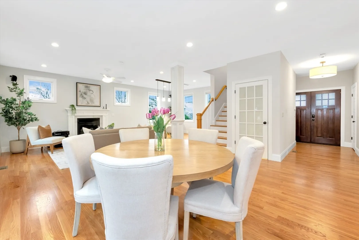
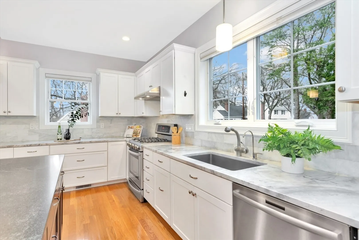
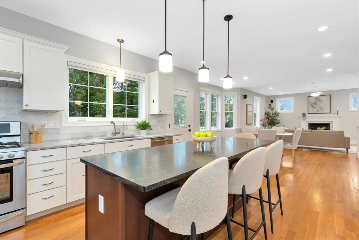
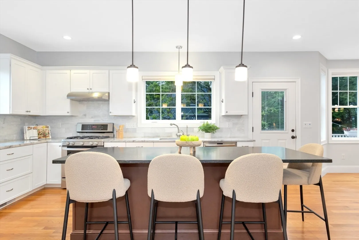
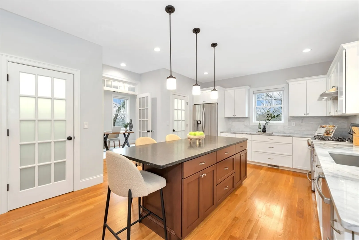
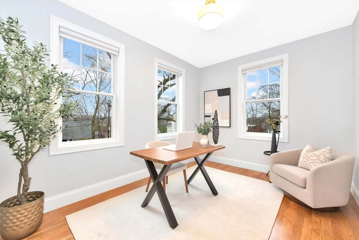
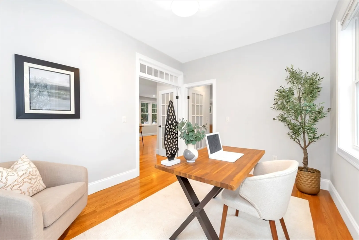
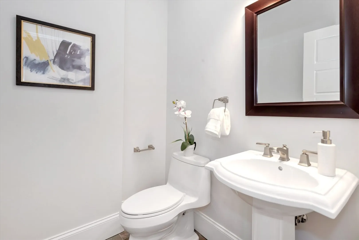
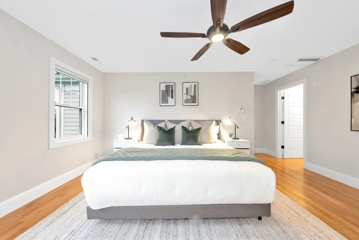
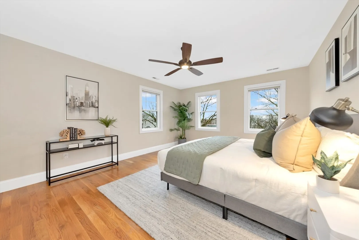
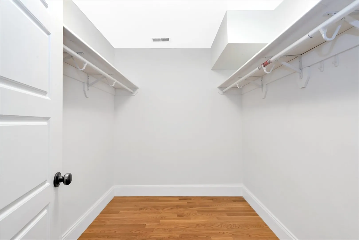
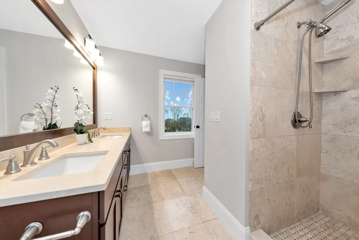
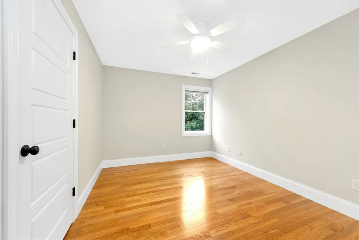
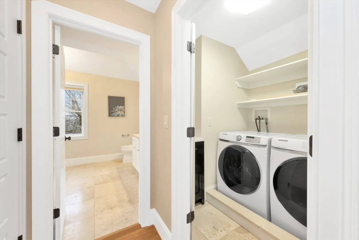
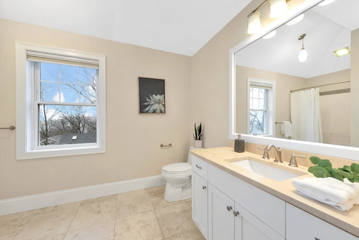
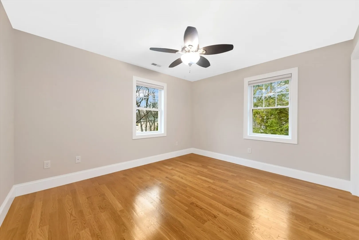
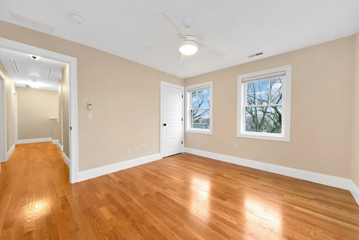
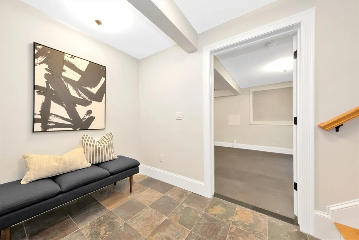
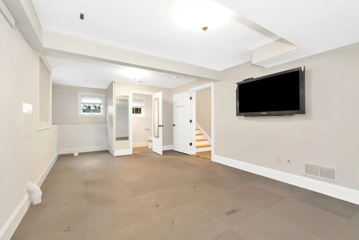
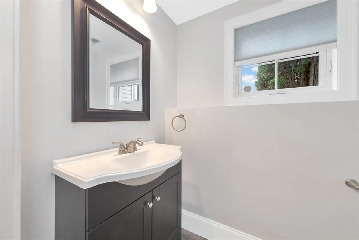
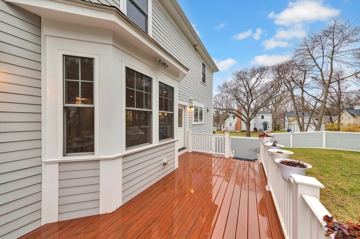
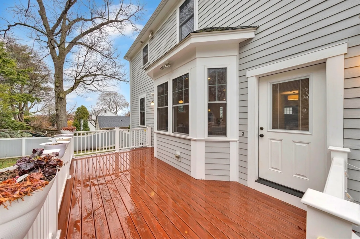
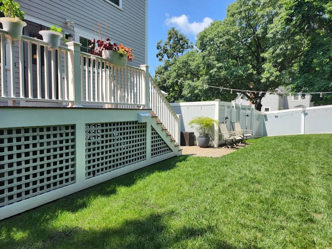
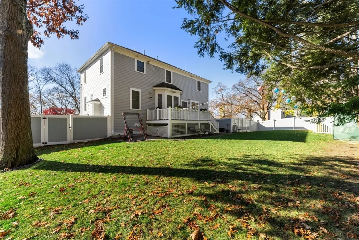
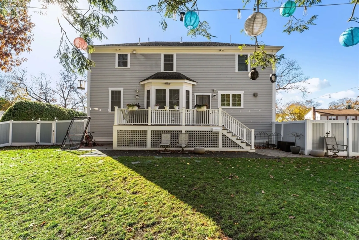
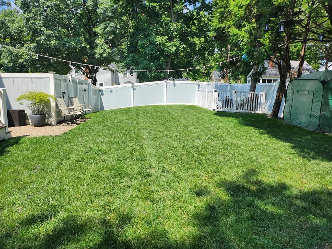
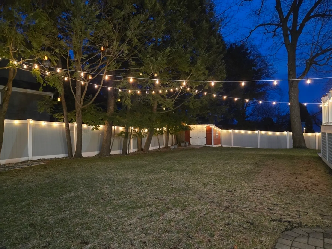
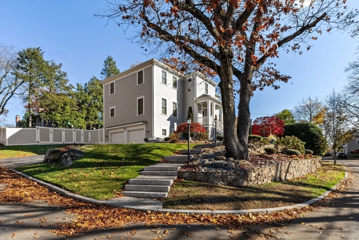
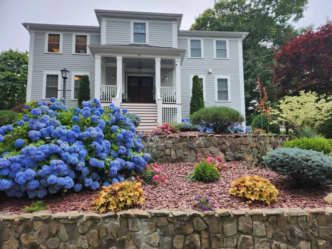
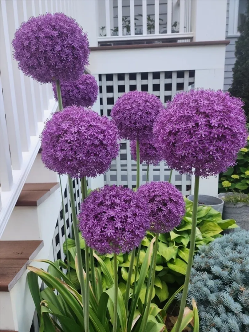
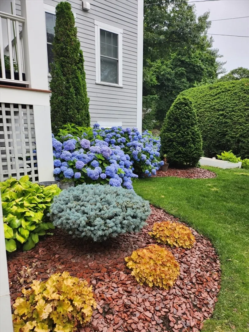
24 Epping Street will be blooming with perennials and possibilities of a place for you to call home. Set up high and offering a commanding presence the double door front entrance leads you into an open and inviting main living area. Large kitchen with lots of quartzite counter space and contrasting island with granite counter.Two pantries offering ample storage space for all your kitchen gadgets! Enter the home office through French doors located off the kitchen. Open family room and eating area are great for entertaining. On the second level the primary bedroom offers seasonal views of the Boston skyline with walk in closet and en-suite bath, 3 additional bedrooms with plenty of closet space, a laundry room with sink and a full bath. The lower level is flex space that is set up to be a home gym complete with a ½ bath. 2 car garage and mudroom space complete the lower level. A large deck located off the main level overlooks the flat, fully fenced back yard. An avid gardener’s paradise.
-
Highlights
- Cooling: Central Air
- Parking Spots: 2
- Property Type: Single Family Residence
- Total Rooms: 9
- Status: Closed
- Heating: Forced Air, Natural Gas
- Property Class: Residential
- Style: Colonial
- Year Built: 2012
-
Additional Details
- Appliances: Gas Water Heater, Tankless Water Heater, Range, Dishwasher, Disposal, Refrigerator, Washer, Dryer
- Construction: Frame
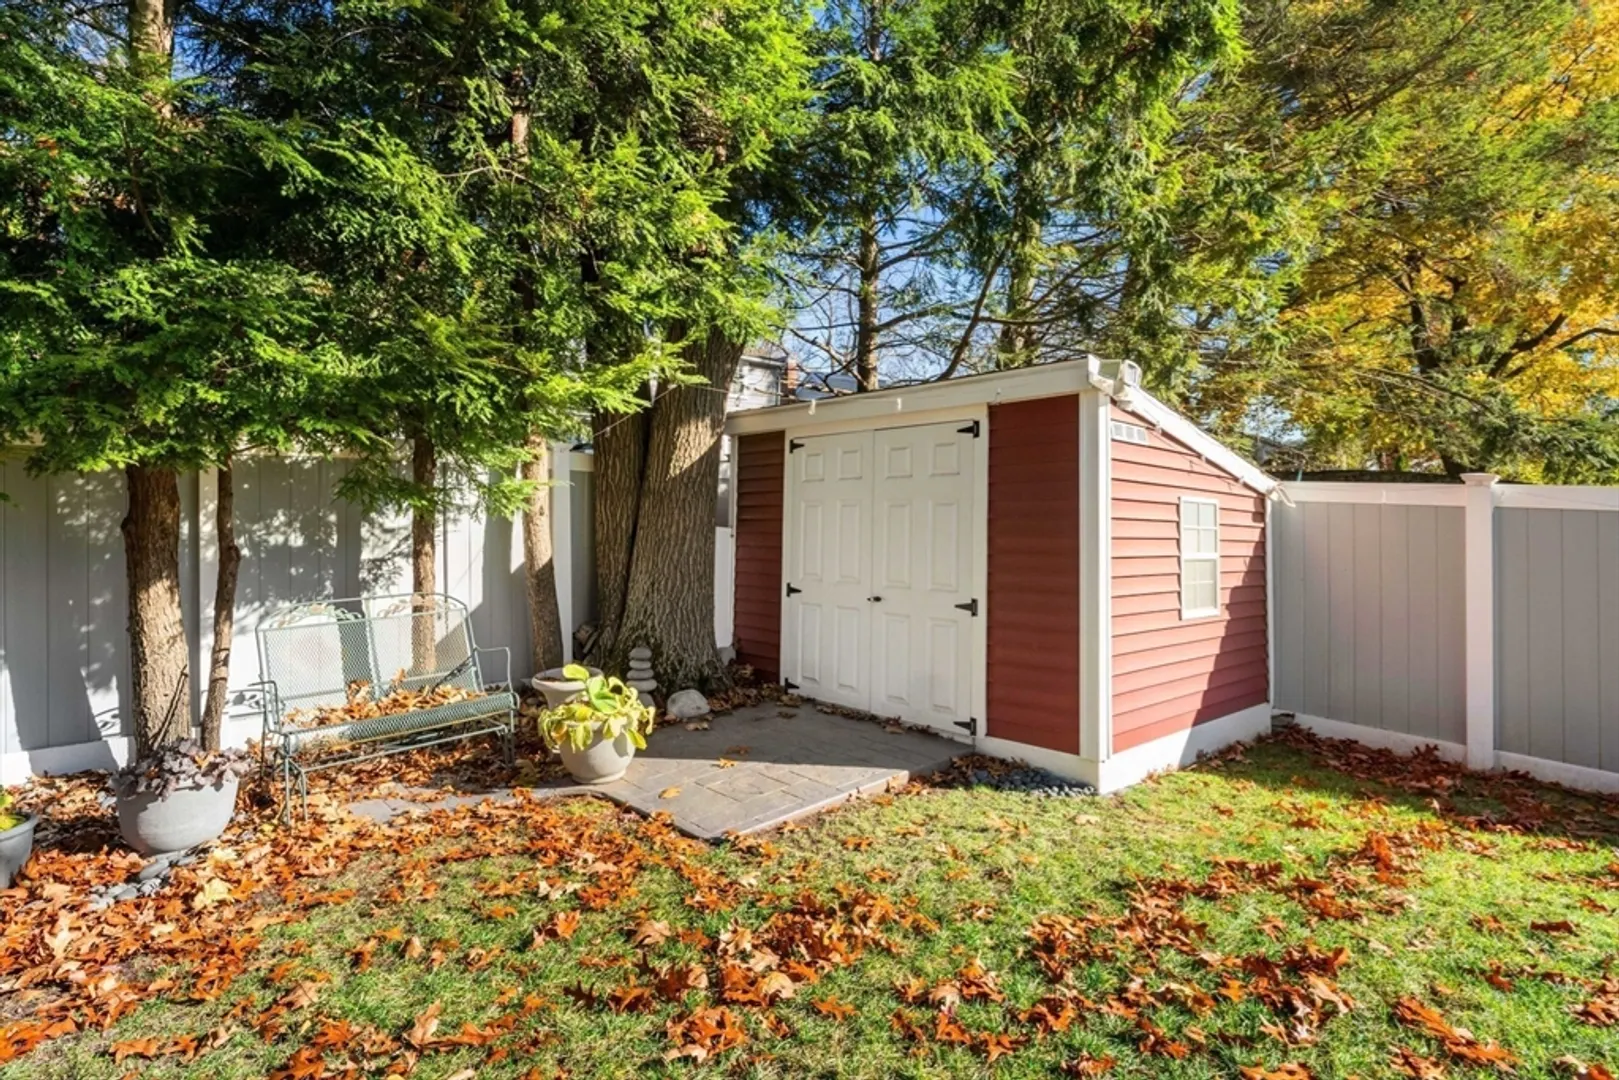
- Exterior Features: Porch, Deck - Composite, Storage, Professional Landscaping, Sprinkler System, Fenced Yard
- Flooring: Tile, Hardwood, Flooring - Stone/Ceramic Tile, Flooring - Hardwood
- Interior Features: Bathroom - Half, Lighting - Sconce, Lighting - Overhead, Closet, Bathroom, Office, Exercise Room, Foyer, Mud Room, Wired for Sound
- Road Frontage Type: Public
- SqFt Source: Public Record
- Year Built Source: Public Records
- Basement: Finished, Garage Access, Radon Remediation System
- Exclusions: Tv In Lower Level And Av Equipment And Speakers In Family Room To Remain.
- Fireplaces: 1
- Foundation: Concrete Perimeter
- Lot Features: Corner Lot
- Roof: Shingle
- Year Built Details: Actual
- Zoning: R1
-
Amenities
- Community Features: Park, Public School
- Parking Features: Attached, Under, Garage Door Opener, Off Street, Paved
- Covered Parking Spaces: 2
- Security Features: Security System
-
Utilities
- Electric: Generator, Circuit Breakers, 200+ Amp Service
- Water Source: Public
- Sewer: Public Sewer
-
Fees / Taxes
- Assessed Value: $1,417,500
- Taxes: $15,266
- Tax Year: 2025
Similar Listings
Sold

76 Photos
Sold
42 Photos
Sold
41 Photos
Sold
1 Photo
Content © 2026 MLS Property Information Network, Inc. The information in this listing was gathered from third party resources including the seller and public records.
Listing information provided courtesy of Gibson Sotheby's International Realty.
MLS Property Information Network, Inc. and its subscribers disclaim any and all representations or warranties as to the accuracy of this information.
