
Sold!
$530,000
2
Beds
1
Bath
1,704
Living Area
-
Property Description
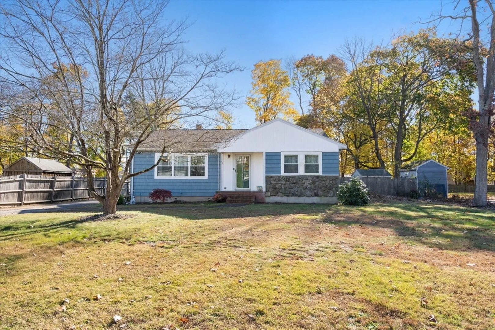
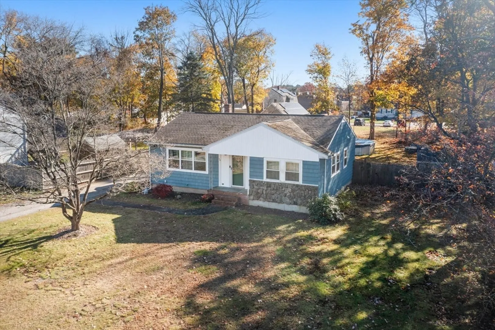
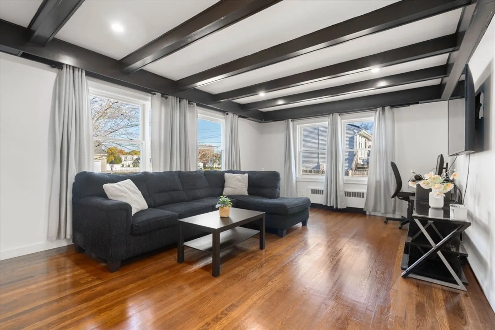
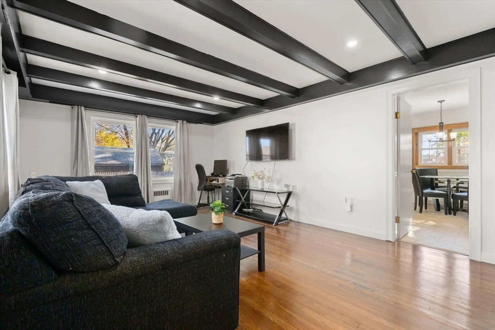
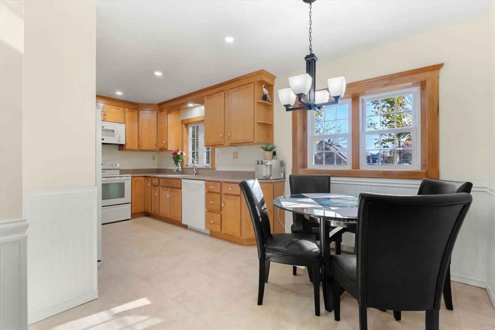
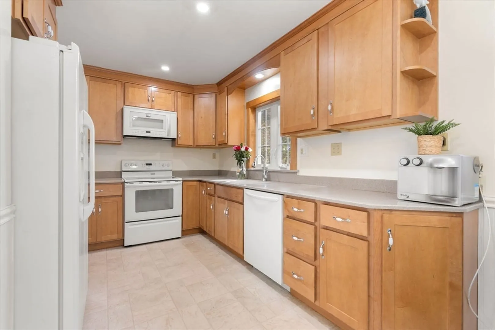
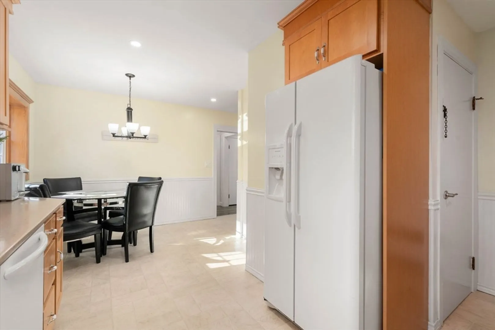
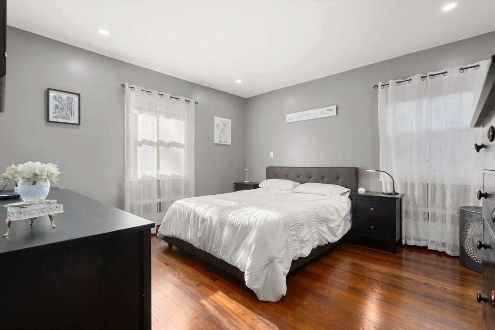
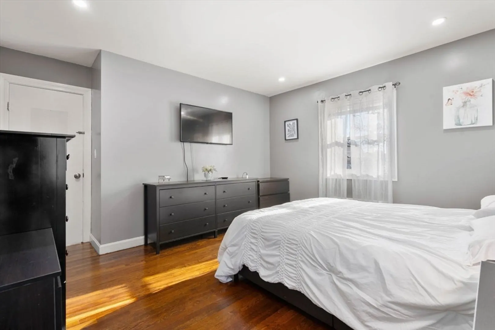
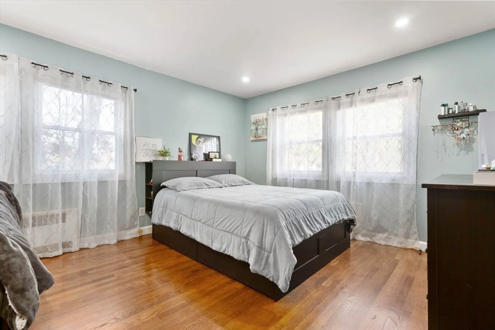
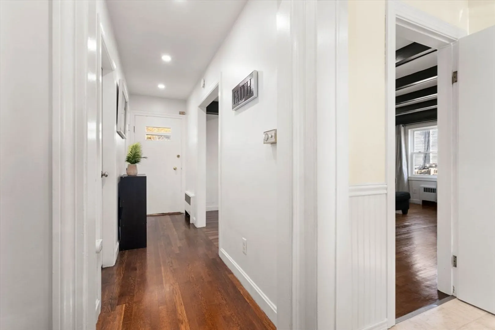
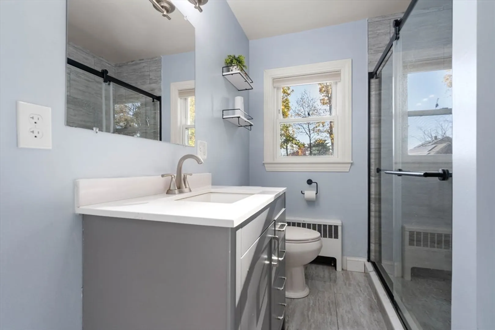
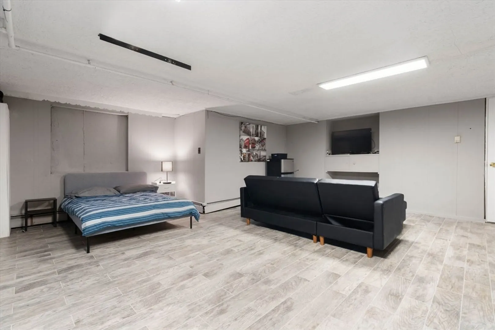
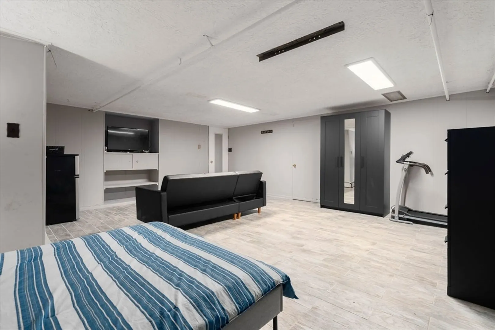
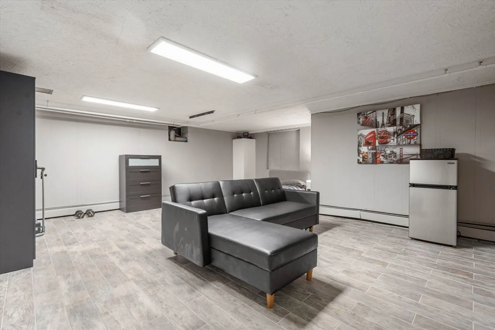
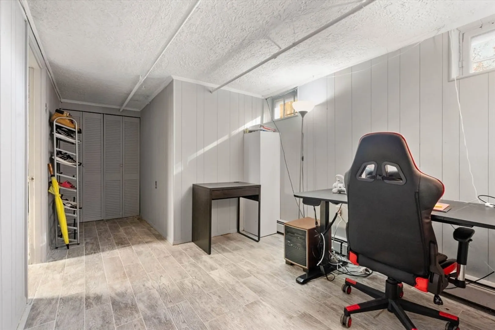
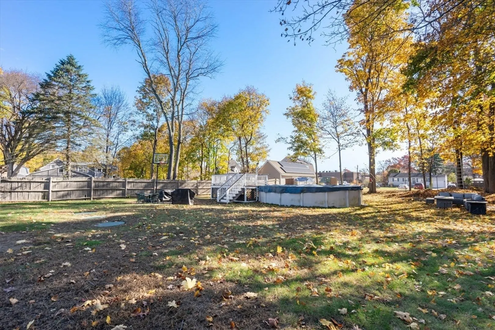
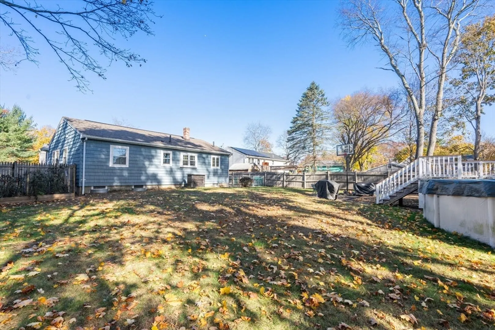
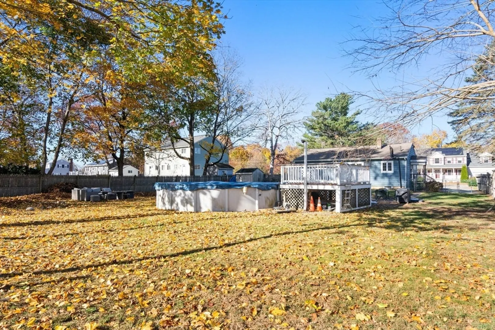
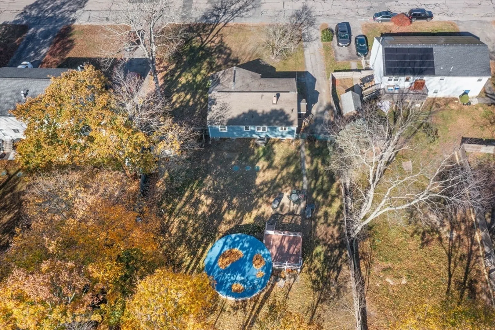
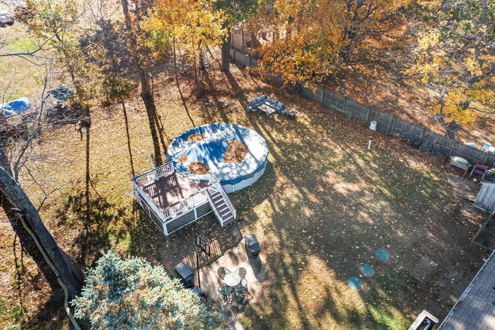
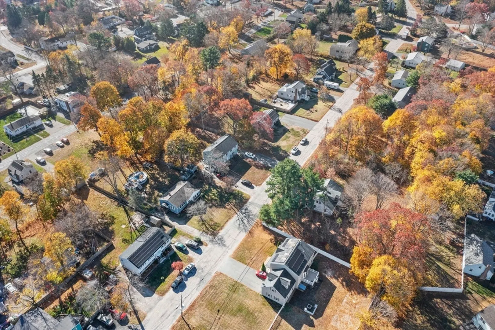
Welcome to 24 Donahue Way, a meticulously maintained 2-bedroom home perfectly situated on a spacious, level, fenced lot near the Canton line. This inviting property features a bright eat-in kitchen with maple cabinets, ideal for enjoying meals at home. The impressive living room, with its beamed ceiling, adds character and warmth, complementing the gleaming wood floors that also extend through the front foyer and generously sized bedrooms. The updated bath is an added bonus. The finished basement offers extra living space with a family room and a separate office, ideal for work or study. The 3-bedroom septic system, installed in 2019, provides flexibility for future expansion. Outside, the expansive yard with an above-ground pool promises summer fun and outdoor gatherings. Tucked away on a side street yet close to restaurants, shops, and less than a mile from Stoughton High School, this home blends comfort with convenience. Don’t miss out on this exceptional property!
-
Highlights
- Heating: Baseboard, Oil
- Property Class: Residential
- Style: Ranch
- Year Built: 1961
- Parking Spots: 3
- Property Type: Single Family Residence
- Total Rooms: 6
- Status: Closed
-
Additional Details
- Appliances: Range, Dishwasher, Refrigerator, Washer, Dryer
- Construction: Frame
- Flooring: Wood, Tile, Vinyl
- Interior Features: Home Office, Game Room
- Roof: Shingle
- Year Built Source: Public Records
- Basement: Full, Partially Finished, Interior Entry, Sump Pump
- Exterior Features: Pool - Above Ground, Rain Gutters, Fenced Yard, Garden
- Foundation: Concrete Perimeter
- Lot Features: Level
- Year Built Details: Actual
- Zoning: Rc
-
Amenities
- Community Features: Public Transportation, Shopping, Park, Medical Facility, Public School
- Pool Features: Above Ground
- Parking Features: Off Street
-
Utilities
- Sewer: Private Sewer
- Water Source: Public
-
Fees / Taxes
- Assessed Value: $459,400
- Taxes: $5,848
- Tax Year: 2024
Similar Listings
Sold
35 Photos
Sold
42 Photos
Sold
34 Photos
Sold
26 Photos
Content © 2026 MLS Property Information Network, Inc. The information in this listing was gathered from third party resources including the seller and public records.
Listing information provided courtesy of Keller Williams Realty Boston Northwest.
MLS Property Information Network, Inc. and its subscribers disclaim any and all representations or warranties as to the accuracy of this information.
