
Sold!
$655,000
3
Beds
1
Bath
1,650
Living Area
-
Property Description
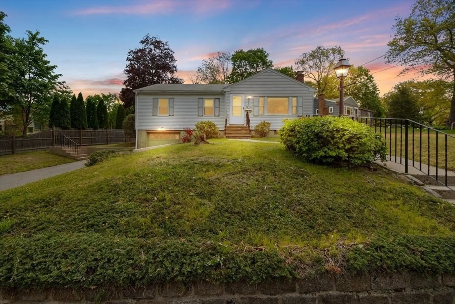
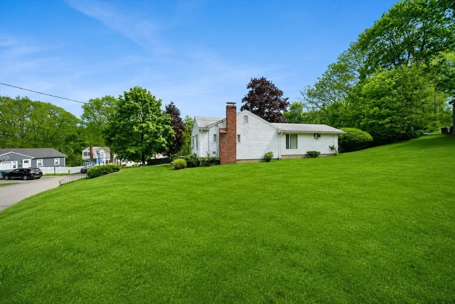
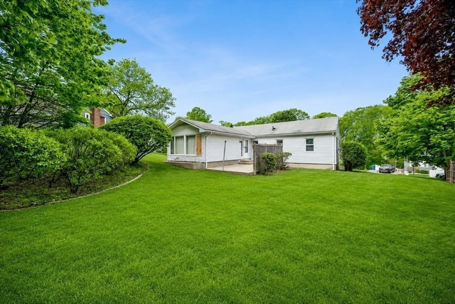
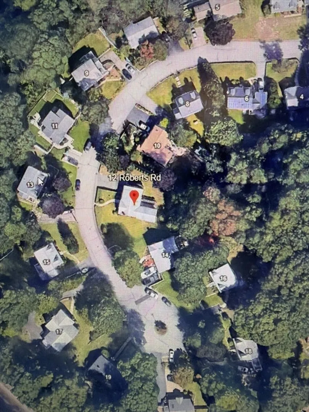
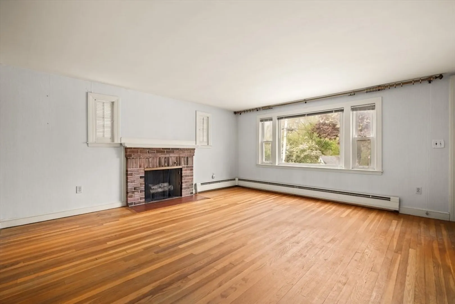
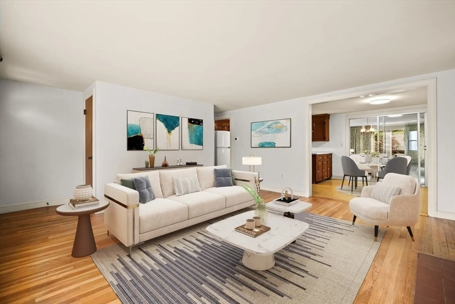
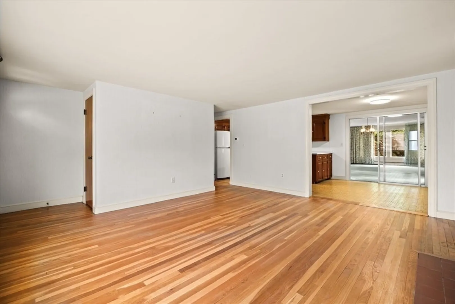
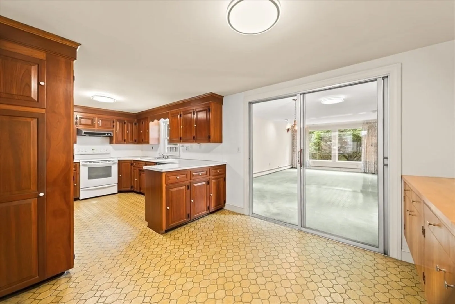
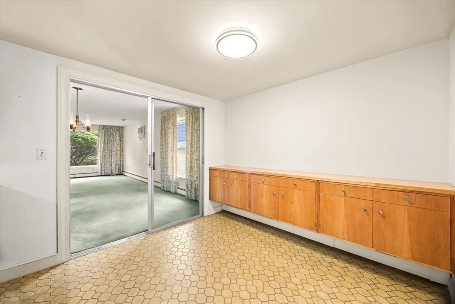
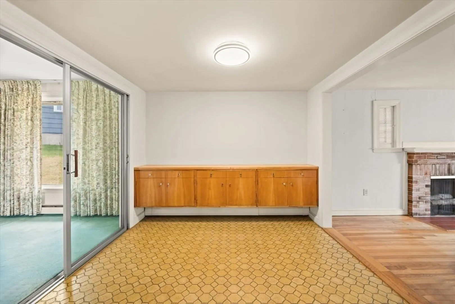
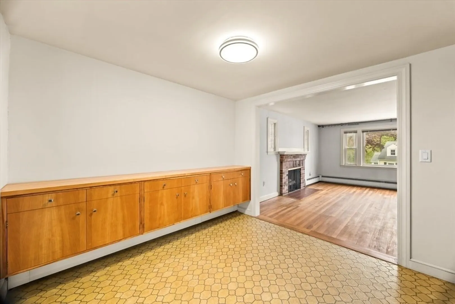
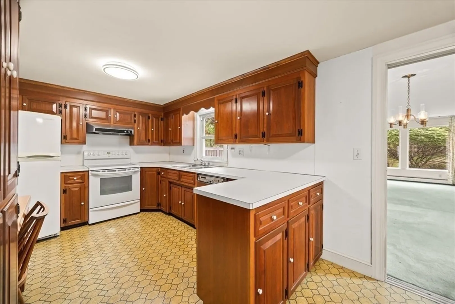
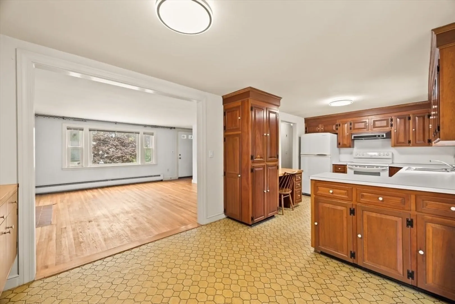
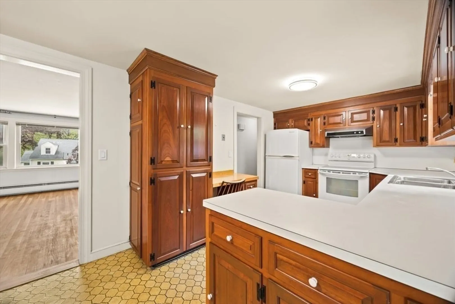
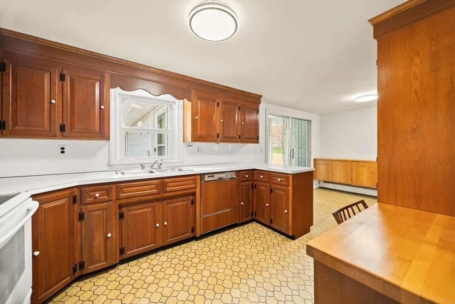
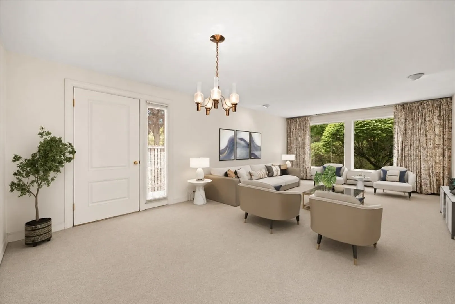
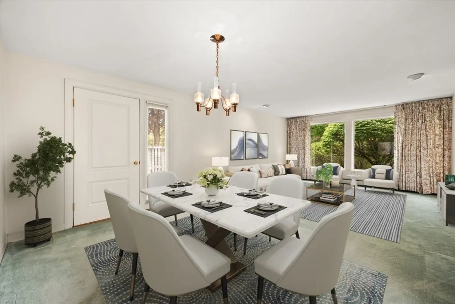
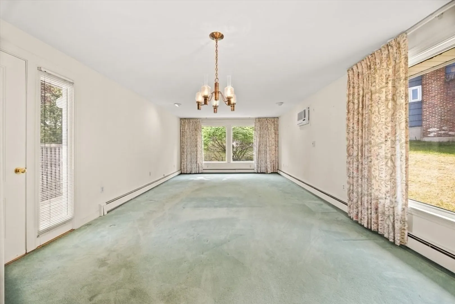
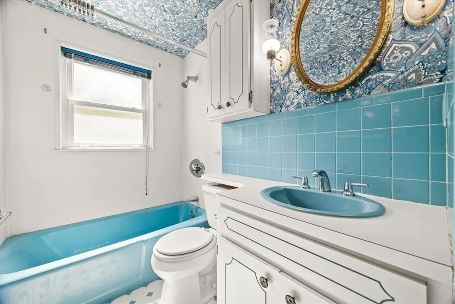
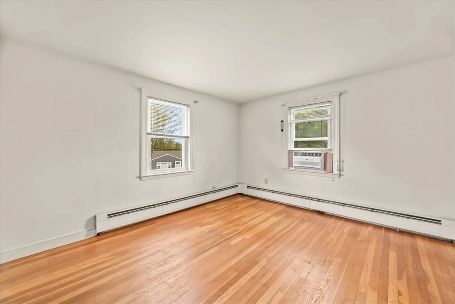
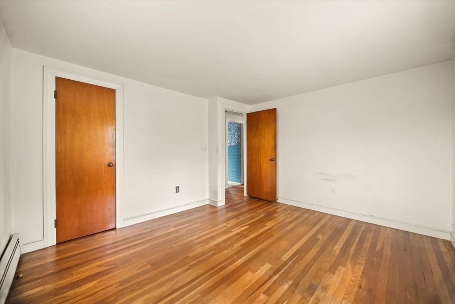
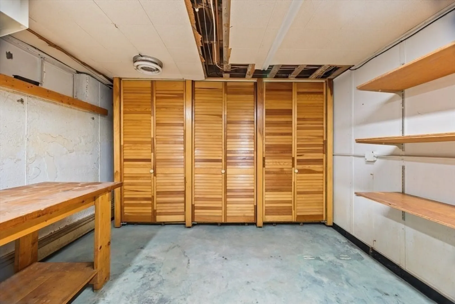
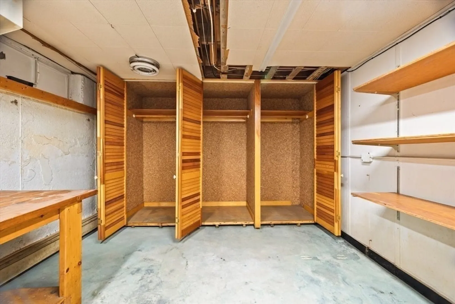
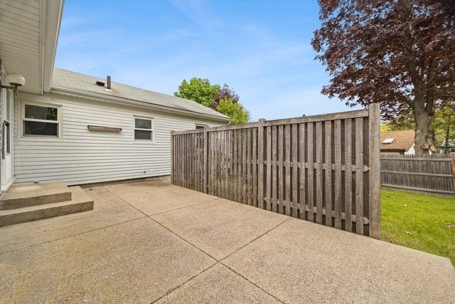
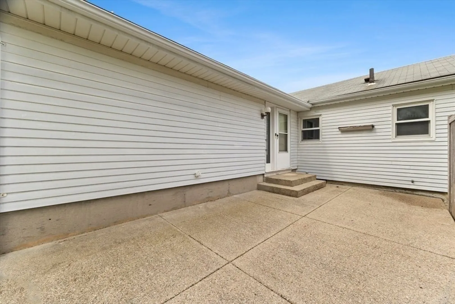
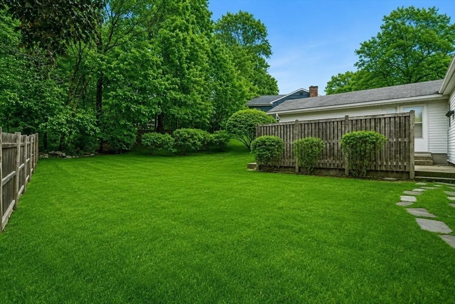
This beauty has been very well cared for but it's long-term owner for many years. This ranch style home sits in a beautiful walkable neighborhood and is walking distance to the center of town and two commuter rail stations and the Luce Elementary School. It boasts hardwood floors, fireplace living room and an expansive family room off of the kitchen. It has 3 bedrooms, one full bathroom and an unfinished basement that is perfect for storage or to finish at your leisure. The systems and electrical have been updated. It features a sweet private patio and sits on a great piece of land. Open Houses Saturday 11am to 1:30pm and Sunday 11am to 1pm.
-
Highlights
- Cooling: Window Unit(s)
- Parking Spots: 5
- Property Type: Single Family Residence
- Total Rooms: 6
- Status: Closed
- Heating: Oil
- Property Class: Residential
- Style: Ranch
- Year Built: 1954
-
Additional Details
- Appliances: Electric Water Heater, Range, Dishwasher, Refrigerator, Washer, Dryer
- Construction: Frame
- Fireplaces: 1
- Foundation: Concrete Perimeter
- Lot Features: Wooded
- Roof: Wood
- Year Built Details: Actual
- Zoning: residentia
- Basement: Full, Interior Entry, Garage Access, Unfinished
- Exterior Features: Patio, Rain Gutters, Professional Landscaping
- Flooring: Tile, Vinyl, Carpet, Hardwood
- Interior Features: Office
- Road Frontage Type: Public, Dead End
- SqFt Source: Other
- Year Built Source: Public Records
-
Amenities
- Community Features: Public Transportation, Shopping, Pool, Park, Walk/Jog Trails, Public School, T-Station
- Parking Features: Attached, Garage Door Opener, Storage, Garage Faces Side, Paved Drive, Off Street, Paved
- Covered Parking Spaces: 1
-
Utilities
- Electric: 100 Amp Service
- Water Source: Public
- Sewer: Public Sewer
-
Fees / Taxes
- Assessed Value: $529,800
- Taxes: $5,240
- Tax Year: 2025
Similar Listings
Sold
29 Photos
Sold
33 Photos
Sold
29 Photos
Sold
13 Photos
Content © 2026 MLS Property Information Network, Inc. The information in this listing was gathered from third party resources including the seller and public records.
Listing information provided courtesy of Conway - Lakeville.
MLS Property Information Network, Inc. and its subscribers disclaim any and all representations or warranties as to the accuracy of this information.
