
Sold!
$2,100,000
5
Beds
2/1
Baths
3,557
Living Area
-
Property Description
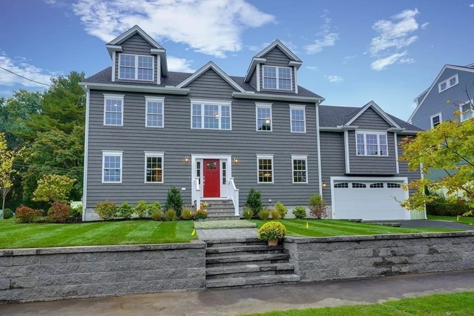
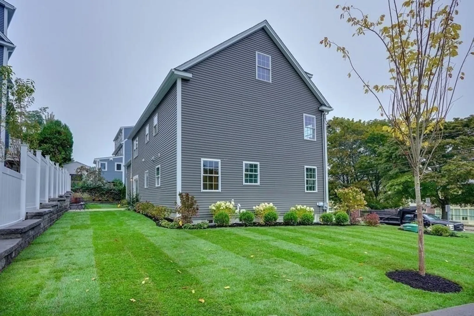
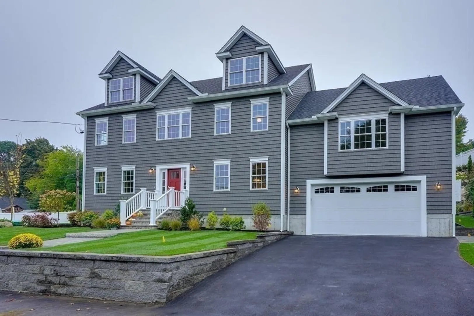
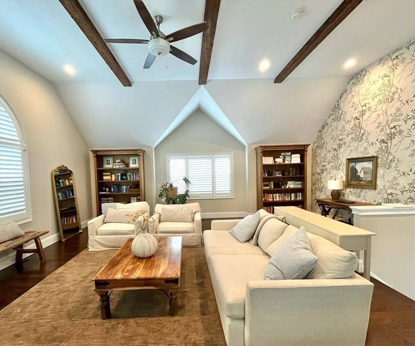
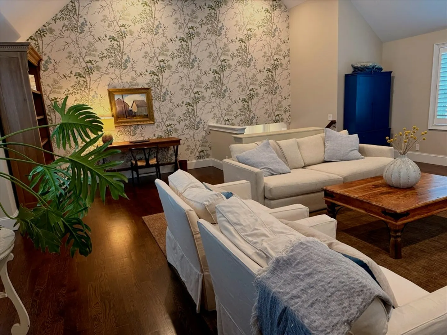
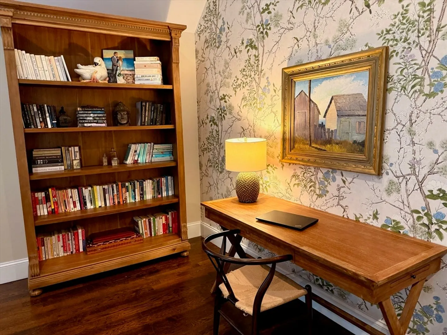
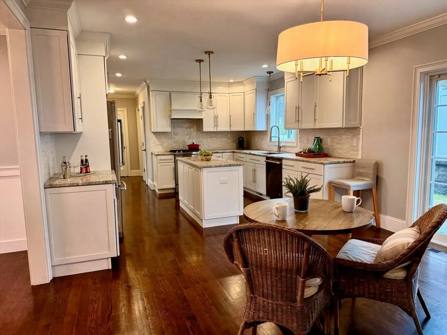
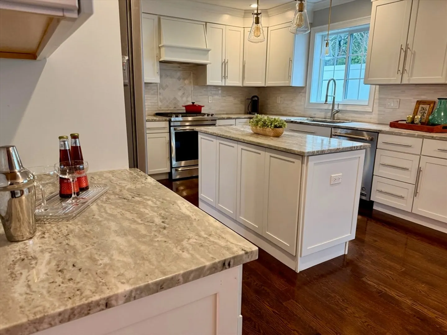
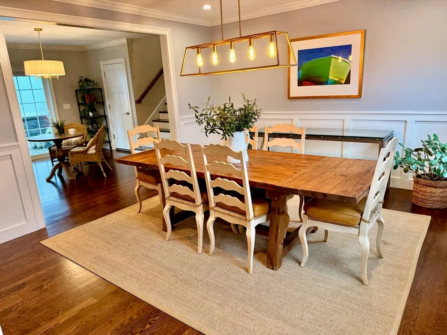
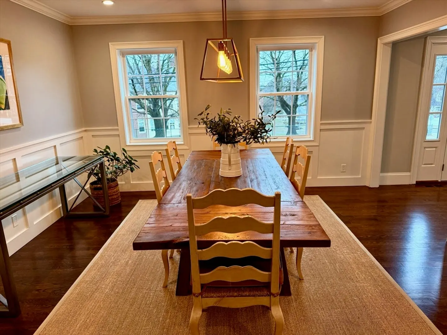
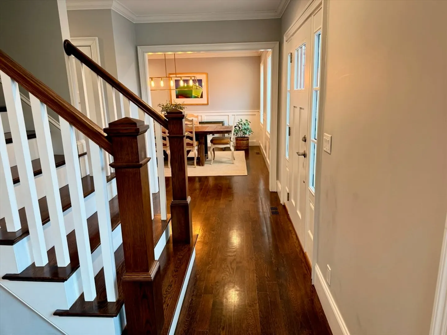
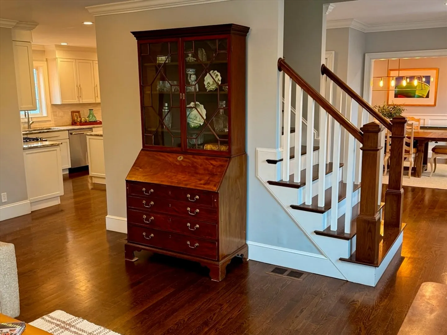
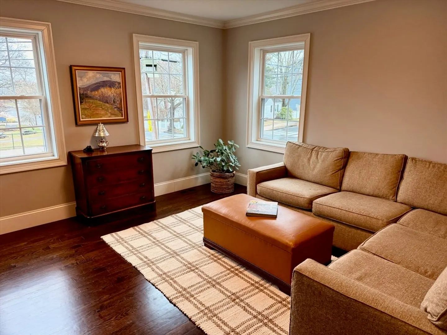
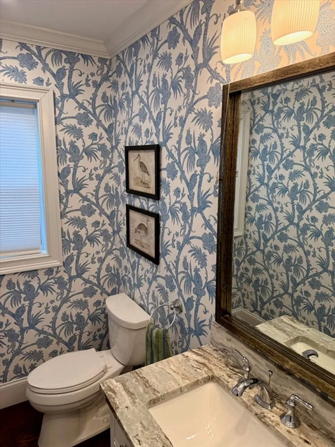
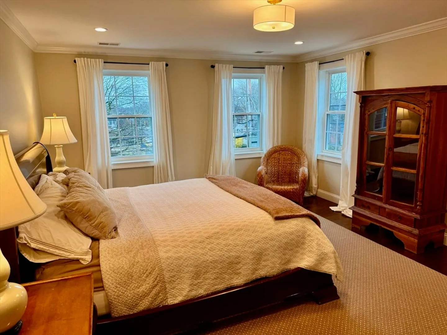
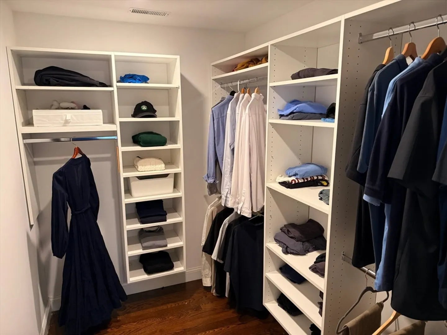
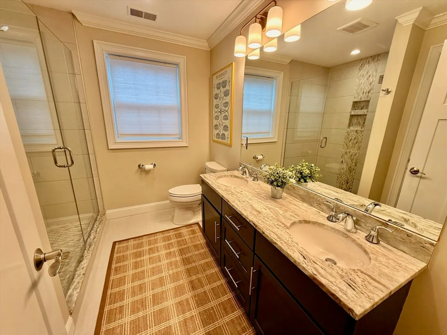
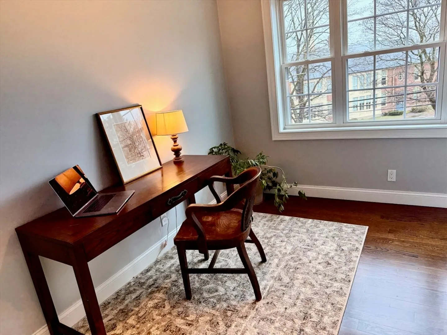
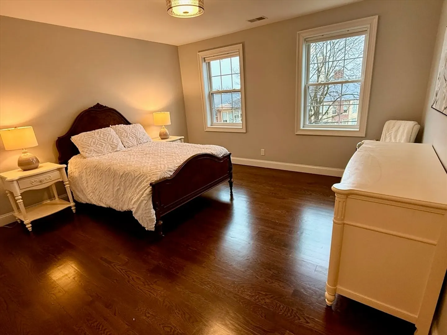
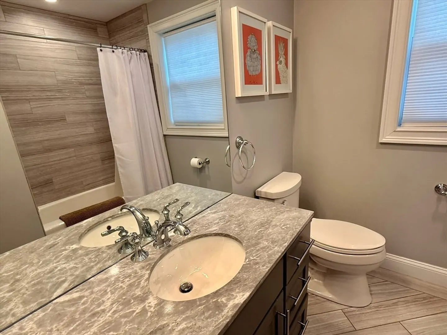
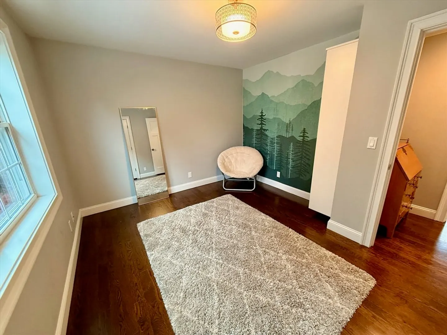
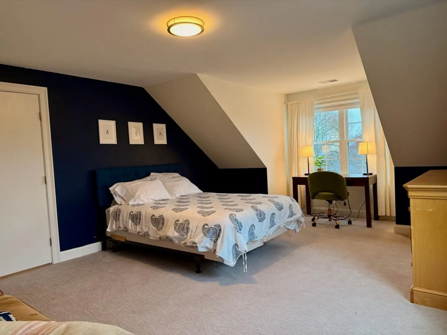
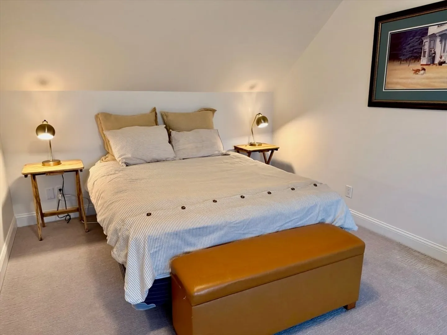
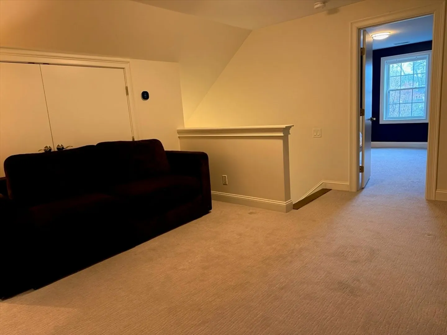
Beautiful newer home in one of Arlington's most sought after areas. Built in 2018, this sun-drenched colonial home boasts 3 levels of elegant living areas. With gleaming hardwood floors, high ceilings, crown molding and chic fixtures, this house is just steps away from Bishop Elementary School, and is located within a highly rated school district featuring a recently renovated high school. The main level offers a huge great room with soaring ceiling, antique beams and and a cozy gas fireplace with stone surround. The kitchen has ample granite counter space, shaker style wood cabinetry, sleek tile, stainless Jenn-Air appliances and breakfast area overlooking outdoors. There's also a formal living room & dining room, pantry, study and half bath. Level 2 has large primary suite with walk-in closet and private bath, two additional bedrooms, full family bath, home office and a convenient washer/dryer. Top floor has two more bedrooms and a teen suite or play space. Lower level is unfinished
-
Highlights
- Cooling: Central Air
- Parking Spots: 4
- Property Type: Single Family Residence
- Total Rooms: 14
- Status: Closed
- Heating: Central, Propane
- Property Class: Residential
- Style: Colonial
- Year Built: 2018
-
Additional Details
- Appliances: Gas Water Heater, Dishwasher, Disposal, Trash Compactor, Microwave
- Fireplaces: 1
- SqFt Source: Public Record
- Year Built Source: Public Records
- Exclusions: Mounted Television In Family Room
- Foundation: Concrete Perimeter
- Year Built Details: Actual
- Zoning: R1
-
Amenities
- Community Features: Public School
- Parking Features: Garage Door Opener, Paved Drive, Paved
- Covered Parking Spaces: 2
-
Utilities
- Electric: Circuit Breakers
- Water Source: Public
- Sewer: Public Sewer
-
Fees / Taxes
- Assessed Value: $1,595,500
- Taxes: $17,184
- Tax Year: 2025
Similar Listings
Sold
39 Photos
Sold
42 Photos
Sold
38 Photos
Sold
41 Photos
Content © 2026 MLS Property Information Network, Inc. The information in this listing was gathered from third party resources including the seller and public records.
Listing information provided courtesy of Red Tree Real Estate.
MLS Property Information Network, Inc. and its subscribers disclaim any and all representations or warranties as to the accuracy of this information.
