
Sold!
$2,200,000
7
Beds
3/1
Baths
3,926
Living Area
-
Property Description
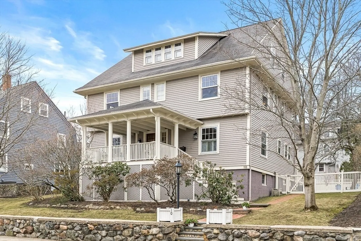
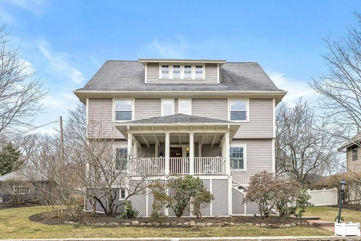
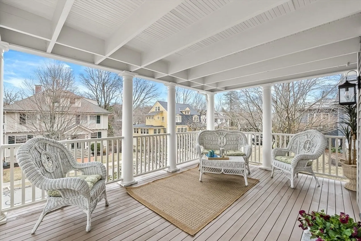
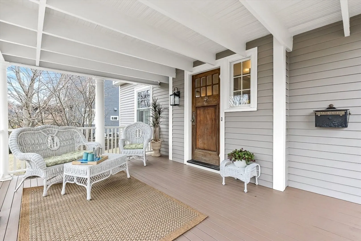
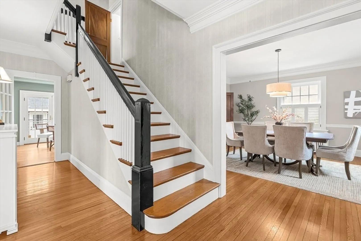
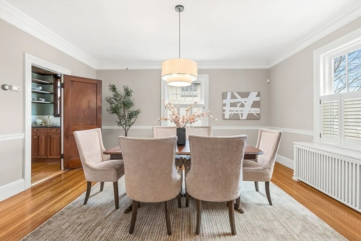
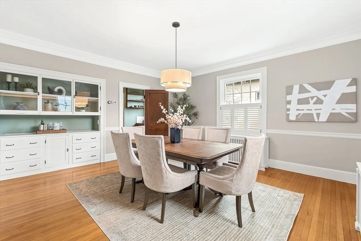
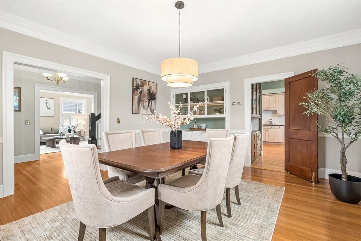
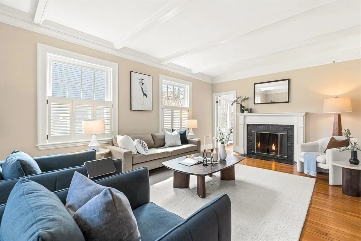
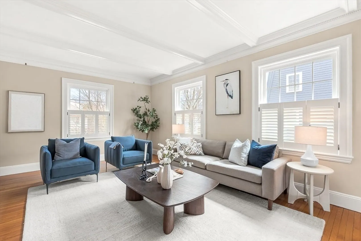
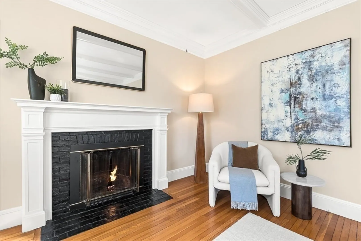
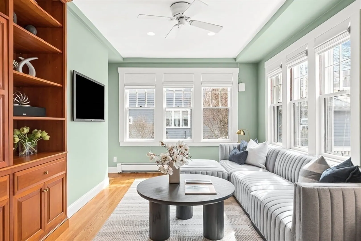
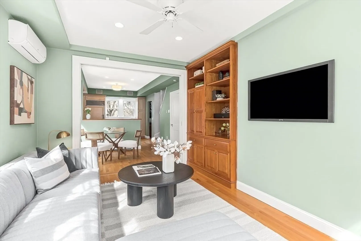
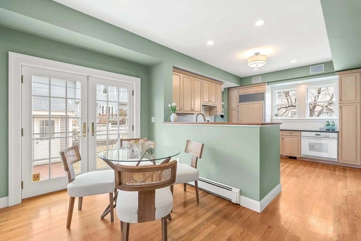
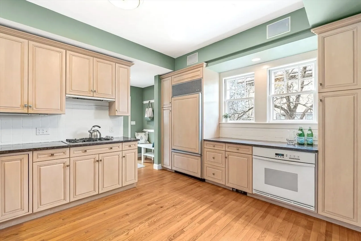
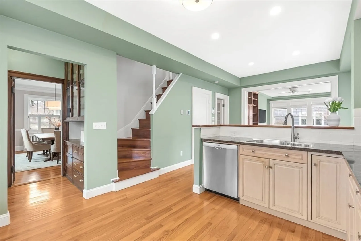
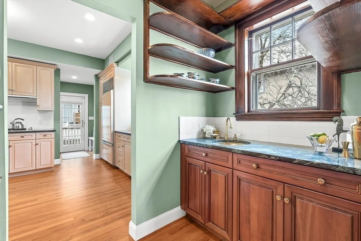
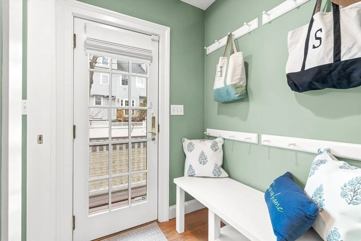
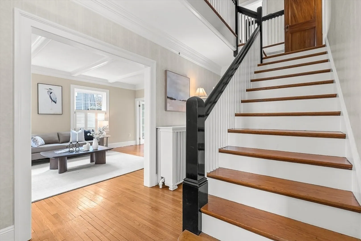
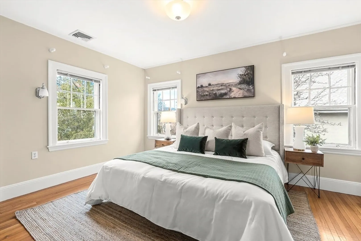
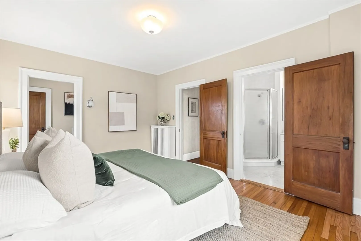
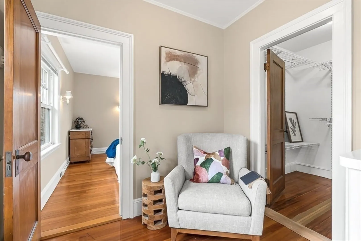
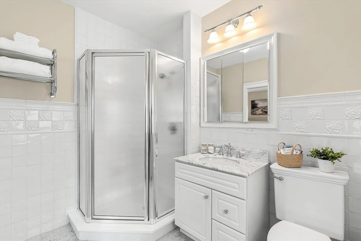
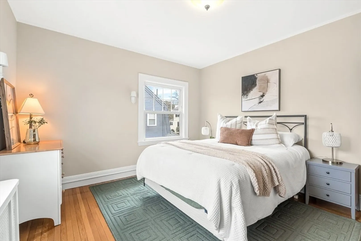
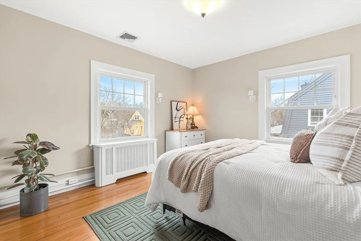
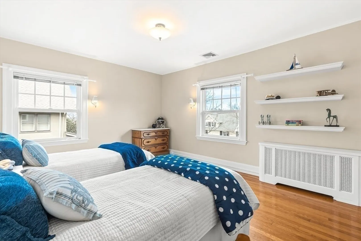
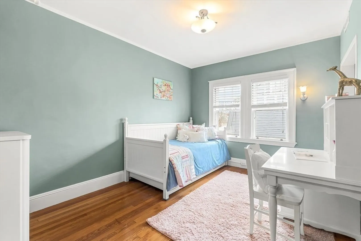
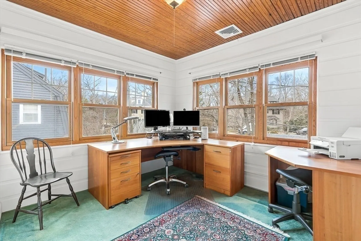
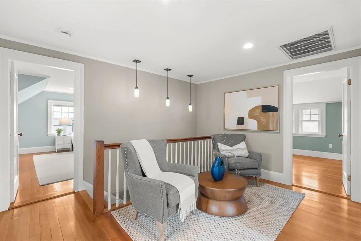
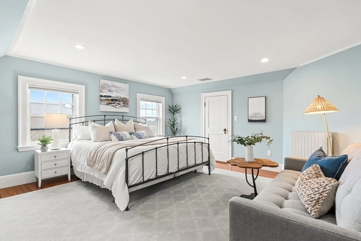
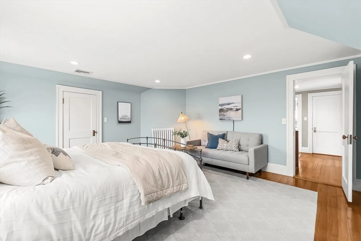
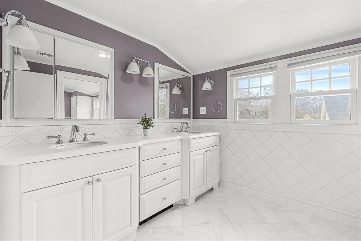
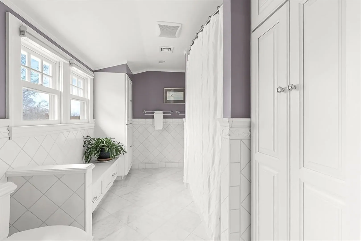
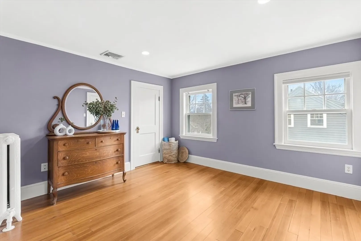
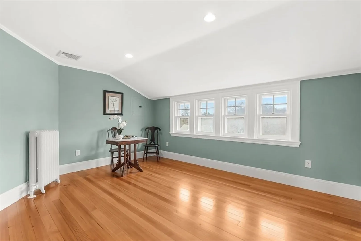
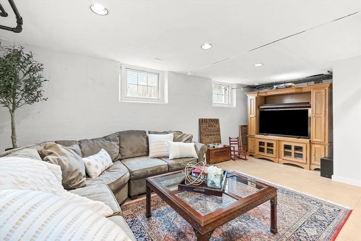
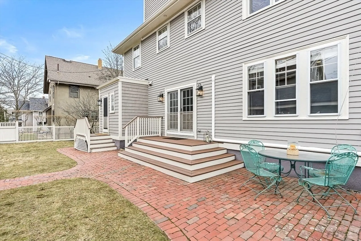
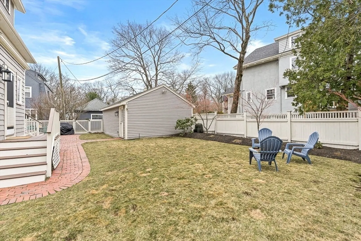
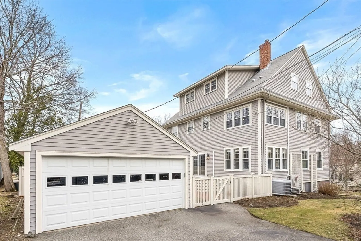
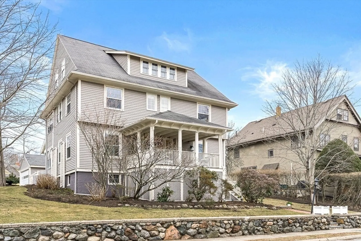
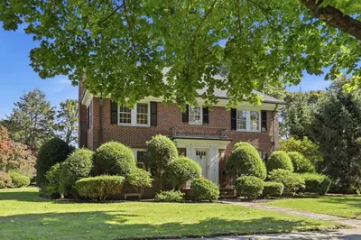
Offer Accepted. Open houses cancelled. This exceptional Colonial Revival home in a sought-after Winchester neighborhood blends craftsmanship, thoughtful updates and a design layout perfect for entertaining and modern day living. A welcoming front porch introduces a double entry foyer, high ceilings with crown molding and period detail that flow through the formal dining and living room with fireplace to the family room, kitchen and butler’s pantry. Oversized windows drench hardwood floors with sunshine. Keep the French doors open to access the patio and fenced-in back yard, perfect for play. This well-proportioned home includes 2 primary suites, 5 additional bedrooms plus a 2nd floor office with bead board. Enjoy the private, renovated 3rd floor as an owner sanctuary, work space, or kid zone! With abundant storage, partially finished lower level rec room and 2-car garage this home has it all; including, a location close to the town center, schools, and train, close to Boston/Cambridge.
-
Highlights
- Cooling: Central Air, Ductless
- Parking Spots: 6
- Property Type: Single Family Residence
- Total Rooms: 15
- Status: Closed
- Heating: Baseboard, Hot Water, Natural Gas, Electric, Ductless
- Property Class: Residential
- Style: Colonial Revival
- Year Built: 1910
-
Additional Details
- Appliances: Gas Water Heater, Range, Dishwasher, Refrigerator, Washer, Dryer, Range Hood
- Exterior Features: Porch, Deck, Patio, Rain Gutters, Sprinkler System, Screens, Fenced Yard, Stone Wall
- Flooring: Tile, Marble, Hardwood, Flooring - Hardwood, Flooring - Wall to Wall Carpet, Flooring - Stone/Ceramic Tile
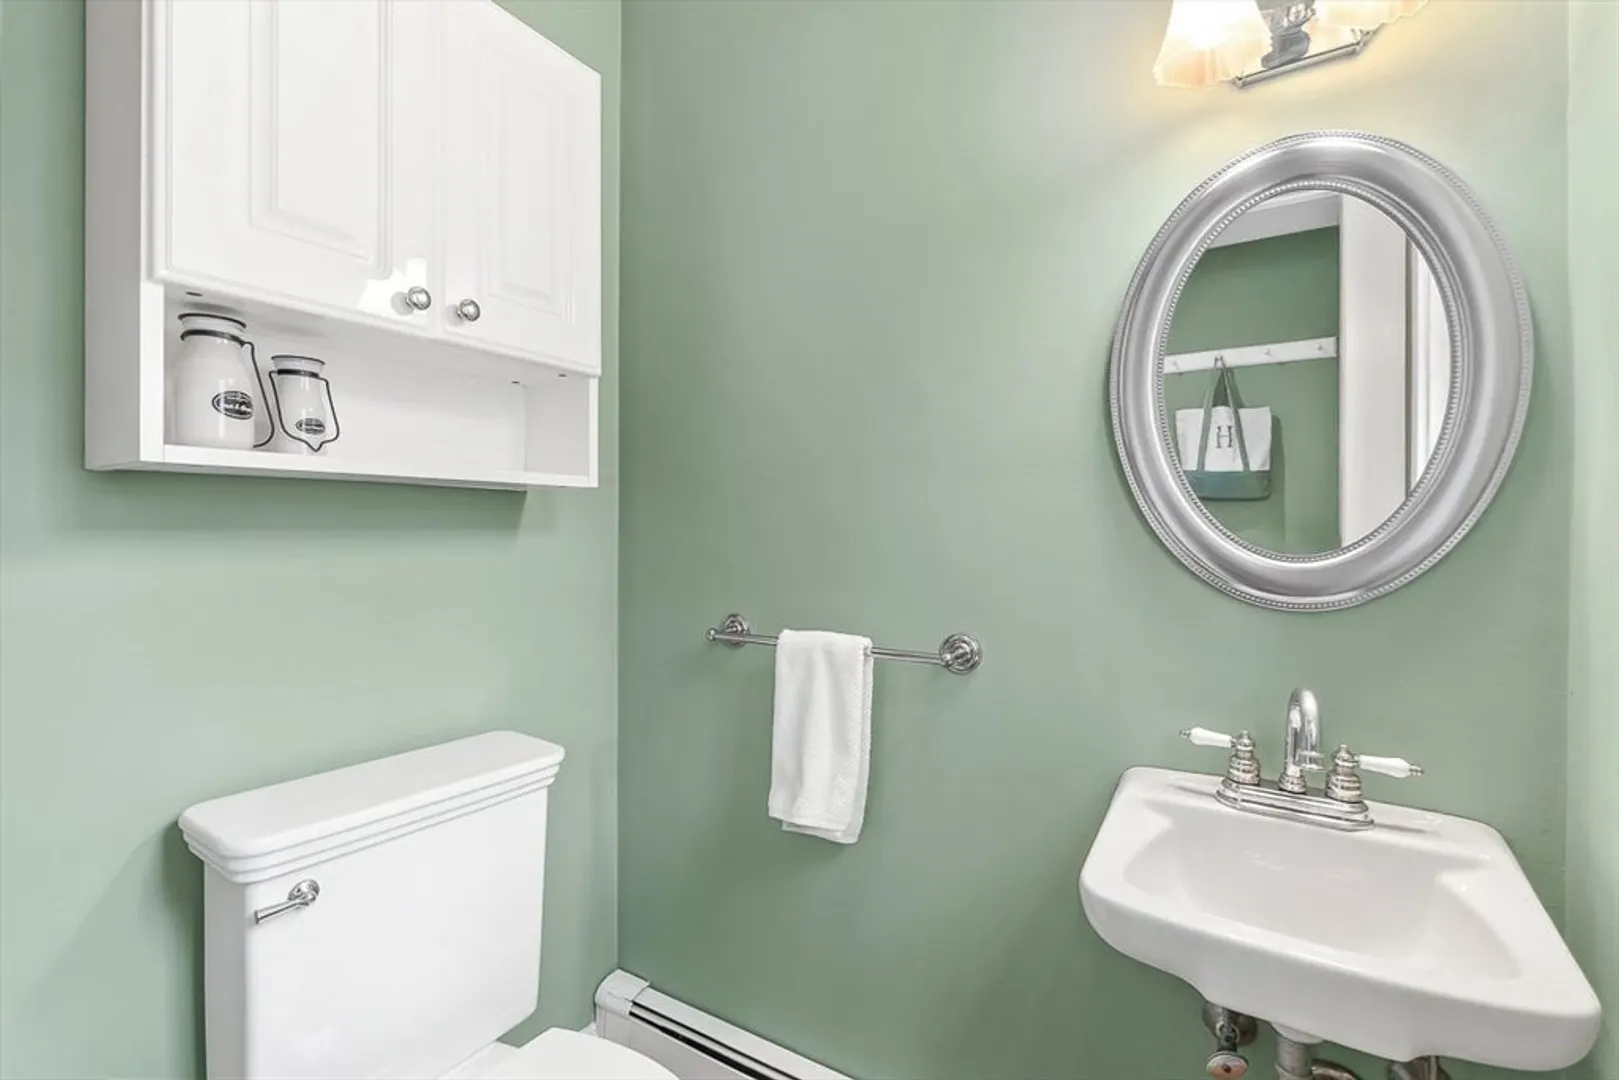
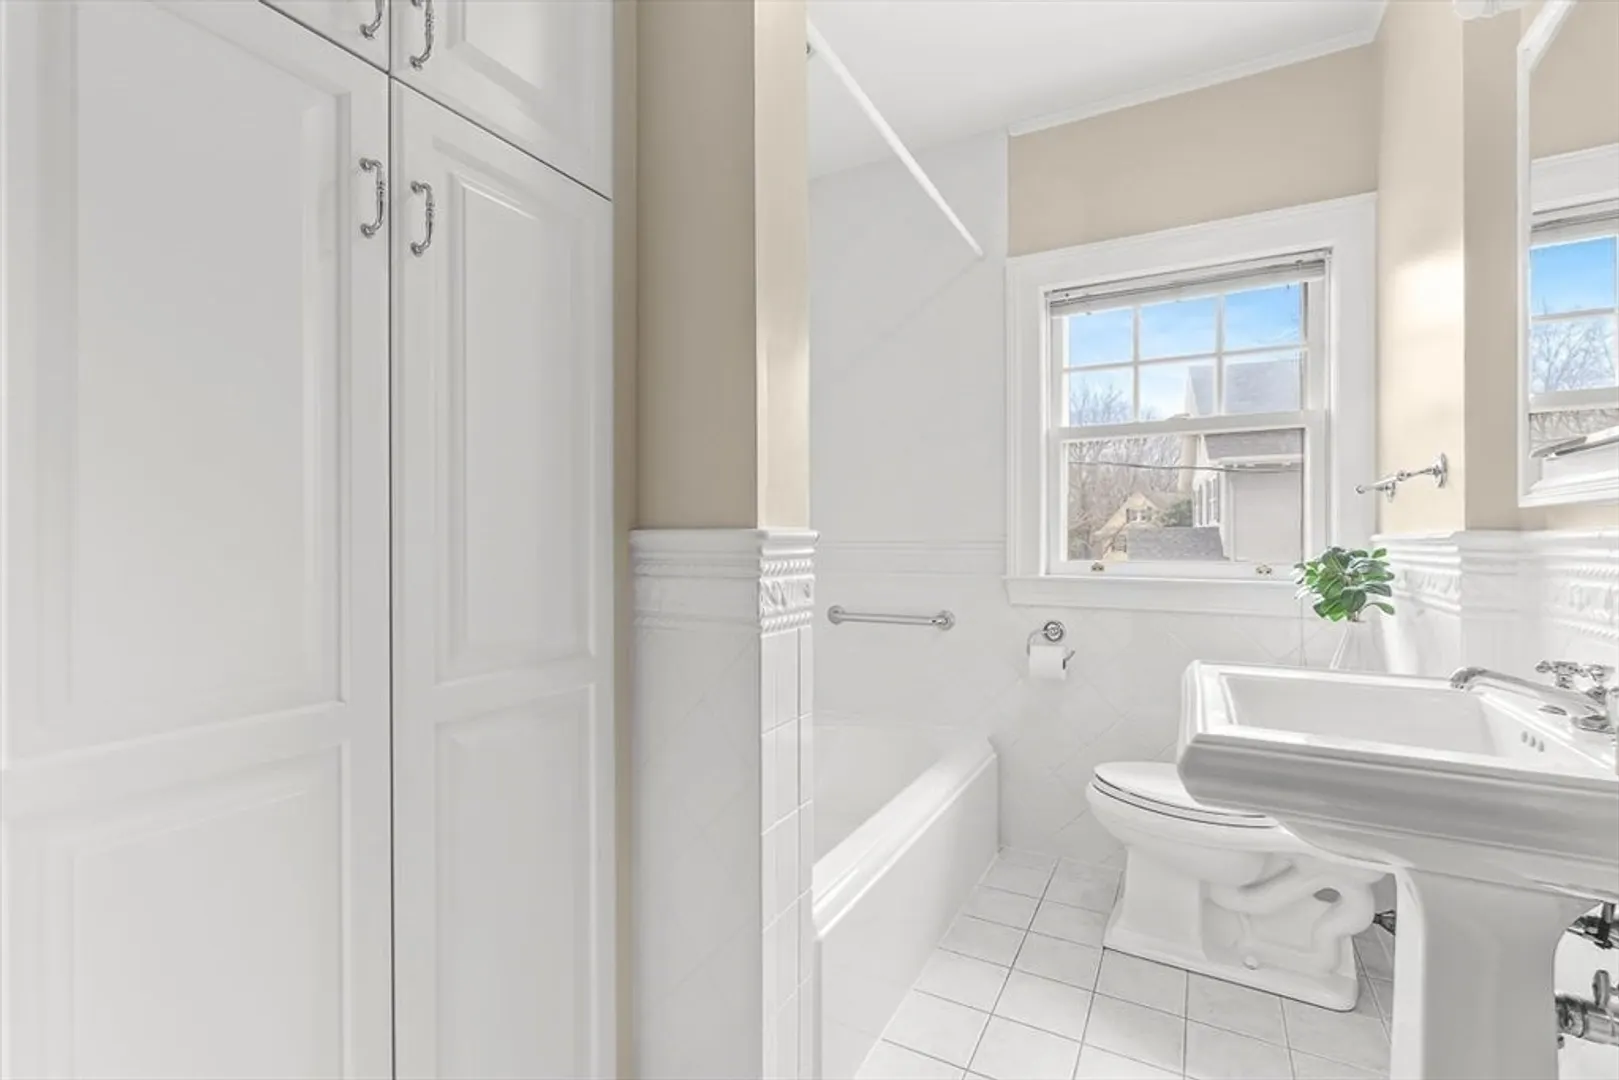
- Interior Features: Bathroom - Full, Bathroom - Double Vanity/Sink, Bathroom - Tiled With Tub & Shower, Closet, Walk-In Closet(s), Beadboard, Bathroom - Half, Bathroom - 1/4, Storage, Bedroom, Home Office, Bathroom, Game Room, Center Hall, Wet Bar
- Road Frontage Type: Public
- SqFt Source: Measured
- Year Built Source: Public Records
- Basement: Full, Partially Finished, Interior Entry, Bulkhead
- Fireplaces: 1
- Foundation: Stone, Brick/Mortar
- Lot Features: Cul-De-Sac
- Roof: Shingle
- Year Built Details: Actual
- Zoning: Rdb
-
Amenities
- Community Features: Public Transportation, Shopping, Park, Walk/Jog Trails, Bike Path, Conservation Area, Highway Access, Private School, Public School, T-Station, Sidewalks
- Parking Features: Detached, Garage Faces Side, Paved Drive, Off Street, Paved
- Covered Parking Spaces: 2
-
Utilities
- Electric: Circuit Breakers, Knob & Tube Wiring
- Water Source: Public
- Sewer: Public Sewer
-
Fees / Taxes
- Assessed Value: $1,854,900
- Taxes: $20,404
- Tax Year: 2026
Similar Listings
Sold
32 Photos
Sold
42 Photos
Sold
NEW CONSTRUCTION
42 Photos
Sold
40 Photos
Content © 2026 MLS Property Information Network, Inc. The information in this listing was gathered from third party resources including the seller and public records.
Listing information provided courtesy of Better Homes and Gardens Real Estate - The Shanahan Group.
MLS Property Information Network, Inc. and its subscribers disclaim any and all representations or warranties as to the accuracy of this information.
