
Sold!
$1,200,000
4
Beds
2/1
Baths
2,802
Living Area
-
Property Description
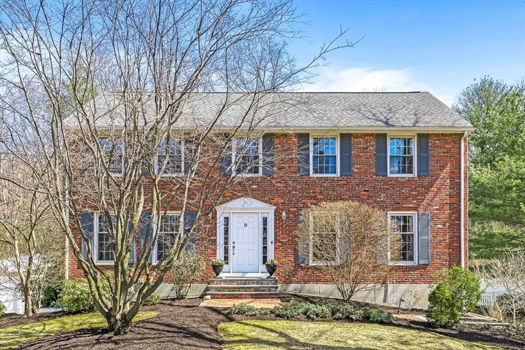
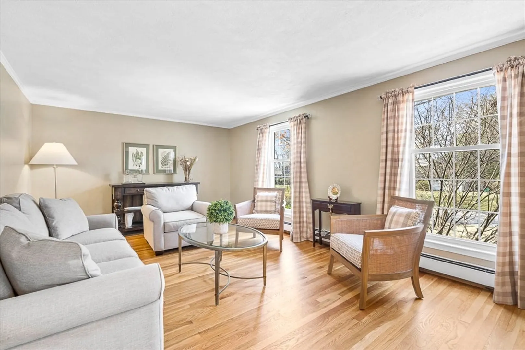
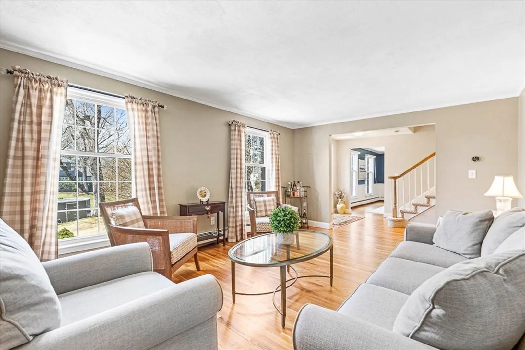
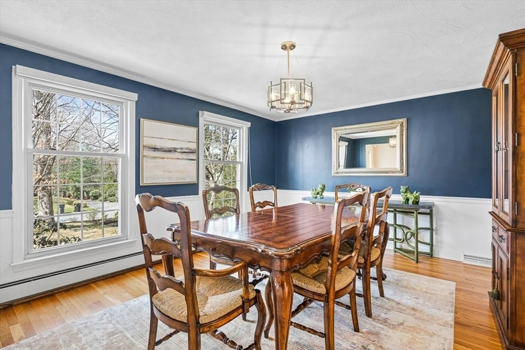
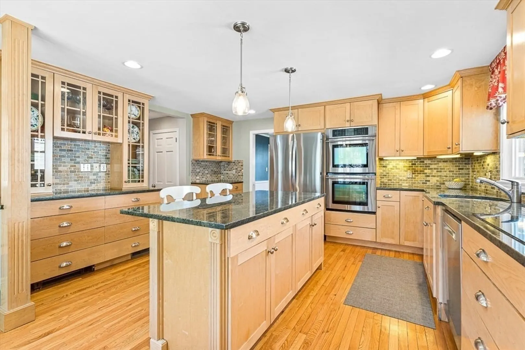
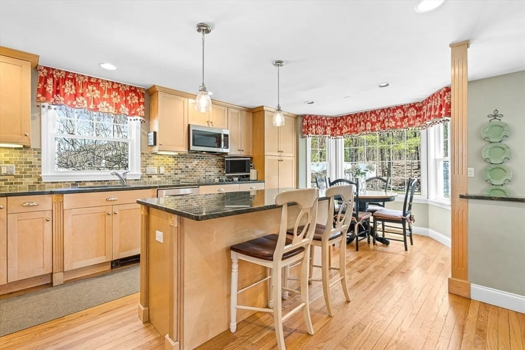
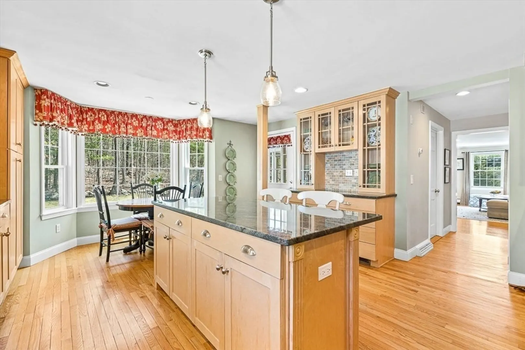
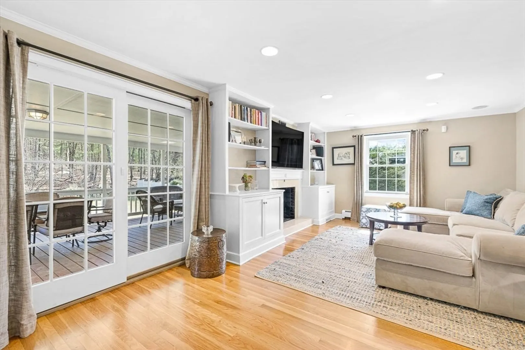
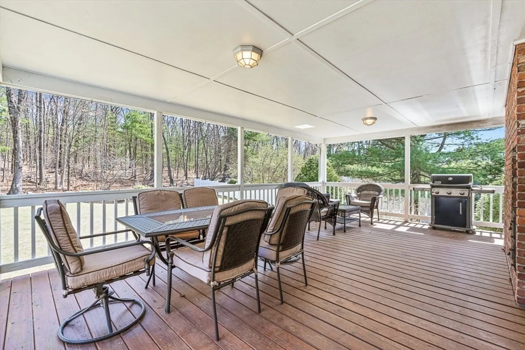
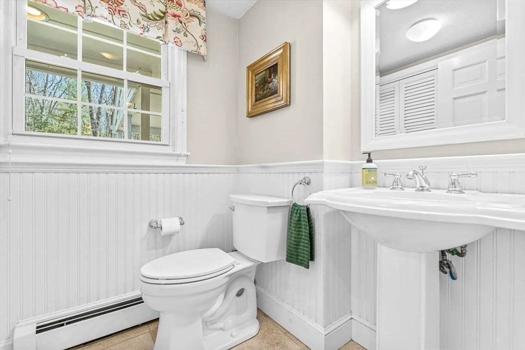
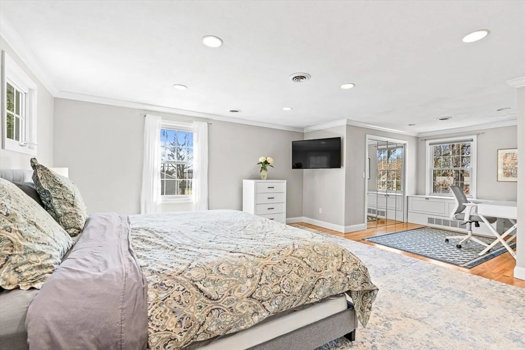
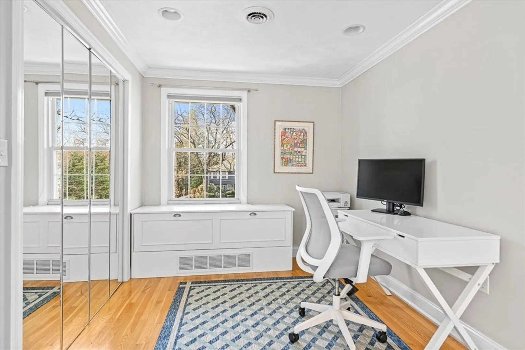
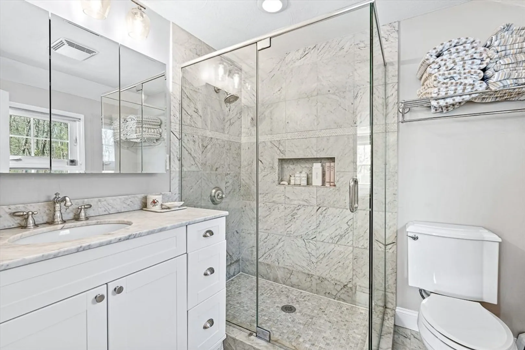
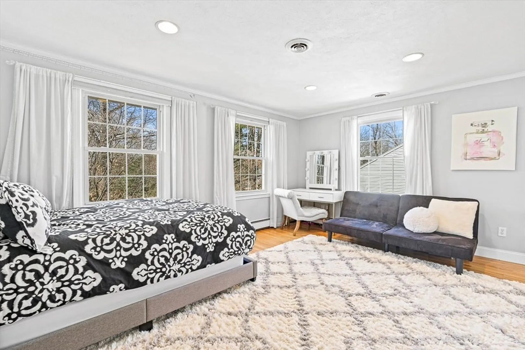
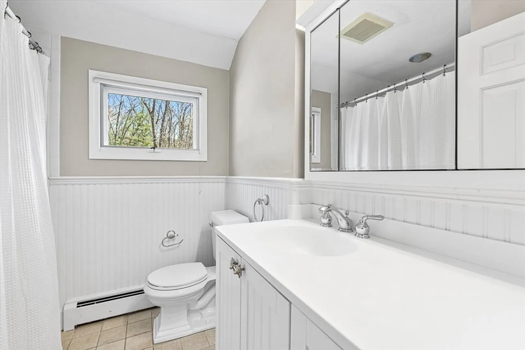
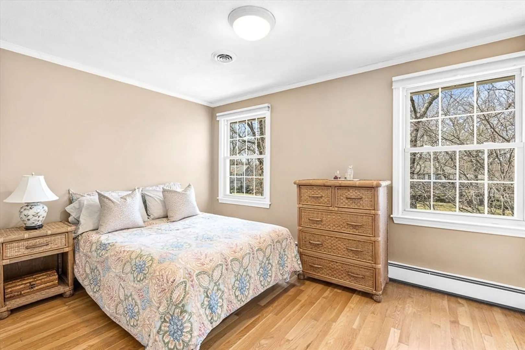
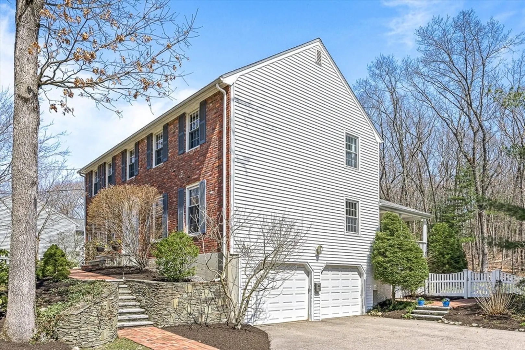
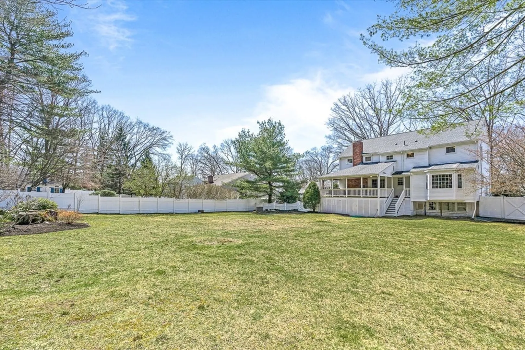
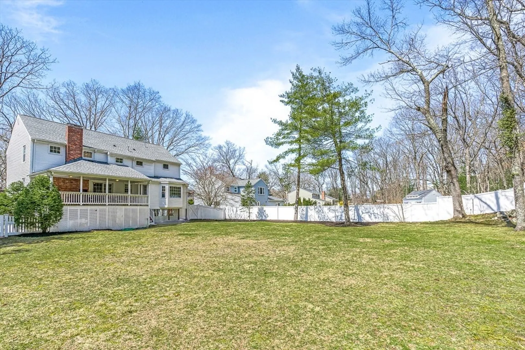
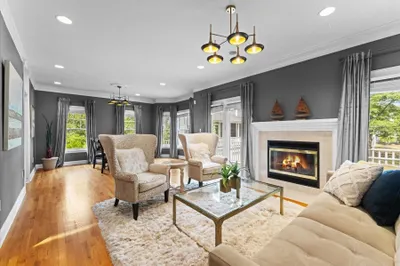
Nestled in one of the most sought after neighborhoods, this attractive brick front colonial has the timeless appeal and fresh updates that will grab you from the moment you arrive! The 1st floor boasts gleaming hardwoods, remodeled eat-in kitchen, stainless steel appliances, prep island with granite countertops, formal living room, comfortable dining room, a generously sized family room w/ fireplace and built ins opening to a porch which overlooks the parklike level backyard. A powder room with laundry can also be found on this level. Upstairs offers 4 bedrooms and 2 full baths including the spacious primary ensuite with office alcove & remodeled spa like bath. Bonus recreation space in the partially finished basement with storage and garage access. Close to elementary, middle schools and the local library.
-
Highlights
- Cooling: Central Air
- Parking Spots: 4
- Property Type: Single Family Residence
- Total Rooms: 7
- Status: Closed
- Heating: Baseboard, Natural Gas
- Property Class: Residential
- Style: Colonial
- Year Built: 1971
-
Additional Details
- Appliances: Range, Oven, Microwave, Refrigerator
- Fireplaces: 1
- Foundation: Concrete Perimeter
- Road Frontage Type: Public
- Year Built Details: Actual
- Zoning: R-3
- Construction: Frame
- Flooring: Tile, Carpet, Hardwood, Stone / Slate, Flooring - Wall to Wall Carpet
- Interior Features: Closet/Cabinets - Custom Built, Bonus Room
- Roof: Shingle
- Year Built Source: Public Records
-
Amenities
- Community Features: Public Transportation, Shopping, Golf, Public School
- Parking Features: Under, Paved Drive, Off Street
- Covered Parking Spaces: 2
-
Utilities
- Sewer: Public Sewer
- Water Source: Public
-
Fees / Taxes
- Assessed Value: $666,700
- Compensation Based On: Gross/Full Sale Price
- Tax Year: 2024
- Buyer Agent Compensation: 2.5%
- Facilitator Compensation: 2.5%
- Taxes: $8,307
Similar Listings
Sold
33 Photos
Sold
41 Photos
Sold
42 Photos
Sold
42 Photos
Content © 2026 MLS Property Information Network, Inc. The information in this listing was gathered from third party resources including the seller and public records.
Listing information provided courtesy of NE Real Estate Services.
MLS Property Information Network, Inc. and its subscribers disclaim any and all representations or warranties as to the accuracy of this information.
