
106 Danforth Street
$860,000
3
Beds
2/1
Baths
2,550
Sqft
- Request Info
- Call
- Save
-
More
- Mortgage Calculator

Property Tools
$860,000
3
Beds
2/1
Baths
2,550
Living Area
-
Property Description
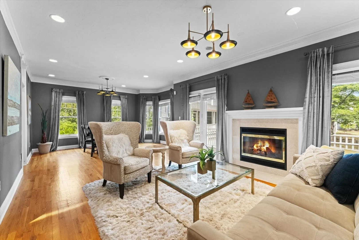
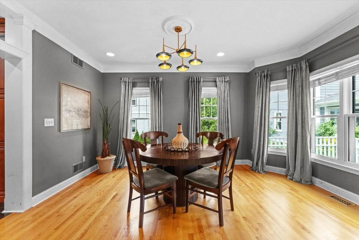
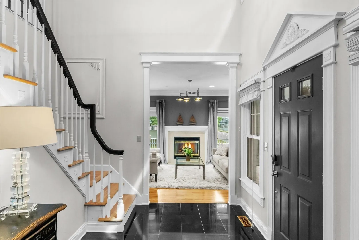
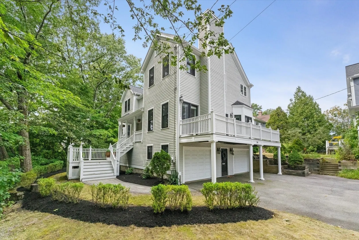
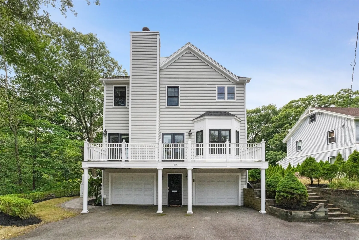
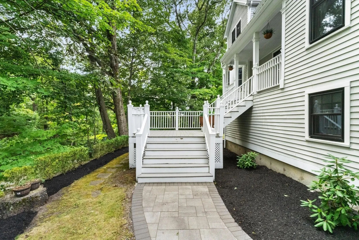
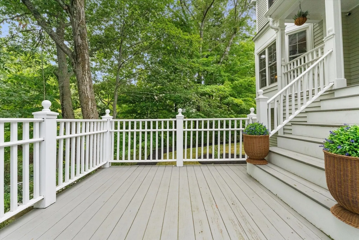
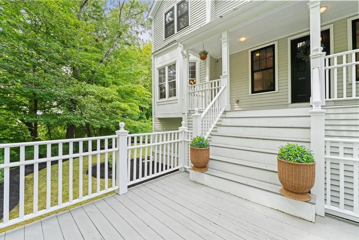
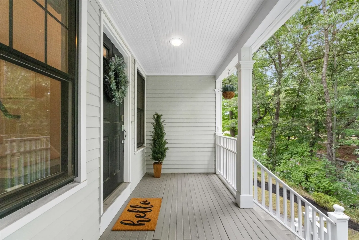
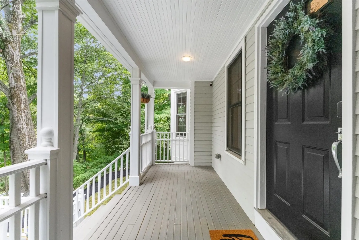
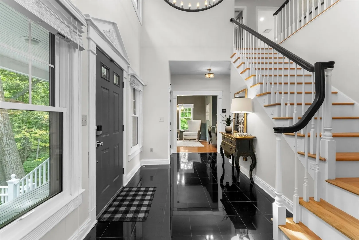
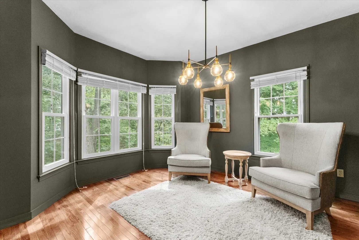
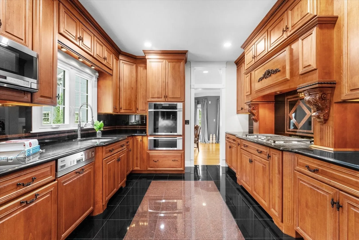
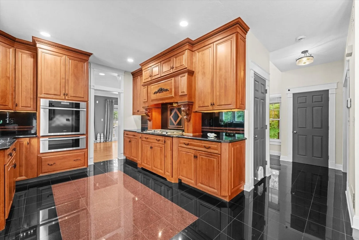
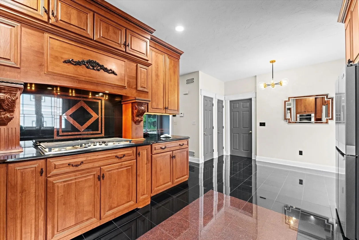
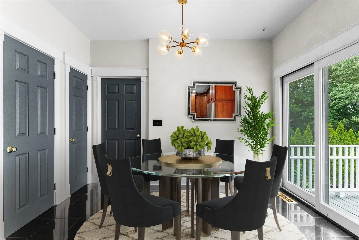
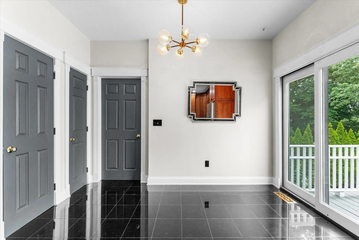
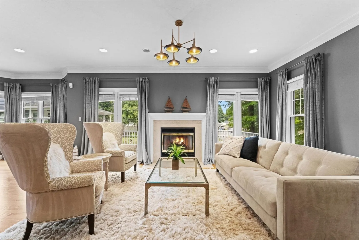
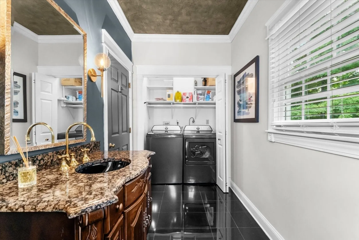
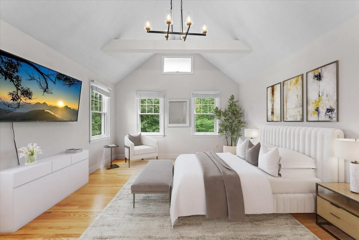
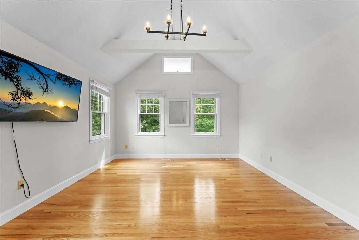
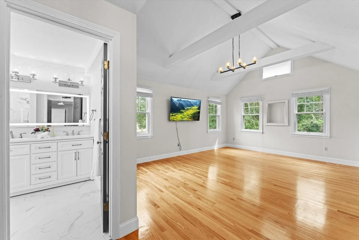
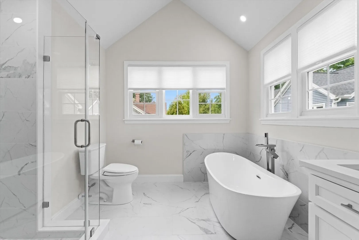
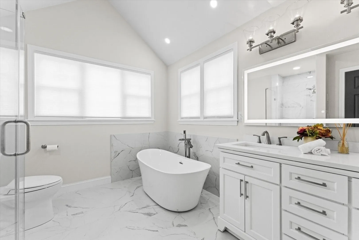
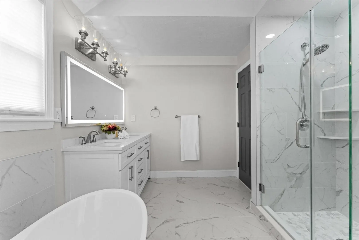
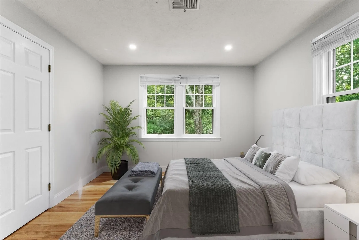
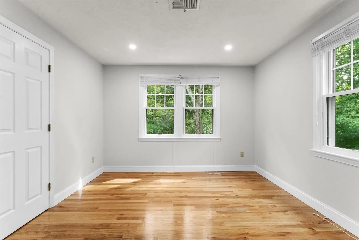
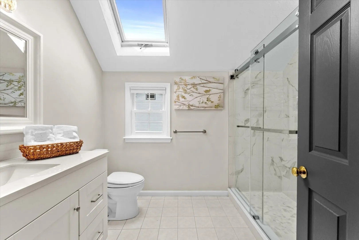
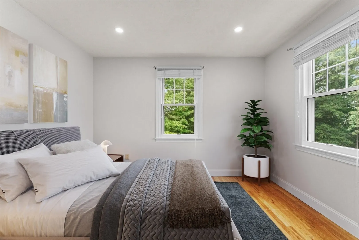
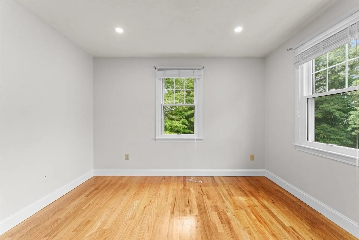
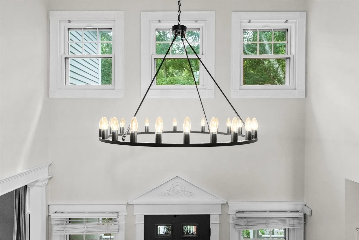
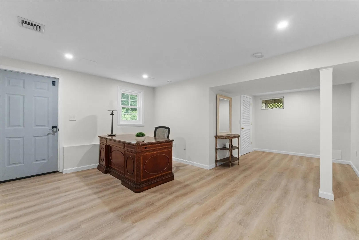
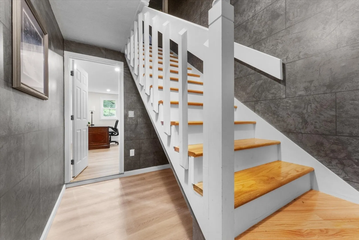
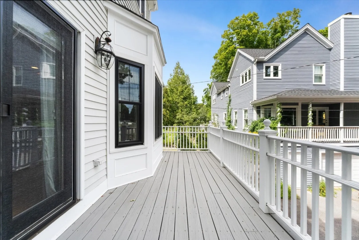
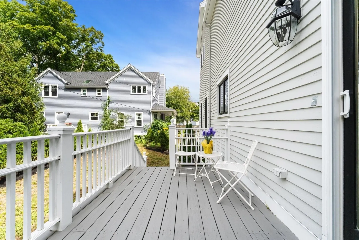
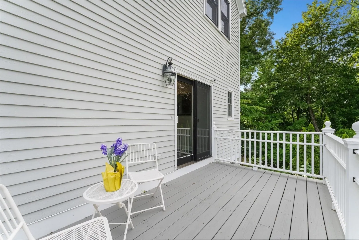
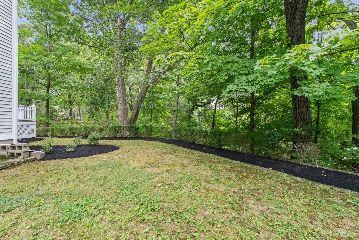
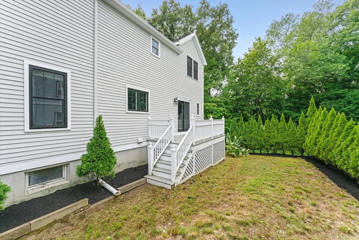
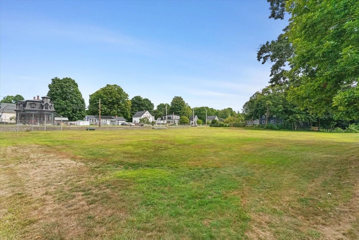
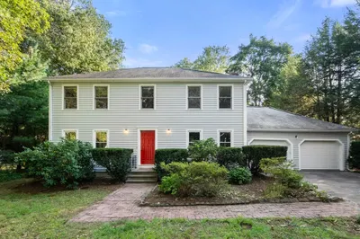
Situated in the sought-after Saxonville area, this thoughtfully updated Colonial offers a flexible floor plan designed for modern living. The first floor flows seamlessly from the living and dining areas to a custom kitchen, creating an inviting setting for both everyday living and entertaining. A convenient laundry area and oversized powder room complete the main level, while multiple decks and balconies extend the living space outdoors and provide an easy connection for gatherings, dining and relaxation with spectacular treetop green views. Upstairs, the spacious primary suite features a vaulted ceiling and private bath, accompanied by two additional bedrooms and a bright, sun-filled full bath. The walk-out lower level offers valuable flexible space with potential for a home office, gym, media room, guest space or additional living area. A deep two-car garage provides generous parking and storage. For buyers considering condo living, 106 Danforth offers a compelling alternative, move-in-ready style, flexible space and convenient access to area amenities, with the added benefits of a two-car garage, multiple outdoor spaces and the privacy of a single-family home. Thoughtfully curated by a professional interior designer, the home offers a move-in-ready feel with furnishings available for added convenience. Located close to schools, trails, shopping, dining and major commuter routes, 106 Danforth Street combines comfort, flexibility and accessibility in the heart of Saxonville.
-
Highlights
- Area: Saxonville
- Heating: Central, Forced Air, Natural Gas
- Property Class: Residential
- Style: Colonial
- Year Built: 1994
- Cooling: Central Air
- Parking Spots: 4
- Property Type: Single Family Residence
- Total Rooms: 6
- Status: Active
-
Additional Details
- Appliances: Gas Water Heater, Oven, Disposal, Microwave, Range, Refrigerator, Washer, Dryer
- Exterior Features: Porch, Deck - Wood, Balcony
- Flooring: Tile, Hardwood, Flooring - Vinyl
- Interior Features: Recessed Lighting, Bonus Room
- Road Frontage Type: Public
- Year Built Details: Actual
- Zoning: R1
- Basement: Full, Partially Finished, Walk-Out Access, Interior Entry, Garage Access
- Fireplaces: 1
- Foundation: Concrete Perimeter
- Lot Features: Corner Lot, Wooded, Easements
- SqFt Source: Public Record
- Year Built Source: Public Records
-
Amenities
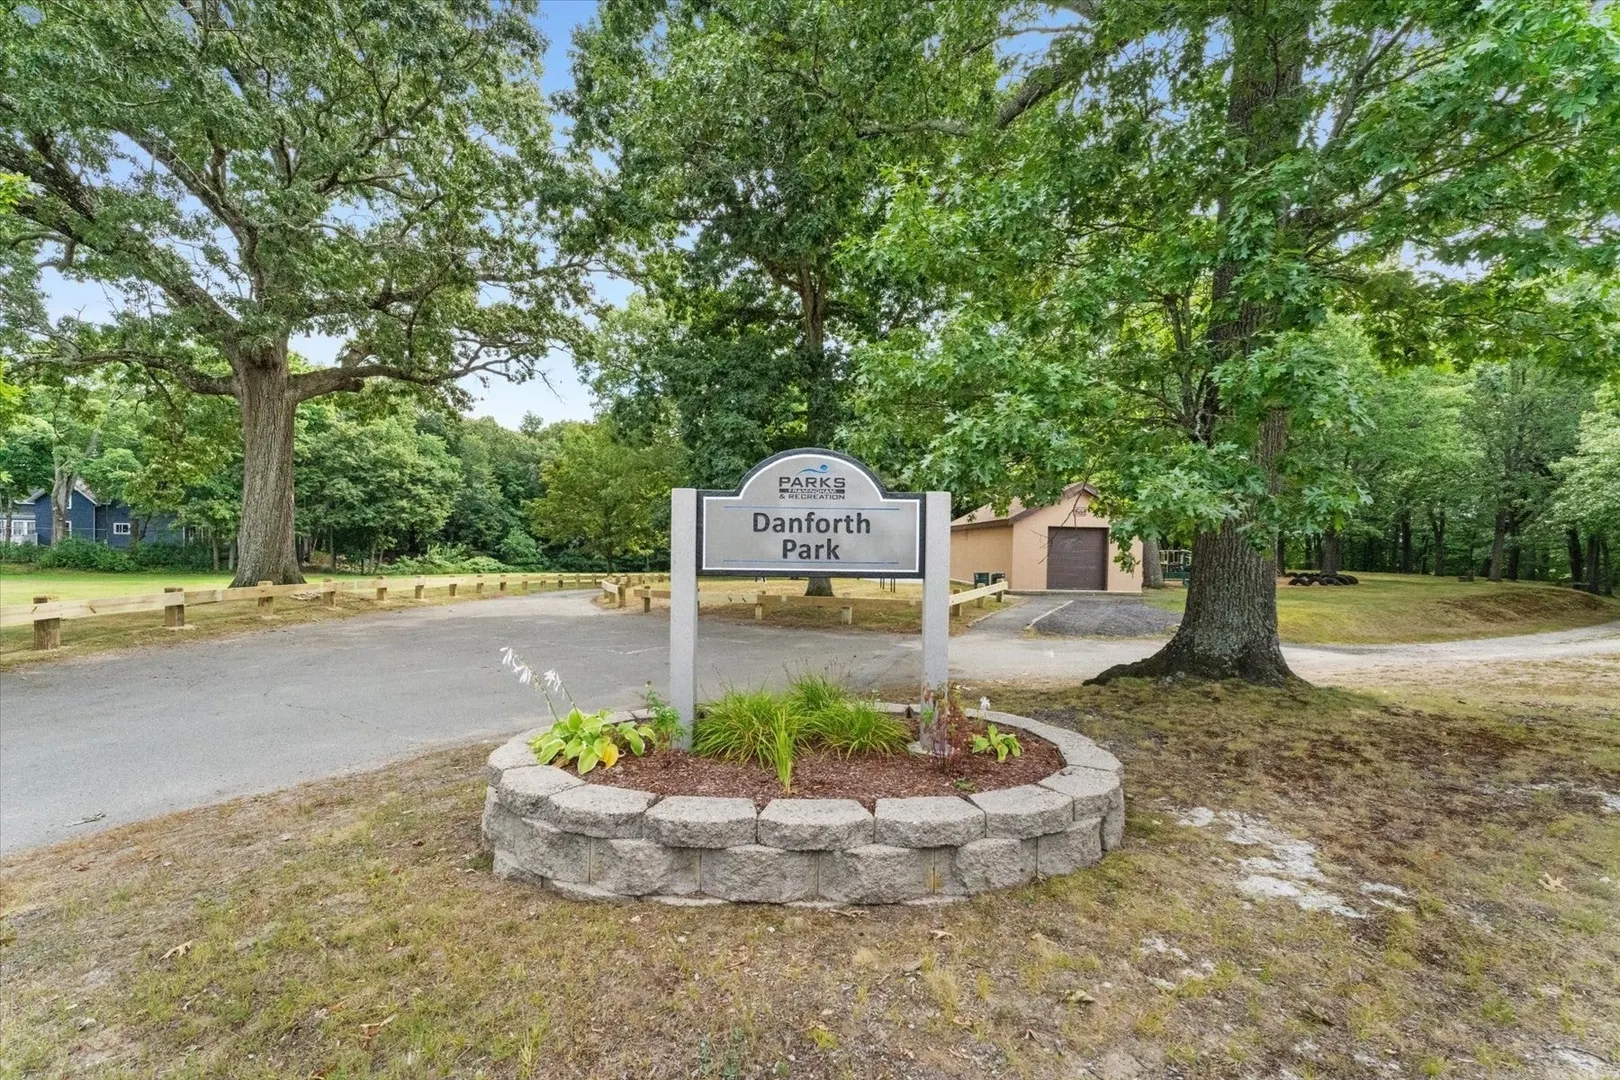
- Community Features: Public Transportation, Shopping, Park, Walk/Jog Trails, Bike Path, Public School
- Parking Features: Under, Garage Door Opener, Paved Drive, Off Street
- Covered Parking Spaces: 2
- Waterfront Features: Lake/Pond, 1/2 to 1 Mile To Beach
-
Utilities
- Electric: Circuit Breakers
- Water Source: Public
- Sewer: Public Sewer
-
Fees / Taxes
- Assessed Value: $826,200
- Taxes: $9,865
- Tax Year: 2025
Similar Listings
Sold
25 Photos
Sold
27 Photos
Sold
42 Photos
Sold
1 Photo
Content © 2026 MLS Property Information Network, Inc. The information in this listing was gathered from third party resources including the seller and public records.
Listing information provided courtesy of Gibson Sotheby's International Realty.
MLS Property Information Network, Inc. and its subscribers disclaim any and all representations or warranties as to the accuracy of this information.