
Sold!
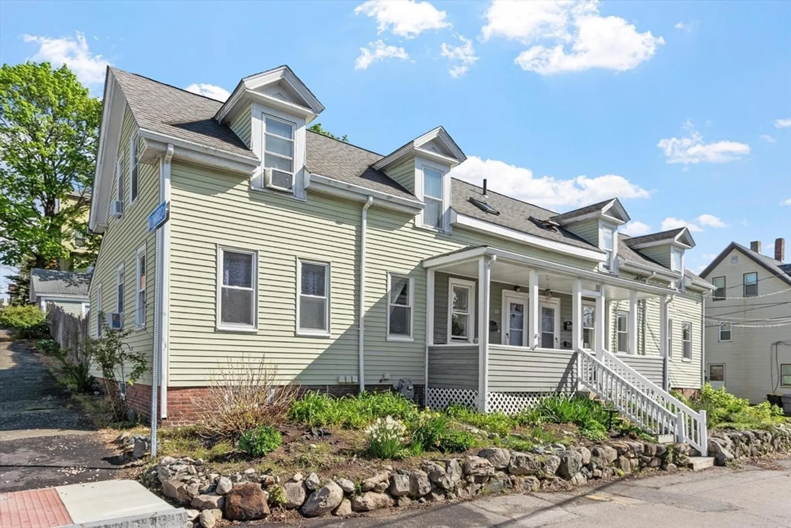
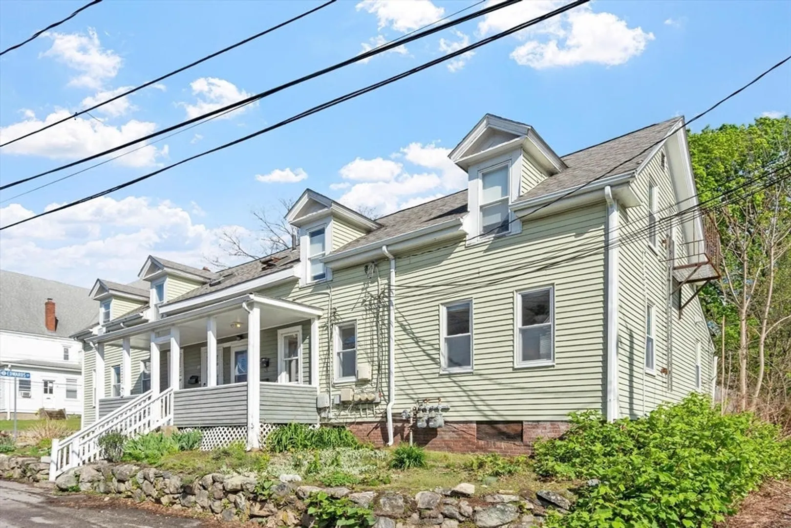
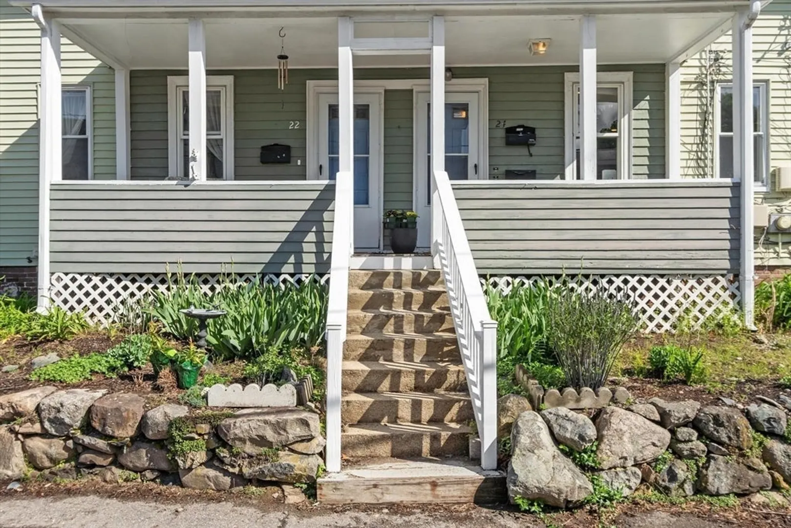
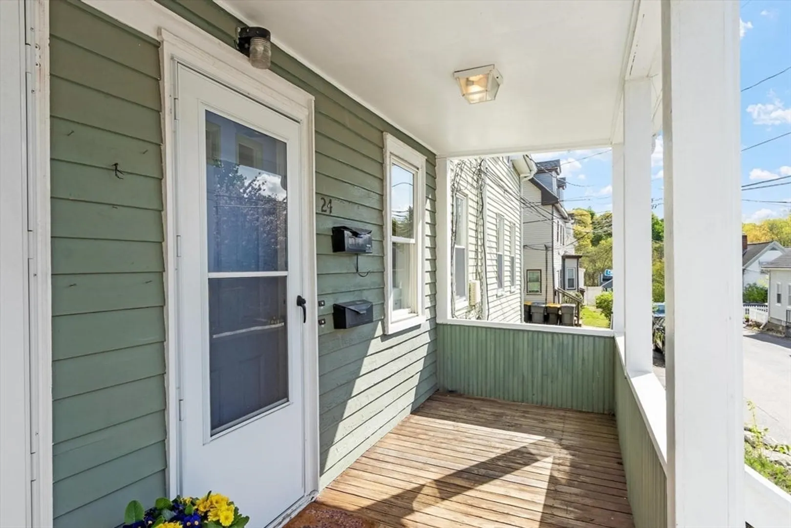
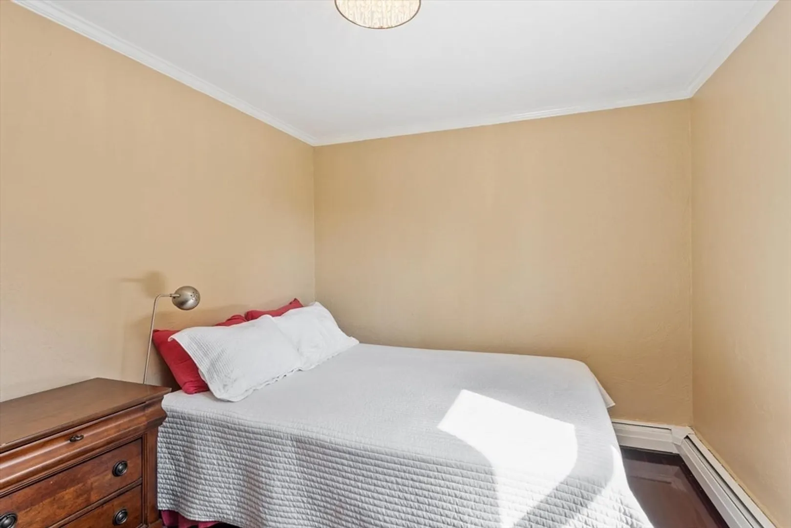
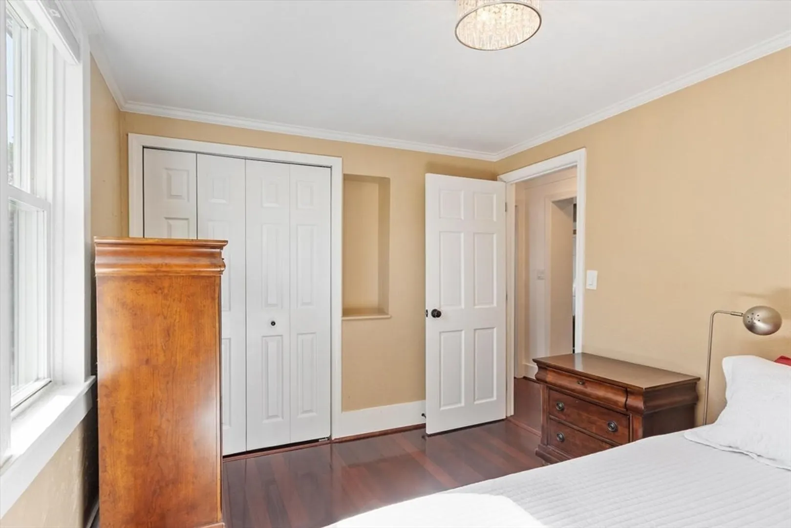
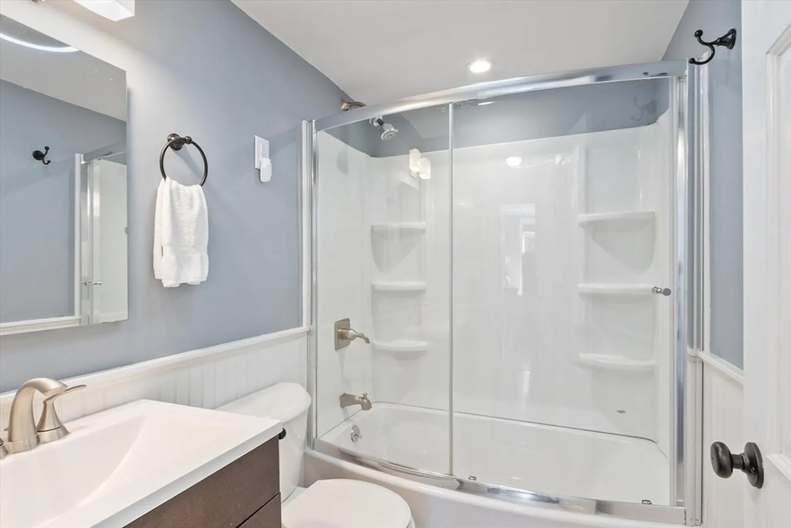
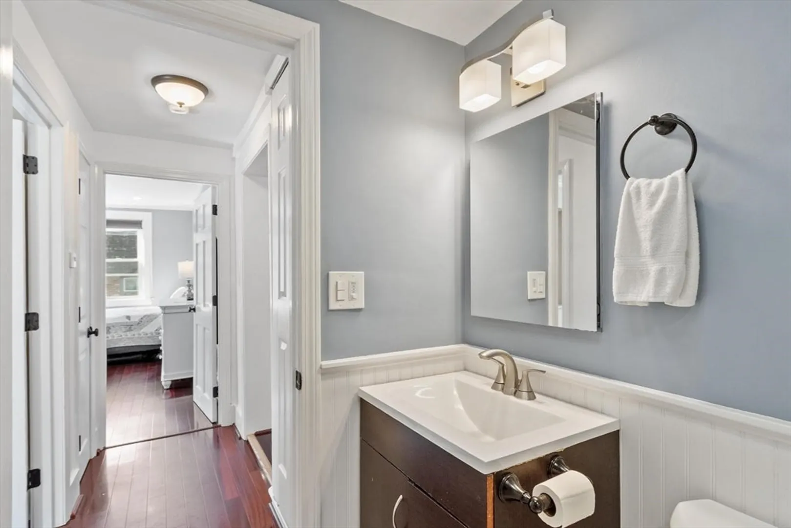
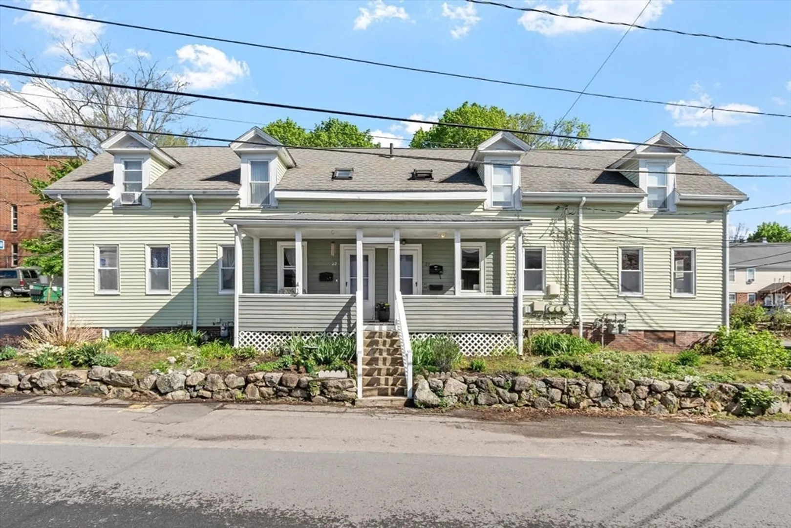
$360,000
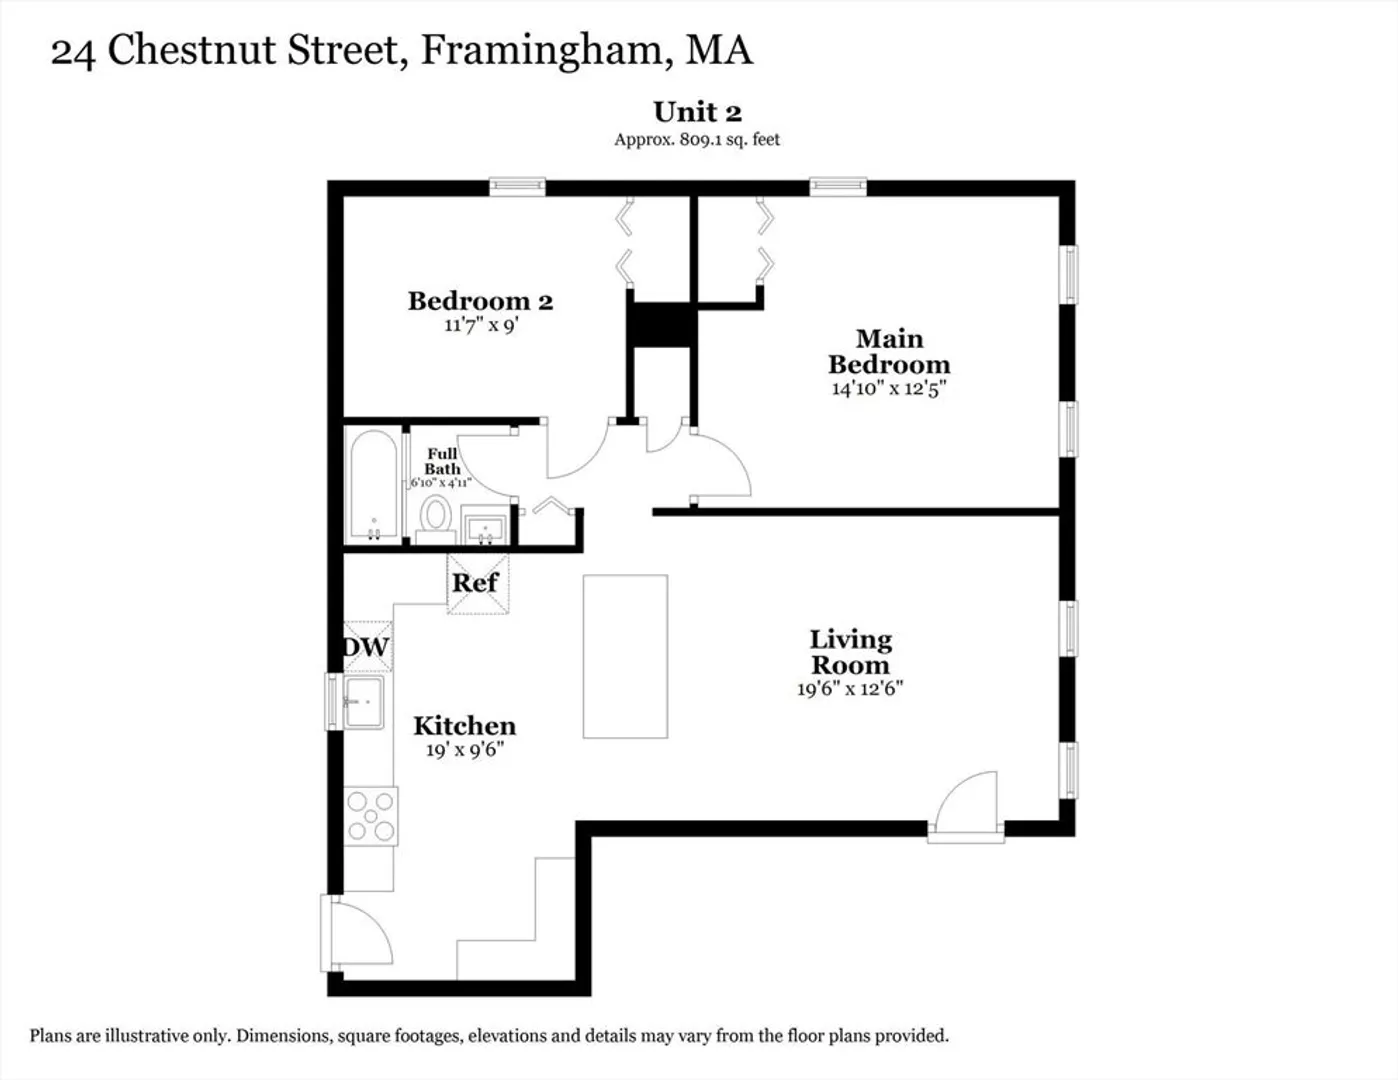
2
Beds
1
Bath
840
Living Area
-
Property Description
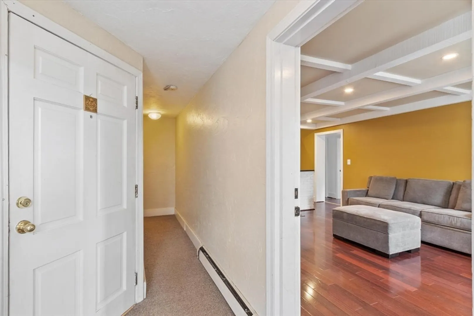
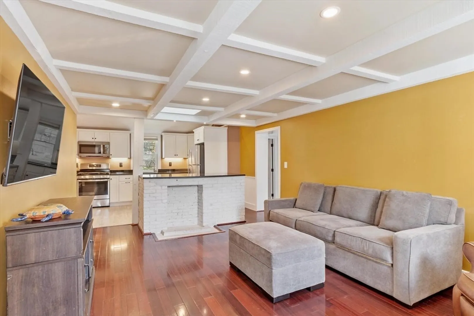
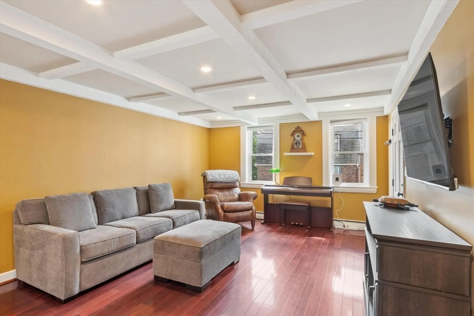
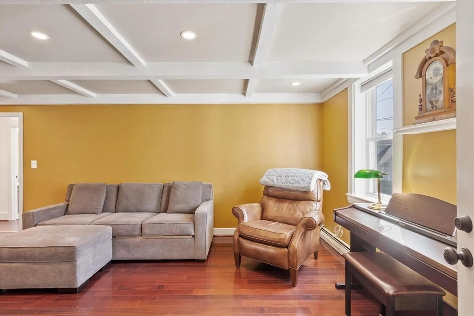
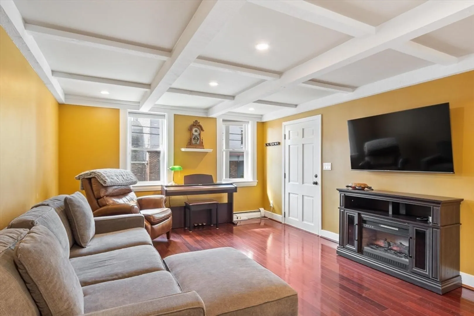
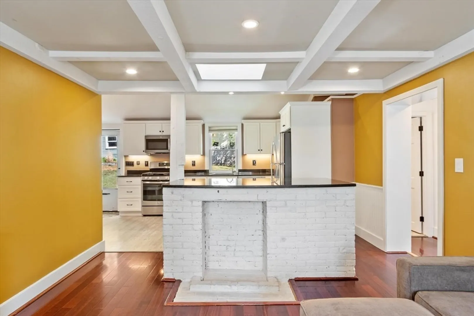
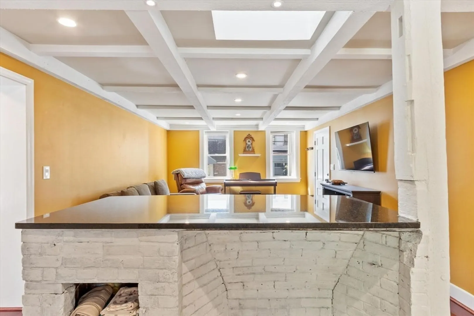
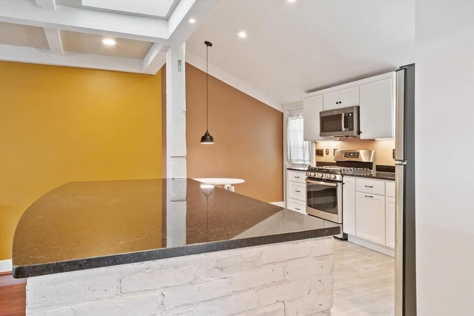
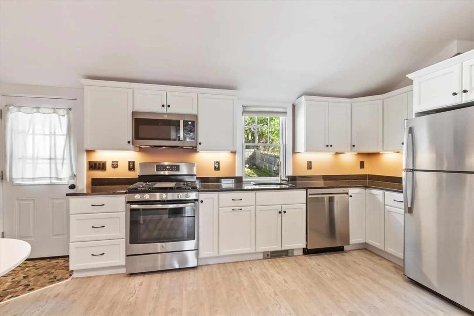
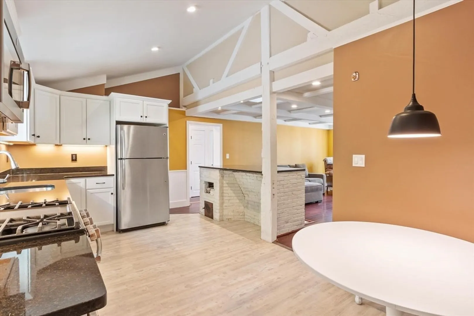
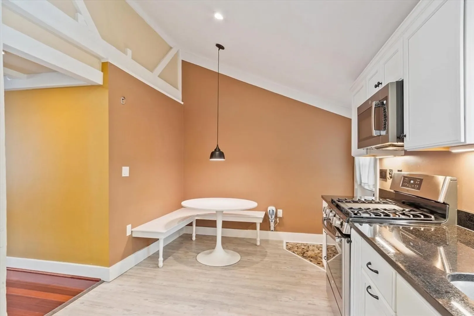
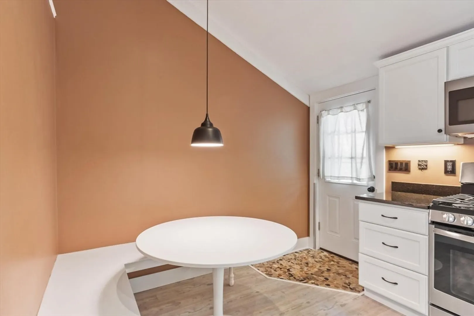
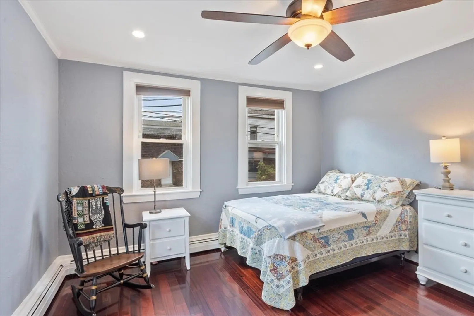
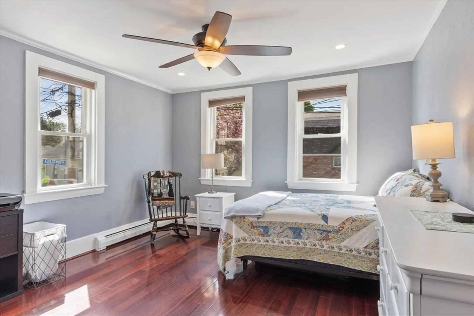
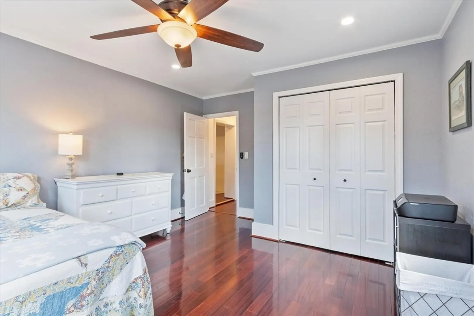
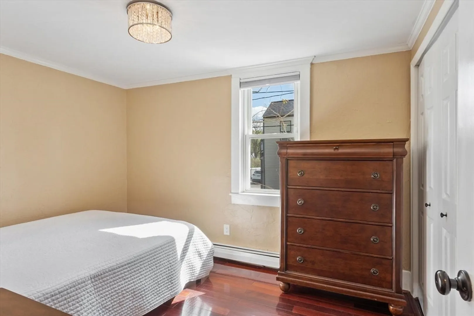
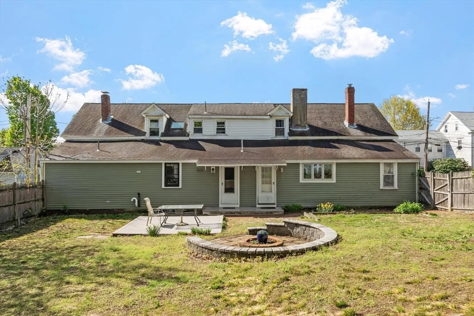
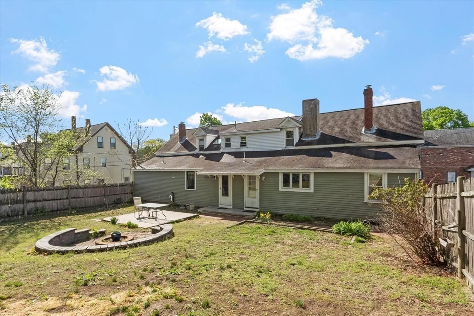
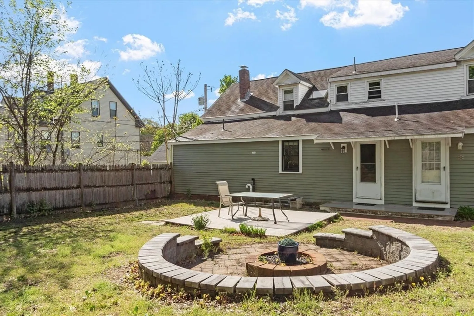
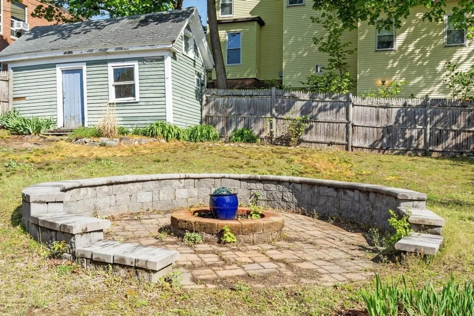
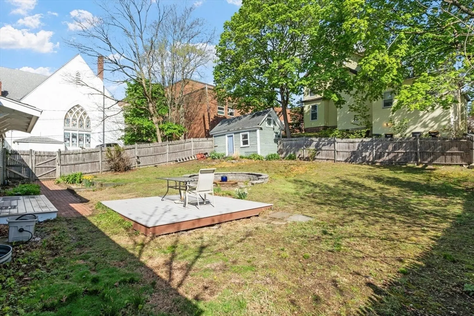
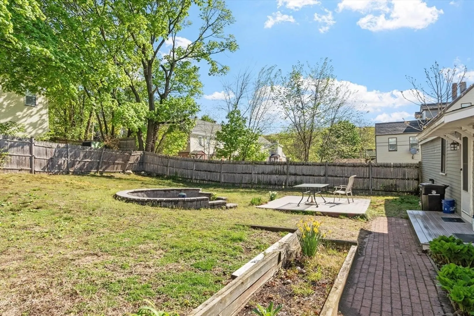
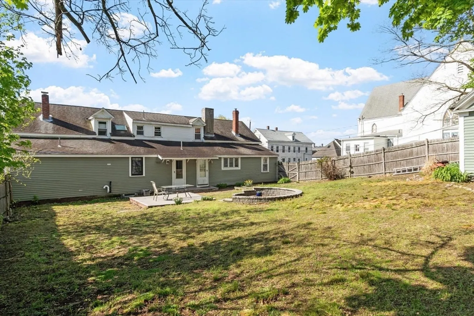
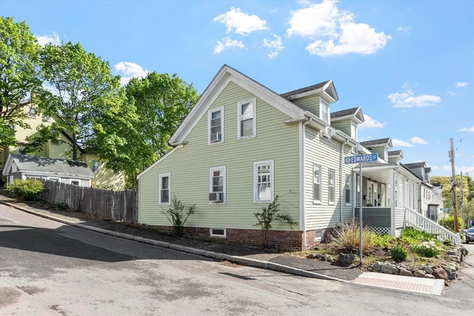
Nestled in Framingham’s historic Saxonville Village, which is situated along the banks of the scenic Sudbury River, this fully updated 2-bedroom condo blends modern updates with timeless character and charm. Features include hardwood floors, coffered ceilings in the living room and an open-concept living/dining/kitchen area perfect for everyday living and entertaining. The kitchen offers granite countertops, stainless steel appliances, an eat-in area, and a large island with a brick base, formerly a fireplace and sitting under a skylight, adding warmth and character to the unit. An updated full bath completes the interior. Laundry in the common basement plus access to a common fenced outdoor space with fireplace. Enjoy all that Framingham has to offer including walking/biking trails, conservation land, shops, restaurants, and recreation. Prime MetroWest location with easy access to the Mass Pike, Routes 9 & 30, and commuting access to Boston. Schedule your showing today!
-
Highlights
- Cooling: Window Unit(s)
- HOA Fee: $173
- Property Type: Condominium
- Total Rooms: 4
- Year Built: 1877
- Heating: Baseboard, Natural Gas
- Property Class: Residential
- Stories: 1
- Unit Number: 2
- Status: Closed
-
Additional Details
- Appliances: Range, Dishwasher, Disposal, Microwave, Refrigerator, Washer, Dryer
- Construction: Frame
- Flooring: Wood, Tile, Hardwood
- Pets Allowed: Yes
- SqFt Source: Public Record
- Year Built Details: Actual
- Zoning: R1
- Basement: Y
- Exterior Features: Porch, Deck, Patio, Storage, Fenced Yard
- Interior Features: Internet Available - Unknown
- Roof: Shingle
- Total Number of Units: 3
- Year Built Source: Public Records
-
Amenities
- Community Features: Public Transportation, Shopping, Park, Walk/Jog Trails, Golf, Medical Facility, Laundromat, Bike Path, Conservation Area, Highway Access, House of Worship, Public School, T-Station, University
-
Utilities
- Electric: 100 Amp Service
- Water Source: Public
- Sewer: Public Sewer
-
Fees / Taxes
- Assessed Value: $285,000
- HOA Fee Includes: Insurance, Maintenance Structure, Reserve Funds
- Taxes: $3,403
- HOA Fee Frequency: Monthly
- Tax Year: 2025
Similar Listings
Sold
24 Photos
Sold
19 Photos
Sold
15 Photos
Sold
9 Photos
Content © 2026 MLS Property Information Network, Inc. The information in this listing was gathered from third party resources including the seller and public records.
Listing information provided courtesy of Keller Williams Boston MetroWest.
MLS Property Information Network, Inc. and its subscribers disclaim any and all representations or warranties as to the accuracy of this information.
