
Sold!
$485,500
4
Beds
1/1
Bath
1,945
Living Area
-
Property Description
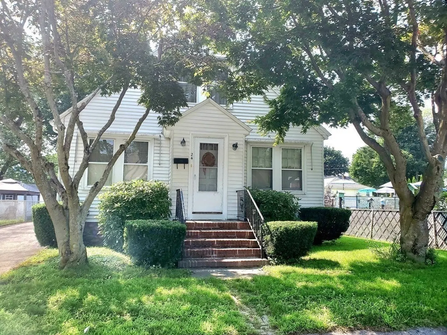
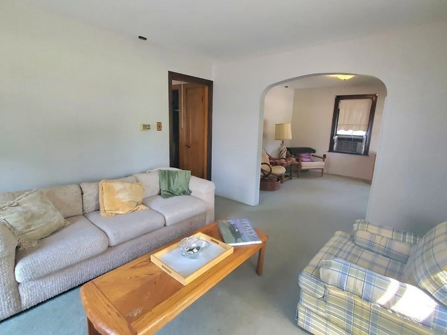
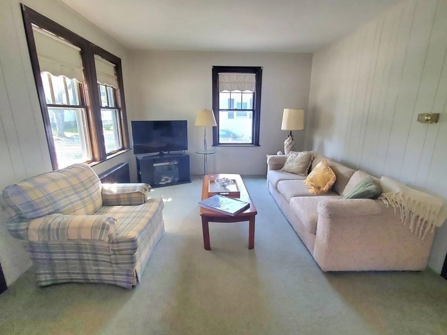
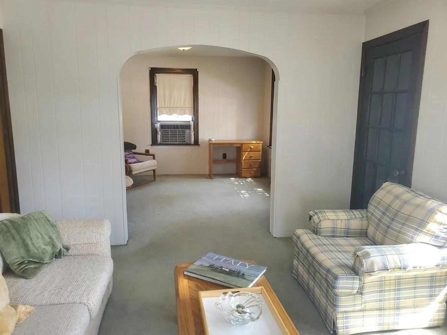
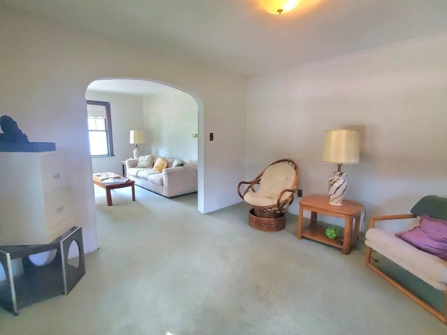
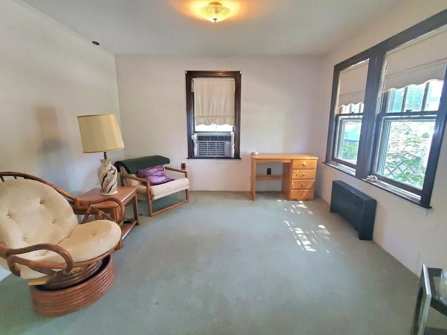
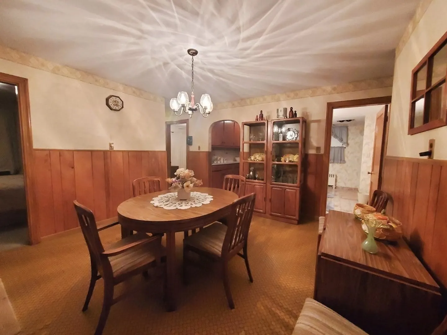
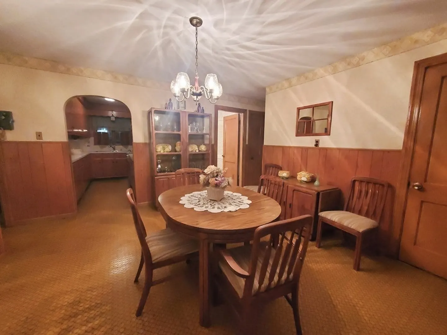
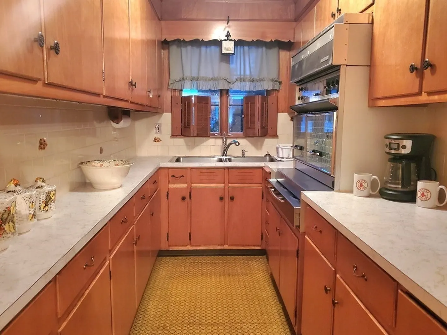
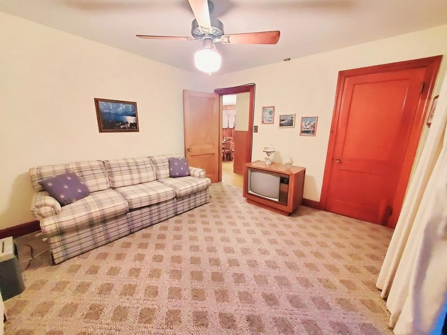
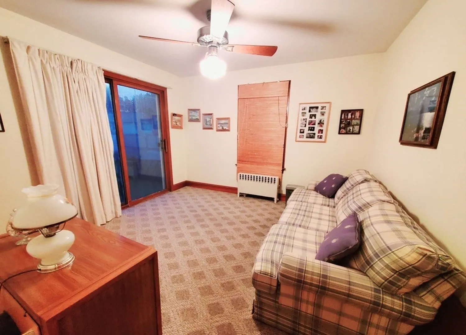
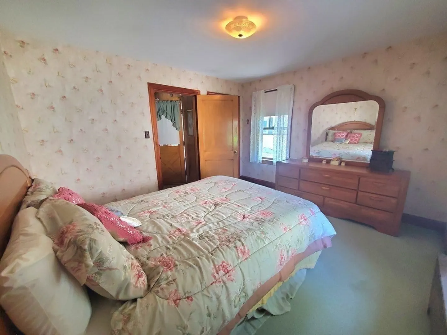
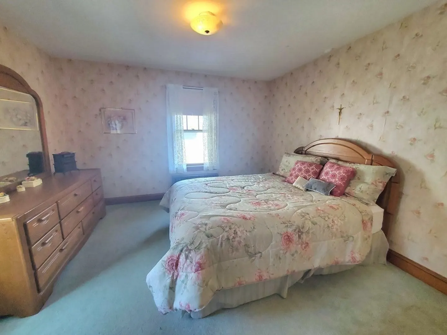
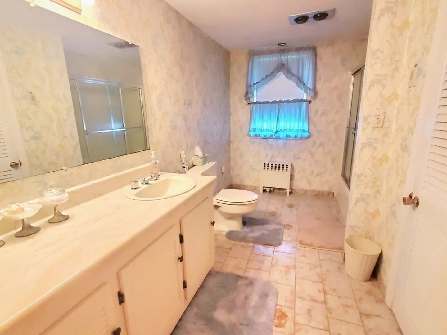
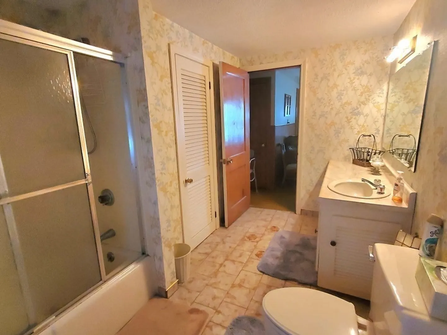
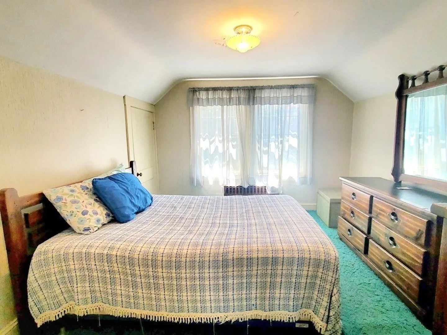
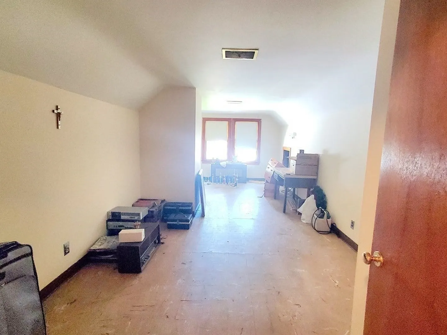
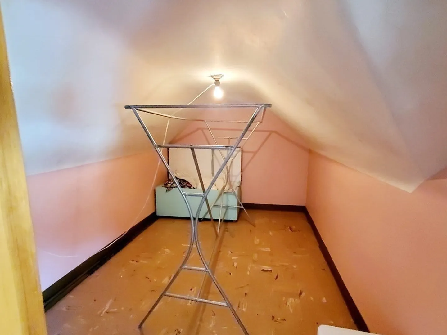
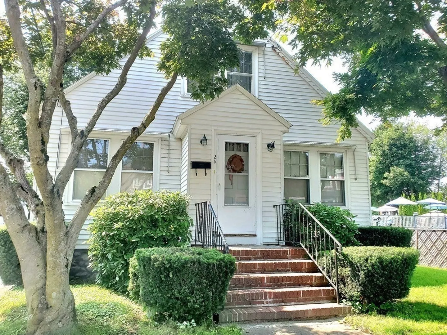
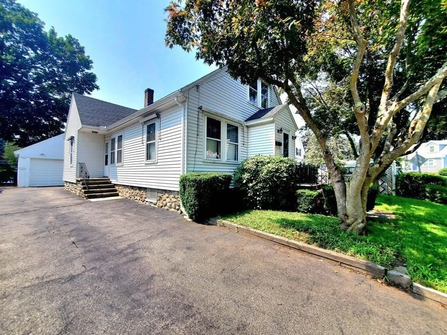
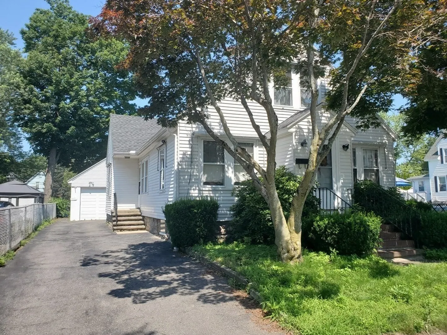
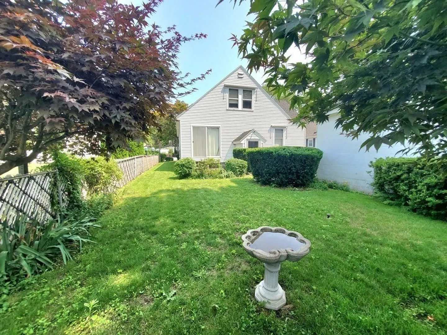
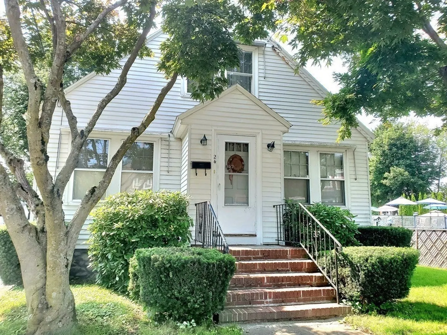
Welcome home to this 4 bedroom Cape! Well located near rt 495 and the Loop, the first floor features 2 bedrooms, full bath, kitchen,living room & den.Upstairs you will find a 1/2 bath, a VERY large bedroom with walk-in closet & built in dressers, and the fourth bedroom. The walk out basement has a brand new hot water heater. A oversized single stall garage offers enough space for your car and lawn equipment. The yard is the perfect size to enjoy without being too much work.Great possibilites with some TLC to make this your dream home This property will not last, so schedule your showing today! Being sold as is.Showings begin at Open House, Saturday Sept. 16 & Sunday Sept 17 11:00-1:00.
-
Highlights
- Cooling: Window Unit(s)
- Parking Spots: 5
- Property Type: Single Family Residence
- Total Rooms: 7
- Status: Closed
- Heating: Steam, Natural Gas
- Property Class: Residential
- Style: Cape
- Year Built: 1935
-
Additional Details
- Appliances: Oven, Refrigerator, Dryer, Utility Connections for Electric Range
- Construction: Frame
- Flooring: Tile, Vinyl, Carpet, Flooring - Wall to Wall Carpet
- Interior Features: Den, Internet Available - Unknown
- Roof: Shingle
- Year Built Source: Public Records
- Basement: Walk-Out Access
- Exterior Features: Patio, Screens
- Foundation: Stone
- Road Frontage Type: Public
- Year Built Details: Actual
- Zoning: Rd
-
Amenities
- Community Features: Public Transportation, Shopping, Park, Golf, Medical Facility, Laundromat, Highway Access, House of Worship, Private School, Public School, T-Station
- Parking Features: Detached, Paved Drive, Off Street
- Covered Parking Spaces: 1
-
Utilities
- Electric: Circuit Breakers
- Water Source: Public
- Sewer: Public Sewer
-
Fees / Taxes
- Assessed Value: $375,000
- Compensation Based On: Net Sale Price
- Tax Year: 2023
- Buyer Agent Compensation: 2%
- Facilitator Compensation: 2%
- Taxes: $4,388
Similar Listings
Sold
31 Photos
Sold
24 Photos
Sold
33 Photos
Sold
28 Photos
Content © 2026 MLS Property Information Network, Inc. The information in this listing was gathered from third party resources including the seller and public records.
Listing information provided courtesy of Berkshire Hathaway HomeServices Verani Realty.
MLS Property Information Network, Inc. and its subscribers disclaim any and all representations or warranties as to the accuracy of this information.
