
Sold!
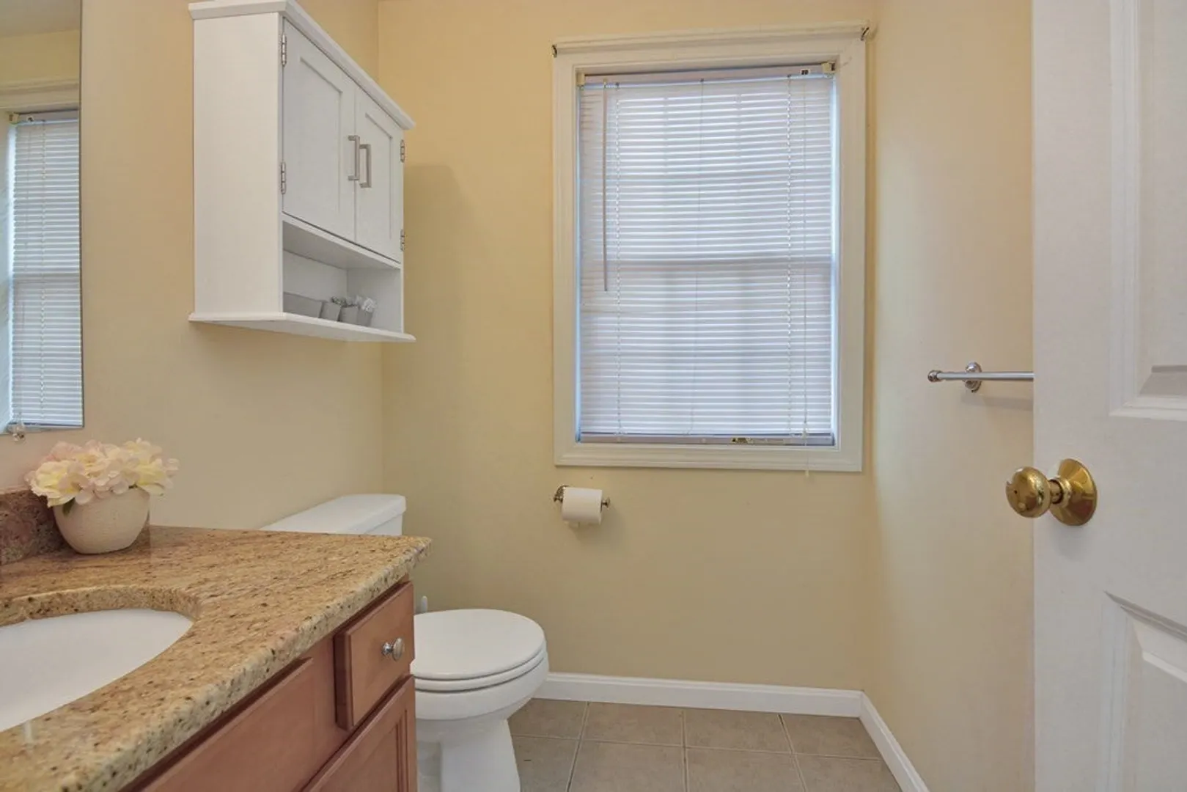
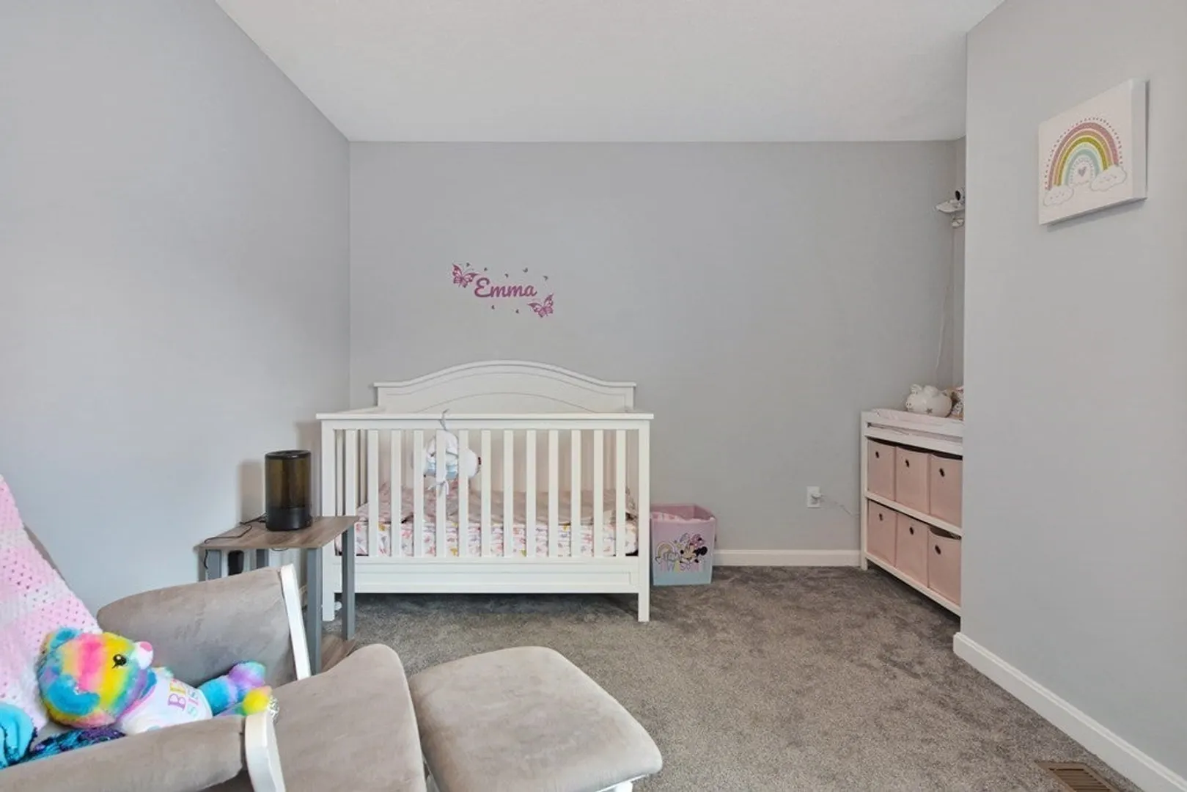
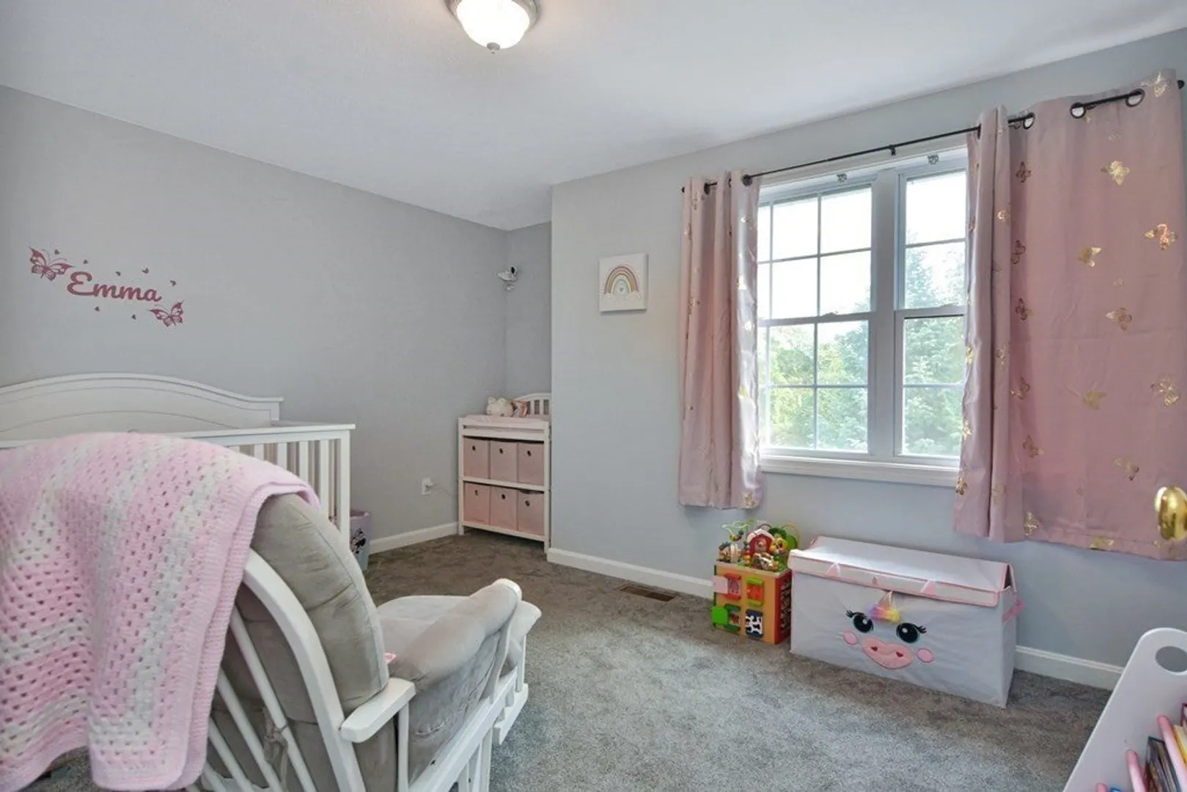
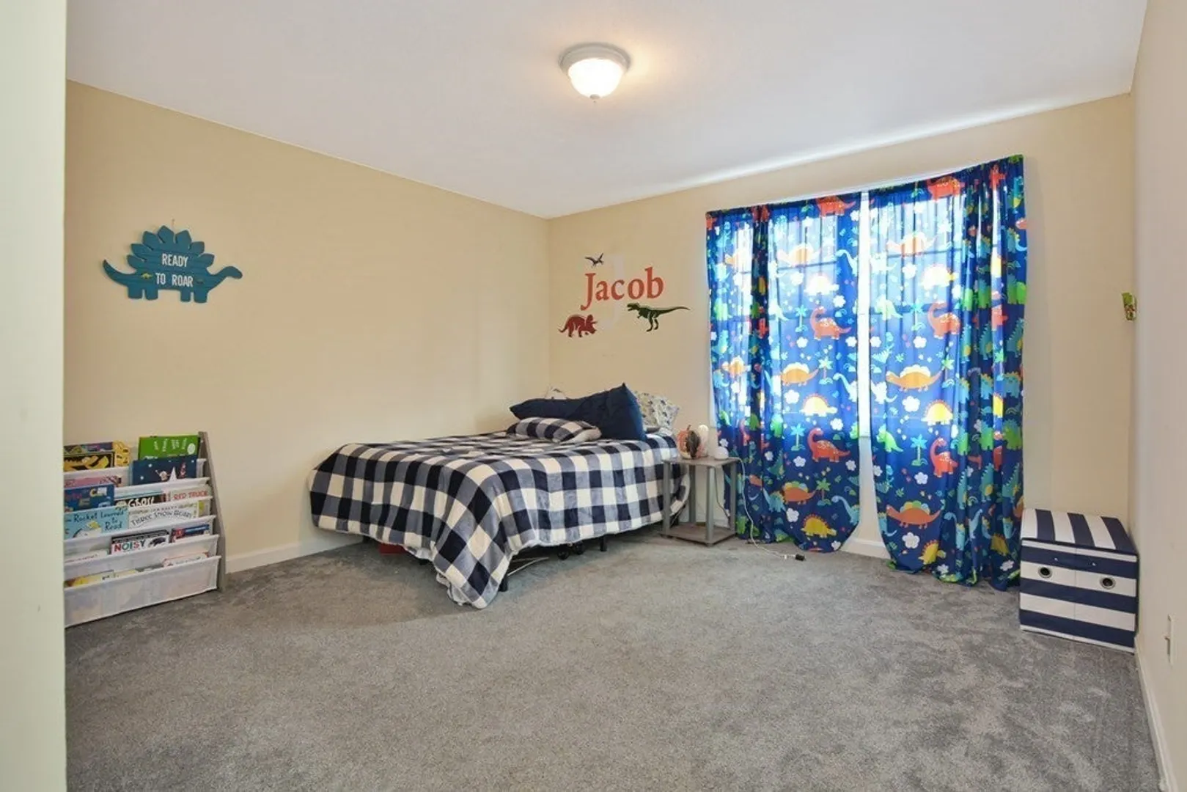
$570,000
3
Beds
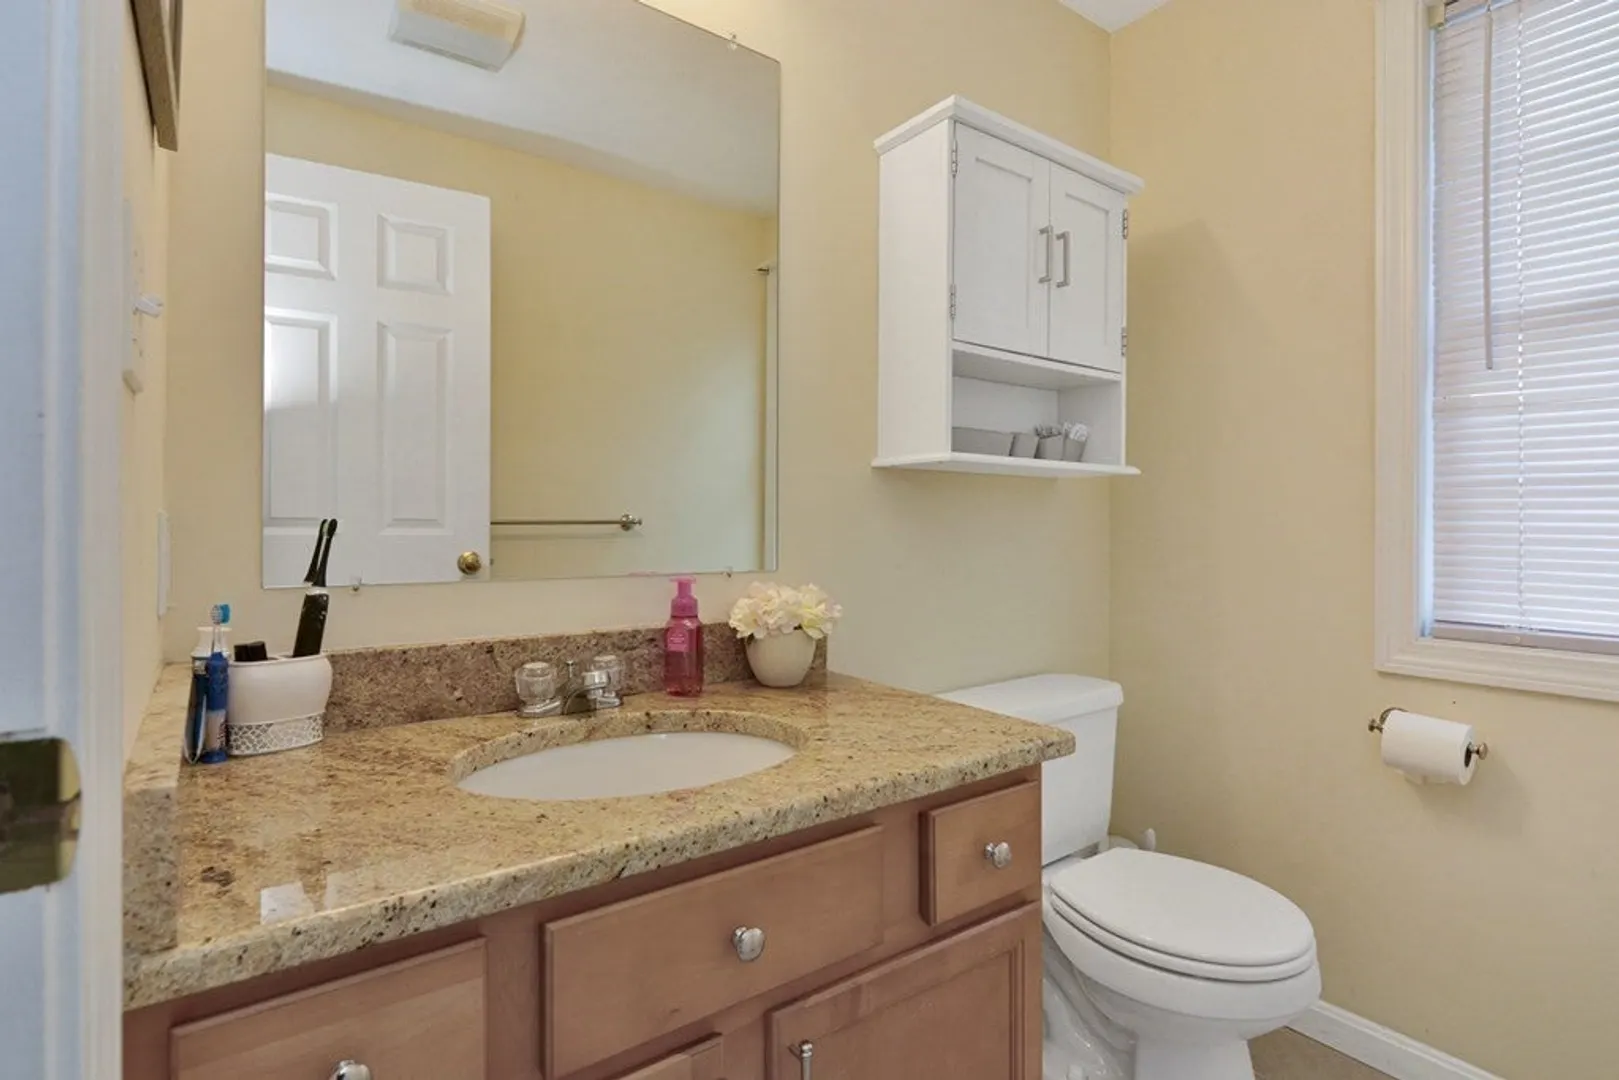
1/1
Bath
2,343
Living Area
-
Property Description
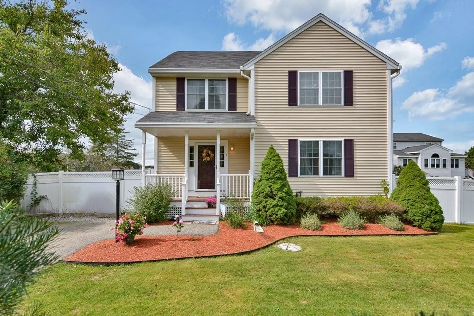
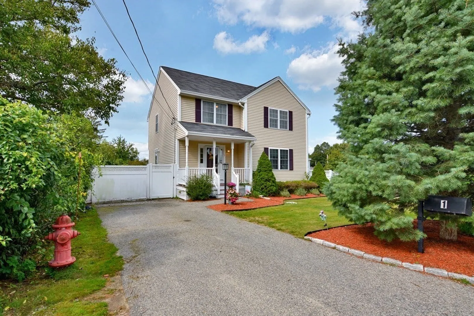
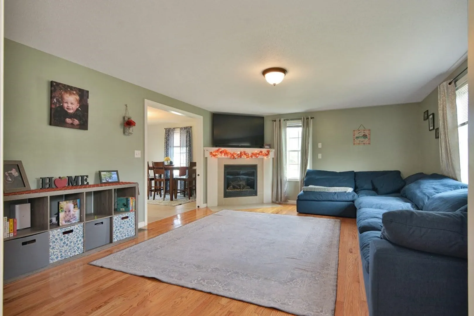
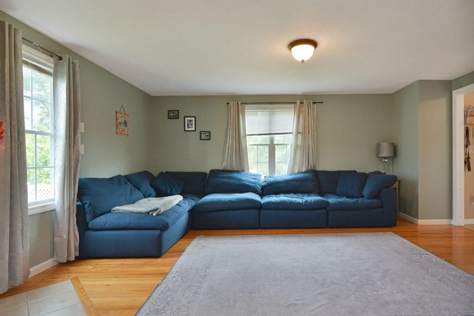
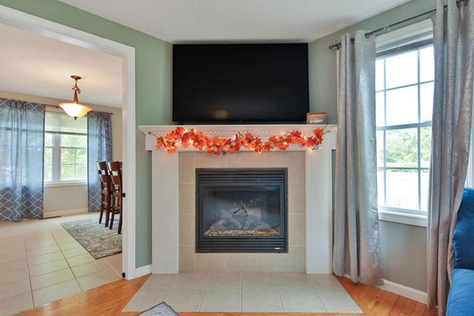
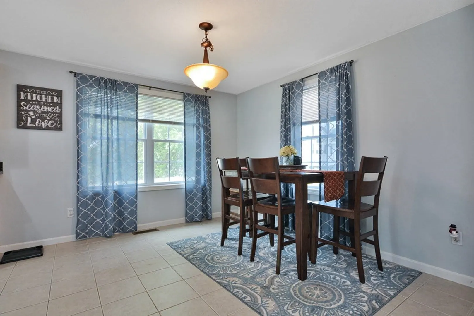
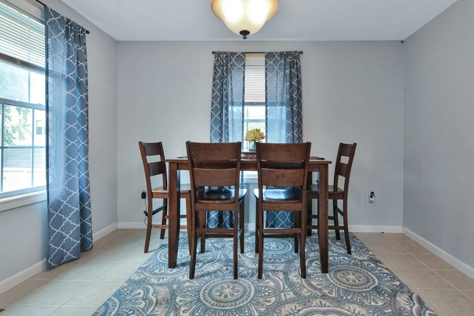
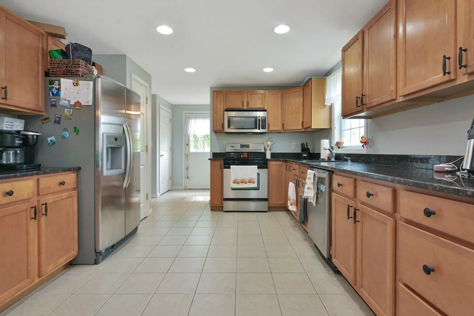
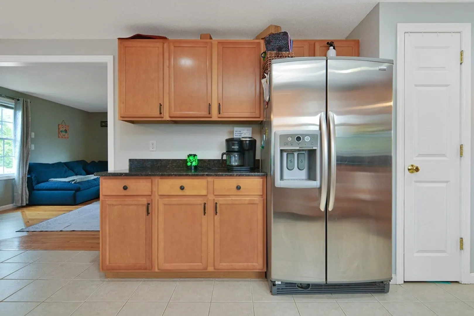
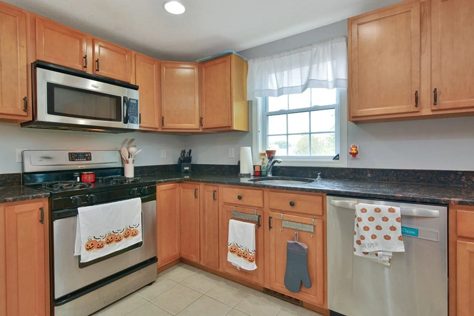
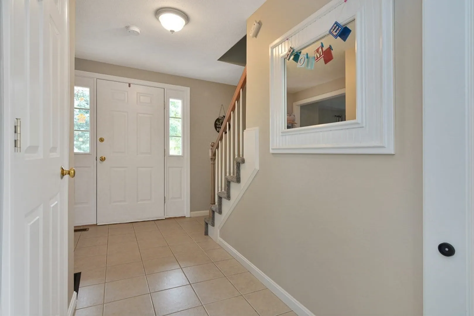
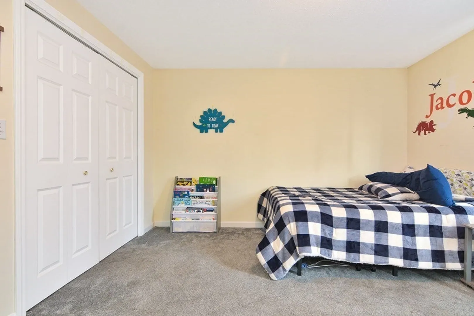
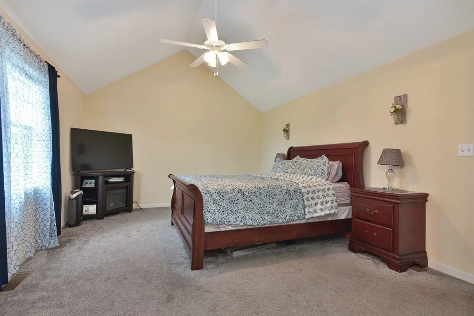
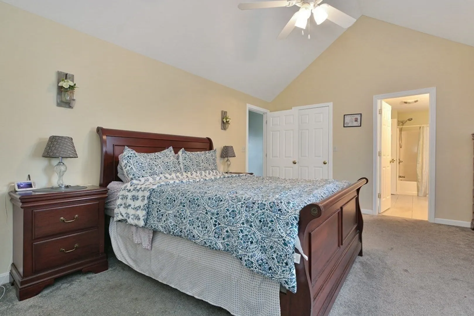
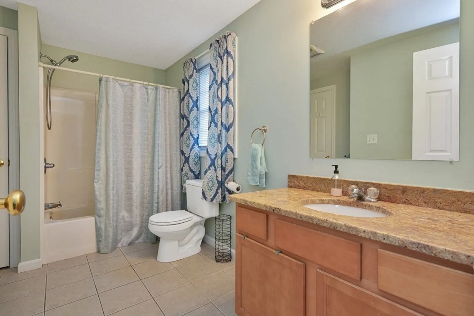
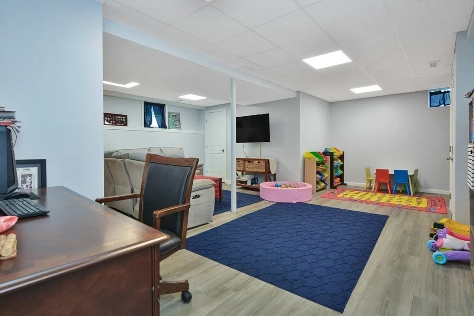
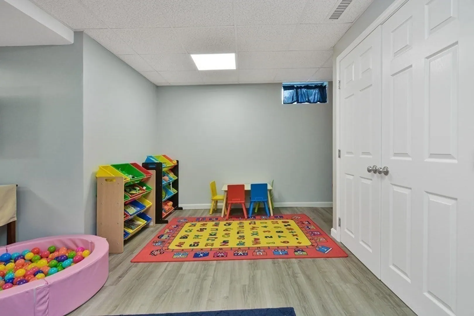
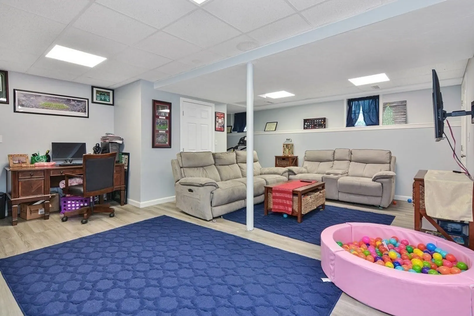
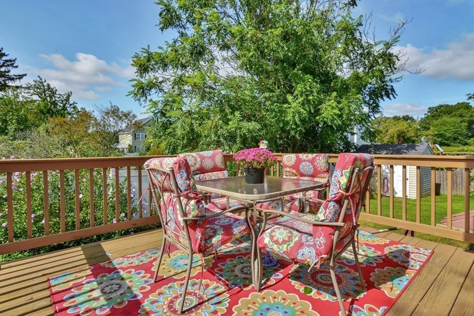
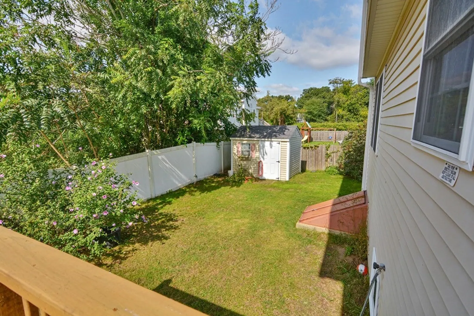
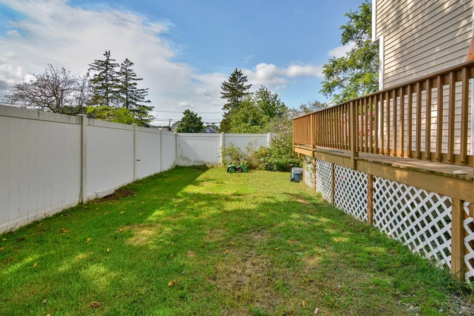
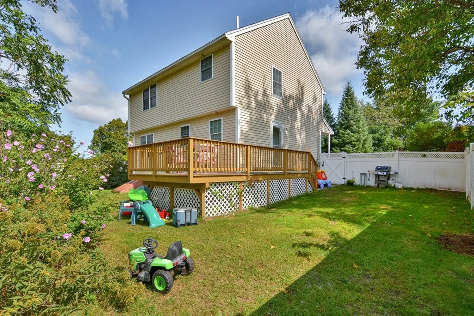
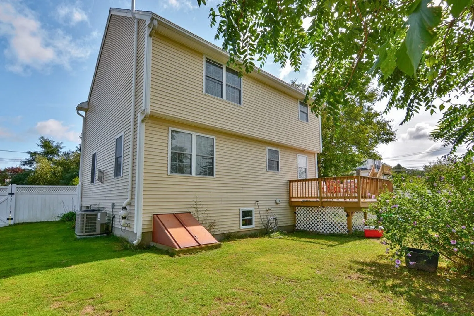
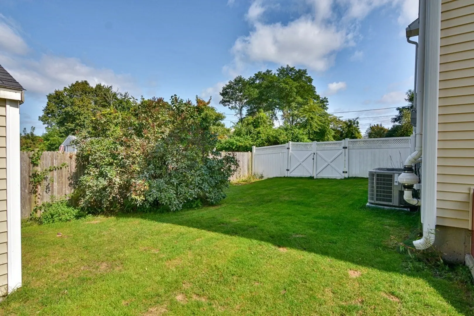
Welcome to your new home! Don't hesitate to explore this charming, impeccably cared-for 3-bedroom colonial, conveniently situated just minutes from Rt.213 and Rt.495. Step onto the inviting front porch as it leads you into the open foyer, which transitions into the living room featuring a cozy fireplace. Delight in the kitchen, complete with ample cabinetry, and the adjacent dining area, perfect for hosting your gatherings. Unwind on the wraparound deck, offering a view of the well-maintained, fenced-in yard. Explore this finished basement, showcasing a versatile open area that combines an office space, family room, and a dedicated children's play zone.
-
Highlights
- Cooling: Central Air
- Parking Spots: 2
- Property Type: Single Family Residence
- Total Rooms: 6
- Status: Closed
- Heating: Forced Air
- Property Class: Residential
- Style: Colonial
- Year Built: 2008
-
Additional Details
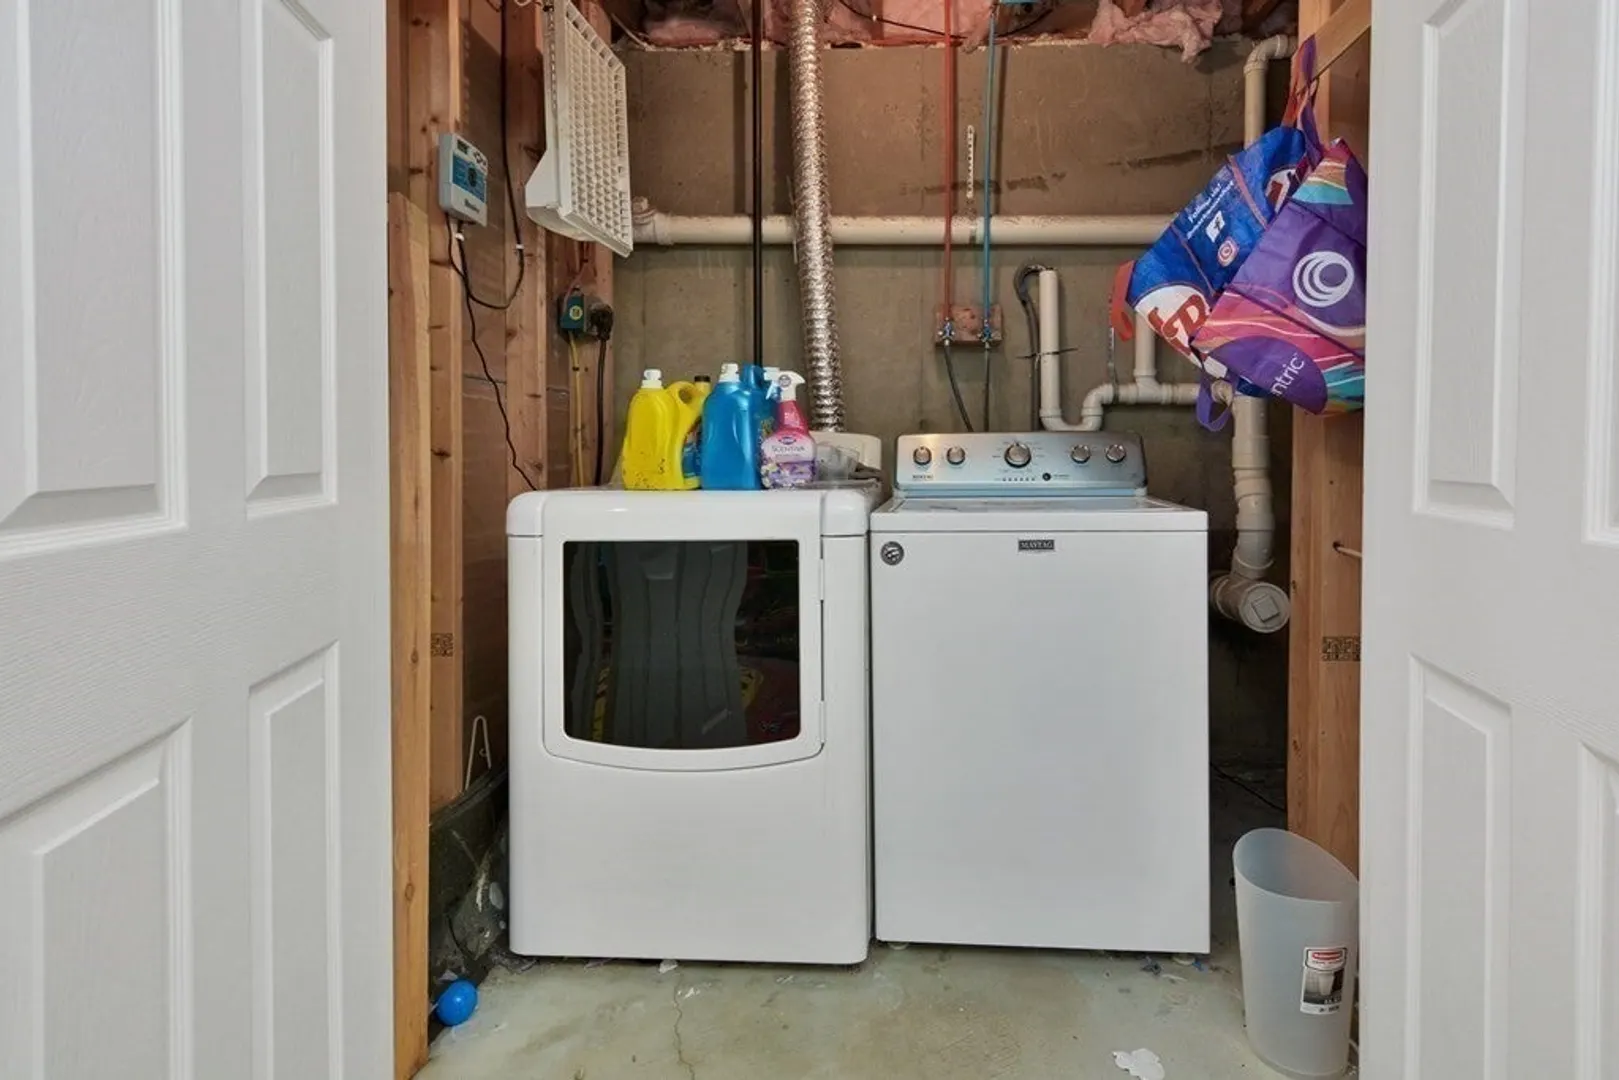
- Appliances: Range, Oven, Dishwasher, Microwave, Washer, Dryer
- Exterior Features: Porch, Deck, Fenced Yard
- Flooring: Wood
- Lot Features: Wooded
- Year Built Details: Actual
- Zoning: Rd
- Basement: Full, Finished, Bulkhead, Radon Remediation System
- Fireplaces: 1
- Foundation: Concrete Perimeter
- Roof: Shingle
- Year Built Source: Public Records
-
Amenities
- Parking Features: Off Street
-
Utilities
- Sewer: Public Sewer
- Water Source: Public
-
Fees / Taxes
- Assessed Value: $436,500
- Compensation Based On: Gross/Full Sale Price
- Taxes: $5,107
- Buyer Agent Compensation: 2%%
- Tax Year: 2023
Similar Listings
Sold
33 Photos
Sold
42 Photos
Sold
39 Photos
Sold
41 Photos
Content © 2026 MLS Property Information Network, Inc. The information in this listing was gathered from third party resources including the seller and public records.
Listing information provided courtesy of Century 21 North East.
MLS Property Information Network, Inc. and its subscribers disclaim any and all representations or warranties as to the accuracy of this information.
