
Sold!
$525,000
3
Beds
1/1
Bath
1,423
Living Area
-
Property Description
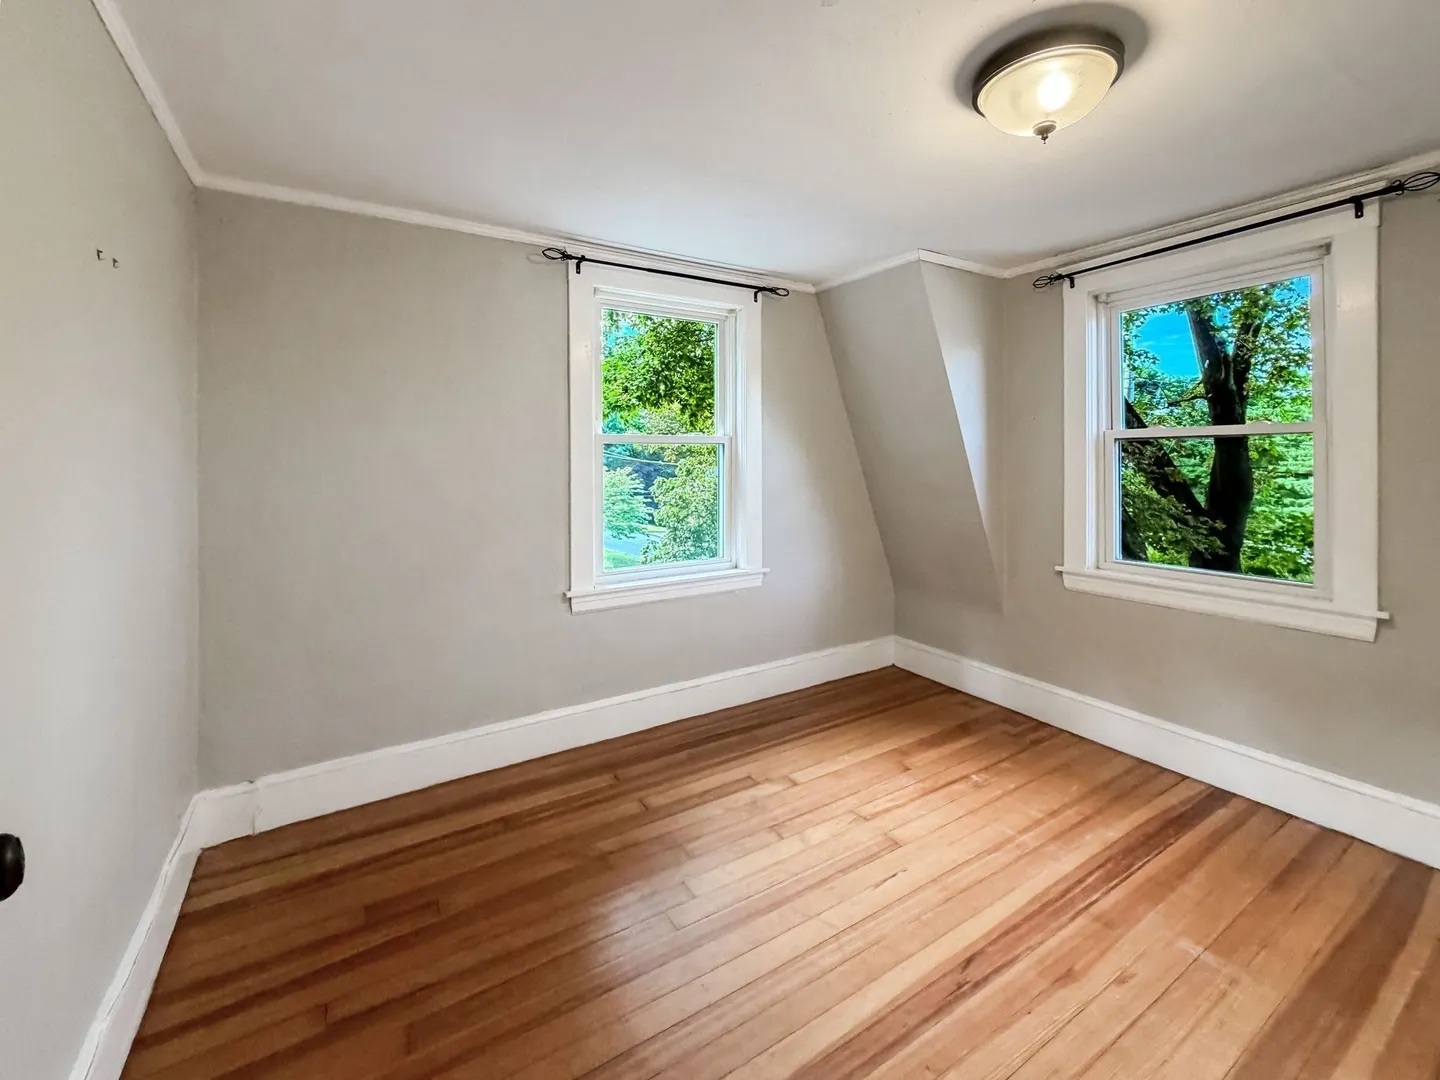
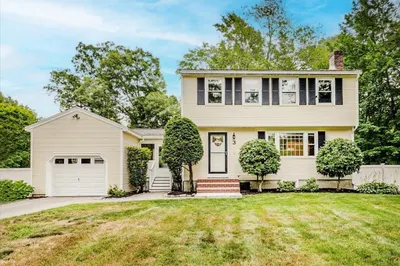
Gas Furnace 2025, Roof 2023, Newer 2nd Bathroom, Newer French Doors. Newer Patio, 1st Floor Primary Suite. Welcome to 24 Belvidere a bright, sunny, and inviting home with plenty of charm! The first floor features a well-appointed kitchen with stainless steel appliances, conveniently located just off the dining room and perfect for entertaining. You’ll also find a first-floor primary suite with its own private half bath. French doors from the formal living room open to your own private backyard retreat. Relax and unwind in the tranquil garden setting, complete with beautiful plantings and a soothing babbling water fountain.Upstairs, you’ll find two generously sized bedrooms, each offering ample closet space, along with a newly renovated full bathroom.Don’t miss your opportunity to make this adorable and inviting home your own! List Agent related to Sellers.
-
Highlights
- Cooling: Window Unit(s)
- Parking Spots: 2
- Property Type: Single Family Residence
- Total Rooms: 6
- Status: Closed
- Heating: Forced Air, Natural Gas
- Property Class: Residential
- Style: Antique
- Year Built: 1920
-
Additional Details
- Appliances: Gas Water Heater
- Fireplaces: 1
- SqFt Source: Public Record
- Year Built Source: Public Records
- Basement: Unfinished
- Foundation: Other
- Year Built Details: Approximate
- Zoning: R
-
Amenities
- Community Features: Public Transportation, Park, Walk/Jog Trails, Public School
- Parking Features: Paved Drive
- Covered Parking Spaces: 1
-
Utilities
- Sewer: Public Sewer
- Water Source: Public
-
Fees / Taxes
- Assessed Value: $455,000
- Taxes: $4,873
- Tax Year: 2025
Similar Listings
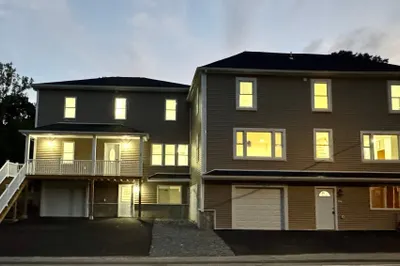
Sold
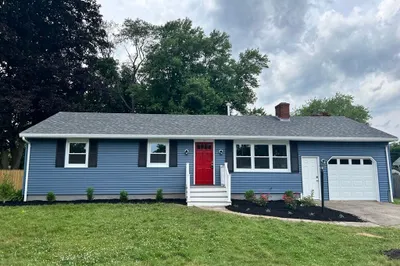
34 Photos
Sold
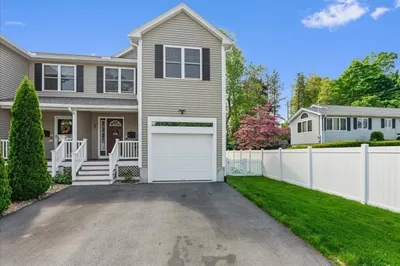
31 Photos
Sold
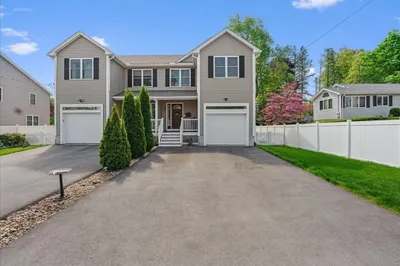
30 Photos
Sold
42 Photos
Content © 2026 MLS Property Information Network, Inc. The information in this listing was gathered from third party resources including the seller and public records.
Listing information provided courtesy of William Raveis R.E. & Home Services.
MLS Property Information Network, Inc. and its subscribers disclaim any and all representations or warranties as to the accuracy of this information.
