
Sold!
$650,000
3
Beds
1/1
Bath
1,736
Living Area
-
Property Description
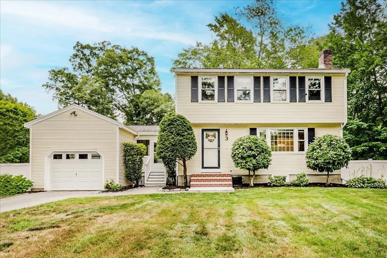
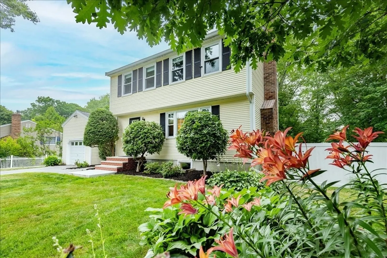
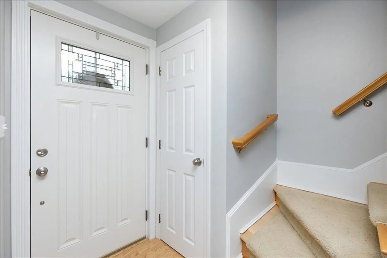
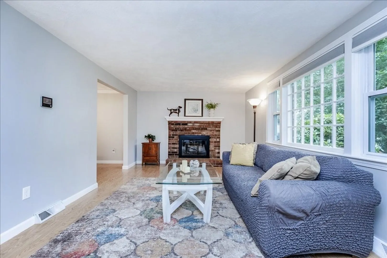
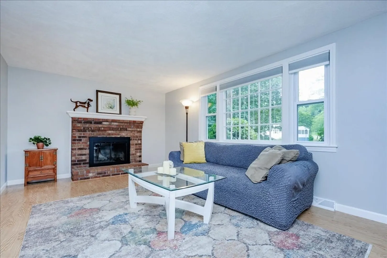
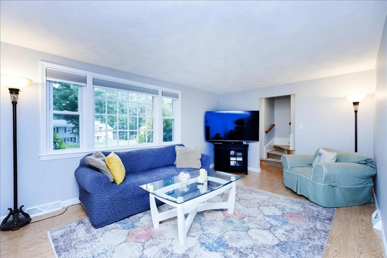
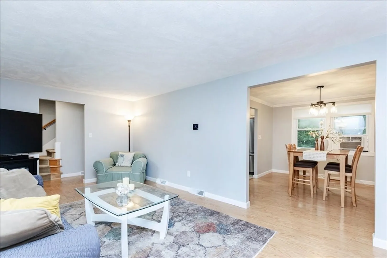
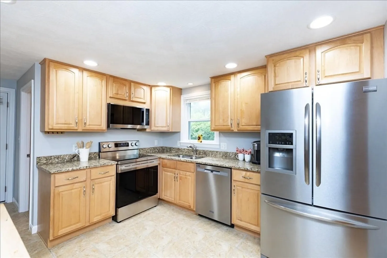
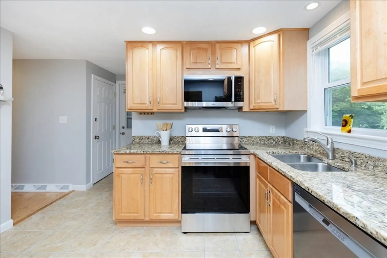
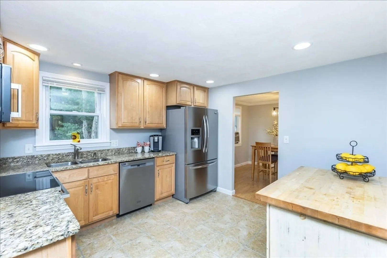
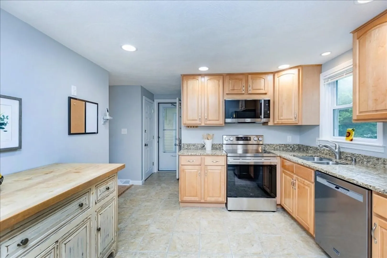
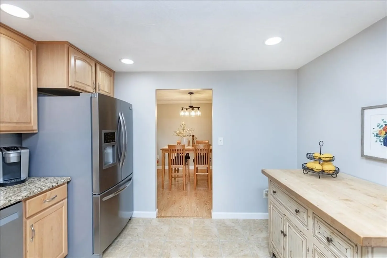
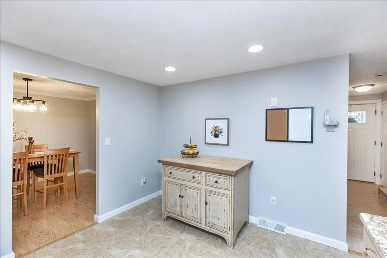
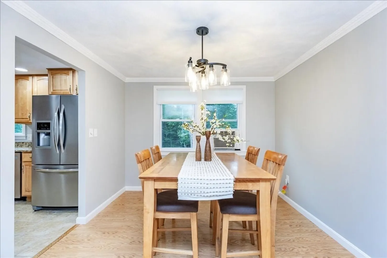
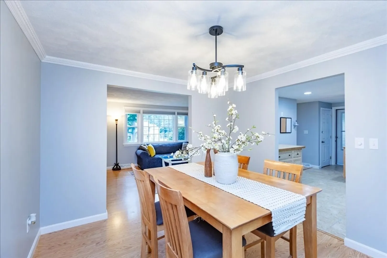
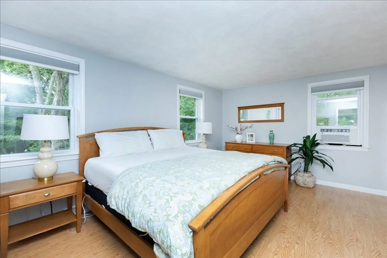
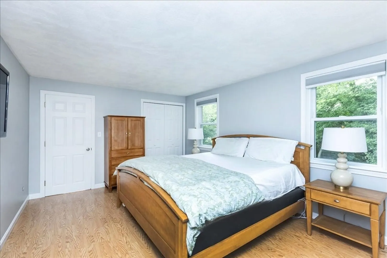
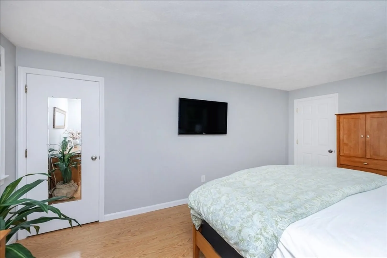
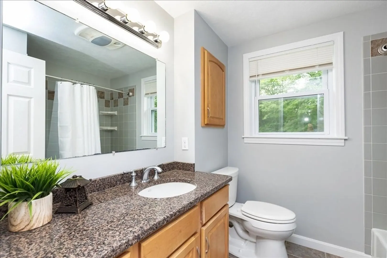
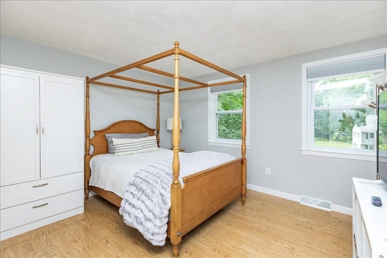
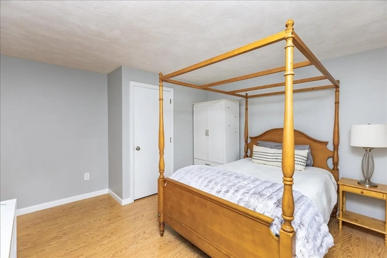
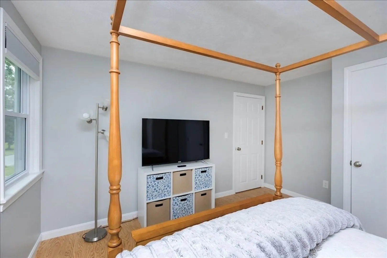
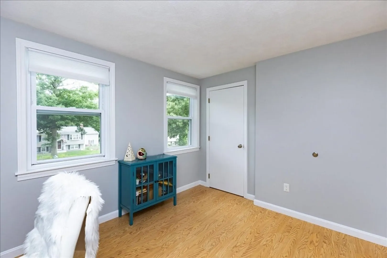
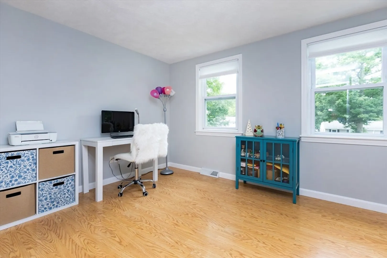
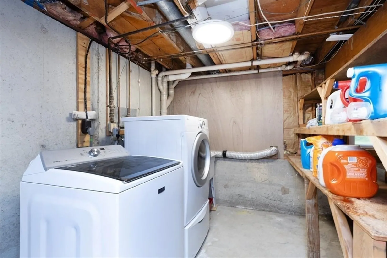
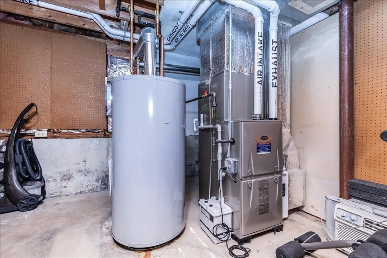
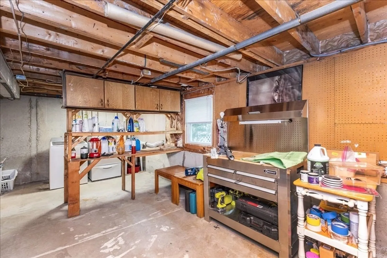
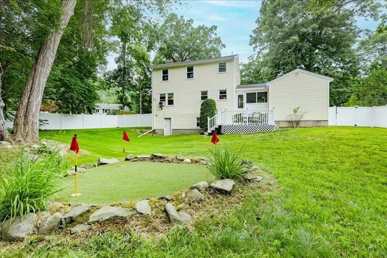
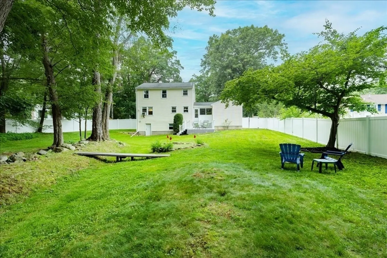
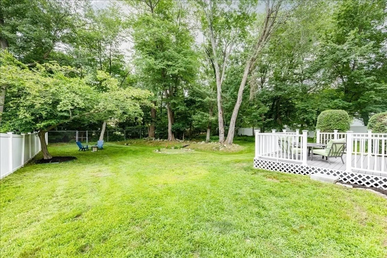
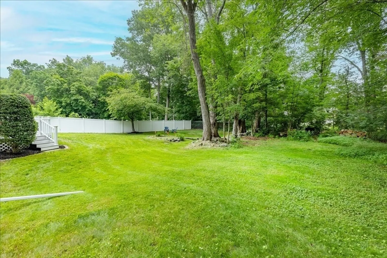
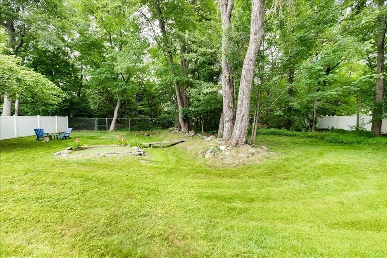
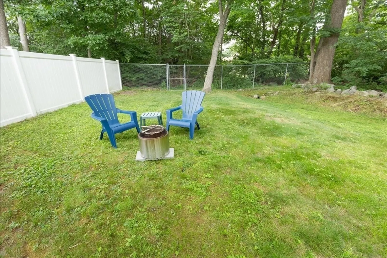
This home has it all...brand new stove, dishwasher and microwave, freshly painted interior, less than 5 year old furnace and 6 month old hot water tank! Situated nicely on the fenced lot this house is a short ride to Far Corners for golf, Bradford Country Club, major routes and highways. It may feel like the country but it is a very convenient location. Spacious rooms and storage make this a dream home!
-
Highlights
- Area: Bradford
- Heating: Central, Forced Air, Natural Gas
- Property Class: Residential
- Style: Colonial
- Year Built: 1977
- Cooling: Window Unit(s)
- Parking Spots: 5
- Property Type: Single Family Residence
- Total Rooms: 6
- Status: Closed
-
Additional Details
- Appliances: Gas Water Heater, Water Heater, Range, Dishwasher, Microwave, Refrigerator
- Construction: Frame
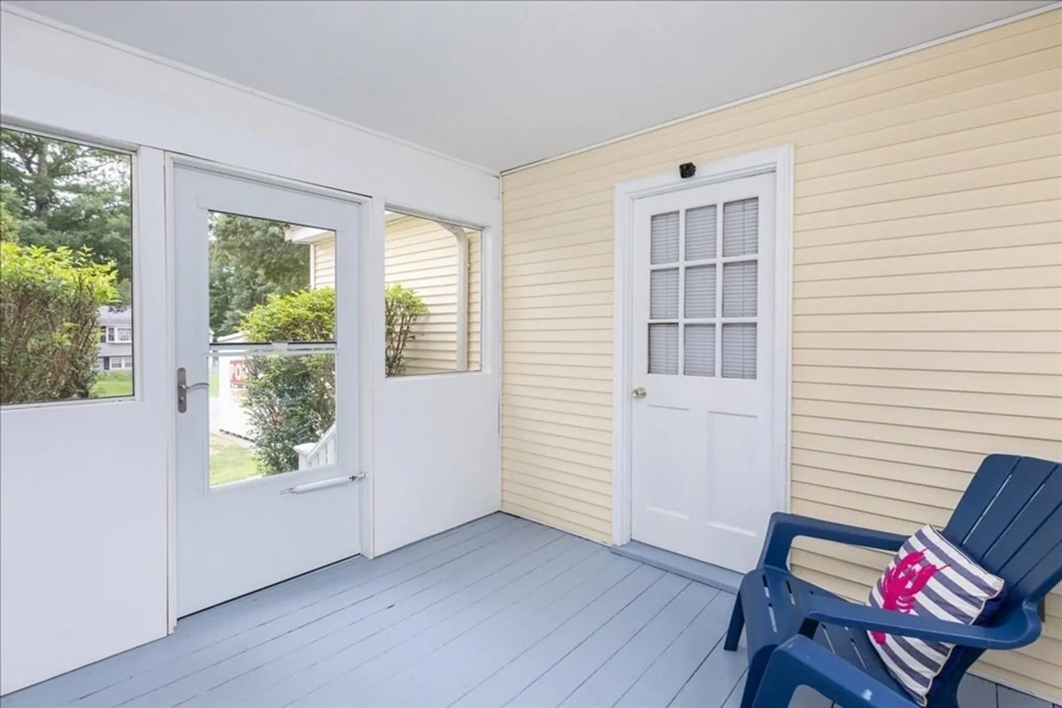
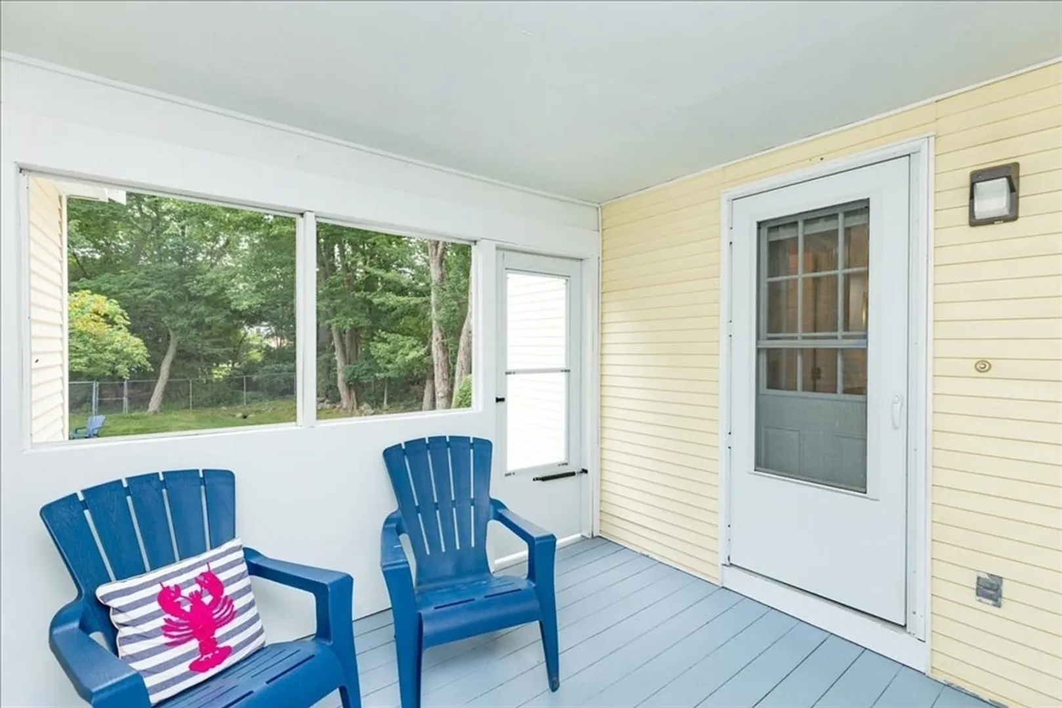
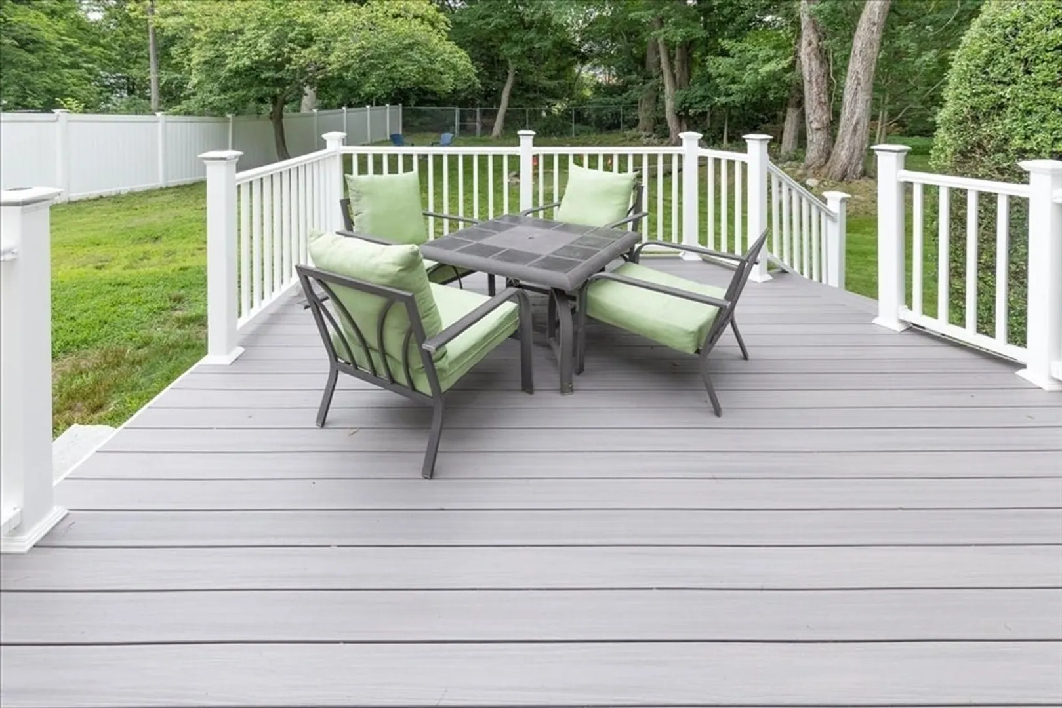
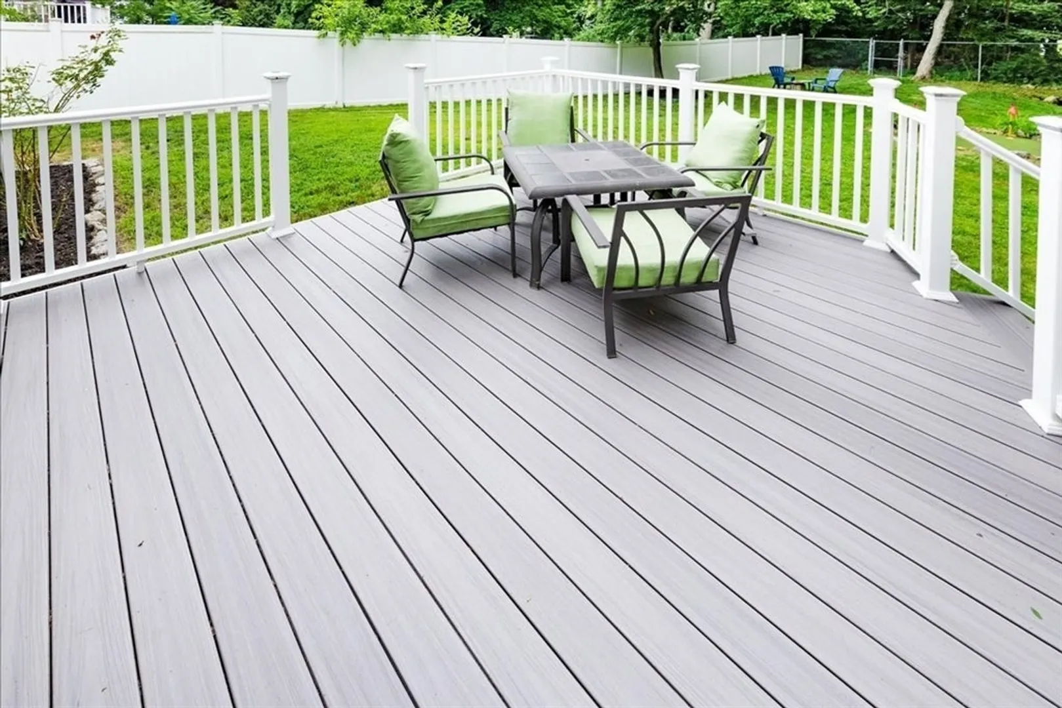
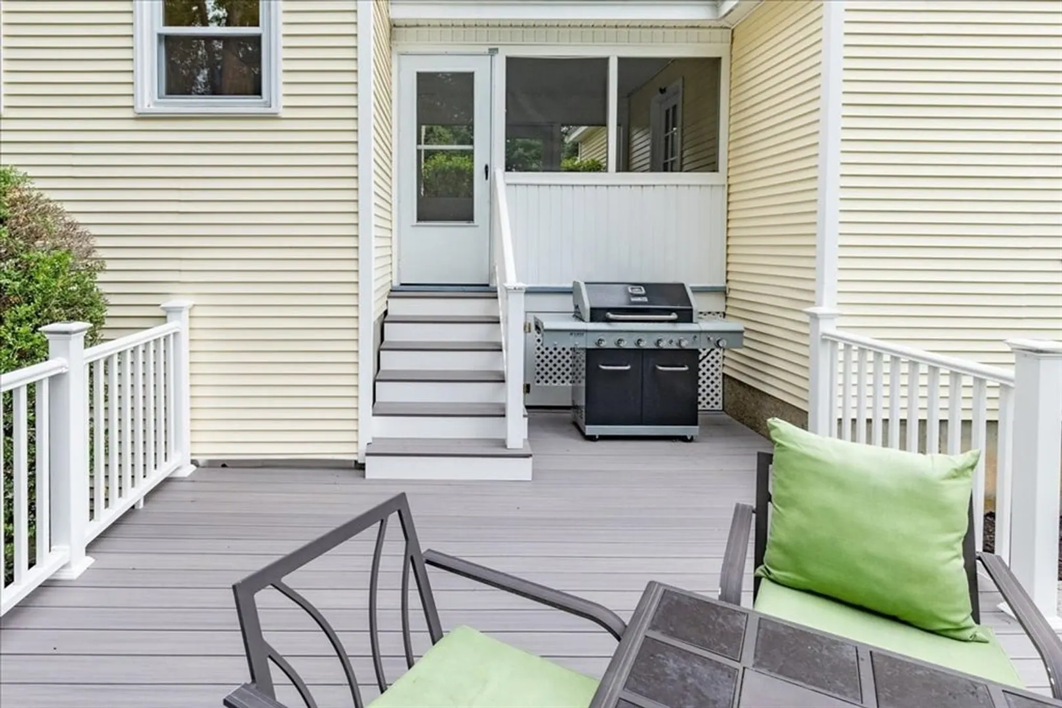
- Exterior Features: Deck - Composite, Patio, Fenced Yard
- Flooring: Wood, Tile, Wood Laminate
- Lot Features: Cleared, Level
- Roof: Shingle
- Year Built Details: Approximate
- Zoning: Na
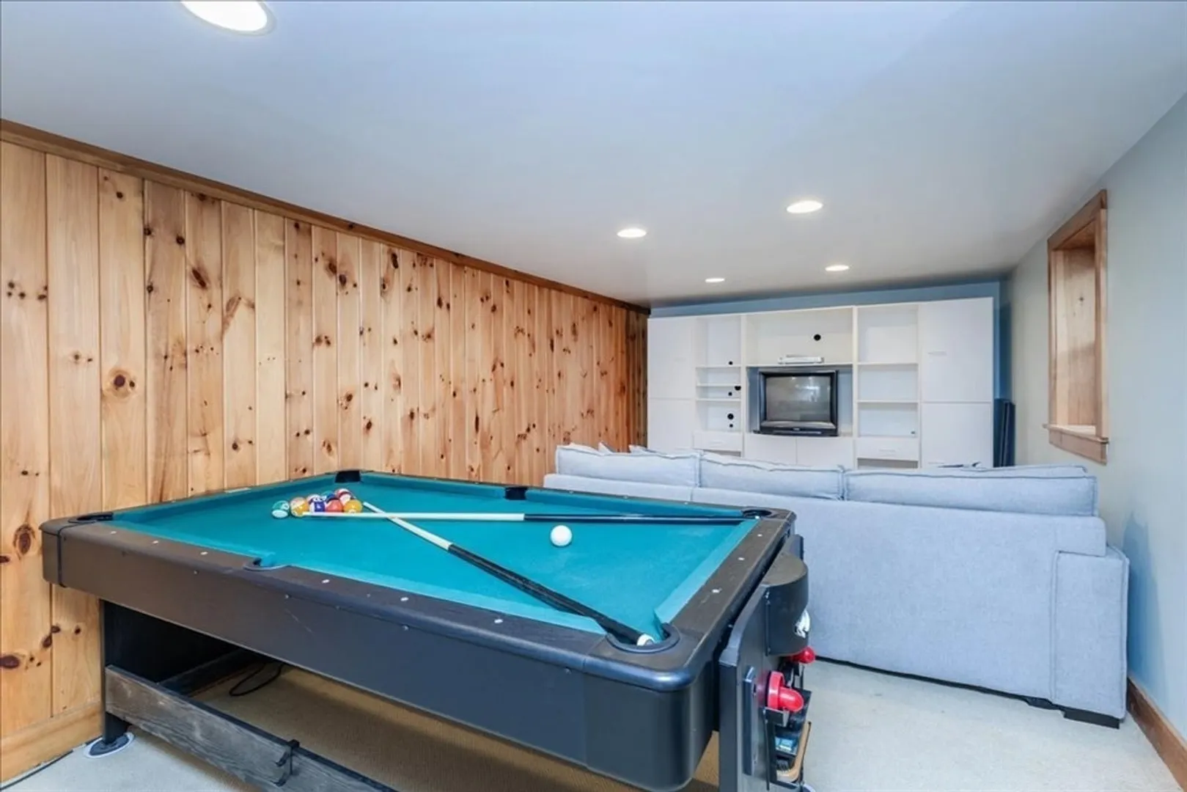
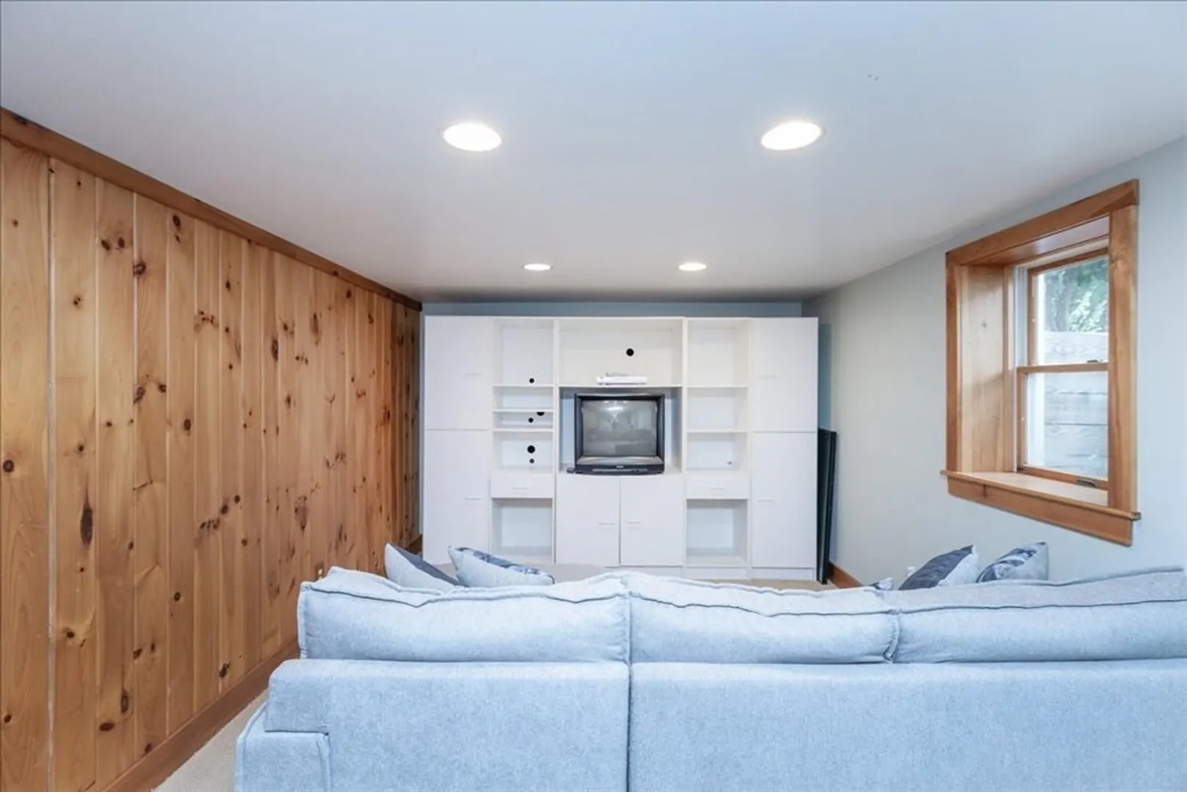
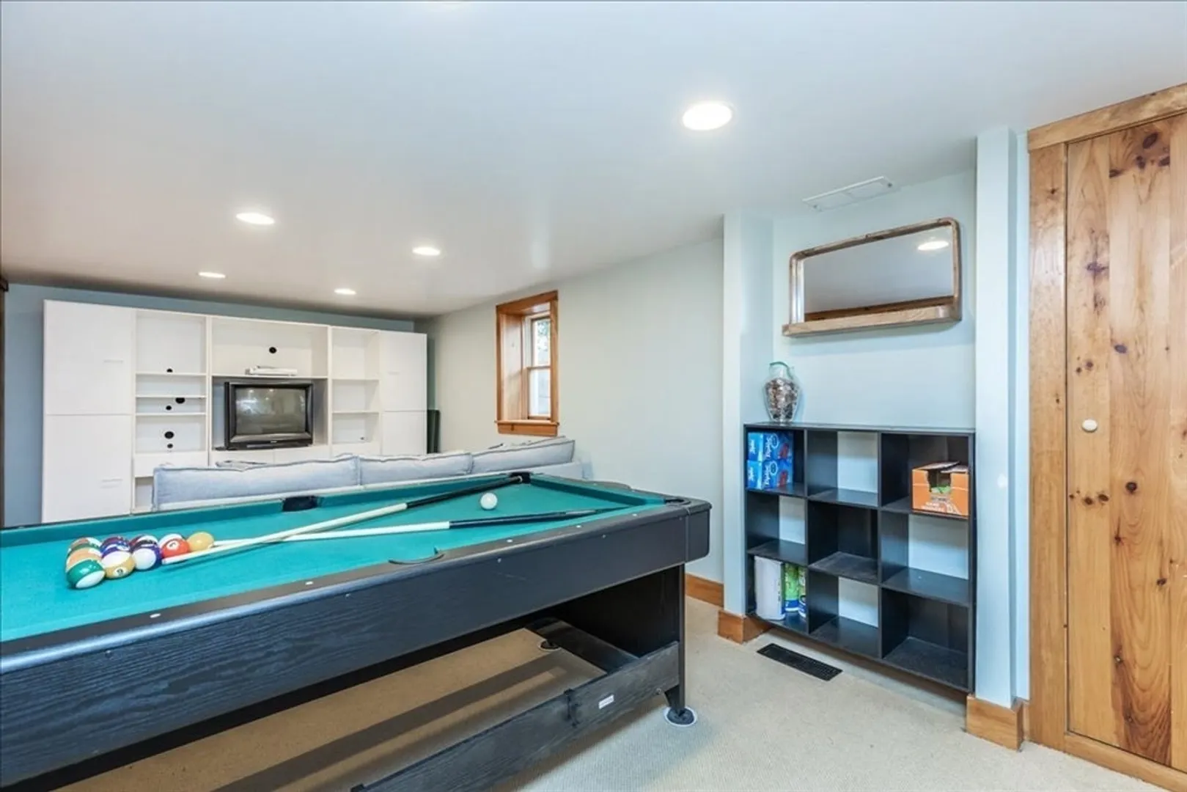
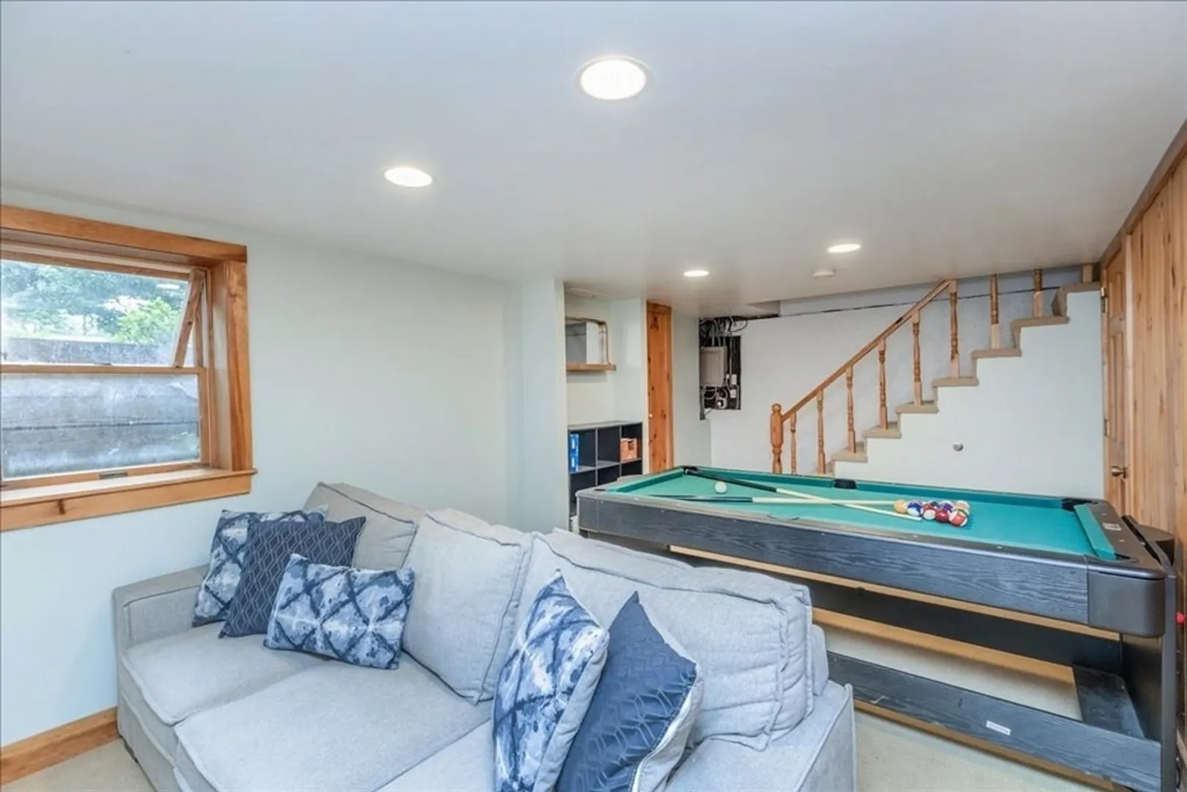
- Basement: Full, Partially Finished, Interior Entry, Concrete
- Exclusions: Washer And Dryer
- Fireplaces: 1
- Foundation: Concrete Perimeter
- Road Frontage Type: Public
- SqFt Source: Public Record
- Year Built Source: Public Records
-
Amenities
- Community Features: Stable(s), Golf, Conservation Area
- Parking Features: Attached, Garage Door Opener, Paved Drive, Off Street, Paved
- Covered Parking Spaces: 1
-
Utilities
- Electric: Circuit Breakers
- Water Source: Public
- Sewer: Public Sewer
-
Fees / Taxes
- Assessed Value: $541,100
- Taxes: $5,741
- Tax Year: 2026
Similar Listings
Sold
40 Photos
Sold
26 Photos
Sold
31 Photos
Sold
30 Photos
Content © 2026 MLS Property Information Network, Inc. The information in this listing was gathered from third party resources including the seller and public records.
Listing information provided courtesy of Wilson Wolfe Real Estate.
MLS Property Information Network, Inc. and its subscribers disclaim any and all representations or warranties as to the accuracy of this information.
